Check Availability
$9,490,000
● House - For Sale

62 Hallbrook Way

The Woodlands, TX 77389
bedrooms
5 Beds
bathrooms
6 Baths, 3 Half Baths
square feet
13,351 Ft²
$61,257
Est. Monthly
$425
HOA / Fees

About This Property

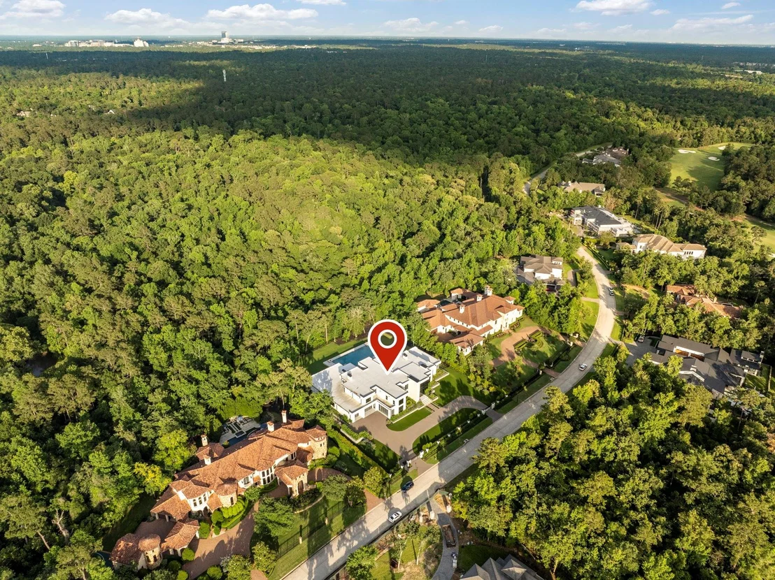
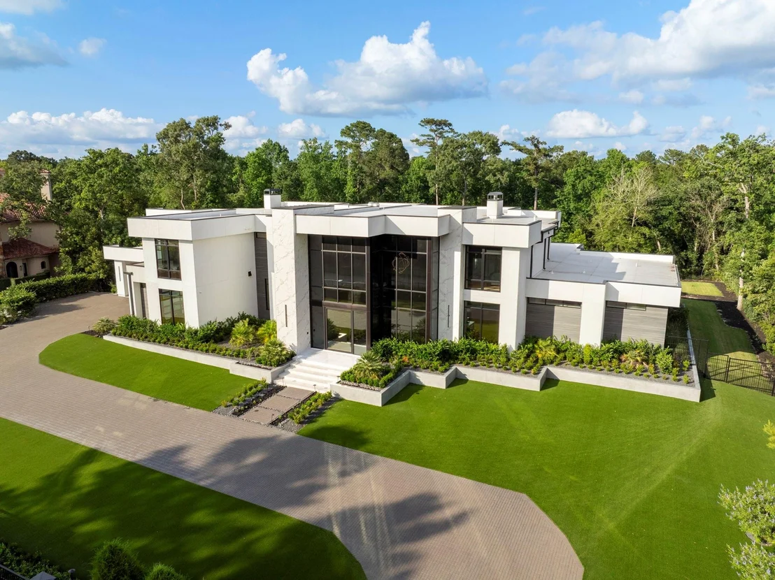
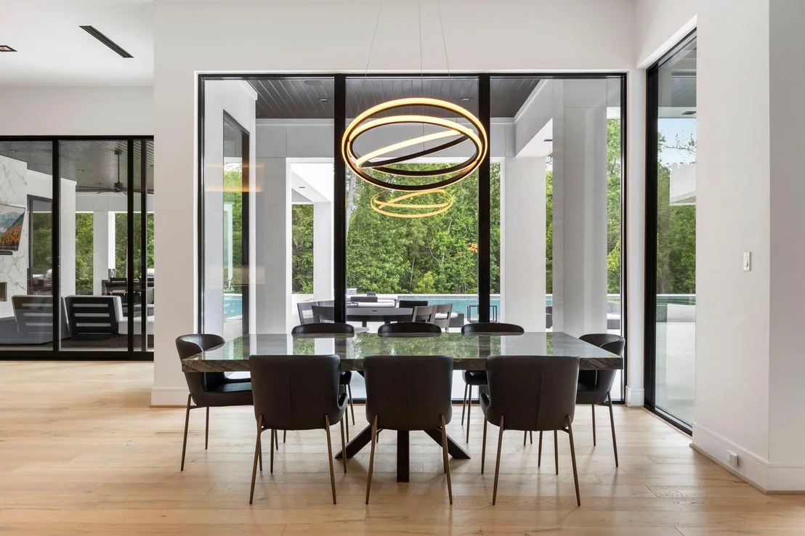
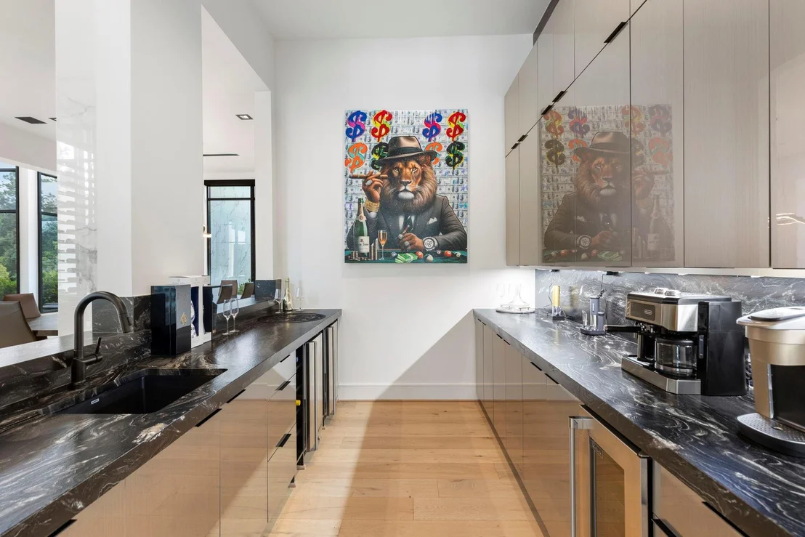
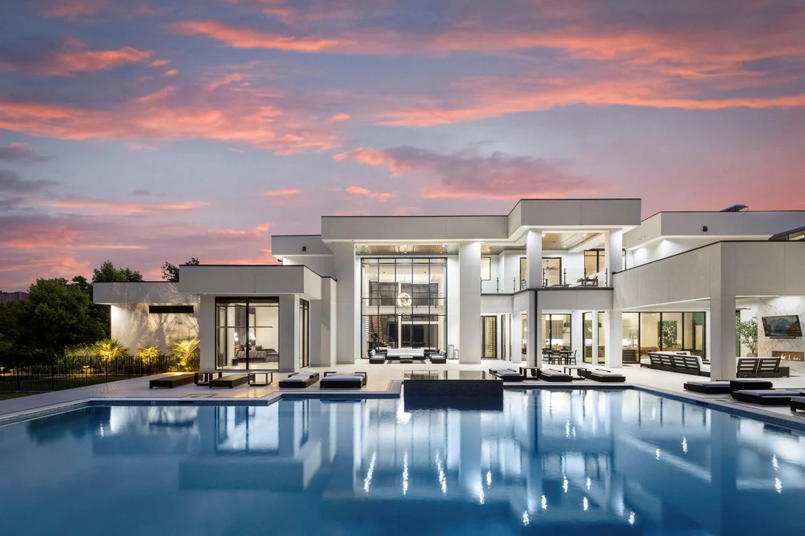
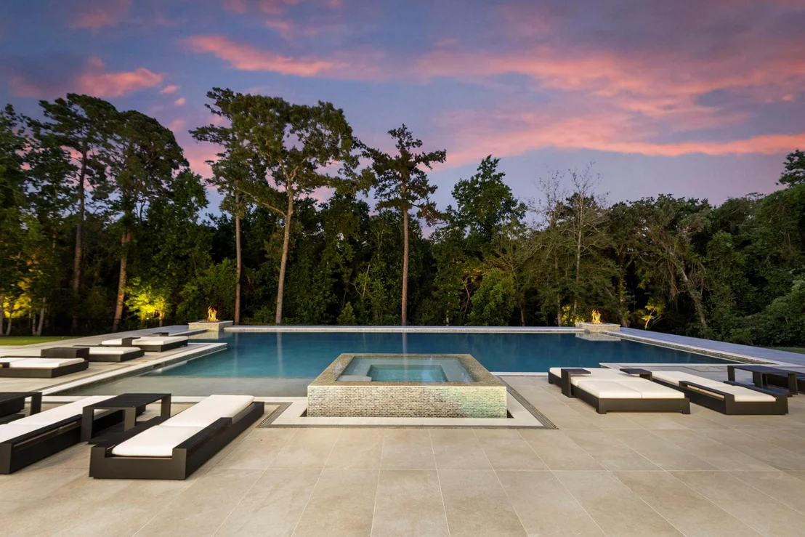
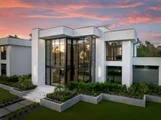
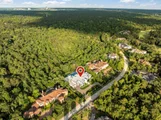
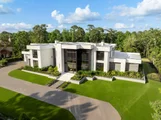
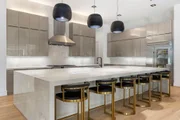
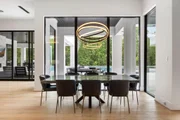
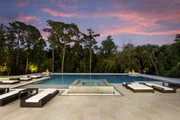
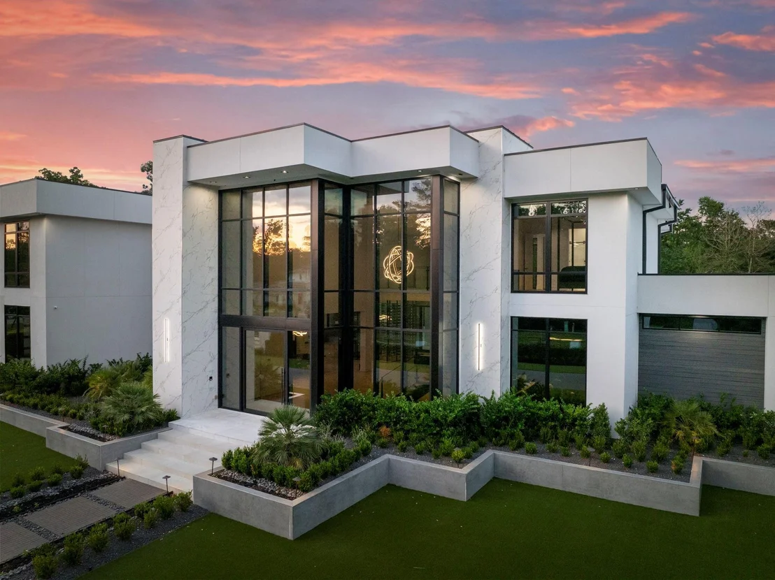
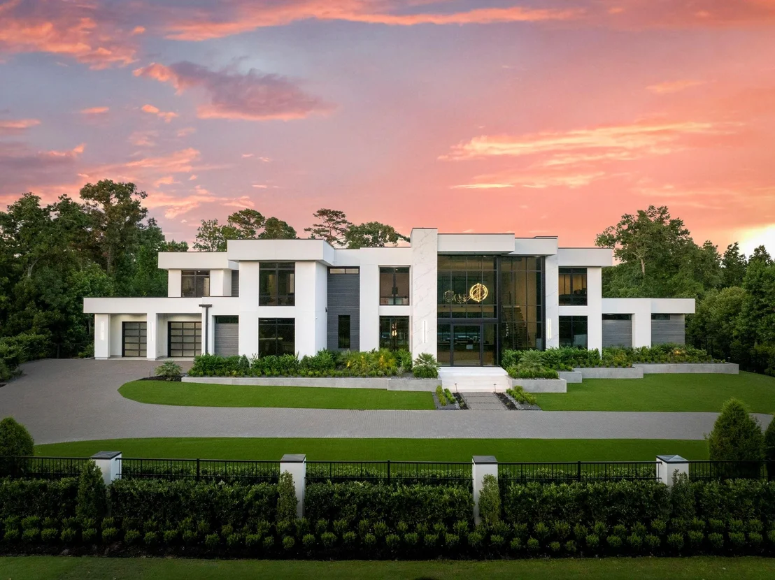
Set within the prestige of Carlton Woods Creekside, this 1.4-acre modern estate borders the George Mitchell Nature Preserve, offering a rare pairing of architectural distinction and natural beauty. Carlton Woods offers 24/7 guard-gated access and is home to the renowned Tom Fazio-designed 18-hole golf course and club. A rare exception to everything else on the market, this modern estate delivers indoor-outdoor living at its finest-from the pristine pool and Italian porcelain mezzo fireplace to the 800-bottle glass wine room and expansive living and entertaining spaces. This estate offers far more than can be captured in words-schedule your private tour to experience it firsthand.
Unit Size
13,351 Ft²
Days on Market
-
Land Size
1.40 acres
Price per sqft
$711
Property Type
House
Property Taxes
$14,234
HOA Dues
$425
Year Built
2021

Listed By

Diane Kink
Keller Williams - The Woodlands

Payment Calculator

Cap Rate Calculator

Last updated: 2 months ago (HAR #53959503)

Price History

Date / Event Date Event Price
Aug 20, 2026 Listed by Keller Williams Realty The Woodlands $9,490,000
Listed by Keller Williams Realty The Woodlands
Sep 19, 2024 Sold
Sold
Aug 19, 2024 In contract -
In contract
Jan 26, 2024 Withdrawn -
Withdrawn
Oct 25, 2023 Listed by Lucky Money Real Estate $7,000,000
Listed by Lucky Money Real Estate
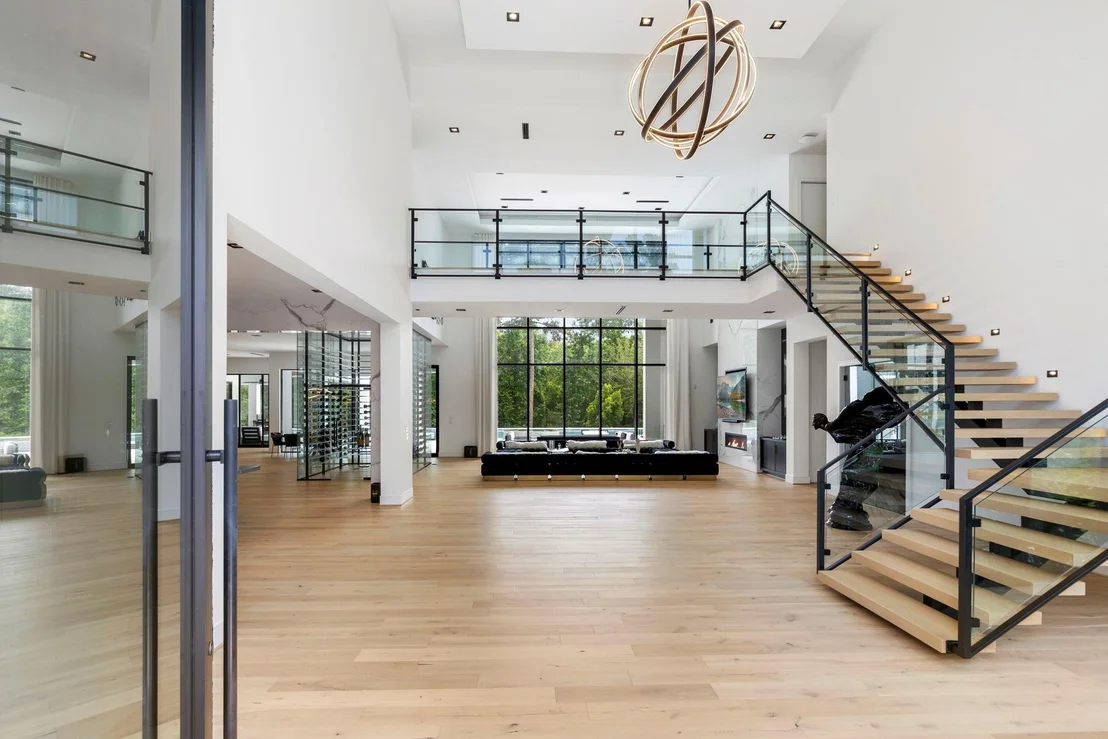
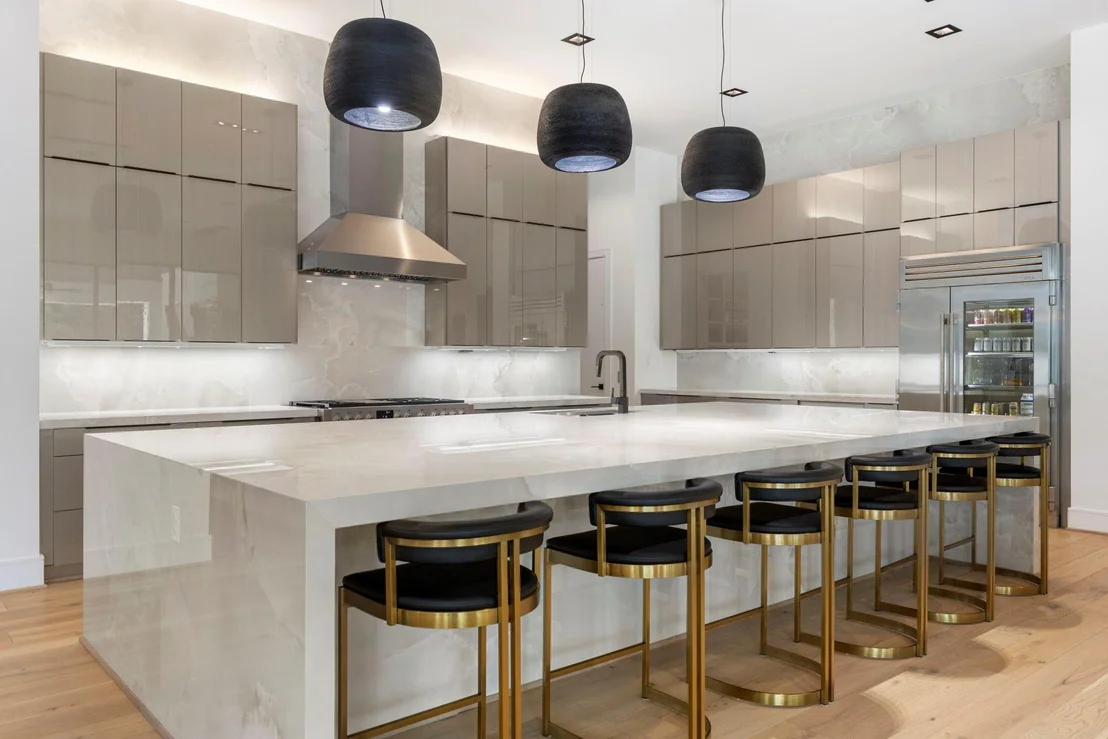
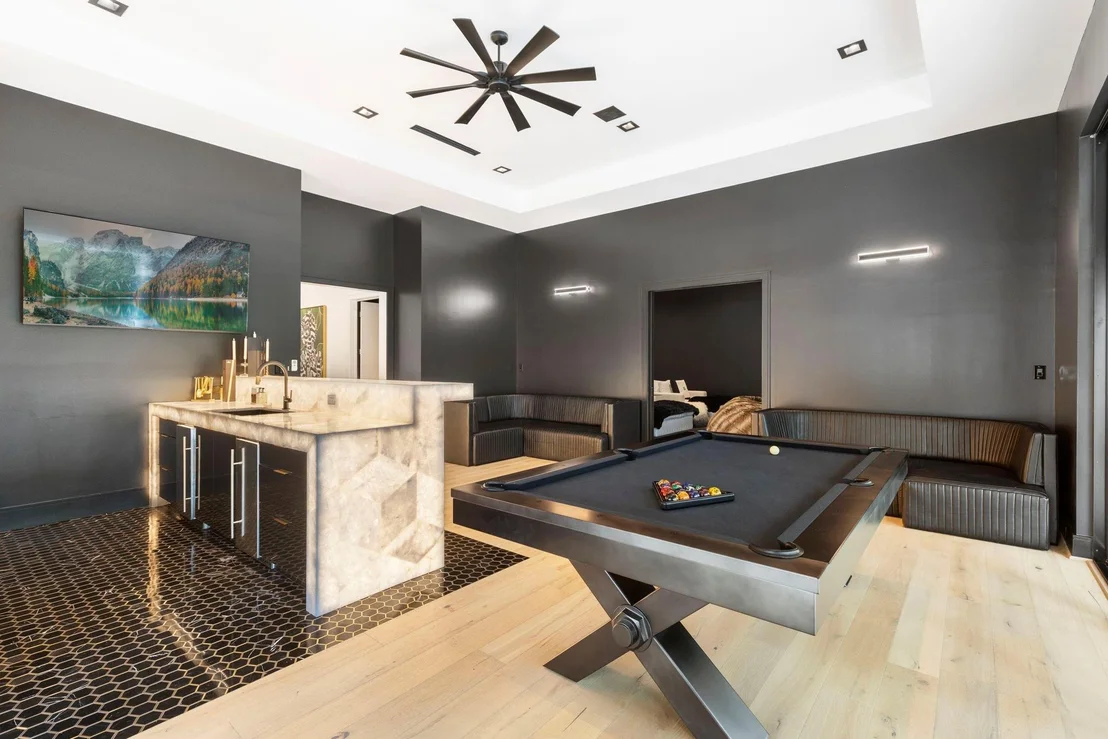
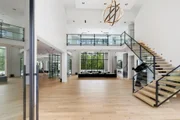
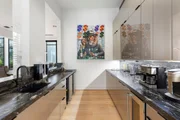
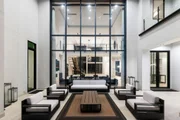
Indulge in luxury with this awe-inspiring 1.4-acre modern estate bordering George Mitchell Nature Preserve. Exclusivity ensured by guarded entrance and privacy gate. Grand two-story entrance floods space with natural light via floor-to-ceiling windows. Seamless indoor-outdoor living, pristine pool, Italian porcelain mezzo fireplace, and 800 bottle wine room for connoisseurs. Gourmet's dream kitchen: Italian Fulgor Milano appliances, Dekton Helena countertops, white oak hardwoods, high-gloss cabinetry for elegance. First floor: private study, game room, sauna, exercise room/bedroom, and media room. Upstairs: second game room, media room, and balcony with stunning views. Elevator for convenience. Experience the epitome of luxury living and make this estate your own.
Show More

Property Highlights

Elevator
Garage
Air Conditioning
Fireplace
Parking Details
Has Garage
Attached Garage
Has Open Parking
Parking Features: Attached, Garage Door Opener, Circular Driveway, Double-Wide Driveway
Garage Spaces: 5
Interior Details
Half Bathrooms: 3
Full Bathrooms: 6
Interior Features: Elevator, High Ceilings, Wet Bar, Wired for Sound, 2 Staircases, Formal Entry/Foyer, En-Suite Bath, Primary Bed - 1st Floor, Sitting Area, Split Plan, Walk-In Closet(s)
Appliances: Disposal, Ice Maker, Refrigerator, Wine Refrigerator, Convection Oven, Double Oven, Microwave, Gas Cooktop, Dishwasher, Instant Hot Water, Freestanding Oven
Flooring Type: Engineered Wood
Laundry Features: Electric Dryer Hookup, Gas Dryer Hookup, Washer Hookup
Has Fireplace
Fireplace Features: Outside, Gas
Fireplaces: 3
Exterior Details
Square Footage: 13351
Architectural Style: Contemporary
Year Built: 2022
Building Area Total: 13351
Construction Materials: Stucco
Patio and Porch Features: Covered
Pool Features: Heated, In Ground
Pool is Private
Lot Features: Back Yard, Subdivided, 1 Up to 2 Acres
Lot Size Area: 1.4044
Lot Size Units: Acres
Lot Size Acres: 1.4044
Lot Size Square Feet: 61175.664
Water Source: Water District
Financial Details
Tax Annual Amount: $170,804
Utilities Details
Cooling Type: Ceiling Fan(s), Electric, Zoned
Heating Type: Natural Gas, Zoned
Sewer : Public Sewer
Location Details
HOA/Condo/Coop Amenities: Park, Picnic Area, Playground, Security, Sport Court, Controlled Access, Garbage Service, Pickleball Court, Pond, Splash Pad, Stocked Pond
HOA Fee: $5,100
HOA Fee Frequency: Annually

Building Info

Overview

    General

  • Year Built: 2021
  • Building Count: 1
  • Total Rooms: 15
  • Bedroom Count: 5
  • Bathroom Count: 7
  • Full Bathrooms: 6
  • Partial Bathrooms: 7
  • Bathroom Plumbing Fixtures: 28
  • Building Condition: 6
  • Building Quality: 1
  • Construction Type: 0
  • Building Style: 0
  • Exterior Walls Type: 12
  • Interior Walls Type: 0
  • Roof Shape Type: 0
  • Roof Cover Type: 0
  • Floor Cover: 0
  • Basement Type: 0
  • Basement Area: 0
  • Garage Type: 7
  • Garage Square Area: 1,602
  • Parking Space Count: 0
  • Patio Type: 0
  • Porch Type: 106
  • Pool Type: 0

    Dimensions

  • Lot Size Square Feet: 61,177
  • Total Building Area: 11,252
  • Gross Building Area: 11,252
  • Building Area: 11,252
  • Building Area Measurement: L

    Heating and Cooling

  • Fireplace Count: 1
  • Air Conditioning: 1
  • Heating: 3
  • Heated Square Feet: 11,252
  • Heating Fuel Type: 0

    Utilities

  • Sewer System: 0
  • Water Service: 0

Building

  • Building Type: 0
  • Property Class: R
  • Subdivision: THE WOODLANDS CARLTON WOODS CREEKSIDE 9
  • Land Acres: 0000001404
  • Standard Land Use Code: 1001
  • County Land Use Code: 1001
  • State Land Use Code: A1
  • Legal Description 1: LT 14 BLK 1 THE WOODLANDS CARLTON WOODS CREEKSIDE 9 IN THE VILLAGE OF CREEKSIDE PARK

Neighborhood

  • School District Name: Tomball Independent School District
  • School Tax School District: TOMBALL ISD
  • Census Tract: 555305

Geography

  • Assessors Map Reference: 4974D
  • Account Number: 1291290010014
  • Parcel: 129-129-001-0014
  • Block: 1
  • Lot: 14
  • Municipality: SPRING
  • Latitude: 30.1632
  • Longitude: -95.532

    Address

  • Full Address: 62 Hallbrook Way
  • Address - House Number: 62
  • Address - Street Name: Hallbrook
  • Address - Suffix Type: Way
  • State: TX
  • City Name: Spring
  • Carrier Code: R008
  • 4-Digit Zip Code: 2610
  • Zip Code: 77389

Valuation

    Tax

  • Tax Year: 2022
  • Tax Amount: $1,890,943
  • Initial Tax Delinquent Year: 2022
  • Tax Rate Code Area: 666

    Appraisal Valuation

  • Standard Deviation: 0.4291
  • Valuation Date: Dec 06, 2023
  • Confidence Score: 14
  • Final Value: 3,699,900
  • High Value: 5,287,746
  • Low Value: 2,112,053

    Market Valuation

  • Market Total Value: $745,165
  • Market Land Value: $649,974
  • Market Improvement Value: $95,191

    Assessments Valuation

  • Assessed Year: 2022
  • Assessed Total Value: $745,165
  • Assessed Land Value: $649,974
  • Assessed Improvements Value: $95,191

    Sales

  • Current Sale Contract Date: Oct 18, 2022
  • Current Sale Recording Date: Oct 20, 2022
  • Current Sale Price:
  • Current Sale Document Type: 27
  • Current Sale Input Document Number: 517518
  • Previous Sale Recording Date: Oct 24, 2012
  • Previous Sale Contract Date: Oct 12, 2012
  • Previous Sale Document Type: 71
Data used for valuation calculations is provided by RealtyHop, and other third party sources

Comparables

Unit
Status
Type
Beds
Baths
ft²
Price/ft²
Asking Price
Listed On
Closing Price
Sold On
HOA + Taxes

About The Woodlands


Similar Homes for Sale

Currently no similar homes around

Nearby Rentals

Unit for rent at 15 Tealight Place, The Woodlands, TX, 77375

$4,950 /mo

  • 4 Beds
  • 2 Baths
  • 2,458 ft²
15 Tealight Place, The Woodlands, TX, 77375 Listing by Lorena Merlo
Unit for rent at 34 Danby Place, The Woodlands, TX, 77375

$4,000 /mo

  • 3 Beds
  • 2 Baths
  • 2,713 ft²
34 Danby Place, The Woodlands, TX, 77375 Listing by Mariela Campalans
Unit for rent at 8410 Rolling Oaks Dr, The Woodlands, TX, 77389

$7,500 /mo

  • Studio
8410 Rolling Oaks Dr, The Woodlands, TX, 77389 Listing by Humberto Alcocer


Frequently Asked Questions

When was property at 62 Hallbrook Way built and last sold?
The property at 62 Hallbrook Way was built in 2021 and last sold on Oct 18, 2022 for $6,197,500.
How much is this home worth?
The estimated value of the home located at 62 Hallbrook Way is $9,584,900.
What are some comparable homes to 62 Hallbrook Way?
There are currently no comparable homes to 62 Hallbrook Way.