About This Property
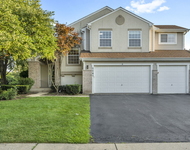
Every inch of this stunning home has been thoughtfully designed for
function, comfort, and effortless living. From the moment you
enter, you're welcomed by a striking architectural staircase with
sleek cable wire railings. The vaulted-ceiling living room flows
into a bright dining area with a bay window, creating an open, airy
feel. The kitchen is both modern and highly functional, featuring
quartz countertops, wood and stainless steel cabinetry,
under-cabinet and in-cabinet lighting, a 5-burner cooktop,
breakfast bar, and clever custom storage solutions-including a
pull-out pantry, spice drawer, wine cabinet, and more. Enjoy
uninterrupted views of the golf course from the spacious living
room, kitchen, and first-floor office/bedroom, which includes a
full-size closet and sliding doors that open to a private patio.
The powder room is accented with travertine tile and dimmable
lighting. A convenient mudroom offers a custom bench and storage
cabinetry. Upstairs, an open loft adds flexible space for work or
relaxation. The primary suite has been reimagined with a raised
ceiling, cozy fireplace, and private balcony. The en suite bath
showcases premium materials and features: a dual walnut slab
vanity, modern soaking tub, large glass shower with hygienic spray
system, porcelain tile, and automatic vent. The walk-in closet is
custom-designed with matte glass doors and built-in organizers.
Three additional upstairs bedrooms offer generous closet space and
share a fully updated hall bath with a glass-enclosed shower,
porcelain tile, linear drain, and sliding bar fixture. The fully
finished basement expands your living space with two recreation
areas, a gas fireplace, built-in speakers, flat-screen TV, and dry
bar. Additional highlights include a cedar-lined under-stair
closet, a hidden "secret corner," pull-out wall cabinets, and a
well-planned crawl space with pull-down ladder and shelving-ideal
for extra storage. The laundry room includes added shelving, a
backup sump pump, and a 75-gallon water heater. The attached
two-car garage is equipped with an organization system, workbench,
and bicycle rack. Located within walking distance to the Metra
station and just minutes from shopping, dining, and schools. Feeds
into the top-rated District 102 and Stevenson High School.




 Your Privacy Choices
Phone: 425-283-2930
Address: 335 Madison Avenue, New York, NY 10017