See Home Value
$810,000
● House - Off Market

62 Catherine Drive

Peabody, MA 01960
bedrooms
3 Beds
bathrooms
2 Baths, 1 Half Bath
square feet
2,176 Ft²
$4,159
Est. Monthly

About This Property

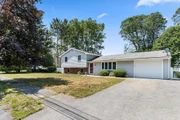
Welcome home to this move-in-ready tri-level gem on the Lynnfield-Middleton line in West Peabody! With over 2,176 square feet of well laid out space consisting of, 3+ bedrooms, and 2.5 bathrooms seamlessly blending space with practicality. The main level features a large vaulted ceiling in the bonus family room, seamlessly connecting to the open kitchen and formal living room. Sliders lead to a meticulously maintained yard with a paver patio, all perfect for entertaining. The upper floor features 3 bedrooms all with hardwood floors, a full updated bathroom and another updated bath exclusive to the primary bedroom. The lower level offers a separate laundry room, a versatile open bonus room with double closets, a sitting area & another full bathroom. Located in the coveted Burke School district, enjoy close proximity to Symphony Park, Sagamore Golf Course, and Lynnfield's MarketStreet outdoor mall. Don't miss out on the chance to gift yourself this awesome home for the holidays!
Unit Size
2,176 Ft²
Days on Market
-
Land Size
0.39 acres
Price per sqft
$345
Property Type
House
Property Taxes
$476
HOA Dues
-
Year Built
1960

Payment Calculator

Cap Rate Calculator

Last updated: 4 months ago (MLSPIN #73186081)

Price History

Date / Event Date Event Price
Feb 19, 2026 Sold
Sold
Jan 17, 2026 In contract -
In contract
Oct 30, 2025 Listed by Compass $849,000
Listed by Compass
Move In Ready! This 3 or 4 bedroom home layout lends itself to MULTI-GENERATIONAL LIVING. Desirable West Peabody neighborhood on the Lynnfield-Middleton line complete with sidewalks and mature trees and easy access to highways. This well maintained 1960s home has approx 2176 square feet of living space and a large flat yard. Main level has a front LR or DR that flows into an updated open concept kitchen, dining and large vaulted ceiling great room for ease of living and great for entertaining. From the great room step out through the slider to a large back yard and patio to enjoy. Tucked away on the 2nd floor are 3 bedrooms all with hardwood floors and 2 bathrooms. A lower level laundry room and 2 additional rooms with a full bathroom offers flexibility for multiple uses - a 4th bedroom, a designated office, kids playroom - you name it! Central Air, updated kitchen and great room. Easy access to Rt. 1 and 95. An attached garage with storage & backyard shed completes this home.
Jan 29, 2025 Withdrawn -
Withdrawn
Jan 9, 2025 Listed by Compass $849,000
Listed by Compass
Timing has changed for Sellers. Will re-list in Spring! Move In Ready! Desirable West Peabody neighborhood on the Lynnfield-Middleton line complete with sidewalks and mature trees with easy access to highways. This well maintained 1960s home has approx 2176 square feet of living space and a large flat yard. Main level has a front living room that flows into an updated open concept kitchen, dining and great room for ease of living and great for entertaining. From the great room step out through the slider to a large back yard and patio to enjoy. Three bedrooms all with hardwood floors and 2 bathrooms on the 2nd floor are tucked away for privacy. A lower level laundry room and 2 additional rooms with a full bathroom offers flexibility for multiple uses - a 4th bedroom, a designated office, kids playroom - you name it! Central Air, updated kitchen and great room. Easy access to Rt. 1, 95.
Show More

Property Highlights

Garage
Parking Available
Air Conditioning

Building Info

Overview

    General

  • Year Built: 1960
  • Effective Year Built: 2005
  • Building Count: 1
  • Total Rooms: 6
  • Bedroom Count: 3
  • Bathroom Count: 3
  • Full Bathrooms: 2
  • Partial Bathrooms: 3
  • Building Condition: 6
  • Building Quality: 0
  • Construction Type: 0
  • Building Style: 41
  • Exterior Walls Type: 19
  • Interior Walls Type: 0
  • Roof Shape Type: 0
  • Roof Cover Type: 0
  • Floor Count: 100
  • Living Units: 1
  • Floor Cover: 0
  • Basement Type: 6
  • Basement Area: 0
  • Garage Type: 1
  • Parking Space Count: 0
  • Patio Type: 0
  • Porch Type: 0
  • Pool Type: 0

    Dimensions

  • Lot Size Square Feet: 17,019
  • Total Building Area: 2,176
  • Gross Building Area: 2,176
  • Building Area: 2,176
  • Building Area Measurement: L

    Heating and Cooling

  • Fireplace Count: 1
  • Air Conditioning: 13
  • Heating: 4
  • Heated Square Feet: 2,176
  • Heating Fuel Type: 3

    Utilities

  • Sewer System: 0
  • Water Service: 0

Building

  • Building Type: 0
  • Property Class: R
  • Subdivision: KNOLLWOOD HEIGHTS
  • Land Acres: 0000000391
  • Standard Land Use Code: 1001
  • County Land Use Code: 101

Neighborhood

  • School District Name: Peabody School District
  • School Tax School District: PEABODY SD
  • Census Tract: 210100

Zoning

  • Zoning: R1

Geography

  • Account Number: 1481
  • Parcel: PEAB M:0007 B:0083
  • Block: 83
  • Municipality: PEABODY
  • Latitude: 42.5614
  • Longitude: -71.0337

    Address

  • Full Address: 62 Catherine Dr
  • Address - House Number: 62
  • Address - Street Name: Catherine
  • Address - Suffix Type: Dr
  • State: MA
  • City Name: Peabody
  • Carrier Code: C033
  • 4-Digit Zip Code: 2051
  • Zip Code: 01960

Valuation

    Tax

  • Tax Year: 2024
  • Tax Amount: $572,300

    Appraisal Valuation

  • Standard Deviation: 0.1691
  • Valuation Date: Mar 06, 2024
  • Confidence Score: 94
  • Final Value: 774,479
  • High Value: 836,660
  • Low Value: 712,297

    Assessments Valuation

  • Assessed Year: 2024
  • Assessed Total Value: $627,500
  • Assessed Land Value: $320,700
  • Assessed Improvements Value: $306,800

    Sales

  • Current Sale Recording Date: Jan 31, 1996
  • Current Sale Price:
  • Current Sale Document Type: 27
  • Previous Sale Recording Date: Oct 20, 1989
  • Previous Sale Amount: $178,000
  • Previous Sale Document Type: 27
Data used for valuation calculations is provided by RealtyHop, and other third party sources

Comparables

Unit
Status
Type
Beds
Baths
ft²
Price/ft²
Asking Price
Listed On
Closing Price
Sold On
HOA + Taxes

About West Peabody


Similar Homes for Sale

Currently no similar homes around

Nearby Rentals


Frequently Asked Questions

When was property at 62 Catherine Drive built and last sold?
The property at 62 Catherine Drive was built in 1960 and last sold on Jan 1, 1970 for $202,000.
How much is this home worth?
The estimated value of the home located at 62 Catherine Drive is $847,868.
What are some comparable homes to 62 Catherine Drive?
There are currently no comparable homes to 62 Catherine Drive.