


62 Calla Drive


About This Property
Payment Calculator
Your Estimated Monthly Payment
Cap Rate Calculator
What does this mean?
Based on our analysis, the cap rate of this property is 1.25%. A negative cap rate indicates that the property might not be feasible as an income-producing asset. The median cap rate for a near zip code 11238 is 4.23%.
How much can I actually make?
Actual monthly rental income may vary between $4,760 and $7,140 depending on unit-specific characteristics. You can change the amount using the slider to further explore.
How is cap rate calculated?
Cap Rate = Net Operating Income (NOI) / Property Asset Value.
When calculating the cap rate, we assume 100% occupancy. Leverage (mortgage) is not considered.
Cap Rate provided by RealtyHop and RentHop, learn more about cap rate here.
Price History
| Date / Event | Date | Event | Price |
|---|---|---|---|
| Dec 4, 2025 | Sold | ||
| Sold | |||
| Nov 8, 2025 | In contract | - | |
| In contract | |||
| Oct 6, 2025 | Listed by SDC Realty, LLC. | $384,900 | |
| Listed by SDC Realty, LLC. | |||
| Sep 6, 2025 | Price Decreased |
$384,900
↓ $2K
(0.5%) | |
| Price Decreased | |||
| Jul 3, 2025 | Listed | $386,900 | |
| Listed | |||
| | |||
|
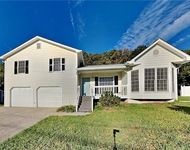
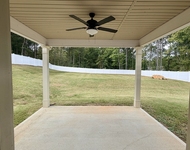
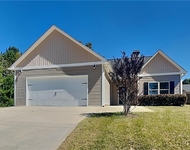
Move in Ready November! The Harrington plan by Smith Douglas Homes in Garrett Preserve! This top selling, two-story home delights with its' spacious second-floor primary suite privately tucked away on the same floor as three additional bedrooms. The owners bath has a Garden tub with a decorative window above and a separate tiled shower. Two of the bedrooms have large walk-in closets. The first floor impresses with the open concept kitchen and fireside family room super convenient for entertaining. The kitchen has upgraded 42" upper cabinets with crown molding, a large center island with Quartz countertops and a breakfast area. A private study completes the main floor. Additional upgrades include LVP flooring throughout the main level, and a large covered patio which is great for outdoor entertaining. The laundry room is convenient to all bedrooms on the second story. Both stories have Smith Douglas Homes signature 9ft ceiling heights. Photos representative of plan not of actual home being built. Seller incentives with use of preferred lender!!!
| |||
Property Highlights
Comparables
Status
Price/ft²
Listed On
Sold On
About Paulding
Similar Homes for Sale
Currently no similar homes aroundNearby Rentals

Last Updated: 6 months ago
Data Source: FMLS, MLS# 7661198
 Your Privacy Choices
Phone: 425-283-2930
Address: 335 Madison Avenue, New York, NY 10017