by RH Advisors

See Home Value
Hillsborough
62 Alsun Drive
Listed by: Frank Destito, BHG Masiello Hollis, Selling Office: LAER Realty Partners/Chelmsford, Listing Courtesy of Prime MLS
$540,000
● House - Off Market

62 Alsun Drive

Hollis, NH 03049
bedrooms
4 Beds
bathrooms
3 Baths, 1 Half Bath
square feet
3,076 Ft²
$806,293
RealtyHop Estimate
46.63%
Since Sep 1, 2019
National-US
Primary Model

About This Property

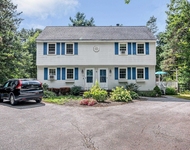
Lovingly cared for and maintained Classic Colonial in desirable Hollis Cup de sac neighborhood.A very rare opportunity presents itself in this beautiful property, impeccably maintained and updated, this home offers the discerning buyer every option.Surrounded by manicured grounds consisting of custom hardscpe,irrigation,circular drive way and heirloom plantings.The first floor offers a gracious and thoughtful floor plan.A formal dining room, formal living room with fireplace, wonderful eat in kitchen with updated cabinetry and yards of granite and updated appliances along with tile flooring.A first floor laundry, powder room and cathedral ceiling fireplaced great room all leading to a spectacular over sized deck and screened porch over viewing the lovely private back yard area.The second level offers four spacious bedrooms.The master suite offers a lovely refreshed bath with spa like shower.The other bedrooms are serviced by a updated full bath.The lower level offers a partially finished area with unlimited possibilities for the oversized unfinished area.A two vehicle  side entrance garage is the perfect accentuate.Central vacuum, alarm system, updated baths, kitchen, recent high efficiency heating and cooling, newer roof,neutal paint tones throughout, wood floors, two fire places, fresh exterior paint, granite counters, newer appliances and a amazing neighborhood cut de sac.this property is a true find! SHOWINGS BEGIN MAY 28th 2019
Unit Size
3,076 Ft²
Days on Market
-
Land Size
2.04 acres
Price per sqft
$179
Property Type
House
Property Taxes
$825
HOA Dues
-
Year Built
1986

Payment Calculator (Computations Provided by RealtyHop)

Cap Rate Calculator

Last updated: 3 years ago (Prime MLS #4754284)

Price History

Date / Event Date Event Price
Aug 20, 2019 Sold
Sold
May 27, 2019 Listed by BHG Masiello Hollis $549,900
Listed by BHG Masiello Hollis
Oct 30, 1998 Sold
Sold

Property Highlights

Fireplace
Garage

Building Info

Overview

    General

  • Year Built: 1986
  • Effective Year Built: 1986
  • Building Count: 1
  • Total Rooms: 8
  • Bedroom Count: 4
  • Bathroom Count: 2
  • Full Bathrooms: 1
  • Partial Bathrooms: 2
  • Building Condition: 6
  • Building Quality: 0
  • Construction Type: 0
  • Building Style: 5
  • Exterior Walls Type: 18
  • Interior Walls Type: 0
  • Roof Shape Type: 1
  • Roof Cover Type: 15
  • Floor Count: 200
  • Living Units: 1
  • Floor Cover: 0
  • Basement Type: 7
  • Basement Area: 1,624
  • Garage Type: 7
  • Parking Space Count: 0
  • Patio Type: 0
  • Porch Type: 0
  • Pool Type: 0

    Dimensions

  • Lot Size Square Feet: 88,862
  • Total Building Area: 2,764
  • Gross Building Area: 5,466
  • Building Area: 2,764
  • Building Area Measurement: L

    Heating and Cooling

  • Air Conditioning: 13
  • Heating: 4
  • Heated Square Feet: 2,764
  • Heating Fuel Type: 6

    Utilities

  • Sewer System: 0
  • Water Service: 0

Building

  • Building Type: 0
  • Property Class: R
  • Land Acres: 0000002040
  • Standard Land Use Code: 1001
  • County Land Use Code: 101

Neighborhood

  • School District Name: Hollis-Brookline Cooperative School District
  • Census Tract: 017102

Zoning

  • Zoning: RA

Geography

  • Account Number: 2812
  • Parcel: HOLS M:046 B:031
  • Block: 31
  • Municipality: HOLLIS
  • Latitude: 42.7917
  • Longitude: -71.5791

    Address

  • Full Address: 62 Alsun Dr
  • Address - House Number: 62
  • Address - Street Name: Alsun
  • Address - Suffix Type: Dr
  • State: NH
  • City Name: Hollis
  • Carrier Code: R002
  • 4-Digit Zip Code: 6211
  • Zip Code: 03049

Valuation

    Tax

  • Tax Year: 2023
  • Tax Amount: $1,297,300

    Appraisal Valuation

  • Standard Deviation: 0.1257
  • Valuation Date: Feb 14, 2024
  • Confidence Score: 86
  • Final Value: 852,774
  • High Value: 960,026
  • Low Value: 745,523

    Assessments Valuation

  • Assessed Year: 2023
  • Assessed Total Value: $778,700
  • Assessed Land Value: $353,100
  • Assessed Improvements Value: $425,600

    Sales

  • Current Sale Contract Date: Aug 19, 2019
  • Current Sale Recording Date: Aug 20, 2019
  • Current Sale Price:
  • Current Sale Document Type: 71
  • Current Sale Input Document Number: 9036101
  • Previous Sale Recording Date: Oct 30, 1998
  • Previous Sale Amount: $285,000
  • Previous Sale Document Type: 71
Data used for valuation calculations is provided by RealtyHop, and other third party sources

Comparables

Unit
Status
Type
Beds
Baths
ft²
Price/ft²
Asking Price
Listed On
Closing Price
Sold On
HOA + Taxes

About Hillsborough


Similar Homes for Sale

Currently no similar homes around

Nearby Rentals

Unit for rent at 4 Skyline, Amherst, 03031

$2,650 /mo

  • 2 Beds
  • 1 Bath
  • 1,600 ft²
4 Skyline #45, Amherst, 03031 Listing by Christine Maxim
Unit for rent at 2 Pendleton Farms, Amherst, 03051

$2,250 /mo

  • 1 Bed
  • 980 ft²
2 Pendleton Farms #F, Amherst, 03051 Listing by Erol Duymazlar


Frequently Asked Questions

When was property at 62 Alsun Drive built and last sold?
The property at 62 Alsun Drive was built in 1986 and last sold on Aug 19, 2019 for $540,000.
How much is this home worth?
The estimated value of the home located at 62 Alsun Drive is $0.
What are some comparable homes to 62 Alsun Drive?
There are currently no comparable homes to 62 Alsun Drive.