See Home Value
Essex 01983
62 Alderbrook Dr
$1,550,000
● House - Off Market

62 Alderbrook Dr

Topsfield, MA 01983
bedrooms
5 Beds
bathrooms
3 Baths, 1 Half Bath
square feet
5,645 Ft²
$8,586
Est. Monthly

About This Property

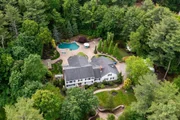
OPEN HOUSES CANCELLED. Ready for summer? This stately home in Topsfield's prime Meredith Hill neighborhood has plenty of space for everyone. Gorgeous tiered stone landscaping surrounds the front circular driveway and true outdoor haven in the fully fenced, lush back yard for endless summer fun with heated Gunite pool, complete with water fountain, spa, custom stone fireplace, gas fire pit and extensive blue stone patio. Inside, you'll find a huge sunroom, perfect-sized, eat-in granite & stainless kitchen with sub-zero refrigerator, a formal dining room, fireplaced living room and den, inviting foyer and mudroom with custom cubbies, power room and separate laundry room. Upstairs, features 4 nicely sized bedrooms with custom closets and an expansive primary suite with a double sided fireplace, custom walk-in closets, spa like bath.  Bonus room with cathedral ceilings and wet bar. Lots of options in the partially finished basement, with cedar closet, 3/4 bath.
Unit Size
5,645 Ft²
Days on Market
-
Land Size
2.01 acres
Price per sqft
$247
Property Type
House
Property Taxes
$1,736
HOA Dues
-
Year Built
1972

Payment Calculator

Cap Rate Calculator

Last updated: 4 months ago (MLSPIN #73246457)

Price History

Date / Event Date Event Price
Aug 15, 2025 Sold
Sold
Jun 20, 2025 In contract -
In contract
Jun 2, 2025 Listed by LAER Realty Partners $1,650,000
Listed by LAER Realty Partners
PERFECT HOME for YEAR ROUND FUN set on a MAGNIFICIENTLY LANDSCAPED KNOLL in Topsfield’s prestigious MEREDITH HILL neighborhood offers an exceptional blend of INDOOR COMFORT, and OUTDOOR LUXURY to suit every lifestyle. STYLISHLY UPDATED - FILLED with NATURAL LIGHT, and a versatile OPEN FLOOR PLAN where space flows effortlessly. SPACIOUS FOYER open to front to back living room, banquet sized dining room, a designer kitchen FIT FOR A CHEF equipped with TOP OF THE LINE APPLIANCES, a CATHEDRAL CEILING GAME ROOM with WET BAR, A MUDROOM, dedicated LAUNDRY ROOM, & 1/2 bath, and a SPECTACULAR SUN ROOM with a wall of windows overlooking PRIVATE RESORTLIKE YARD. Four ample sized bedrooms with custom closets including a LUXURIOUS PRIMARY SUITE with FIREPLACE, spa-like bath, & CUSTOM CLOSET. IN-LAWS & Guests will love the FINISHED LL , great for multi generational living. BACKYARD featuring a HEATED GUITE POOL ,TRANQUIL WATERFALL, SPA, FIREPLACE, FIRE PIT, and a EXPANSIVE BLUESTONE PATIO.
Aug 8, 2024 Sold
Sold
Jun 3, 2024 Listed by J. Barrett & Company $1,395,000
Listed by J. Barrett & Company
OPEN HOUSES CANCELLED. Ready for summer? This stately home in Topsfield's prime Meredith Hill neighborhood has plenty of space for everyone. Gorgeous tiered stone landscaping surrounds the front circular driveway and true outdoor haven in the fully fenced, lush back yard for endless summer fun with heated Gunite pool, complete with water fountain, spa, custom stone fireplace, gas fire pit and extensive blue stone patio. Inside, you'll find a huge sunroom, perfect-sized, eat-in granite & stainless kitchen with sub-zero refrigerator, a formal dining room, fireplaced living room and den, inviting foyer and mudroom with custom cubbies, power room and separate laundry room. Upstairs, features 4 nicely sized bedrooms with custom closets and an expansive primary suite with a double sided fireplace, custom walk-in closets, spa like bath. Bonus room with cathedral ceilings and wet bar. Lots of options in the partially finished basement, with cedar closet, 3/4 bath.
Show More

Property Highlights

Garage
Parking Available
Air Conditioning
Fireplace

Building Info

Overview

    General

  • Year Built: 1972
  • Effective Year Built: 1972
  • Building Count: 1
  • Total Rooms: 11
  • Bedroom Count: 5
  • Bathroom Count: 4
  • Full Bathrooms: 3
  • Partial Bathrooms: 4
  • Building Condition: 3
  • Building Quality: 0
  • Construction Type: 6
  • Building Style: 5
  • Exterior Walls Type: 18
  • Interior Walls Type: 0
  • Roof Shape Type: 1
  • Roof Cover Type: 15
  • Floor Count: 200
  • Living Units: 1
  • Floor Cover: 0
  • Basement Type: 7
  • Basement Area: 242
  • Garage Type: 0
  • Parking Space Count: 0
  • Patio Type: 0
  • Porch Type: 0
  • Pool Type: 0

    Dimensions

  • Lot Size Square Feet: 87,556
  • Total Building Area: 3,928
  • Gross Building Area: 7,948
  • Building Area: 3,928
  • Building Area Measurement: L

    Heating and Cooling

  • Fireplace Count: 1
  • Air Conditioning: 13
  • Heating: 4
  • Heated Square Feet: 3,928
  • Heating Fuel Type: 3

    Utilities

  • Sewer System: 0
  • Water Service: 0

Building

  • Building Type: 0
  • Property Class: R
  • Land Acres: 0000002010
  • Standard Land Use Code: 1001
  • County Land Use Code: 101

Neighborhood

  • School District Name: Masconomet School District
  • Census Tract: 214100

Zoning

  • Zoning: ORA

Geography

  • Account Number: 2161
  • Parcel: TOPS M:0068 B:0019 L:
  • Block: 19
  • Municipality: TOPSFIELD
  • Latitude: 42.6167
  • Longitude: -70.9691

    Address

  • Full Address: 62 Alderbrook Dr
  • Address - House Number: 62
  • Address - Street Name: Alderbrook
  • Address - Suffix Type: Dr
  • State: MA
  • City Name: Topsfield
  • Carrier Code: C005
  • 4-Digit Zip Code: 2314
  • Zip Code: 01983

Valuation

    Tax

  • Tax Year: 2024
  • Tax Amount: $2,084,200

    Appraisal Valuation

  • Standard Deviation: 0.1577
  • Valuation Date: Jan 17, 2024
  • Confidence Score: 80
  • Final Value: 1,458,728
  • High Value: 1,688,828
  • Low Value: 1,228,629

    Assessments Valuation

  • Assessed Year: 2024
  • Assessed Total Value: $1,418,800
  • Assessed Land Value: $435,800
  • Assessed Improvements Value: $983,000

    Sales

  • Current Sale Recording Date: Jul 15, 2015
  • Current Sale Price:
  • Current Sale Document Type: O
  • Current Sale Input Document Number: 140
  • Previous Sale Recording Date: Sep 29, 1998
  • Previous Sale Amount: $500,000
  • Previous Sale Document Type: 27
Data used for valuation calculations is provided by RealtyHop, and other third party sources

Comparables

Unit
Status
Type
Beds
Baths
ft²
Price/ft²
Asking Price
Listed On
Closing Price
Sold On
HOA + Taxes

About Essex


Similar Homes for Sale

Currently no similar homes around

Nearby Rentals


Frequently Asked Questions

When was property at 62 Alderbrook Drive built and last sold?
The property at 62 Alderbrook Drive was built in 1972 and last sold on Jan 1, 1970 for $900,000.
How much is this home worth?
The estimated value of the home located at 62 Alderbrook Drive is $1,598,979.
What are some comparable homes to 62 Alderbrook Drive?
There are currently no comparable homes to 62 Alderbrook Drive.