Check Availability
$600,000
● House - For Sale

6197 Terry Way

Golden, CO 80403
bedrooms
3 Beds
bathrooms
2 Baths
square feet
1,552 Ft²
Upcoming Open House
2PM - 4PM, Sat, Nov 21 -
Book now
$3,697
Est. Monthly
$440
HOA / Fees

About This Property

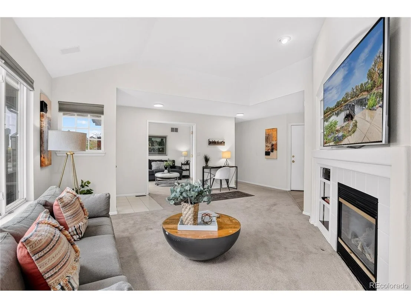
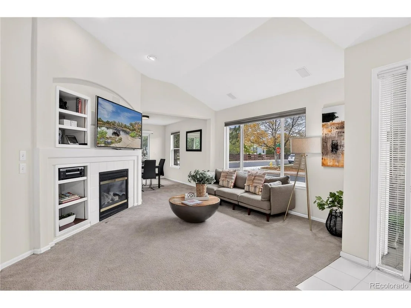
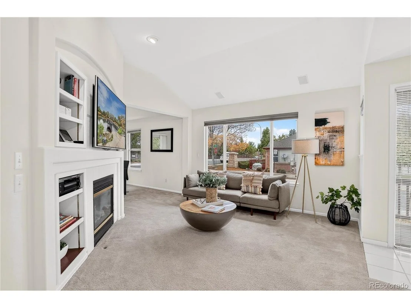
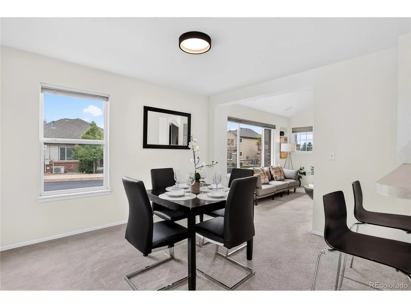
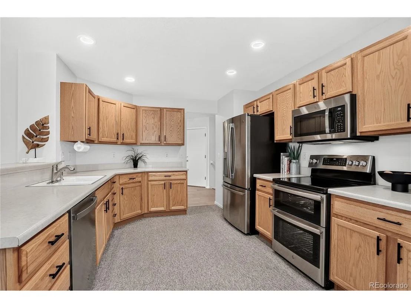
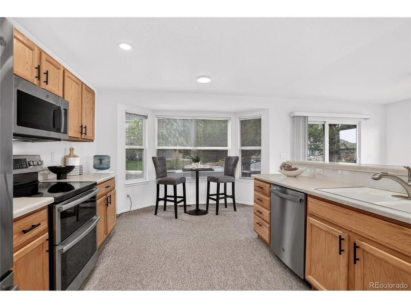
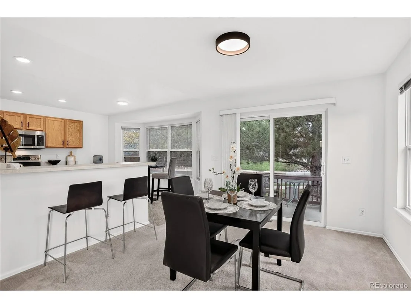
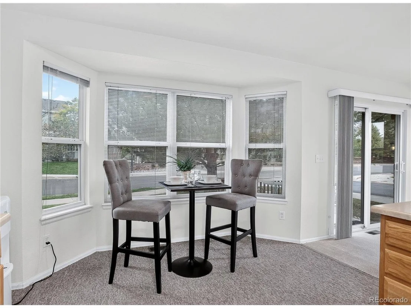
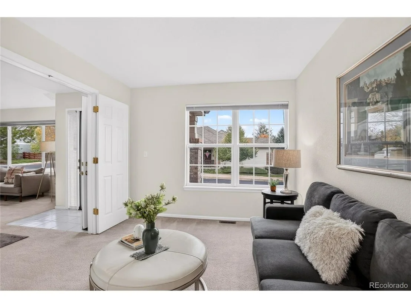
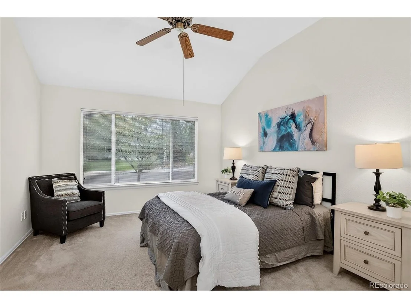
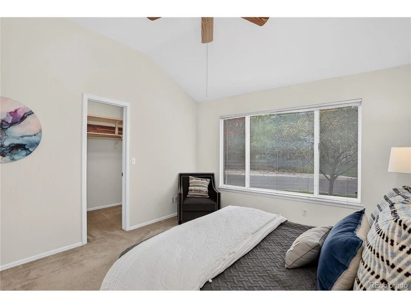
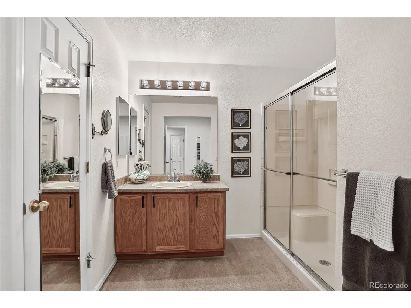
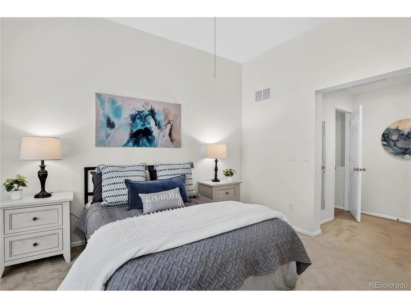
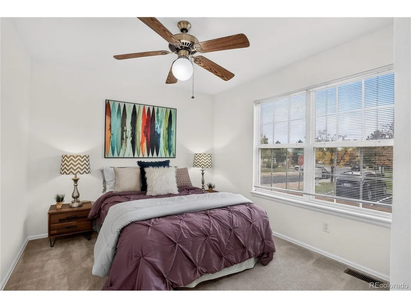
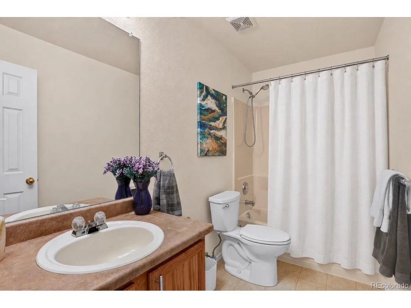
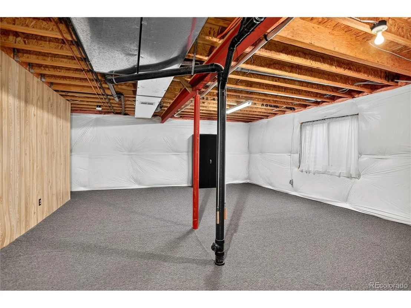
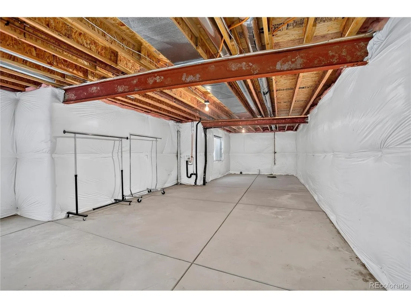
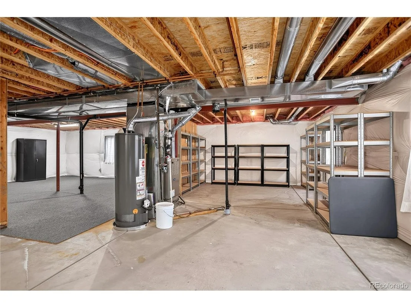
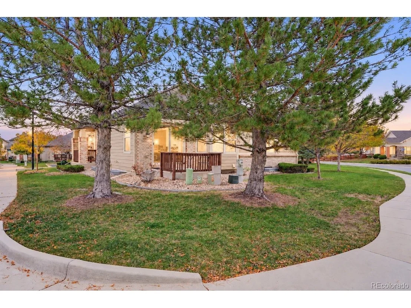
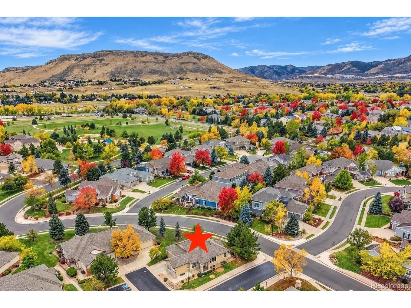
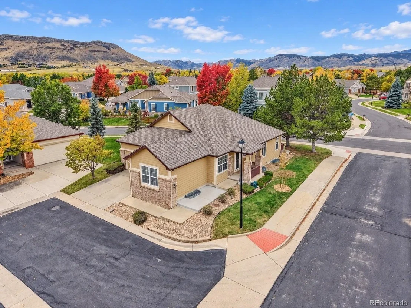
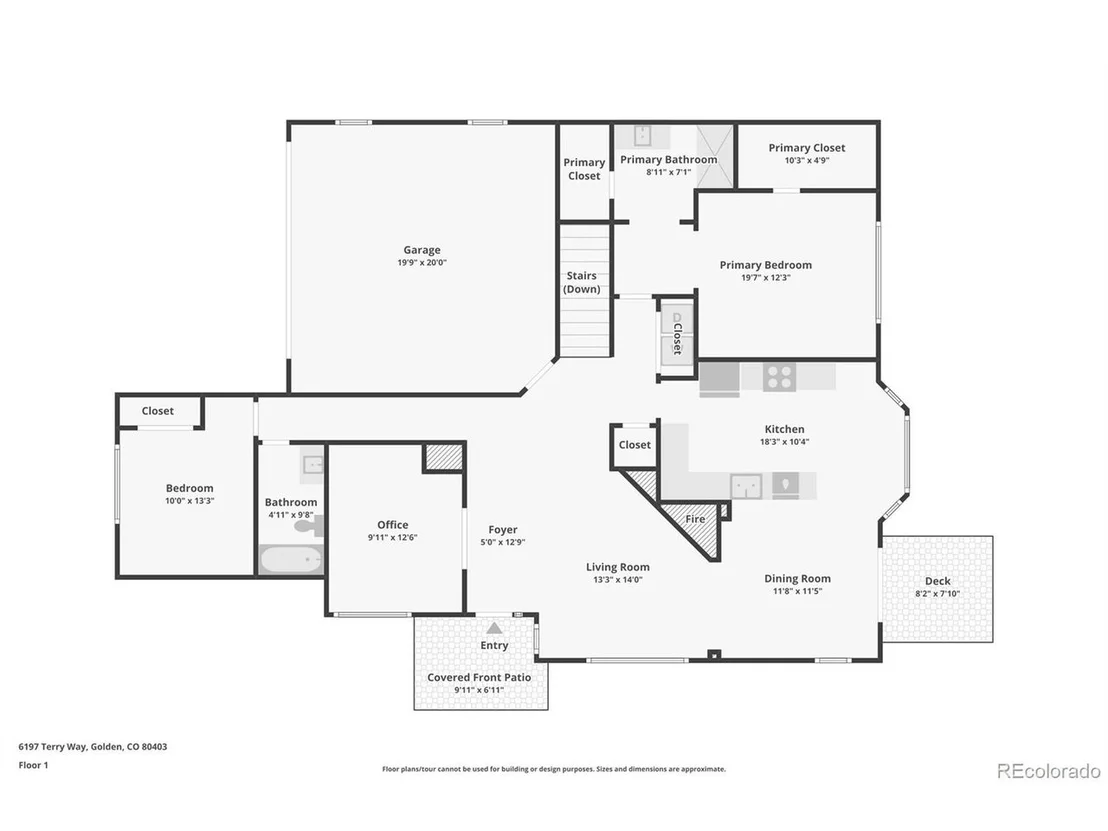
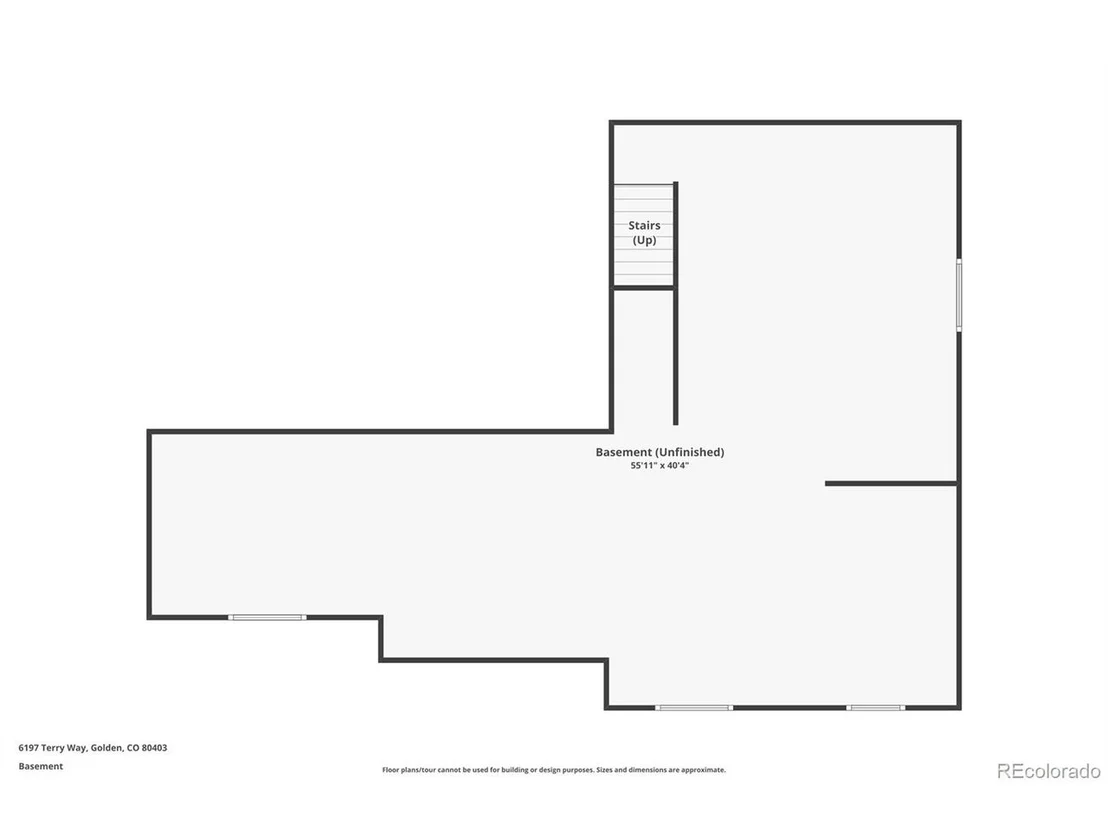
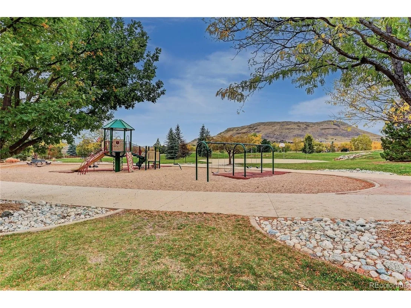
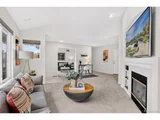
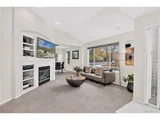
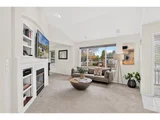
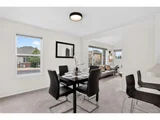
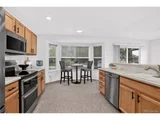
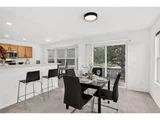
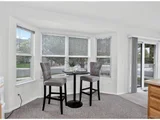
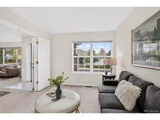
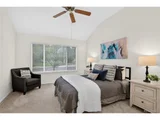
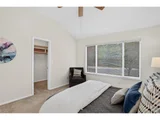
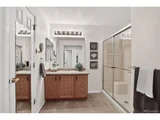
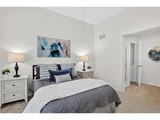
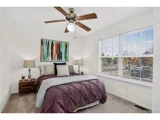
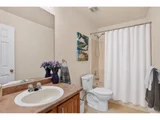
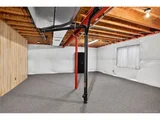
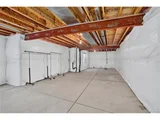
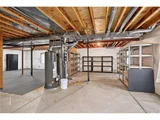
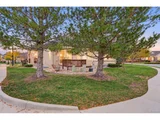
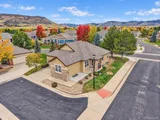
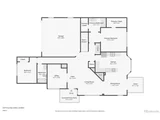
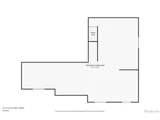
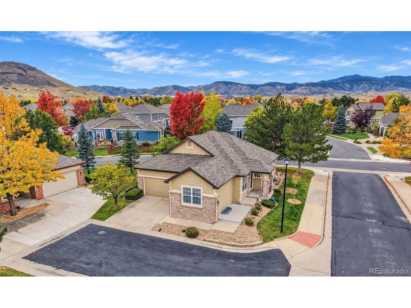
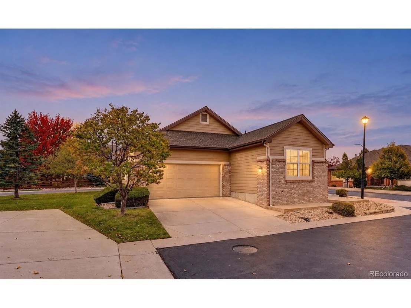
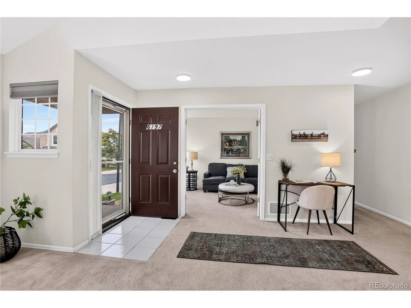
Low Maintenance One Level Living with 2 bedrooms + office. This is one of only two detached patio homes in the entire subdivision - a rare opportunity to have no shared walls and still enjoy low-maintenance living! This one-owner ranch offers two bedrooms plus an office/den and a full basement. Lots of windows keep the home light and bright, and the open great room has a gas fireplace. The large primary suite includes a walk-in closet and ensuite bath, and the large unfinished basement offers space for future expansion. The patio is nestled among pine trees, it's a great place to sit and sip your coffee in the morning. The HOA maintains the exterior and all landscaping, giving you more time to enjoy yourself. 2 car attached garage and non-shared driveway. All of this wrapped up in an excellent location.
Unit Size
1,552 Ft²
Days on Market
-
Land Size
0.08 acres
Price per sqft
$387
Property Type
House
Property Taxes
$310
HOA Dues
$440
Year Built
2002

Listed By

Lori Fontyn
Coldwell Banker Realty 56

Payment Calculator

Cap Rate Calculator

Last updated: 14 hours ago (REcolorado MLS #IRE8255953)

Price History

Date / Event Date Event Price
Oct 23, 2026 Listed $600,000
Listed
Mar 6, 2002 Sold
Sold

Property Highlights

Garage
Air Conditioning
Fireplace
Parking Details
Has Garage
Parking Features: Attached
Garage Spaces: 2
Interior Details
Full Bathrooms: 2
Interior Features: Cathedral Ceiling(s), Open Floorplan, Walk-In Closet(s)
Appliances: Self Cleaning Oven, Dishwasher, Refrigerator, Washer, Dryer, Microwave, Disposal, Fire Alarm
Has Fireplace
Fireplace Features: Gas, Great Room, One
Basement: Full
Exterior Details
Square Footage: 1552
Square Footage Source: $0
Year Built: 2002
Levels: One
Window Features: Window Coverings
Construction Materials: Frame, Concrete
Patio and Porch Features: Patio
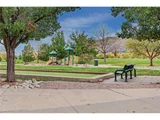
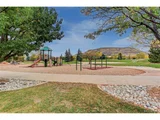
Lot Features: Level, Paved, Abuts Private Open Space
Lot Size Area: 3484.8
Lot Size Units: Square Feet
Lot Size Acres: 0.08
Lot Size Square Feet: 3484.8
Water Source: Public
Financial Details
Tax Annual Amount: $3,721
Utilities Details
Cooling Type: Central Air, Ceiling Fan(s)
Heating Type: Forced Air
Sewer : Public Sewer
Location Details
HOA/Condo/Coop Fee Includes: Trash, Snow Removal, Maintenance Structure
HOA Fee: $393
HOA Fee Frequency: Monthly
Condo/Coop Fee: $47
Condo/Coop Fee Frequency: Monthly

Building Info

Overview

    General

  • Year Built: 2002
  • Effective Year Built: 2002
  • Building Count: 1
  • Bedroom Count: 3
  • Bathroom Count: 3
  • Full Bathrooms: 2
  • Partial Bathrooms: 3
  • Building Condition: 0
  • Building Quality: 7
  • Construction Type: 6
  • Building Style: 11
  • Exterior Walls Type: 0
  • Interior Walls Type: 0
  • Roof Shape Type: 0
  • Roof Cover Type: 0
  • Floor Count: 100
  • Living Units: 1
  • Floor Cover: 0
  • Basement Type: 8
  • Basement Area: 1,533
  • Garage Type: 1
  • Garage Square Area: 418
  • Parking Space Count: 2
  • Patio Type: 0
  • Porch Type: 0
  • Pool Type: 0

    Dimensions

  • Lot Size Square Feet: 3,311
  • Total Building Area: 3,503
  • Gross Building Area: 3,503
  • Building Area: 1,552
  • Building Area Measurement: L

    Heating and Cooling

  • Fireplace Count: 1
  • Air Conditioning: 1
  • Heating: 4
  • Heated Square Feet: 1,552
  • Heating Fuel Type: 0

    Utilities

  • Sewer System: 5
  • Water Service: 6

Building

  • Building Type: 0
  • Property Class: R
  • Subdivision: SUNRISE RIDGE FLG #2
  • Land Acres: 0000000076
  • Standard Land Use Code: 1101
  • County Land Use Code: 110
  • State Land Use Code: 1112
  • Legal Description 1: SECTION 11 TOWNSHIP 03 RANGE 70 QTR NE SUBDIVISIONCD 731998 SUBDIVISIONNAME SUNRISE RIDGE FLG #2 BLOCK 013 LOT 0001 SIZE: 3326 TRACT VALUE: .076

Neighborhood

  • School District Name: Jefferson County School District R-1
  • Census Tract: 009842

Geography

  • Assessors Map Reference: 5-K
  • Account Number: 300435342
  • Parcel: 30-111-04-137
  • Block: 13
  • Lot: 1
  • Meridian: SEC 11 TWN 03S RNG 70W
  • Municipality: ARVADA
  • Latitude: 39.8093
  • Longitude: -105.191

    Address

  • Full Address: 6197 Terry Way
  • Address - House Number: 6197
  • Address - Street Name: Terry
  • Address - Suffix Type: Way
  • State: CO
  • City Name: Arvada
  • Carrier Code: C043
  • 4-Digit Zip Code: 7500
  • Zip Code: 80403

Valuation

    Tax

  • Total Area: 3,085
  • Tax Year: 2023
  • Tax Amount: $276,538
  • Tax Rate Code Area: 1022

    Appraisal Valuation

  • Standard Deviation: 0.148
  • Valuation Date: Feb 21, 2024
  • Confidence Score: 82
  • Final Value: 611,723
  • High Value: 702,315
  • Low Value: 521,131

    Market Valuation

  • Market Total Value: $580,521
  • Market Land Value: $63,489
  • Market Improvement Value: $517,032

    Assessments Valuation

  • Assessed Year: 2023
  • Assessed Total Value: $35,210
  • Assessed Land Value: $4,254
  • Assessed Improvements Value: $30,956

    Exemptions

  • Senior Citizen Exemption : Yes

    Sales

  • Current Sale Contract Date: Feb 28, 2002
  • Current Sale Recording Date: Mar 06, 2002
  • Current Sale Price:
  • Current Sale Document Type: 68
  • Current Sale Input Document Number: F1436800
Data used for valuation calculations is provided by RealtyHop, and other third party sources

Comparables

Unit
Status
Type
Beds
Baths
ft²
Price/ft²
Asking Price
Listed On
Closing Price
Sold On
HOA + Taxes

About West Woods


Similar Homes for Sale

Currently no similar homes around

Nearby Rentals


Frequently Asked Questions

When was property at 6197 Terry Way built and last sold?
The property at 6197 Terry Way was built in 2002 and last sold on Feb 28, 2002 for $224,270.
How much is this home worth?
The estimated value of the home located at 6197 Terry Way is $602,094.
What are some comparable homes to 6197 Terry Way?
There are currently no comparable homes to 6197 Terry Way.