


6190 ADELINE COURT


About This Property
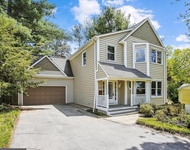
Built in 2011 by award-winning Sekas Homes, this exceptional residence sits on a quarter-acre lot adjacent to HOA green space, providing privacy, peaceful surroundings, and extra room to play and explore. Its convenient location offers quick access to the GW Parkway, Chain Bridge, and downtown DC, while also being close to parks, swim and tennis clubs, and the charming shops and restaurants of Chesterbrook and downtown McLean.
Inside, the home features three beautifully finished levels with 5 bedrooms and 4.5 bathrooms, designed to balance comfortable everyday living with effortless entertaining. The light-filled main level welcomes you with 10-foot ceilings, freshly refinished hardwood floors, crown molding, and elegant architectural details throughout.
At the heart of the home is the renovated gourmet kitchen, thoughtfully updated with GE Monogram stainless steel appliances, a five-burner gas cooktop, double wall ovens, marble tile backsplash, and an oversized island with breakfast bar-perfect for gathering with family, casual meals, or entertaining friends. The kitchen opens seamlessly to the spacious family room, highlighted by a stunning flagstone fireplace and custom built-ins with accent lighting, creating a warm and inviting space for movie nights, holidays, or relaxed evenings at home.
A bright breakfast room with custom bar area and access to the deck provides the perfect spot for morning coffee or weekend brunch, while the private main-level office with built-in shelving and dual workstations offers an ideal space for working from home.
Upstairs, the primary suite serves as a peaceful retreat, featuring a tray ceiling, sitting area, two walk-in closets with custom organizers, and a beautifully updated spa-inspired bathroom with soaking tub, glass-enclosed shower, and dual vanities. Additional bedrooms are generously sized with access to well-appointed bathrooms, while the upper-level laundry room adds everyday convenience.
The fully finished lower level offers exceptional flexibility for recreation and entertaining. A large recreation room with walk-up access to the backyard is complemented by a full bar and kitchenette, making it ideal for hosting game nights or gatherings. A dedicated home theater with projector and reclining seating creates the ultimate movie-watching experience, while a separate fitness room provides space for workouts or yoga. An additional bedroom and full bath offer comfortable accommodations for guests or an au pair.
Outdoor spaces are equally inviting, with a generous deck overlooking the fenced backyard, perfect for grilling, relaxing, or outdoor dining. The adjacent HOA-maintained green space adds extra room for play while maintaining privacy and open views.
Additional highlights include HardiePlank siding with stone accents, plantation shutters, custom mudroom cubbies, two gas fireplaces, a whole-home generator, updated HVAC systems, and numerous recent improvements and upgrades.
Located within the highly desirable Chesterbrook Elementary, Longfellow Middle, and McLean High School pyramid, and close to parks, trails, Chesterbrook and Highlands Swim Clubs, Chesterbrook Shopping Center, and major commuter routes, this exceptional home offers the perfect combination of space, craftsmanship, and location.
Payment Calculator
Your Estimated Monthly Payment
Cap Rate Calculator
What does this mean?
Based on our analysis, the cap rate of this property is 1.25%. A negative cap rate indicates that the property might not be feasible as an income-producing asset. The median cap rate for a near zip code 11238 is 4.23%.
How much can I actually make?
Actual monthly rental income may vary between $4,760 and $7,140 depending on unit-specific characteristics. You can change the amount using the slider to further explore.
How is cap rate calculated?
Cap Rate = Net Operating Income (NOI) / Property Asset Value.
When calculating the cap rate, we assume 100% occupancy. Leverage (mortgage) is not considered.
Cap Rate provided by RealtyHop and RentHop, learn more about cap rate here.
Price History
Property Highlights
Building Info
Comparables
Status
Price/ft²
Listed On
Sold On
About McLean
Similar Homes for Sale
Currently no similar homes aroundNearby Rentals



Serhant
Last Updated: 7 hours ago
Data Source: Bright MLS , MLS# VAFX2297280
 Your Privacy Choices
Phone: 425-283-2930
Address: 335 Madison Avenue, New York, NY 10017