Check Availability
Fullerton 92835
619 Lakeside
$3,190,000
● House - For Sale

619 Lakeside

Fullerton, CA 92835
bedrooms
4 Beds
bathrooms
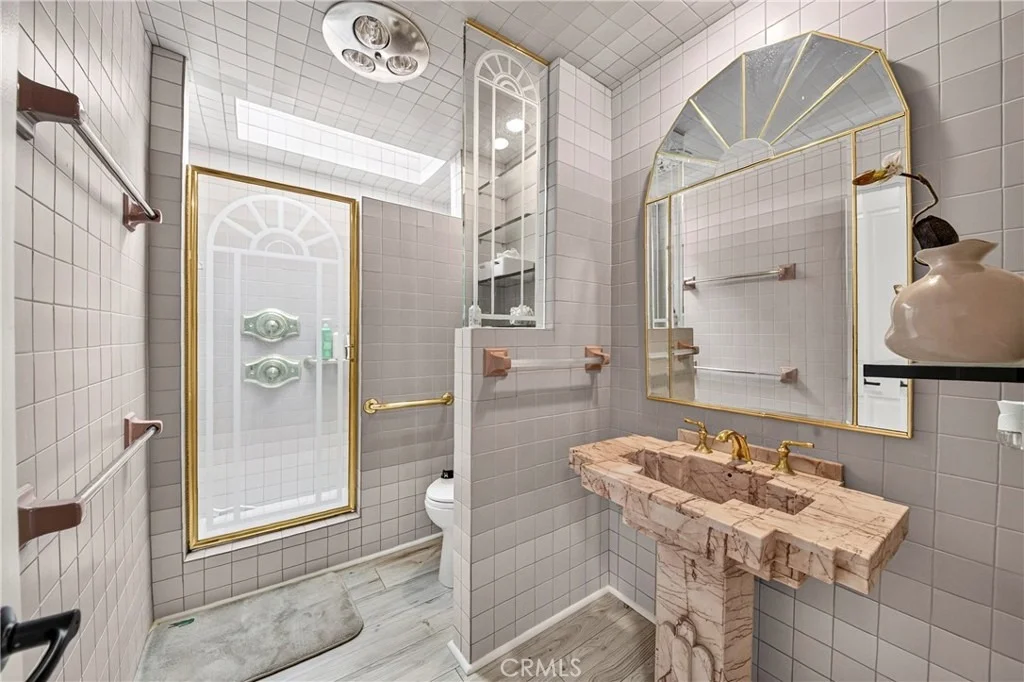
3 Baths, 1 Half Bath
square feet
3,870 Ft²
$15,664
Est. Monthly

About This Property

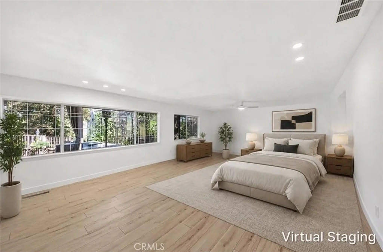
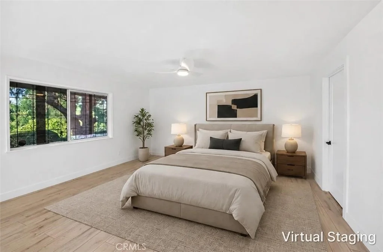
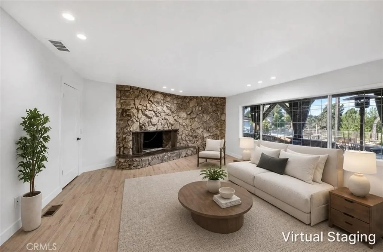
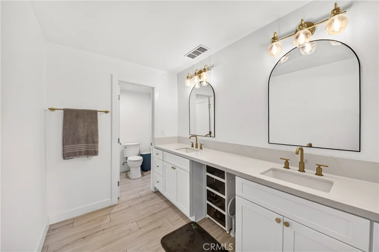
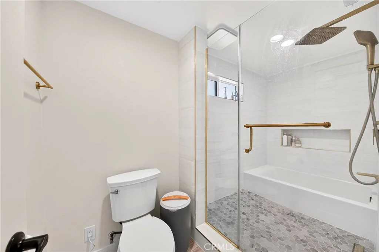
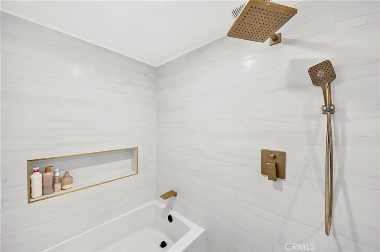
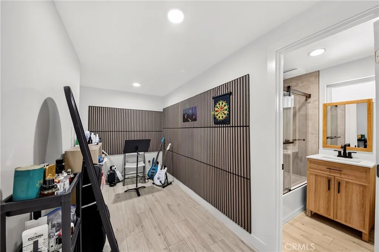
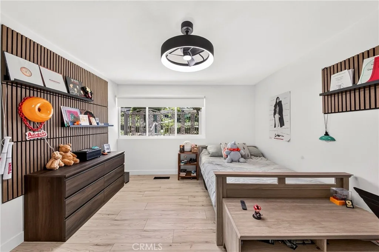
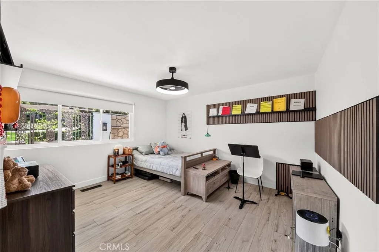
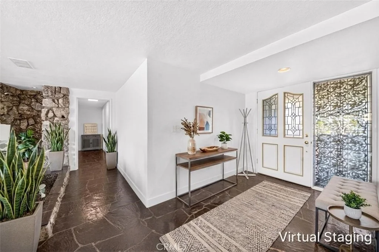
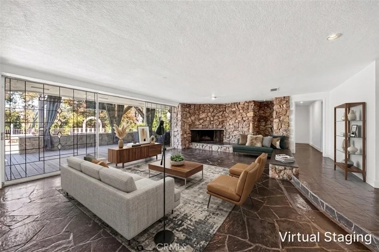
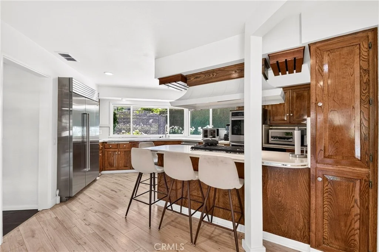
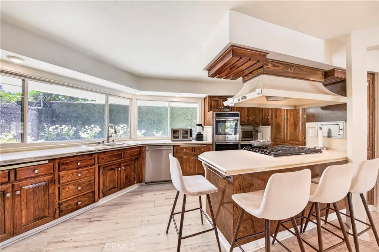
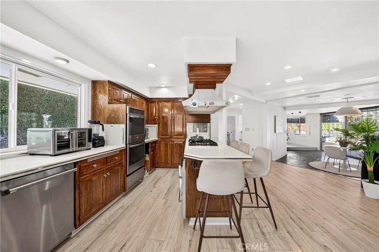
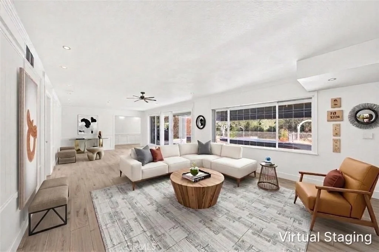
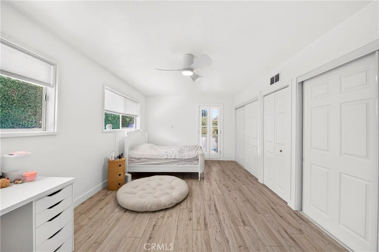
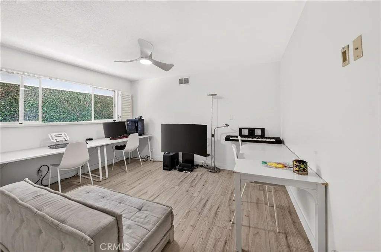
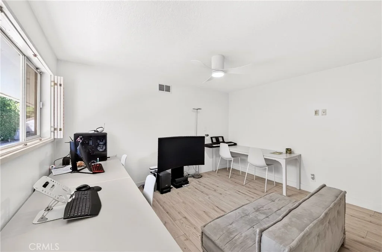
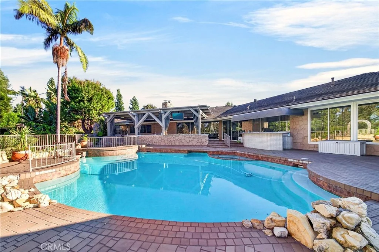
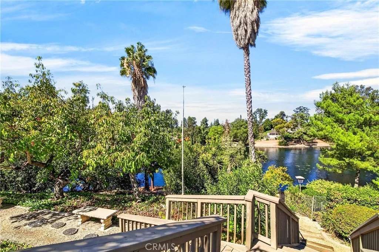
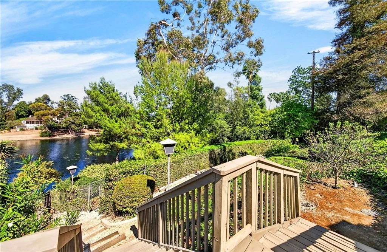
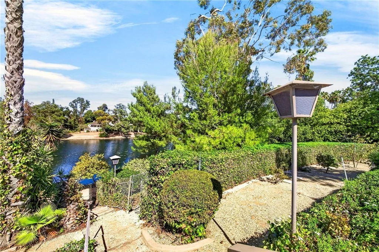
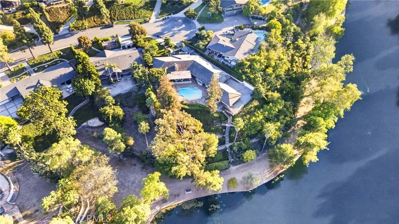
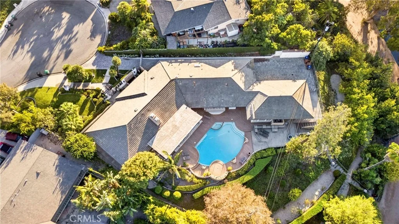
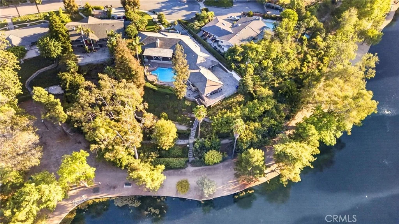
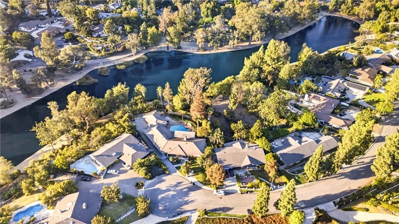
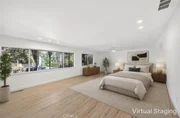
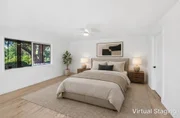
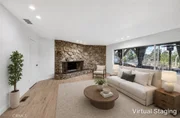
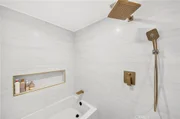
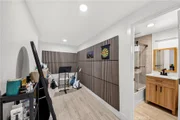
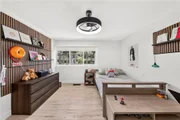
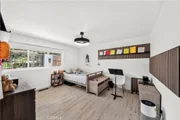
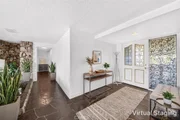
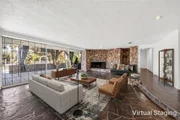
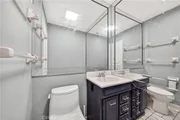
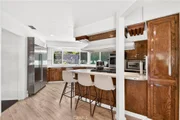
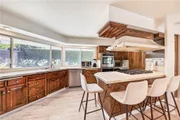
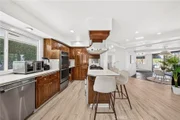
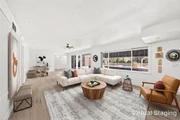
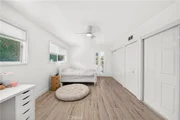
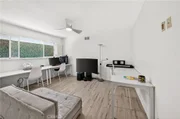
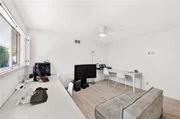
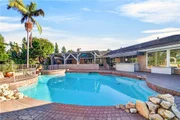
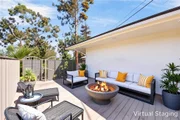
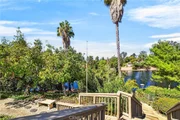
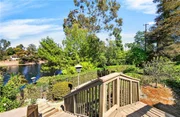
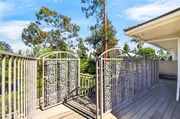
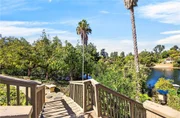
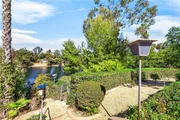
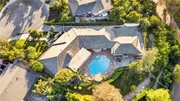
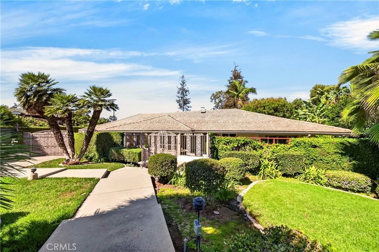
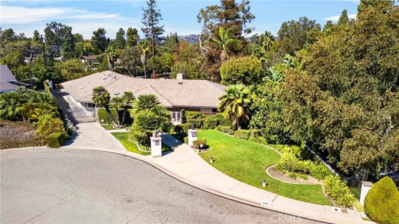
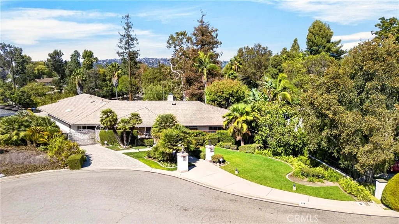
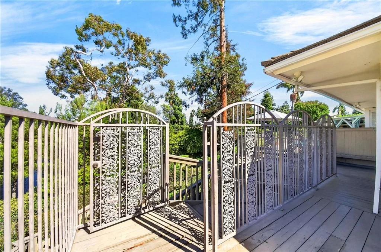
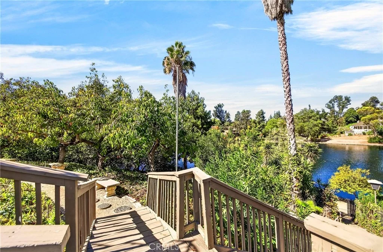
One of the few homes in prestigious Sunny Hills Estates offering direct access to Laguna Lake, this exceptional Midcentury Modern residence lets you enjoy fishing, biking, hiking, and scenic walks along the trails-all just steps away, like having nature in your own backyard. Set on an expansive approximately 28,000-square-foot lot, this single-story home offers beautiful lake views and approximately 4,000 square feet of living space. Tucked away on a cul-de-sac, the property features a gated entrance and driveway for added privacy. The interior showcases onyx slate flooring, stainless steel appliances, and two stone fireplaces-one in the living room and another in the primary suite. The spacious floor plan includes a living room, family room, and bonus room. The backyard features a sparkling pool and spa, covered patio, and mature fruit trees, with potential for future expansion. Enjoy the peaceful surroundings, scenic walking, biking, and horse trails, and recreational opportunities at Laguna Lake. Located in an area served by award-winning schools, this is a rare opportunity to own a distinctive home offering lake views, privacy, generous outdoor space, and timeless Midcentury Modern charm.
Unit Size
3,870 Ft²
Days on Market
11 days
Land Size
0.66 acres
Price per sqft
$824
Property Type
House
Property Taxes
-
HOA Dues
-
Year Built
1956

Listed By

Nicole Yi
T.N.G. Real Estate Consultants

Payment Calculator

Cap Rate Calculator

Last updated: 10 days ago (CRMLS #PW26217113)

Price History

Date / Event Date Event Price
Oct 9, 2026 Listed by T.N.G. Real Estate Consultants $3,190,000
Listed by T.N.G. Real Estate Consultants
Apr 11, 2024 No longer available -
No longer available
Feb 8, 2024 In contract -
In contract
Dec 1, 2023 Listed by TNG Real Estate Consultants $2,600,000
Listed by TNG Real Estate Consultants
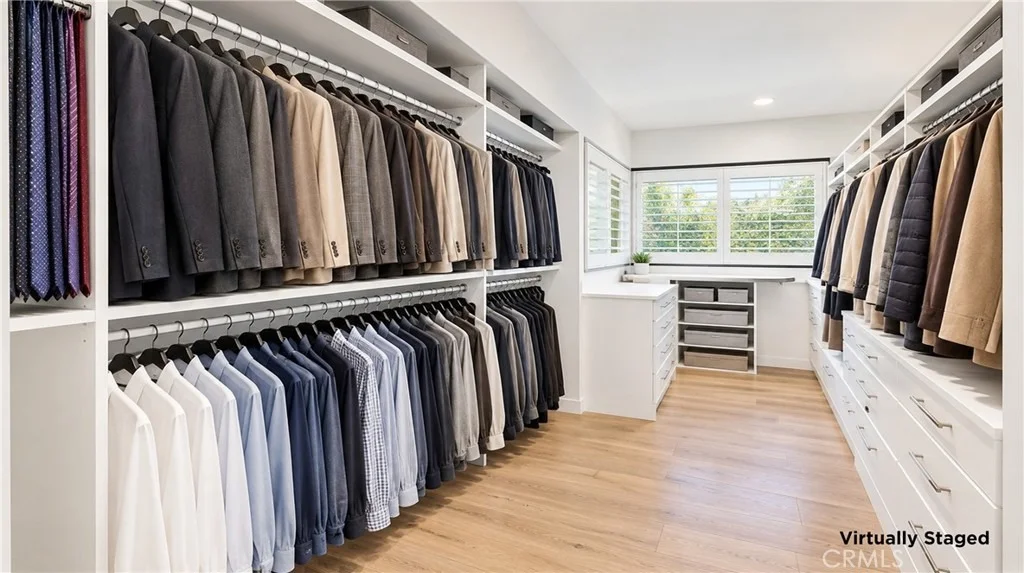
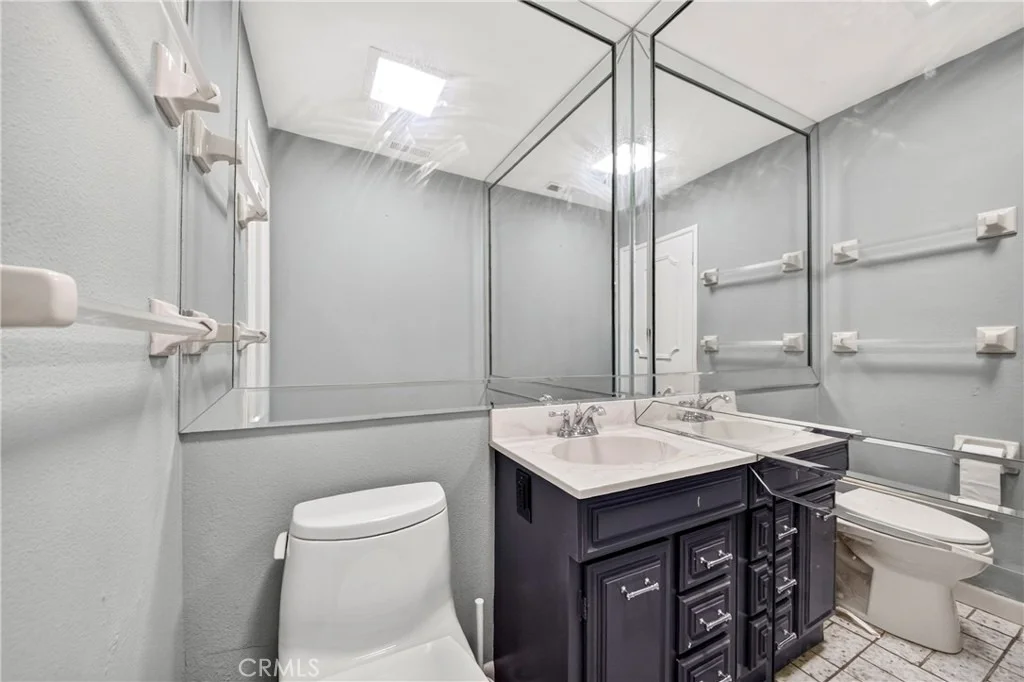
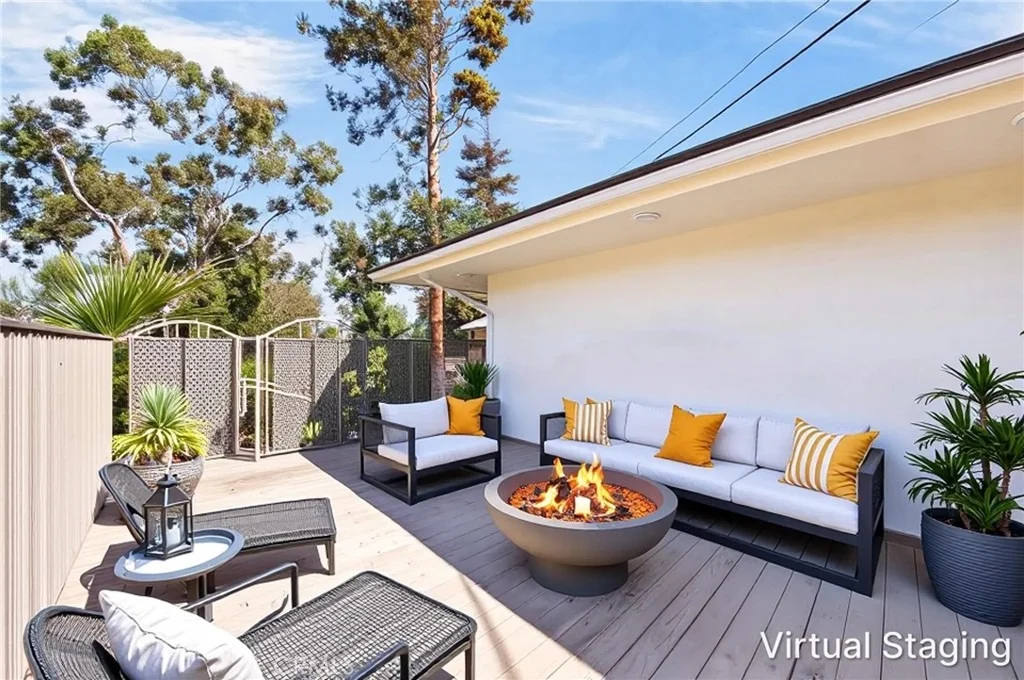
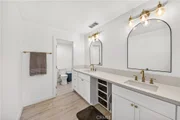
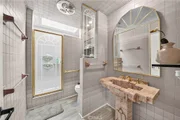
This Midcentury Modern gem in Sunny Hills Estates, overlooking Laguna Lake, sits on an expansive 28,000-square-foot lot. The secluded cul-de-sac location ensures privacy, complemented by a gated entrance and driveway. Boasting the widest lakefront setting in the neighborhood, the single-story home spans approximately 4,000 square feet. The interior showcases stunning lake views, onyx slate flooring, stainless steel appliances, and two stone fireplaces in both the living room and primary suite, creating an ambiance of timeless elegance. The spacious floor plan also includes a family room, a bonus room or office space, additional four bedrooms, five bathrooms, and various other amenities. The breathtaking backyard includes a pool, spa, covered patio, fire pit, and fruit trees. The sizable lot is truly one of the best in the neighborhood and not only provides an idyllic setting for relaxing and entertaining but also offers considerable potential for expansion. The beautiful neighborhood offers pristine landscaping throughout, walking/biking/horse trails, fishing at Laguna Lake and award-winning schools. This amazing home is ready for its new owners! The manager has listed the unit size as 3870 square feet.

Property Highlights

Garage
Air Conditioning
Fireplace
Parking Details
Has Garage
Attached Garage
Parking Features: Direct Access, Garage
Garage Spaces: 2
Interior Details
Half Bathrooms: 1
Full Bathrooms: 3
Interior Features: Breakfast Bar, Walk-In Closet(s), AllBedroomsDown, BedroomOnMainLevel, MainLevelPrimary
Appliances: Built-In Range, Dishwasher, Gas Cooktop, Refrigerator, Range Hood
Flooring Type: Laminate, Stone
Laundry Features: Inside, Laundry Room
Has Fireplace
Fireplace Features: Family Room, Bedroom
Exterior Details
Square Footage: 3870
Square Footage Source: $0
Security Features: Carbon Monoxide Detector(s), Security Gate, Smoke Detector(s)
Architectural Style: Mid-Century Modern
Year Built Source: Assessor
Year Built: 1961
Levels: One
Patio and Porch Features: Front Porch, Patio, Porch, Open
Pool Features: In Ground, Private, Waterfall
Pool is Private
Lot Features: ZeroToOneUnitAcre
Lot Size Area: 28548
Lot Size Units: Square Feet
Lot Size Acres: 0.6554
Lot Size Square Feet: 28548
Tax Lot: 9
Water Source: Public
Utilities Details
Cooling Type: Central Air
Heating Type: Central
Sewer : Public Sewer

Building Info

Overview

    General

  • Year Built: 1956
  • Effective Year Built: 1956
  • Building Count: 1
  • Total Rooms: 9
  • Bedroom Count: 5
  • Bathroom Count: 4
  • Full Bathrooms: 4
  • Partial Bathrooms: 4
  • Building Condition: 3
  • Building Quality: 4
  • Construction Type: 0
  • Building Style: 0
  • Exterior Walls Type: 0
  • Interior Walls Type: 0
  • Roof Shape Type: 0
  • Roof Cover Type: 0
  • Floor Count: 100
  • Floor Cover: 0
  • Basement Type: 0
  • Basement Area: 0
  • Garage Type: 7
  • Garage Square Area: 462
  • Parking Space Count: 2
  • Patio Type: 0
  • Porch Type: 0
  • Pool Type: 8

    Dimensions

  • Lot Size Square Feet: 28,548
  • Total Building Area: 3,870
  • Gross Building Area: 3,870
  • Building Area: 3,870
  • Building Area Measurement: L

    Heating and Cooling

  • Fireplace Count: 1
  • Air Conditioning: 0
  • Heating: 3
  • Heated Square Feet: 3,870
  • Heating Fuel Type: 0

    Utilities

  • Sewer System: 0
  • Water Service: 0

Building

  • Building Type: 0
  • Property Class: R
  • Subdivision: TRACT NO. 2367
  • Land Acres: 0000000655
  • Standard Land Use Code: 1001
  • County Land Use Code: 1
  • Legal Description 1: N TR 2367 BLK LOT 9 TR 2367 LOT 9(AND POR OF LOT 10

Neighborhood

  • School District Name: Fullerton Joint Union High School District
  • Census Tract: 001706

Geography

  • Assessors Map Reference: 6-B1
  • Subdivision Tract Number: 2367
  • Parcel: 292-341-09
  • Lot: 9,10
  • Latitude: 33.9073
  • Longitude: -117.936

    Address

  • Full Address: 619 Lakeside Dr
  • Address - House Number: 619
  • Address - Street Name: Lakeside
  • Address - Suffix Type: Dr
  • State: CA
  • City Name: Fullerton
  • Carrier Code: C003
  • 4-Digit Zip Code: 1510
  • Zip Code: 92835

Valuation

    Tax

  • Tax Year: 2023
  • Tax Amount: $2,747,088
  • Tax Rate Code Area: 03-029

    Appraisal Valuation

  • Standard Deviation: 0.1944
  • Valuation Date: Nov 29, 2023
  • Confidence Score: 74
  • Final Value: 2,340,984
  • High Value: 2,796,262
  • Low Value: 1,885,706

    Assessments Valuation

  • Assessed Year: 2023
  • Assessed Total Value: $2,550,000
  • Assessed Land Value: $2,232,635
  • Assessed Improvements Value: $317,365

    Sales

  • Current Sale Contract Date: Apr 14, 2022
  • Current Sale Recording Date: Apr 18, 2022
  • Current Sale Price:
  • Current Sale Document Type: 36
  • Current Sale Input Document Number: 147262
Data used for valuation calculations is provided by RealtyHop, and other third party sources

Comparables

Unit
Status
Type
Beds
Baths
ft²
Price/ft²
Asking Price
Listed On
Closing Price
Sold On
HOA + Taxes

About Fullerton


Similar Homes for Sale

Currently no similar homes around

Nearby Rentals

Unit for rent at 1713 Lychee Street, FULLERTON, CA, 92835
$5,900 /mo

  • 4 Beds
  • 3 Baths
  • 2,535 ft²
1713 Lychee Street, FULLERTON, CA, 92835 Listing by Kenny Park
Unit for rent at 1002 Citron, FULLERTON, CA, 92835

$5,500 /mo

  • 3 Beds

  • 2 Baths
  • 2,011 ft²
1002 Citron, FULLERTON, CA, 92835 Listing by Susan Sung
Unit for rent at 1016 Citron Rd., FULLERTON, CA, 92835

$5,500 /mo

  • 3 Beds
  • 2 Baths
  • 2,011 ft²
1016 Citron Rd., FULLERTON, CA, 92835 Listing by Susan Sung


Frequently Asked Questions

When was property at 619 Lakeside Drive built and last sold?
The property at 619 Lakeside Drive was built in 1956 and last sold on Apr 14, 2022 for $2,500,000.
How much is this home worth?
The estimated value of the home located at 619 Lakeside Drive is $3,183,127.
What are some comparable homes to 619 Lakeside Drive?
There are currently no comparable homes to 619 Lakeside Drive.