Check Availability
Larimer 80517
619 Alpine Dr
$770,000
● House - For Sale

619 Alpine Dr

Estes Park, CO 80517
bedrooms
3 Beds
bathrooms
1 Bath
square feet
1,958 Ft²
$4,080
Est. Monthly
$13
HOA / Fees

About This Property

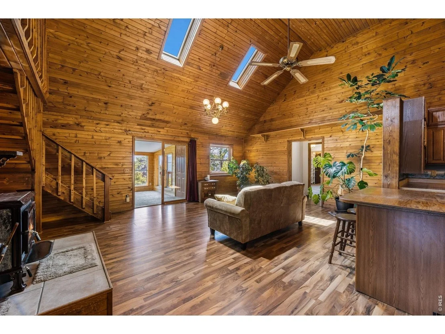
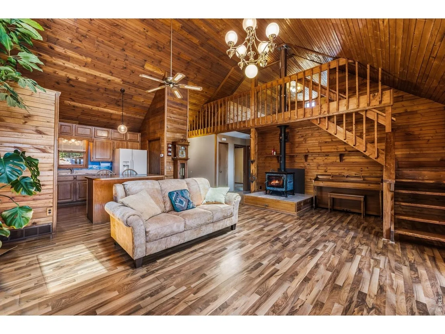
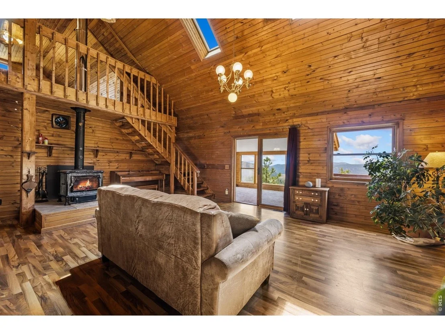
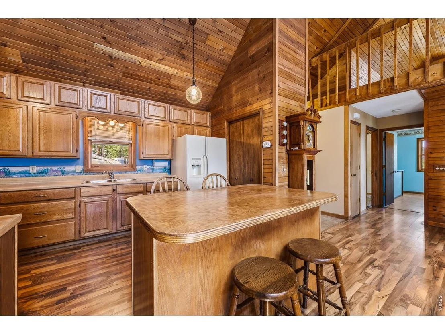
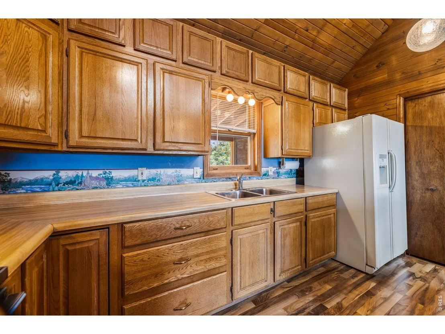
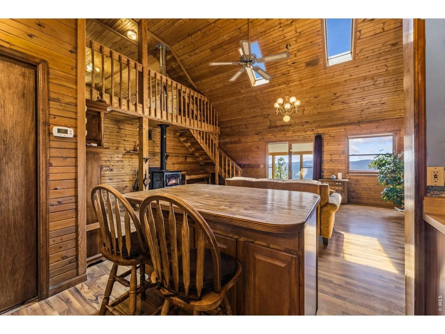
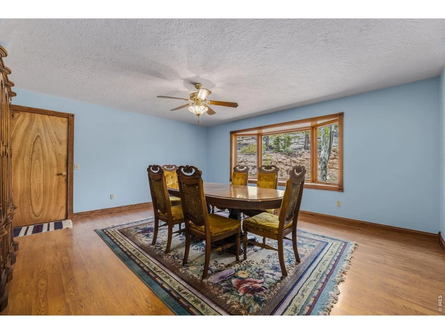
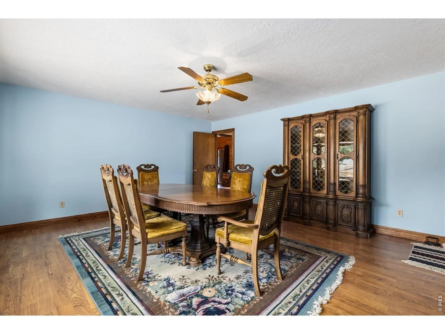
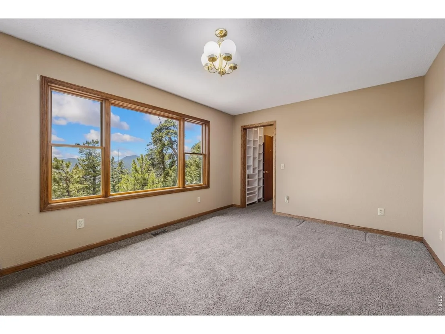
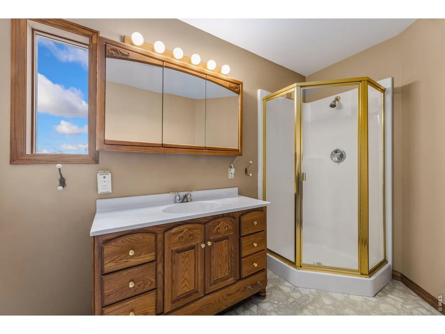
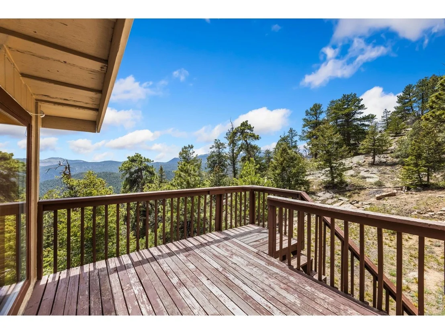
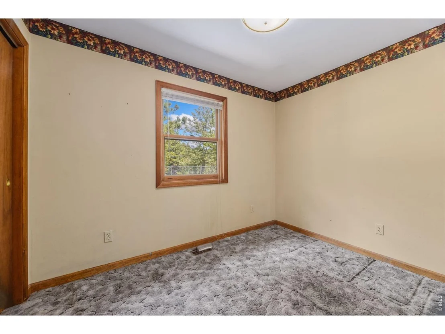
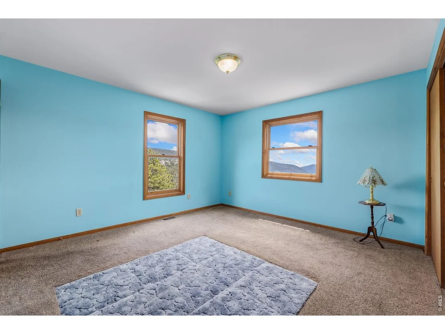
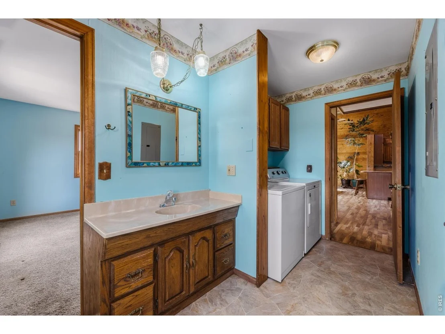
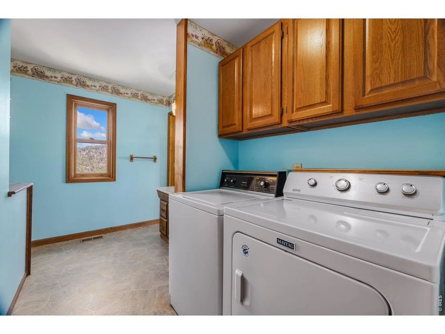
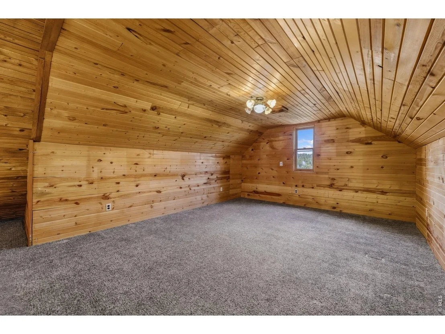
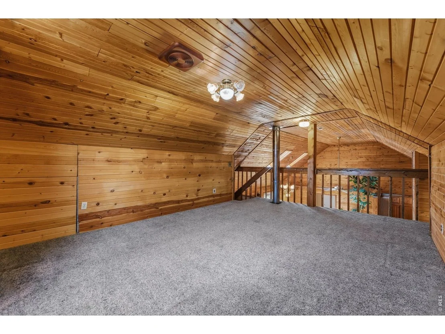
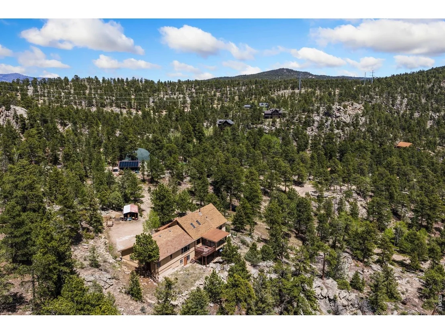
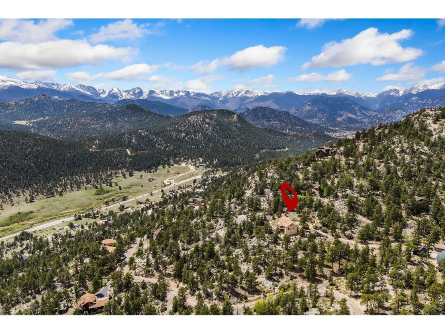
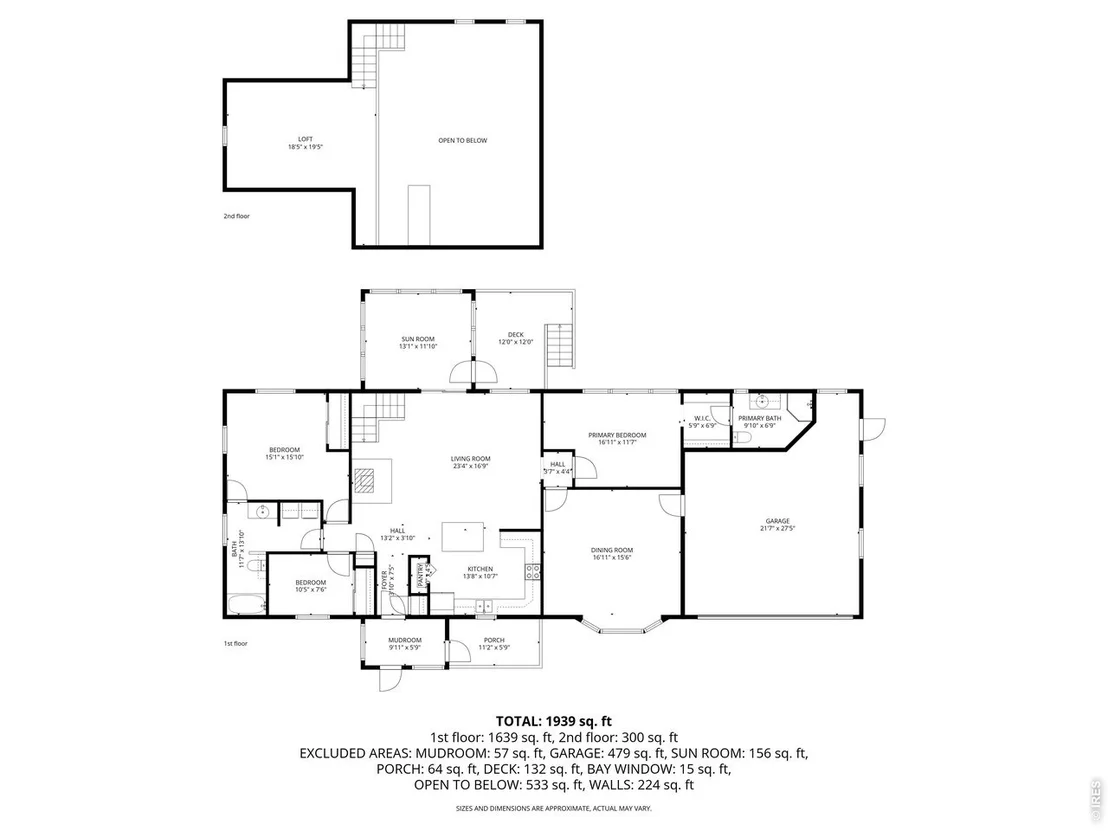
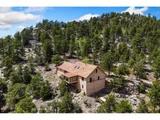
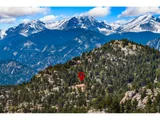
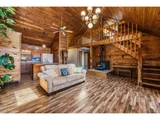
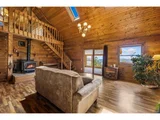
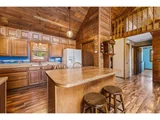
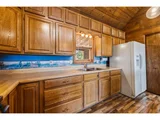
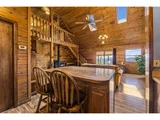
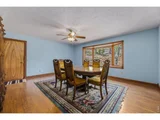
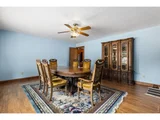
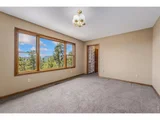
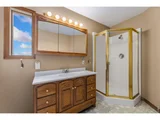
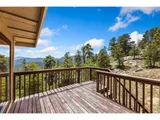
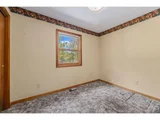
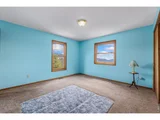
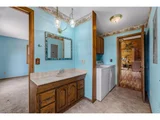
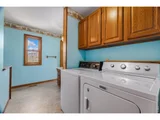
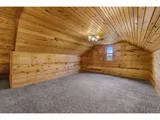
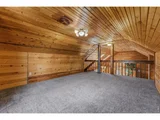
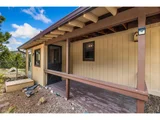
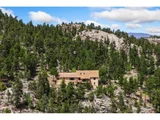
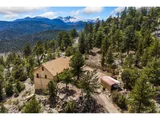
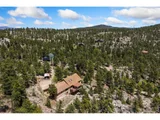
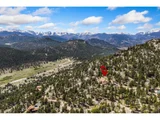
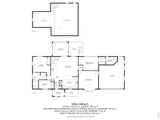
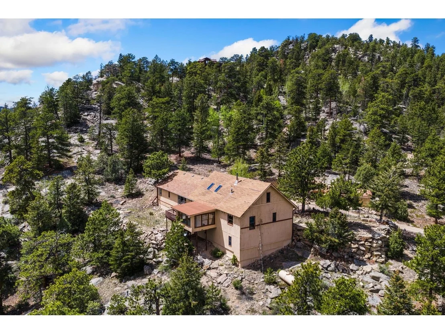
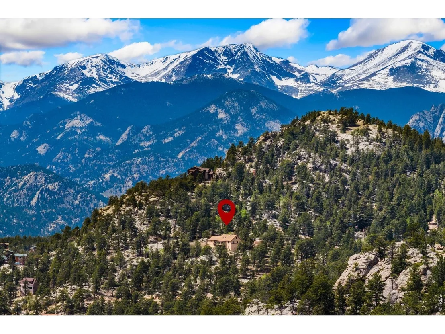
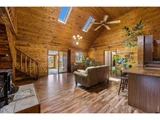
Some homes welcome you the moment you walk through the door. Step inside this one and the living room opens up to soaring vaulted pine ceilings, warm tongue-and-groove wood walls, and an open loft that looks down over the heart of the home. A wood stove sits on a raised tile hearth below, the kind of spot that draws everyone in on a cold mountain evening.Set among the pines on 2.83 private acres in Meadowdale Hills, this three-bedroom home sits 5.6 miles from downtown Estes Park on Highway 36, close enough for an easy run to town, far enough to feel like its own world, with Rocky Mountain National Park on the far side of town. It's near the end of a quiet dirt road with no through traffic, just forest in every direction. Pole Hill Road is right up the way, your access into Roosevelt National Forest and miles of forest service roads for hiking, biking, and off-road exploring. Hermit Park Open Space is 1.8 miles off, with hiking and mountain-biking trails of its own. Wildflower meadows in summer, golden aspens in fall, and quiet solitude in winter.The kitchen features abundant oak cabinetry, a large island with seating, and a vaulted wood ceiling. A separate flex room works as a family room or dining area. Your call. The sunroom may be the best seat in the house. Wrapped in windows with long views into the forested mountainside, it's where a morning coffee turns into a two-hour sit. The primary suite has its own three-quarter bath, and a full bath with tub serves the two additional bedrooms along with in-home laundry. Upstairs, the open loft is a generous space in its own right, room enough for a home office, a reading nook, or guests.Solid bones, real character, and room to make it your own, with a two-car attached garage for vehicles and gear.You don't just visit a place like this. You settle into it. Come see it for yourself.
Unit Size
1,958 Ft²
Days on Market
-
Land Size
2.83 acres
Price per sqft
$393
Property Type
House
Property Taxes
$286
HOA Dues
$13
Year Built
1991

Listed By

Jeff Abel
Keller Williams Rlty Partners

Payment Calculator

Cap Rate Calculator

Last updated: 27 days ago (IRES MLS #IRE1062697)

Price History

Date / Event Date Event Price
Sep 10, 2026 Relisted $770,000
Relisted
Aug 26, 2026 In contract -
In contract
Jun 25, 2026 Listed $770,000
Listed

Property Highlights

Garage
Fireplace
With View
Parking Details
Has Garage
Parking Features: Attached
Garage Spaces: 2
Interior Details
Full Bathrooms: 1
Interior Features: Eat-in Kitchen, Cathedral Ceiling(s), Open Floorplan, Pantry, Natural Woodwork, Walk-In Closet(s), Kitchen Island, Separate Dining Room, Workshop, Washer/Dryer Hookup, Skylights, Jack & Jill Bathroom
Appliances: Electric Range, Refrigerator, Washer, Dryer, Microwave
Has Fireplace
Fireplace Features: Living Room
Basement: Crawl Space
Exterior Details
Square Footage: 1958
Square Footage Source: $0
Architectural Style: Cabin, Contemporary
Year Built: 1991
Levels: One and One Half
Window Features: Skylight(s)
Construction Materials: Frame
Patio and Porch Features: Deck
Lot Features: Wooded, Rock Outcropping, Evergreen Trees, Deciduous Trees, Native Grass, Sloping Lot
Lot Size Area: 123274.8
Lot Size Units: Square Feet
Lot Size Acres: 2.83
Lot Size Square Feet: 123274.8
Water Source: Cistern
Financial Details
Tax Annual Amount: $3,437
Utilities Details
Heating Type: Forced Air
Sewer : Septic Tank
Location Details
HOA/Condo/Coop Fee Includes: Snow Removal, Management
HOA Fee: $150
HOA Fee Frequency: Annually

Building Info

Overview

    General

  • Year Built: 1991
  • Effective Year Built: 1998
  • Building Count: 1
  • Total Rooms: 4
  • Bedroom Count: 2
  • Bathroom Count: 3
  • Full Bathrooms: 2
  • Partial Bathrooms: 3
  • Bathroom Plumbing Fixtures: 7
  • Building Condition: 6
  • Building Quality: 7
  • Construction Type: 6
  • Building Style: 11
  • Exterior Walls Type: 18
  • Interior Walls Type: 3
  • Roof Shape Type: 1
  • Roof Cover Type: 3
  • Floor Count: 100
  • Living Units: 1
  • Floor Cover: 0
  • Basement Type: 0
  • Basement Area: 0
  • Garage Type: 1
  • Garage Square Area: 518
  • Parking Space Count: 2
  • Patio Type: 61
  • Porch Type: 50
  • Pool Type: 0

    Dimensions

  • Lot Size Square Feet: 123,412
  • Total Building Area: 2,476
  • Gross Building Area: 2,476
  • Building Area: 1,958
  • Building Area Measurement: L

    Heating and Cooling

  • Fireplace Count: 1
  • Air Conditioning: 1
  • Heating: 4
  • Heated Square Feet: 1,958
  • Heating Fuel Type: 0

    Utilities

  • Sewer System: 4
  • Water Service: 1

Building

  • Building Type: 0
  • Property Class: R
  • Subdivision: MEADOWDALE HILLS 2ND
  • Land Acres: 0000002833
  • Standard Land Use Code: 1001
  • County Land Use Code: 1219L
  • Legal Description 1: LOT 108B OF THE LCR LOTS 108A AMD LOTS, 104, 106, 107, & 108 MEADOWDALE HILLS 2ND AND LOT 109 MEADOWDALE HILLS 2ND (20050093771)

Neighborhood

  • School District Name: Park School District R-3
  • Census Tract: 001905

Zoning

  • Zoning: O

Geography

  • Assessors Map Reference: 25341
  • Account Number: R1397761
  • Parcel: R1397761
  • Lot: 108B
  • Meridian: SEC 34 TWN 5N RNG 72W
  • Municipality: OUTSIDE CITY LIMITS
  • Latitude: 40.3584
  • Longitude: -105.443

    Address

  • Full Address: 619 Alpine Dr
  • Address - House Number: 619
  • Address - Street Name: Alpine
  • Address - Suffix Type: Dr
  • State: CO
  • City Name: Estes Park
  • Carrier Code: H084
  • 4-Digit Zip Code: 8820
  • Zip Code: 80517

Valuation

    Tax

  • Total Area: 1,958
  • Tax Year: 2023
  • Tax Amount: $330,472
  • Tax Rate Code Area: 3053

    Appraisal Valuation

  • Standard Deviation: 0.1162
  • Valuation Date: Mar 20, 2024
  • Confidence Score: 87
  • Final Value: 820,841
  • High Value: 916,278
  • Low Value: 725,404

    Market Valuation

  • Market Total Value: $809,300
  • Market Land Value: $145,000
  • Market Improvement Value: $664,300

    Assessments Valuation

  • Assessed Year: 2024
  • Assessed Total Value: $54,223
  • Assessed Land Value: $9,715
  • Assessed Improvements Value: $44,508
Data used for valuation calculations is provided by RealtyHop, and other third party sources

Comparables

Unit
Status
Type
Beds
Baths
ft²
Price/ft²
Asking Price
Listed On
Closing Price
Sold On
HOA + Taxes

About Larimer


Similar Homes for Sale

Currently no similar homes around

Nearby Rentals


Frequently Asked Questions

When was property at 619 Alpine Drive built and last sold?
The property at 619 Alpine Drive was built in 1991 and last sold on Jan 1, 1970 for $0.
How much is this home worth?
The estimated value of the home located at 619 Alpine Drive is $768,676.
What are some comparable homes to 619 Alpine Drive?
There are currently no comparable homes to 619 Alpine Drive.