Check Availability
Gurnee 60031 Fairway Ridge
6181 Crossland Boulevard
$500,000
● House - In Contract

6181 Crossland Boulevard

Gurnee, IL 60031
bedrooms
4 Beds
bathrooms
2 Baths, 1 Half Bath
square feet
2,350 Ft²
$3,434
Est. Monthly
$45
HOA / Fees

About This Property

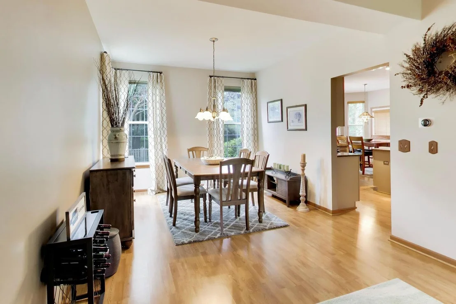
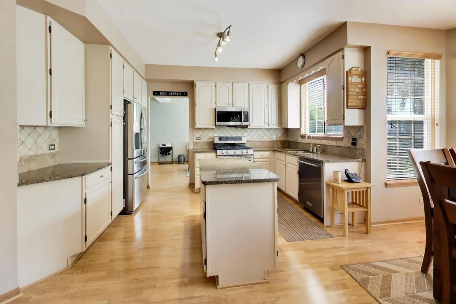
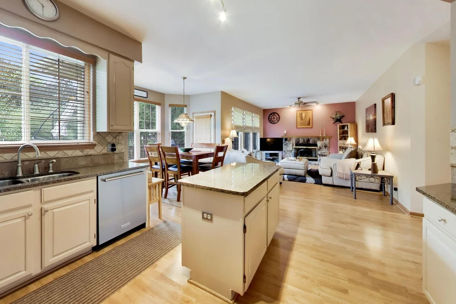
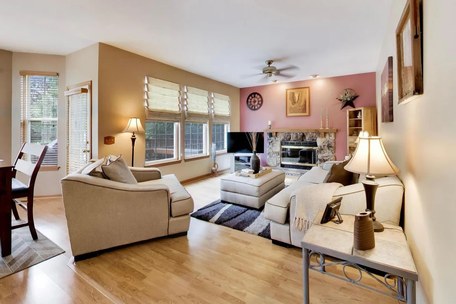
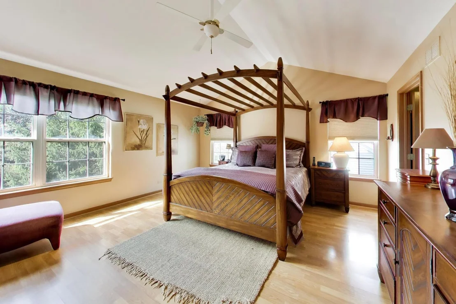
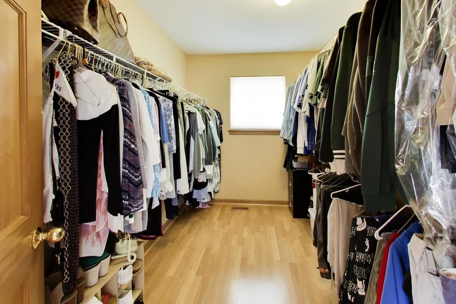
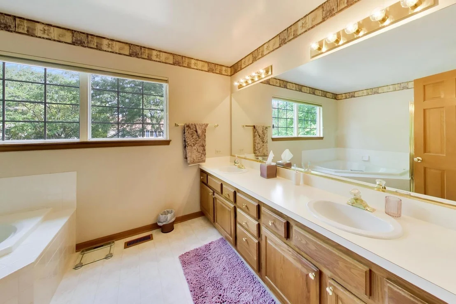
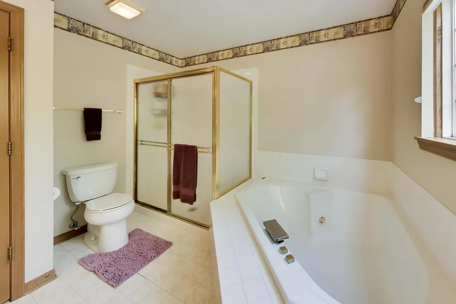
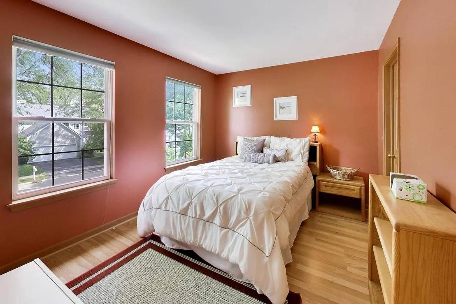
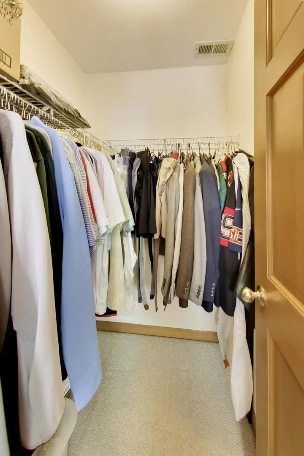
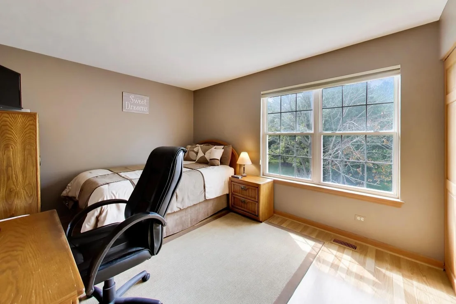
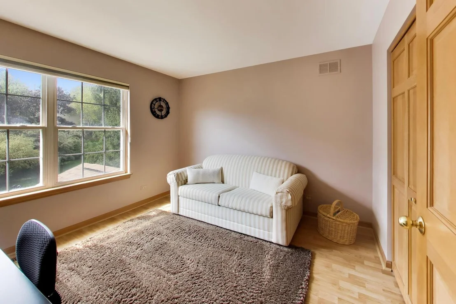
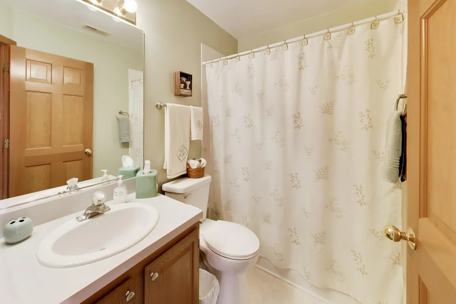
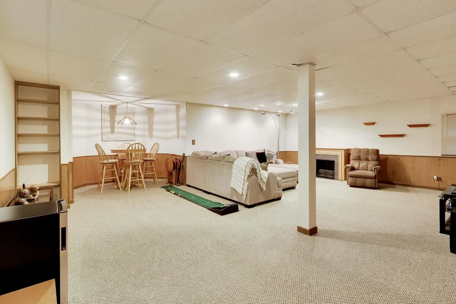
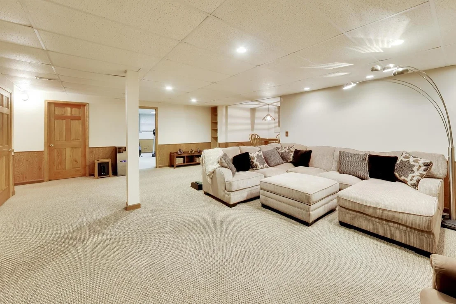
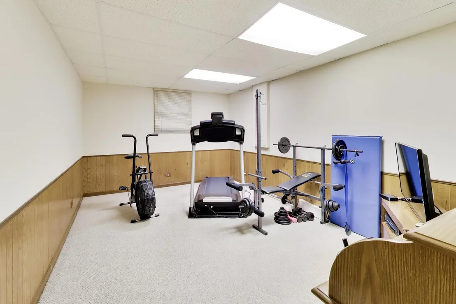
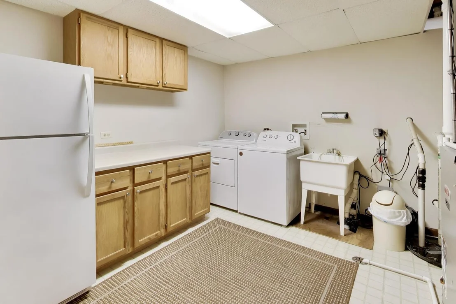
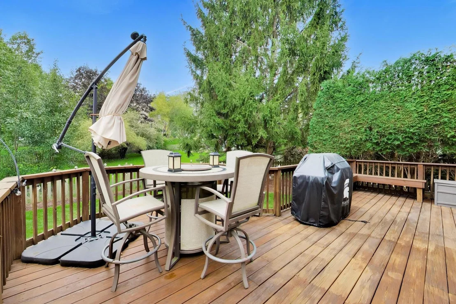
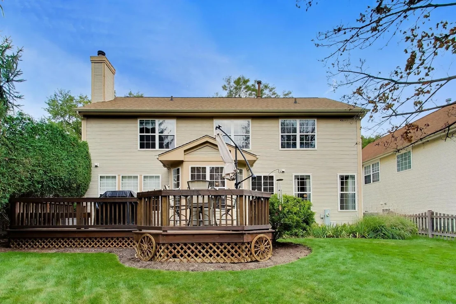
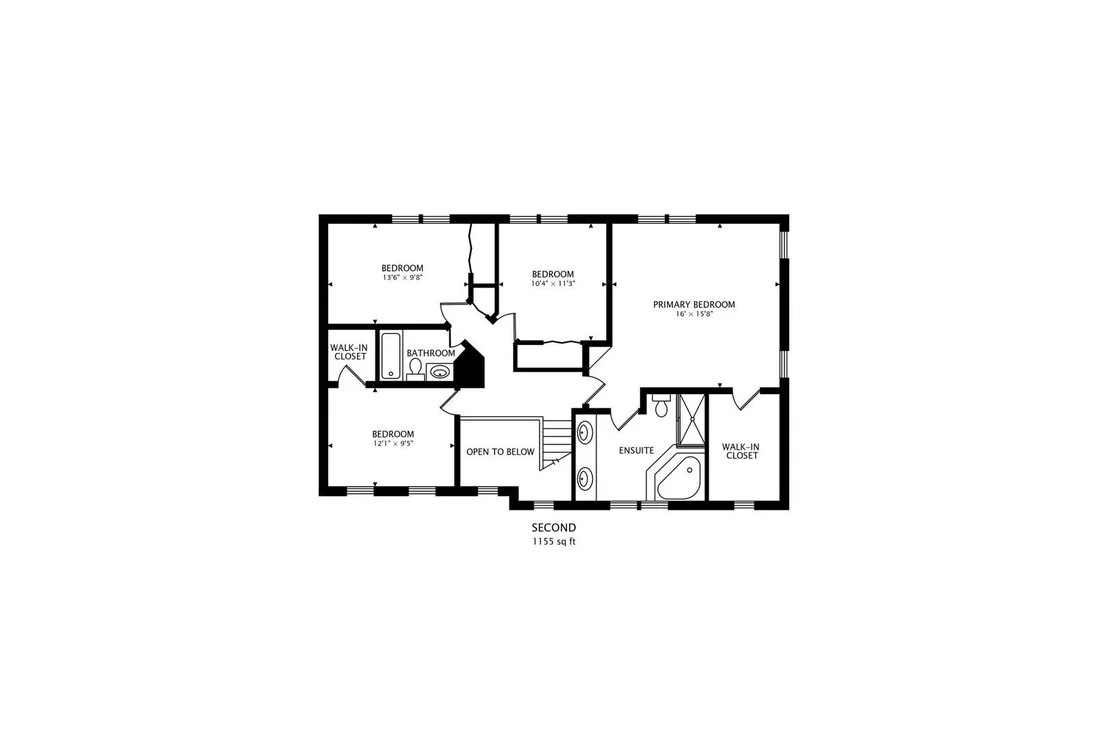
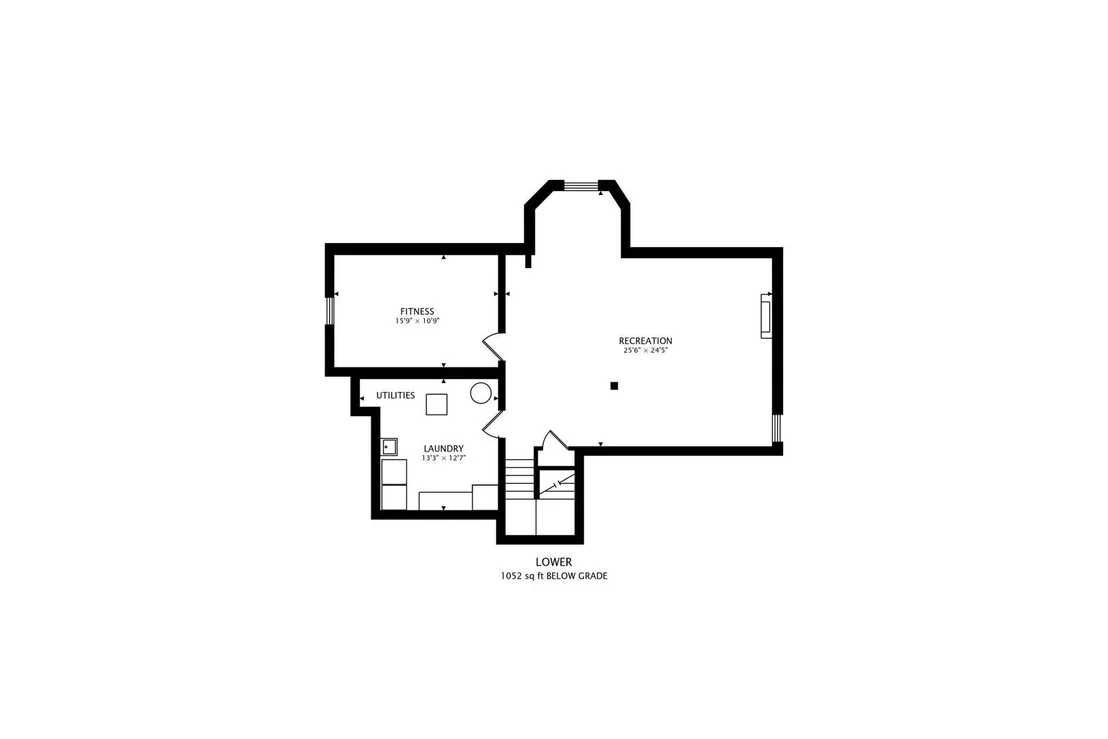
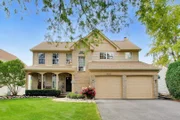
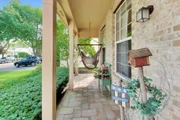
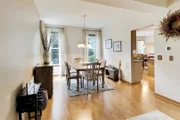
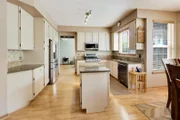
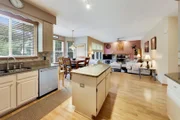
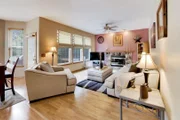
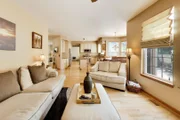
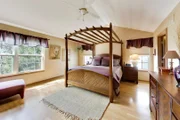
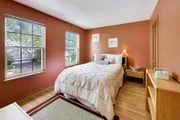
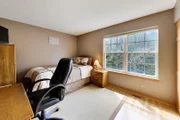
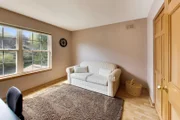
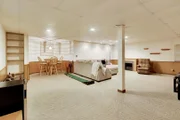
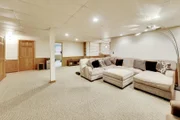
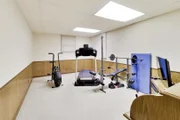
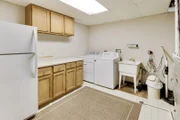
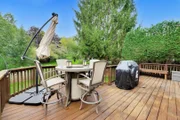
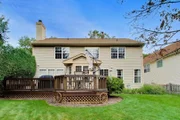
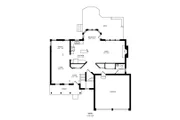
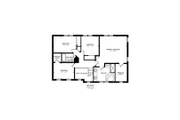
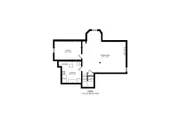
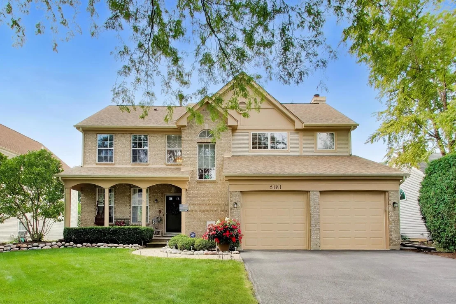
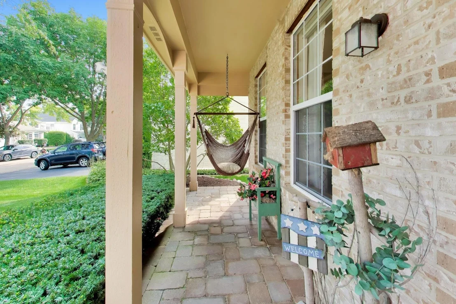
First time on the market since being purchased from the developer, this exceptionally clean and well-maintained home is the largest model in The Highlands of Fairway Ridge and offers four bedrooms, three finished levels, and flexible living space throughout. A paver walkway and matching front porch create a welcoming approach. Inside, light-colored wood laminate flooring flows through the main level, beginning with the formal living room and adjoining dining room. The kitchen features refreshed cabinetry, solid-surface countertops, and newer stainless steel appliances, plus a bright eat-in area with access to the oversized deck overlooking the fully fenced backyard. Just a step down, the comfortable family room is centered around the wood-burning fireplace with gas start. A powder room and garage access complete this portion of the main level. The original main-level laundry closet is currently used for coat storage, with the plumbing still in place should a future owner choose to return the laundry to this location.    Upstairs, the hallway and all four bedrooms feature the same light wood laminate flooring. The spacious primary suite features a vaulted ceiling, generous walk-in closet, and private bath with a large jetted tub and separate shower. The second bedroom also offers a walk-in closet, while the second, third, and fourth bedrooms share the hall bath.    The fully finished lower level expands the possibilities with a large recreation area, utility/laundry room, and separate flex room with potential for a fifth bedroom, home office, workout room, hobby space, or whatever best fits your needs.    The Highlands of Fairway Ridge residents enjoy access to the community pool, clubhouse, fitness room, and playground, while the location provides convenient access to parks and recreation, shopping, dining, entertainment, Route 120, and I-94. A spacious, thoughtfully maintained home with room to adapt to the way you live today.
Unit Size
2,350 Ft²
Days on Market
-
Land Size
0.14 acres
Price per sqft
$213
Property Type
House
Property Taxes
$934
HOA Dues
$45
Year Built
1993

Listed By

Payment Calculator

Cap Rate Calculator

Property Highlights

Garage
Air Conditioning
Fireplace
Parking Details
Has Garage
Parking Features: Asphalt, Garage Door Opener, Garage, Attached, Yes
Garage Spaces: 2
Interior Details
Half Bathrooms: 1
Full Bathrooms: 2
Interior Features: Vaulted Ceiling(s), Walk-In Closet(s), Open Floorplan, Separate Dining Room
Appliances: Range, Microwave, Dishwasher, Refrigerator, Washer, Dryer, Disposal, Stainless Steel Appliance(s), Humidifier
Flooring Type: Laminate
Laundry Features: Main Level, In Unit, Multiple Locations, Sink
Rooms: 10
Has Fireplace
Fireplace Features: Wood Burning, Gas Starter
Fireplaces: 1
Basement: Finished, Storage Space, Full, Rec/Family Area, Sleeping Area
Exterior Details
Square Footage: 2350
Square Footage Source: $0
Year Built: 1993
Window Features: Screens
Construction Materials: Vinyl Siding, Brick
Patio and Porch Features: Deck
Lot Features: Landscaped
Lot Size Area: 6098.4
Lot Size Units: Square Feet
Lot Size Acres: 0.14
Lot Size Square Feet: 6098.4
Lot Size Dimensions: 60x100x60x101
Water Source: Public
Financial Details
Tax Annual Amount: $11,206
Utilities Details
Cooling Type: Central Air
Heating Type: Natural Gas, Forced Air
Sewer : Public Sewer
Location Details
HOA/Condo/Coop Fee Includes: Clubhouse, Exercise Facilities, Pool
HOA Fee: $45
HOA Fee Frequency: Monthly

Building Info

Overview

    General

  • Year Built: 1993
  • Effective Year Built: 1993
  • Building Count: 1
  • Bedroom Count: 4
  • Bathroom Count: 3
  • Full Bathrooms: 2
  • Partial Bathrooms: 3
  • Bathroom Plumbing Fixtures: 10
  • Building Condition: 6
  • Building Quality: 1
  • Construction Type: 6
  • Building Style: 15
  • Exterior Walls Type: 18
  • Interior Walls Type: 0
  • Roof Shape Type: 0
  • Roof Cover Type: 3
  • Floor Count: 200
  • Living Units: 1
  • Floor Cover: 0
  • Basement Type: 9
  • Basement Area: 1,090
  • Garage Type: 1
  • Garage Square Area: 420
  • Parking Space Count: 2
  • Patio Type: 3
  • Porch Type: 102
  • Pool Type: 0

    Dimensions

  • Lot Size Square Feet: 6,037
  • Total Building Area: 3,805
  • Gross Building Area: 3,805

  • Building Area: 2,295
  • Building Area Measurement: L

    Heating and Cooling

  • Fireplace Count: 1
  • Air Conditioning: 1
  • Heating: 4
  • Heated Square Feet: 2,295
  • Heating Fuel Type: 0

    Utilities

  • Sewer System: 0
  • Water Service: 0

Building

  • Building Type: 0
  • Property Class: R
  • Subdivision: FAIRWAY RIDGE UNIT THREE
  • Land Acres: 0000000139
  • Standard Land Use Code: 1001
  • County Land Use Code: 40
  • Legal Description 1: FAIRWAY RIDGE UNIT THREE; LOT 101

Neighborhood

  • School District Name: Warren Township High School District 121
  • Census Tract: 861603

Geography

  • Assessors Map Reference: 2534-D3
  • District: WARREN
  • Parcel: 07-28-310-003
  • Lot: 101
  • Municipality: TWP OF WARREN
  • Latitude: 42.3457
  • Longitude: -87.9556

    Address

  • Full Address: 6181 Crossland Blvd
  • Legal Unit: 3
  • Address - House Number: 6181
  • Address - Street Name: Crossland
  • Address - Suffix Type: Blvd
  • State: IL
  • City Name: Gurnee
  • Carrier Code: R004
  • 4-Digit Zip Code: 4729
  • Zip Code: 60031

Valuation

    Tax

  • Tax Year: 2022
  • Tax Amount: $986,860
  • Tax Rate Code Area: 8029

    Appraisal Valuation

  • Standard Deviation: 0.1597
  • Valuation Date: Feb 28, 2024
  • Confidence Score: 80
  • Final Value: 425,340
  • High Value: 493,288
  • Low Value: 357,392

    Market Valuation

  • Market Total Value: $345,307
  • Market Land Value: $40,507
  • Market Improvement Value: $304,800

    Assessments Valuation

  • Assessed Year: 2023
  • Assessed Total Value: $115,091
  • Assessed Land Value: $13,501
  • Assessed Improvements Value: $101,590

    Exemptions

  • Senior Citizen Exemption : Yes
  • Homeowner Exemption: Yes
Data used for valuation calculations is provided by RealtyHop, and other third party sources

Comparables

Unit
Status
Type
Beds
Baths
ft²
Price/ft²
Asking Price
Listed On
Closing Price
Sold On
HOA + Taxes

About Fairway Ridge


Similar Homes for Sale

Currently no similar homes around

Nearby Rentals

Unit for rent at 931 Chase Court, Gurnee, IL, 60031

$1,950 /mo

  • 1 Bed
  • 1 Bath
  • 782 ft²
931 Chase Court, Gurnee, IL, 60031 Listing by Susan Dunnigan
Unit for rent at 722 Aster Drive, Gurnee, IL, 60031

$4,095 /mo

  • 4 Beds
  • 2 Baths
  • 4,516 ft²
722 Aster Drive, Gurnee, IL, 60031 Listing by Marty Rinehart
Unit for rent at 5420 Belmont Court, Libertyville, IL, 60048

$5,250 /mo

  • 4 Beds
  • 4 Baths
  • 3,830 ft²
5420 Belmont Court, Libertyville, IL, 60048 Listing by Leslie McDonnell


Frequently Asked Questions

When was property at 6181 Crossland Boulevard built and last sold?
The property at 6181 Crossland Boulevard was built in 1993 and last sold on Jan 1, 1970 for $0.
How much is this home worth?
The estimated value of the home located at 6181 Crossland Boulevard is $502,891.
What are some comparable homes to 6181 Crossland Boulevard?
There are currently no comparable homes to 6181 Crossland Boulevard.