Check Availability
Plymouth 02346
618 Wareham St.
$649,900
● House - In Contract

618 Wareham St.

Middleboro, MA 02346
bedrooms
4 Beds
bathrooms
2 Baths
square feet
2,016 Ft²
$3,684
Est. Monthly

About This Property

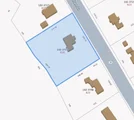
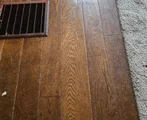
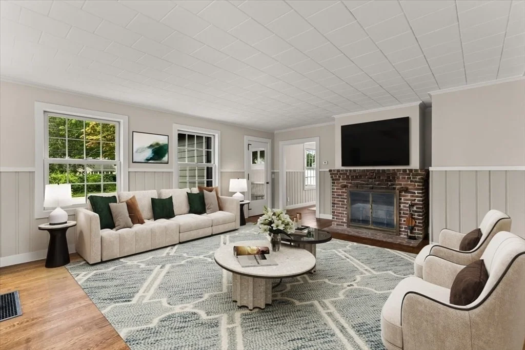
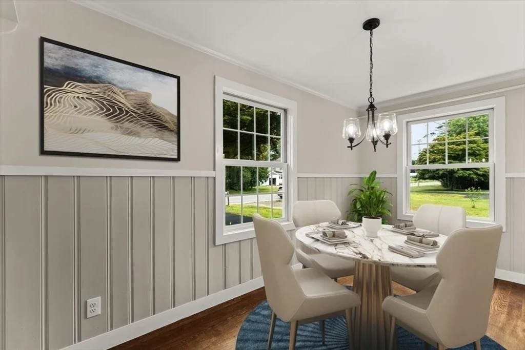
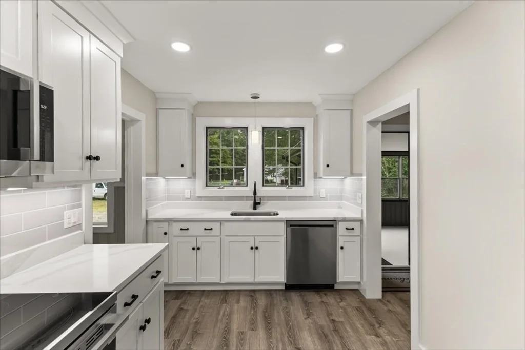
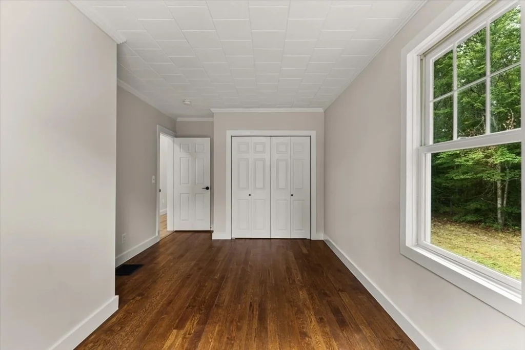
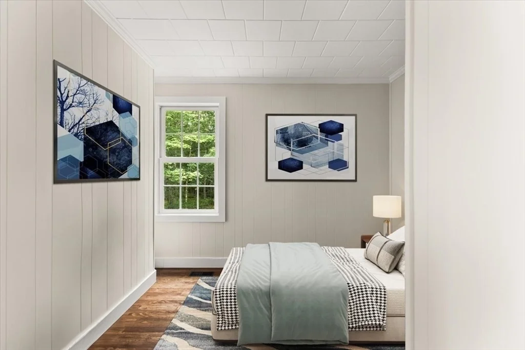
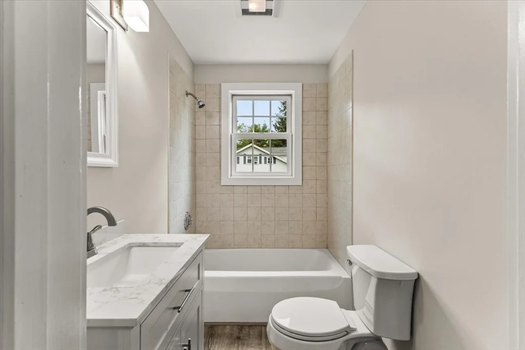
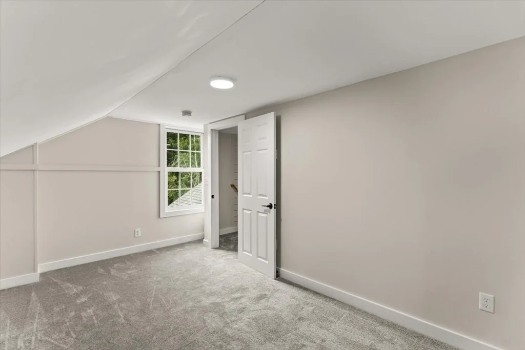
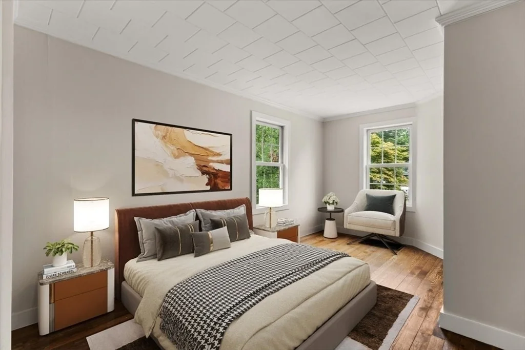
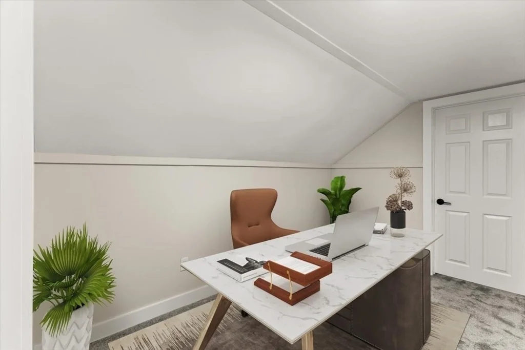
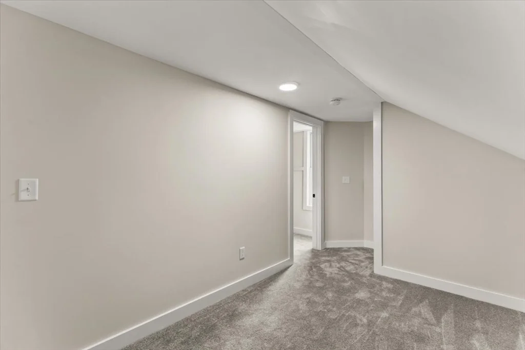
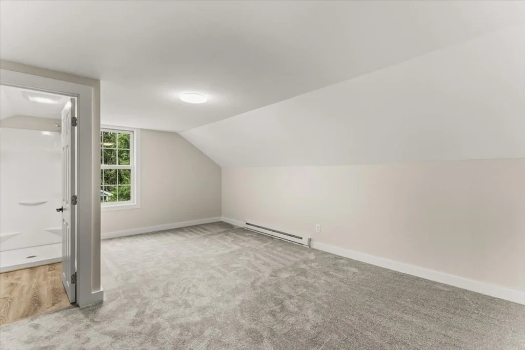
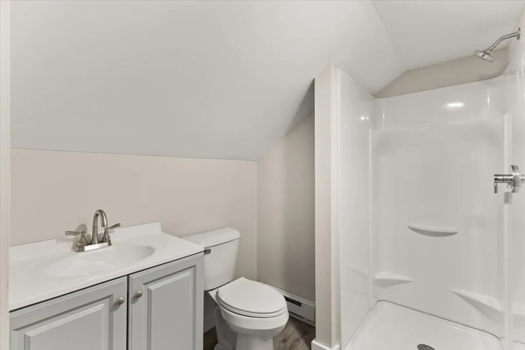
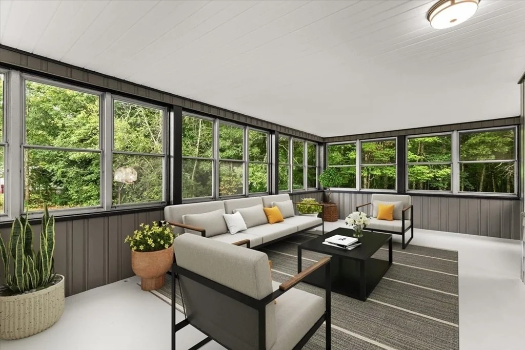
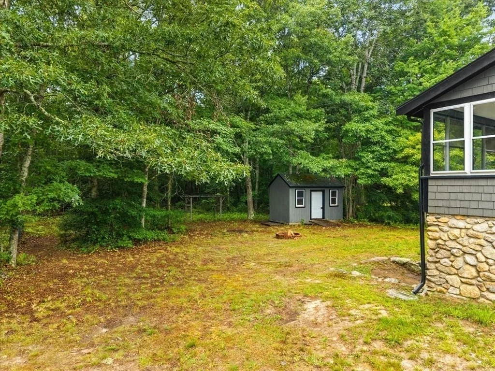
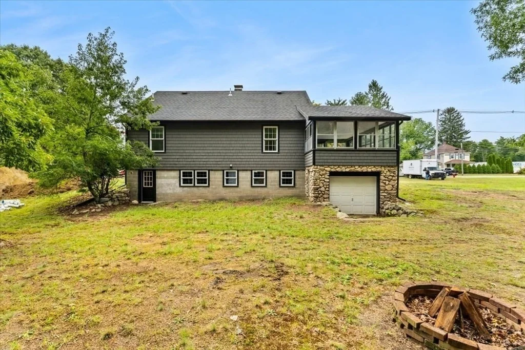
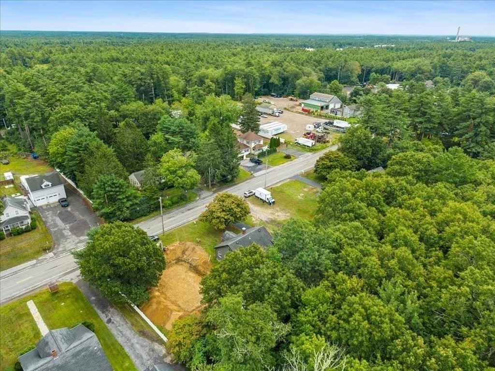
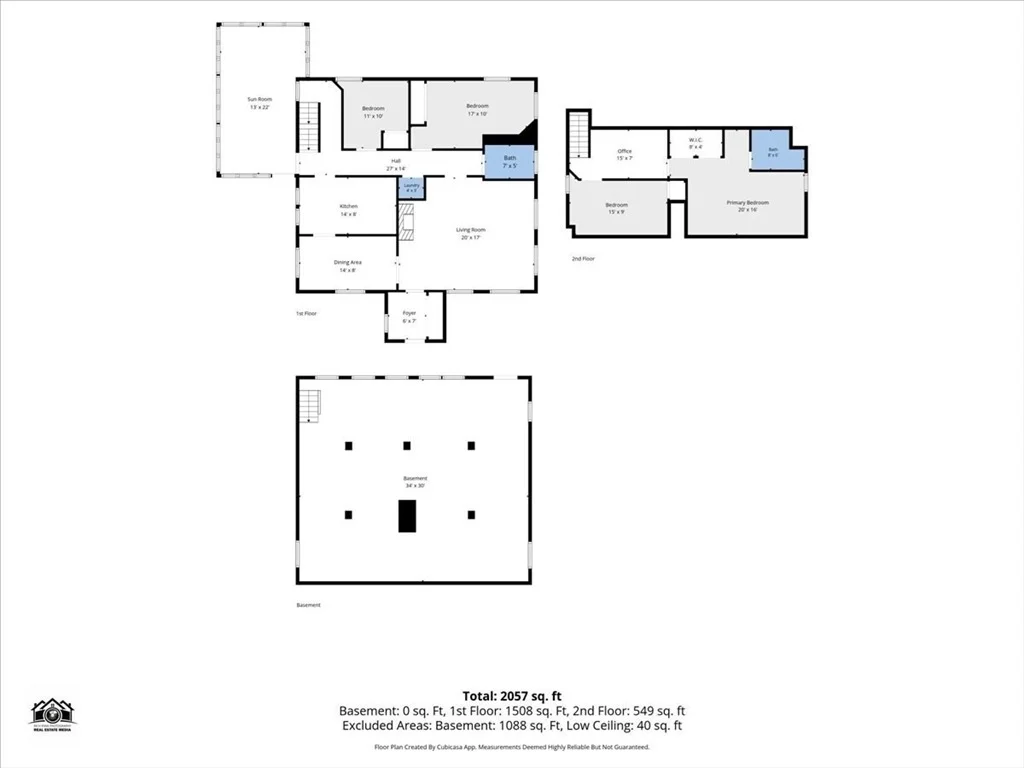
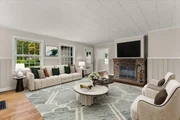
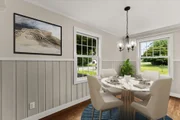
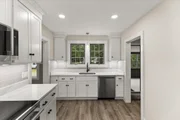
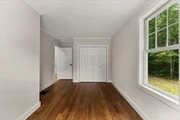
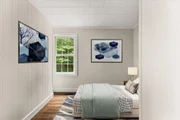
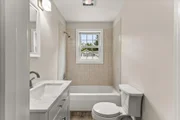
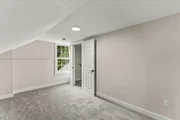
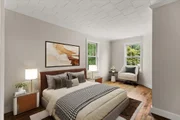
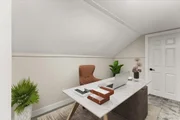
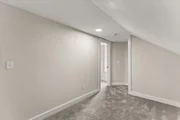
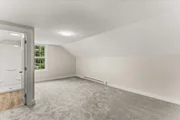
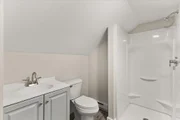
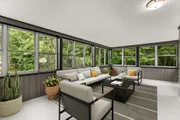
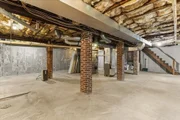
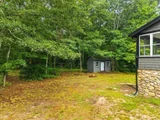
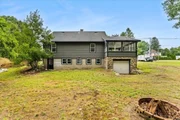
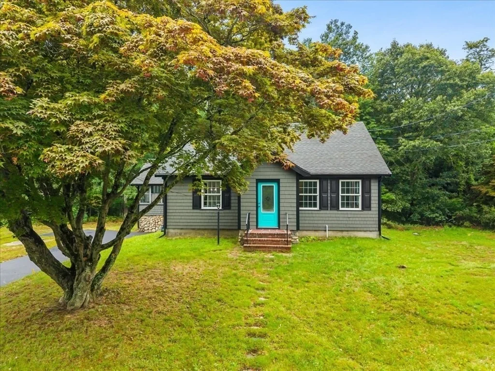
CANCEL OPEN HOUSE......OFFER ACCEPTED.....   A true Farmhouse Cape w/ all the Charm, Comfort & Style to the MAX....WARM & COZY Throughout this 8 room, 4 bedroom, 2 full bath home.   Designer kitchen w/ Energy Efficient stainless steel appliances, Quartz counter tops, Shaker style cabinets.  Updated or new MARVIN INTEGRITY Windows,  1st fl. heated with Natural Gas w/Electric Hot water.  2nd fl. heated by Electric (supplier Middleboro Gas & Electric )  Renovated hardwood fls, Luxury vinyl and all new wall to wall carpet 2nd floor.  Bonus a well tucked away Pvt.  Home Office designed for work &  privacy. In the rear is a 1 car under, full basement with insulation & studding ready for your own expansion ideas (walkout)  HIGHLIGHT 3 Season Porch ( 14x24) ... Backyard offers storage shed & lg. dog kennel & so much more to see. This almost acre lot is a short ride to # 495 and all roads in between provides great access for commuters !! ....     Zoning States Commercial / Residential is allowed/Buyer & Buyer Agent please confirm w/Town possibilities NEW SEPTIC CURRENTLY BEING INSTALLED
Unit Size
2,016 Ft²
Days on Market
-
Land Size
-
Price per sqft
$322
Property Type
House
Property Taxes
$493
HOA Dues
-
Year Built
1946

Listed By

Mary Butler
ERA Cape Real Estate, LLC

Payment Calculator

Cap Rate Calculator

Last updated: 23 days ago (MLSPIN #73565598)

Price History

Date / Event Date Event Price
Sep 8, 2026 In contract -
In contract
Aug 19, 2026 Listed by Realty One Group Dream Makers $649,900
Listed by Realty One Group Dream Makers
Feb 20, 2026 Sold
Sold
Jan 28, 2026 In contract -
In contract
Jan 21, 2026 Listed by Coldwell Banker Realty - Easton $375,000
Listed by Coldwell Banker Realty - Easton
So many options and opportunities! This 2000sq'+ 1940's custom built bungalow style cape has Oak floors, giant fireplace, formal entryway, dining room and some of its original charm. The floor plan is not traditional but allows you options....first floor primary and office? second floor primary with sitting room? Its listed as a 3 bedroom, but could be 4. There is so much to work with here....even the basement is walk out with high ceilings and full sized windows. The porch on the left side of the house could be spectacular with all its windows, below that is a one car garage. The lot is almost and acre and is zoned GUX & CBD ~ commercial use looks to be an option. Stop by the open house Sat Jan 24th from 10-11:30 and take a peek
Show More

Property Highlights

Parking Available
Garage
Air Conditioning
Fireplace
Parking Details
Has Garage
Attached Garage
Has Open Parking
Parking Features: Paved, Off Street, Gravel, Under
Garage Spaces: 1
Open Parking Spaces: 9
Interior Details
Full Bathrooms: 2
Interior Features: Home Office
Appliances: Gas Water Heater, ENERGY STAR Qualified Refrigerator, ENERGY STAR Qualified Dishwasher, Range
Flooring Type: Wood, Carpet
Door Features: Insulated Doors
Laundry Features: Electric Dryer Hookup, Washer Hookup, First Floor
Rooms: 8
Has Fireplace
Fireplaces: 1
Exterior Details
Square Footage: 2016
Architectural Style: Cape
Year Built Source: Public Records
Year Built: 1946
Building Area Total: 2016
Building Area Units: Square Feet
Window Features: Insulated Windows, Storm Window(s)
Construction Materials: Frame
Patio and Porch Features: Enclosed
Lot Features: Wooded, Cleared, Level
Lot Size Area: 0.97
Lot Size Units: Square Feet
Lot Size Square Feet: 0.97
Water Source: Public
Financial Details
Tax Assessed Value: $450,700
Tax Annual Amount: $5,913
Utilities Details
Cooling Type: Window Unit(s)
Heating Type: Natural Gas, Electric
Sewer : Private Sewer

Building Info

Overview

    General

  • Year Built: 1946
  • Effective Year Built: 1946
  • Building Count: 1
  • Total Rooms: 6
  • Bedroom Count: 4
  • Bathroom Count: 1
  • Full Bathrooms: 1
  • Partial Bathrooms: 1
  • Building Condition: 6
  • Building Quality: 0
  • Construction Type: 0
  • Building Style: 4
  • Exterior Walls Type: 18
  • Interior Walls Type: 0
  • Roof Shape Type: 1
  • Roof Cover Type: 15
  • Floor Count: 200
  • Living Units: 1
  • Floor Cover: 0
  • Basement Type: 0
  • Basement Area: 0
  • Garage Type: 0
  • Parking Space Count: 0
  • Patio Type: 0
  • Porch Type: 0
  • Pool Type: 0

    Dimensions

  • Lot Size Square Feet: 42,161
  • Total Building Area: 2,016
  • Gross Building Area: 4,151
  • Building Area: 2,016
  • Building Area Measurement: L

    Heating and Cooling

  • Air Conditioning: 0
  • Heating: 4
  • Heated Square Feet: 2,016
  • Heating Fuel Type: 3

    Utilities

  • Sewer System: 0
  • Water Service: 0

Building

  • Building Type: 0
  • Property Class: R
  • Land Acres: 0000000968
  • Standard Land Use Code: 1001
  • County Land Use Code: 101

Neighborhood

  • School District Name: Middleborough School District
  • School Tax School District: MIDDLEBORO SD
  • Census Tract: 542101

Geography

  • Account Number: 102-3755
  • District: 182
  • Parcel: MIDD M:00102 L:3755 U:0000
  • Lot: 3755
  • Municipality: MIDDLEBORO
  • Latitude: 41.8193
  • Longitude: -70.8114

    Address

  • Full Address: 618 Wareham St
  • Address - House Number: 618
  • Address - Street Name: Wareham
  • Address - Suffix Type: St
  • State: MA
  • City Name: Middleboro
  • Carrier Code: R009
  • 4-Digit Zip Code: 3715
  • Zip Code: 02346

Valuation

    Tax

  • Tax Year: 2024
  • Tax Amount: $550,700

    Appraisal Valuation

  • Standard Deviation: 0.1915
  • Valuation Date: Mar 13, 2024
  • Confidence Score: 74
  • Final Value: 459,180
  • High Value: 547,123
  • Low Value: 371,238

    Assessments Valuation

  • Assessed Year: 2024
  • Assessed Total Value: $406,700
  • Assessed Land Value: $159,500
  • Assessed Improvements Value: $247,200

    Sales

  • Current Sale Recording Date: Nov 14, 2001
  • Current Sale Price:
  • Current Sale Document Type: 27
  • Previous Sale Recording Date: Sep 16, 1993
  • Previous Sale Amount: $25,000
  • Previous Sale Document Type: 27
Data used for valuation calculations is provided by RealtyHop, and other third party sources

Comparables

Unit
Status
Type
Beds
Baths
ft²
Price/ft²
Asking Price
Listed On
Closing Price
Sold On
HOA + Taxes

About Plymouth


Similar Homes for Sale

Currently no similar homes around

Nearby Rentals


Frequently Asked Questions

When was property at 618 Wareham Street built and last sold?
The property at 618 Wareham Street was built in 1946 and last sold on Jan 1, 1970 for $140,000.
How much is this home worth?
The estimated value of the home located at 618 Wareham Street is $660,605.
What are some comparable homes to 618 Wareham Street?
There are currently no comparable homes to 618 Wareham Street.