


33
Map


618 Sunshine Drive


About This Property
Payment Calculator
Your Estimated Monthly Payment
Cap Rate Calculator
What does this mean?
Based on our analysis, the cap rate of this property is 1.25%. A negative cap rate indicates that the property might not be feasible as an income-producing asset. The median cap rate for a near zip code 11238 is 4.23%.
How much can I actually make?
Actual monthly rental income may vary between $4,760 and $7,140 depending on unit-specific characteristics. You can change the amount using the slider to further explore.
How is cap rate calculated?
Cap Rate = Net Operating Income (NOI) / Property Asset Value.
When calculating the cap rate, we assume 100% occupancy. Leverage (mortgage) is not considered.
Cap Rate provided by RealtyHop and RentHop, learn more about cap rate here.
Price History
| Date / Event | Date | Event | Price |
|---|---|---|---|
| Jul 21, 2026 | Sold | ||
| Sold | |||
| Jun 19, 2026 | In contract | - | |
| In contract | |||
| Apr 14, 2026 | Listed by RE/MAX Services | $1,850,000 | |
| Listed by RE/MAX Services | |||
   | |||
|
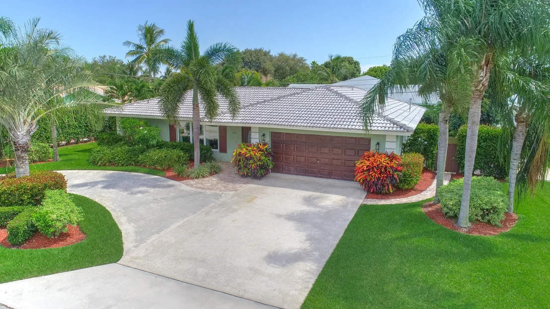
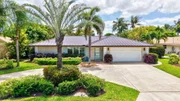
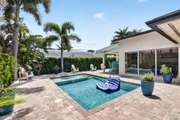
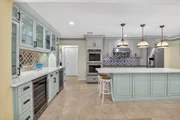
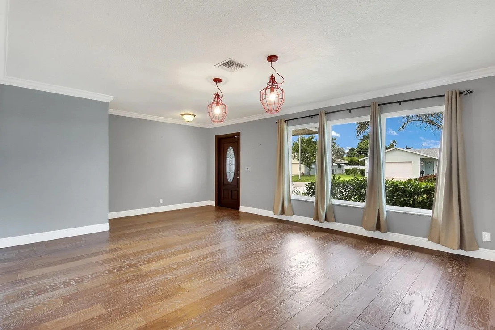
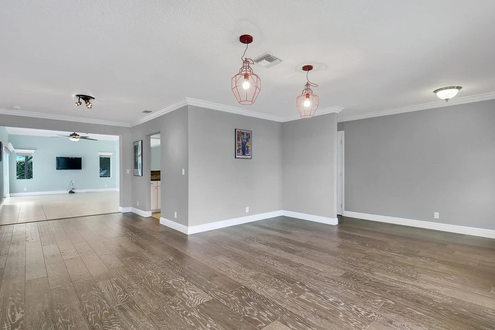
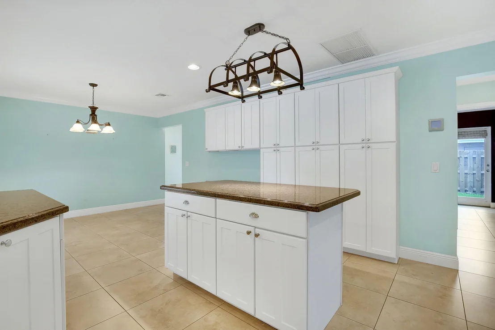
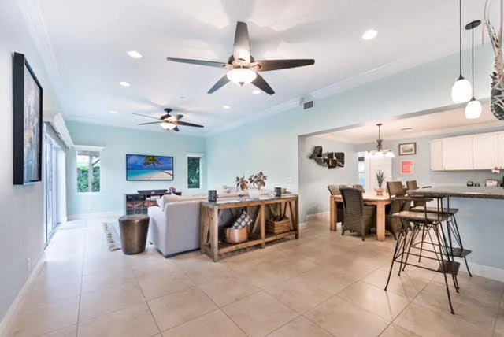
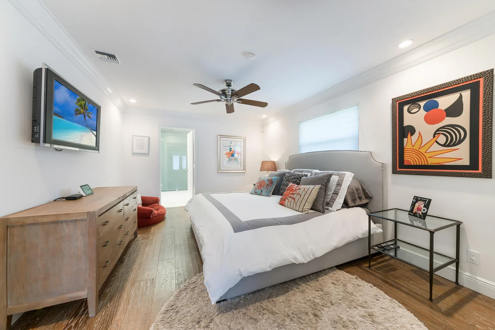
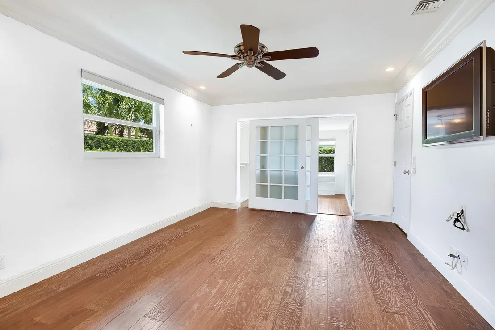
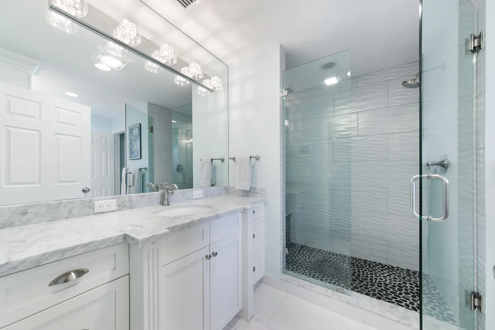
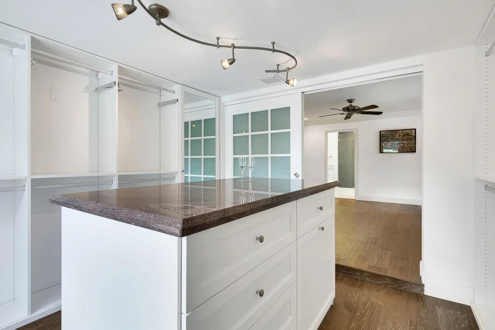
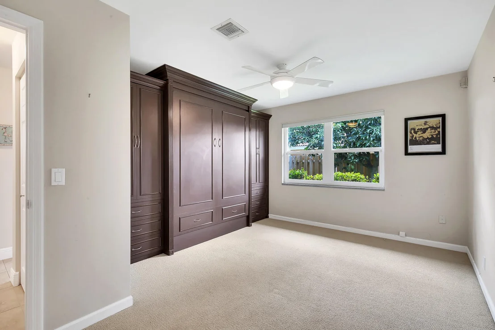
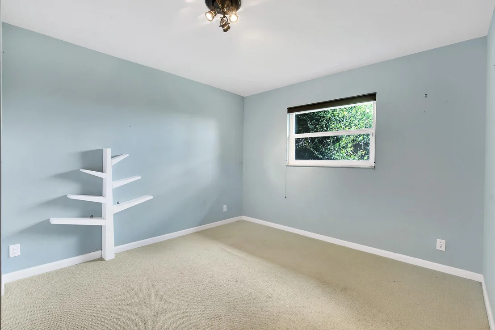
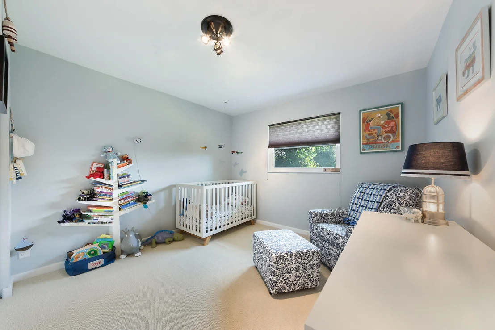
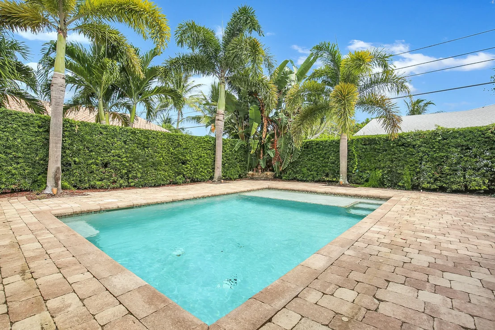
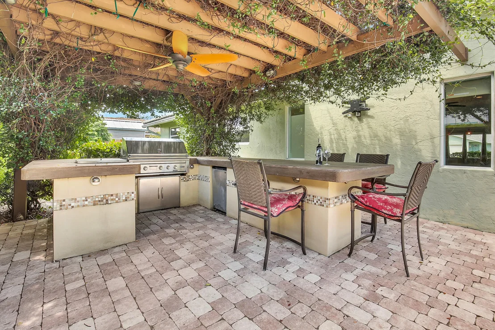
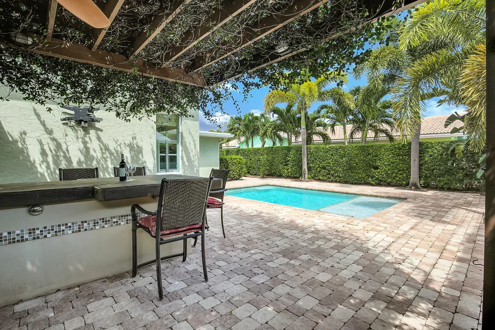
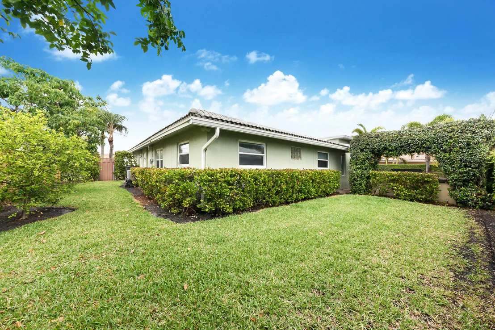
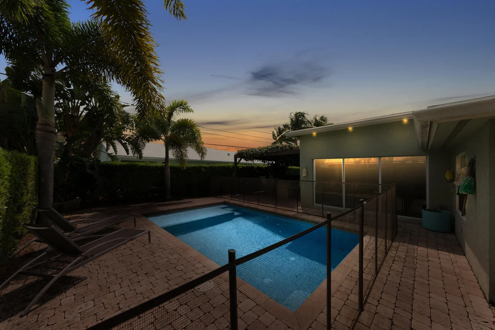
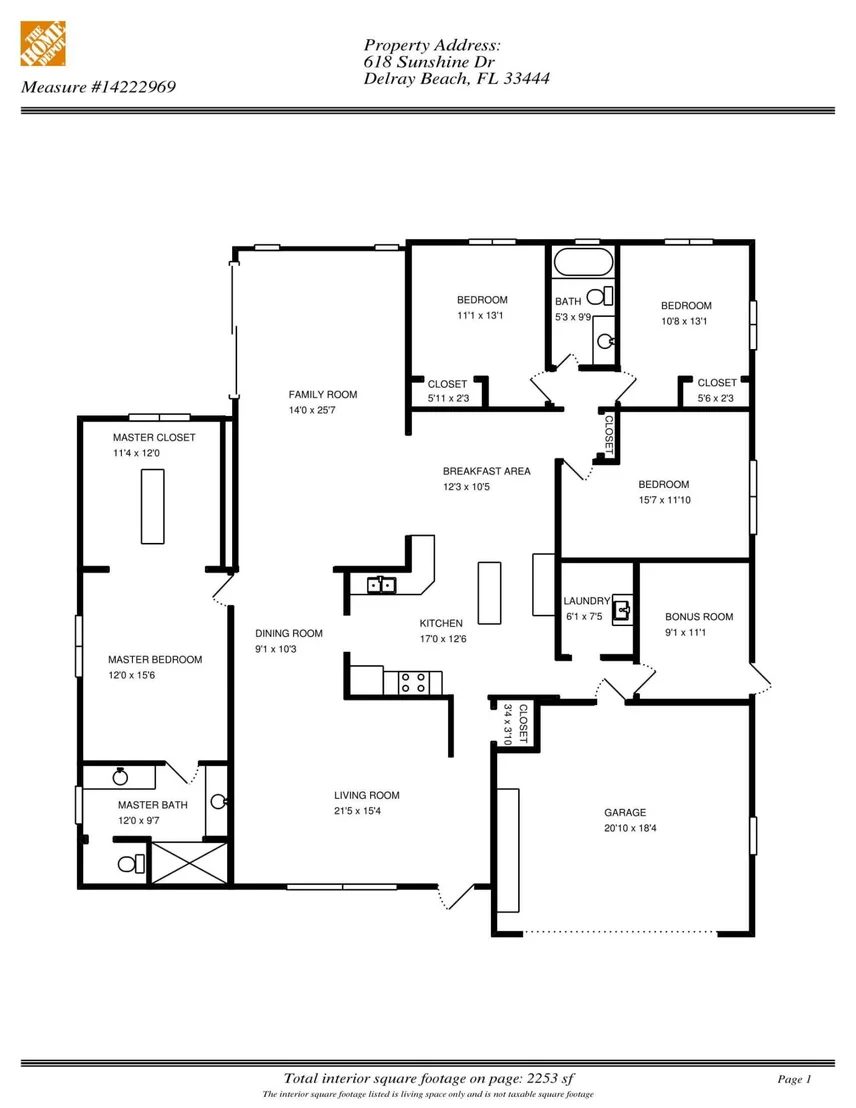
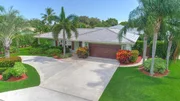
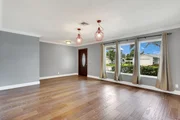
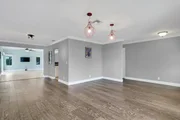
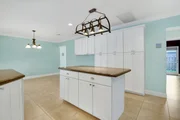
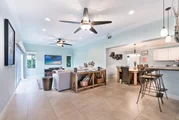
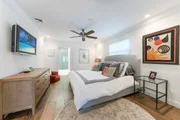
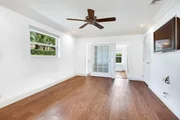
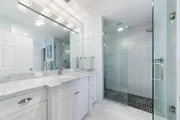
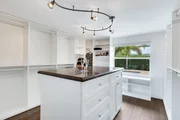
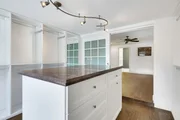
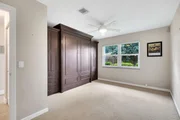
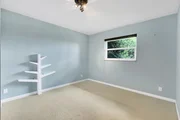
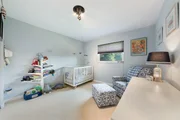
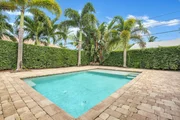
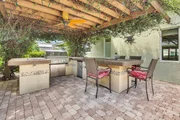
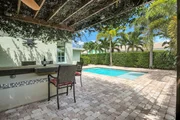
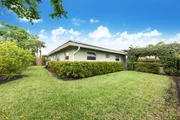
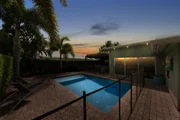
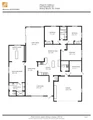
This beautifully updated, move-in ready 4-bedroom, 3-bathroom home is ideally located in the highly sought-after Lake Ida neighborhood. Thoughtfully enhanced by the current owners with quality upgrades and meticulous attention to detail, the property features a new standing seam metal roof and flat roof (2025), along with a new impact-rated front door (2025) and numerous functional and aesthetic improvements throughout. At the heart of the home is a stunning, fully renovated kitchen designed for both everyday living and effortless entertaining. It showcases maple wood soft-close cabinetry, Quartz countertops, an extended center island with an under-counter microwave drawer, breakfast bar, entertainment bar with dual beverage coolers, decorative tile backsplash, and premium KitchenAid appliances, including a double oven and induction cooktop. The thoughtfully designed split-bedroom floor plan offers both privacy and functionality. The primary suite, located on the east side of the home, serves as a true retreat. It features an oversized, spa-like bathroom with separate his-and-hers vanity areas, dual marble sinks, and abundant cabinetry, storage, and drawers, and a walk-in shower with bench seating. The suite is further enhanced by an expansive, custom-designed walk-in closet that rivals a private dressing room. Thoughtfully outfitted with built-in cabinetry, it offers an exceptional level of organization with abundant hanging space, floor-to-ceiling shelving, and dedicated storage for shoes, accessories, and wardrobe essentials. A central island with a stone countertop provides additional drawer storage and a functional surface for folding or styling. On the west side of the home, you'll find three additional bedrooms and two full bathrooms, ideal for family or guests. One of the guest bedrooms is equipped with a convenient Murphy bed, maximizing versatility and space. The oversized laundry room is both practical and well-appointed, offering extensive cabinetry and direct outdoor access—perfect for use as a mudroom or everyday drop zone. The family room, ideally positioned just off the kitchen, is bright and inviting with volume ceilings that enhance the sense of openness. Expansive windows and sliding glass doors flood the space with natural light while providing seamless access to the outdoor living area and pool, creating a true indoor-outdoor lifestyle. Step outside to your private, resort-style backyard oasis. A beautifully designed pool with a large tanning ledge anchors the space—perfect for relaxing or entertaining. The expansive paver patio is thoughtfully designed with both covered and open-air spaces, creating a seamless setting for year-round outdoor living and entertaining. A covered area offers a stone bar -top counter for casual dining and gathering, complete with ample seating and an overhead fan for added comfort. Just beyond, the L-shaped outdoor kitchen is beautifully finished with stacked stone detailing and equipped with a premium 40" Lynx grill, additional built-in appliances, and generous prep and storage space—perfect for hosting everything from relaxed weekends to larger gatherings. The lush, tropical landscaping enhances the sense of privacy and tranquility, featuring a variety of fruit trees and herbs including mango, Haas avocado, and star fruit trees, along with fragrant basil and rosemary—bringing both beauty and functionality to your outdoor space. Ideally situated just blocks from Downtown Delray Beach and Atlantic Avenue, this home offers convenient access to renowned dining, shopping, art galleries, entertainment, and year-round events. The beach is just one mile away, making coastal living easily accessible. With no HOA and access to Lake Ida and Lake Eden, residents enjoy a vibrant, active lifestyle with opportunities for boating, paddleboarding, fishing, and more. Don't miss this rare opportunity to own a truly move-in ready home in one of Delray Beach's most desirable communities.
| |||
| Jan 13, 2021 | Sold | ||
| Sold | |||
| Dec 10, 2020 | Listed by Keller Williams Coastal Partne | $1,049,000 | |
| Listed by Keller Williams Coastal Partne | |||

Property Highlights
Building Info
Comparables
Status
Price/ft²
Listed On
Sold On
About Lake Ida Shores
Similar Homes for Sale
Currently no similar homes aroundNearby Rentals
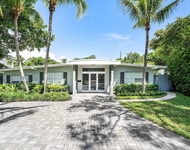
$8,500 /mo
- 3 Beds
- 2 Baths
- 1,558 ft²
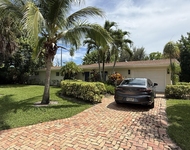
$6,000 /mo
- 2 Beds
- 2 Baths
- 1,741 ft²

Keller Williams Coastal Partne
Last Updated: 17 days ago
Data Source: Beaches MLS, MLS# R10464207



























 Your Privacy Choices
Phone: 425-283-2930
Address: 335 Madison Avenue, New York, NY 10017