


618 Dodge St


About This Property
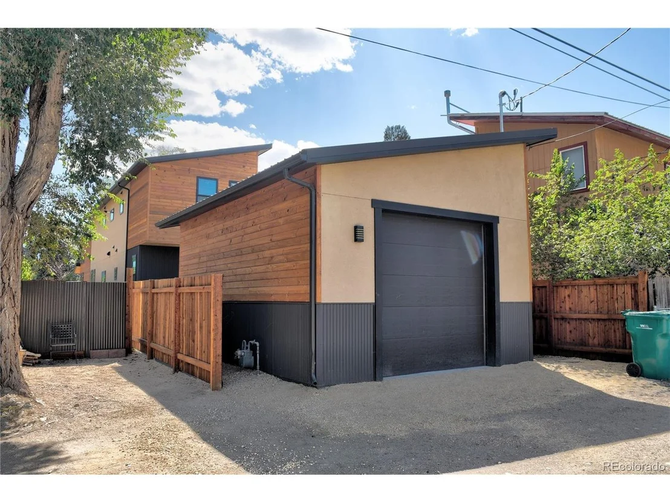
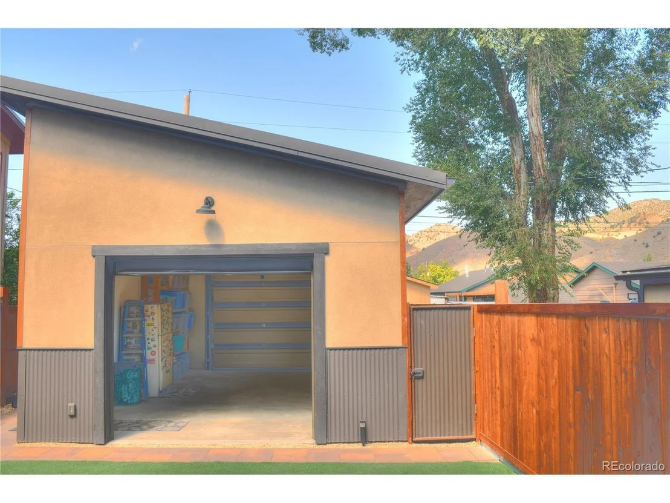
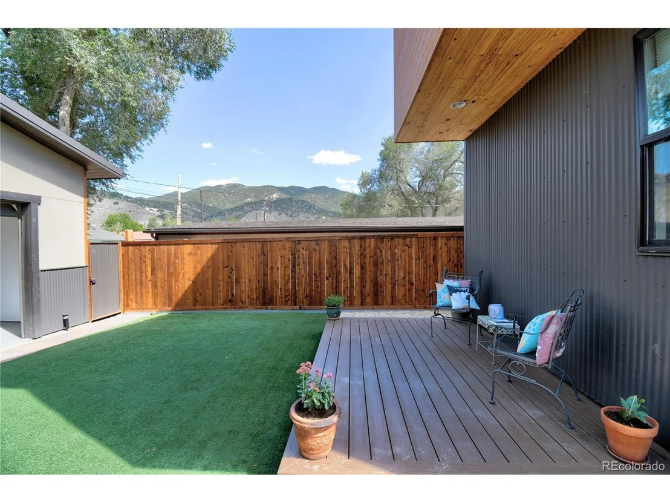
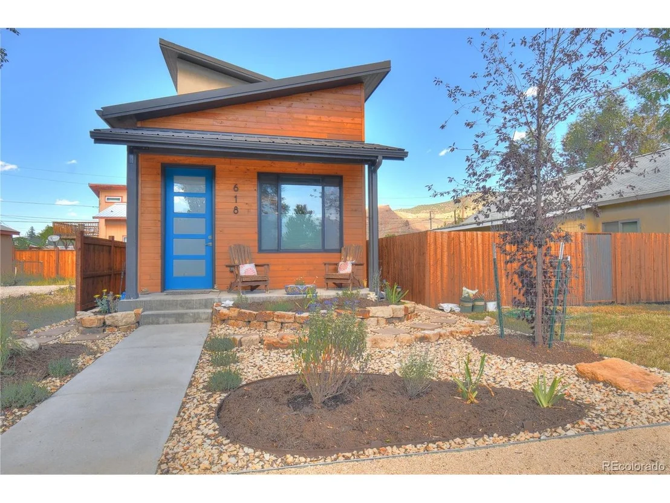
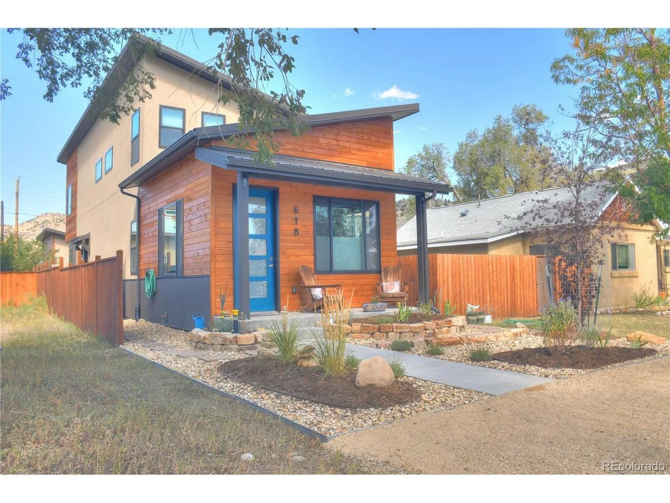
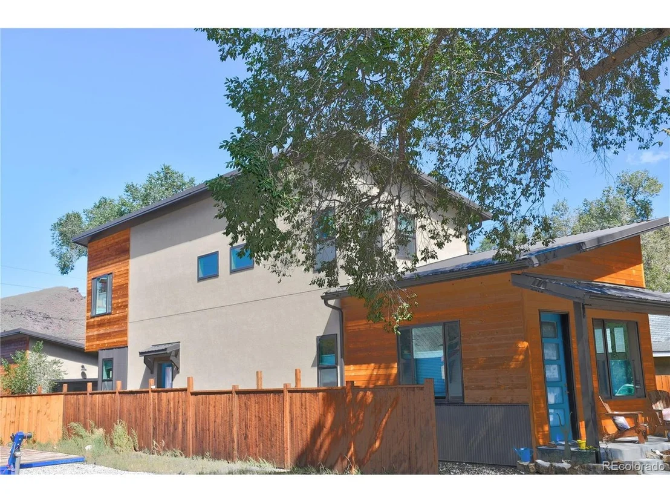
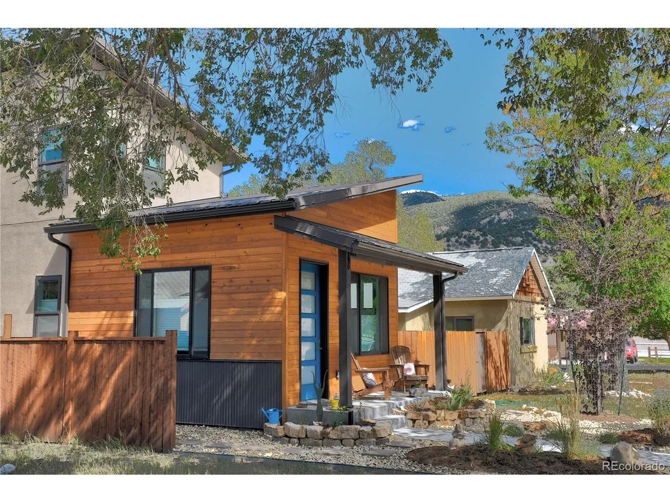
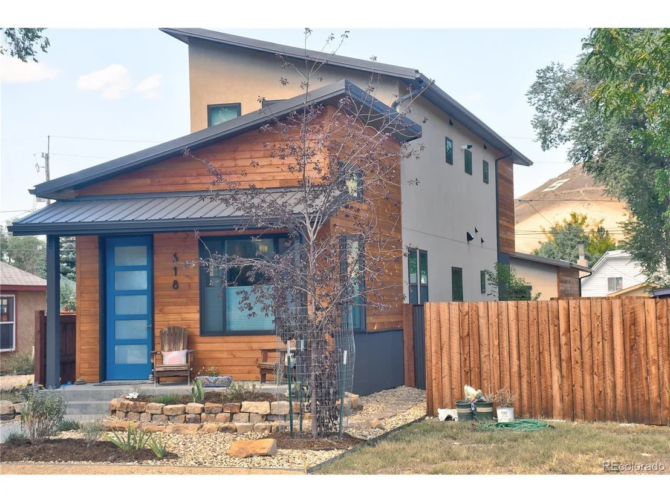
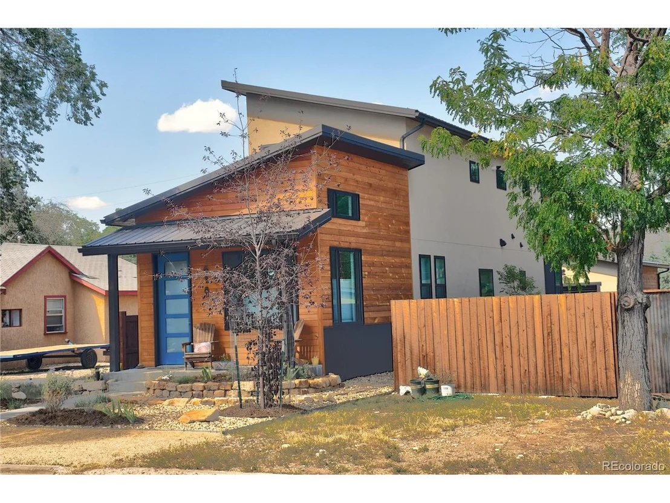
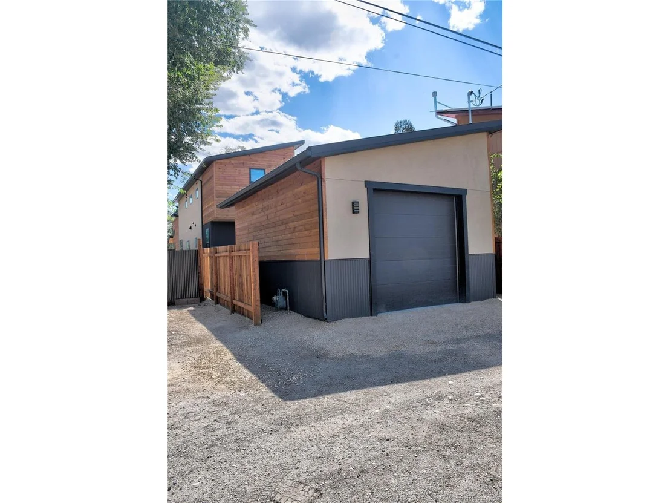
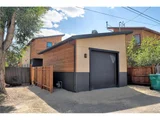
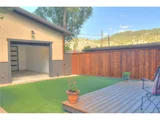
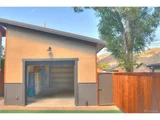
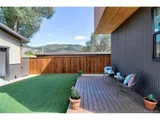
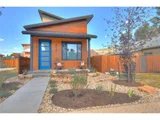
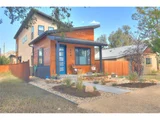
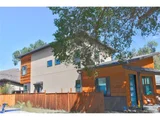
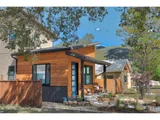
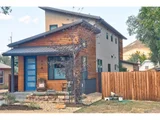
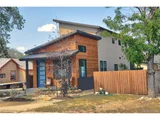
Back door opens to custom stone landing and steps which leads to a fully fenced private backyard with coveredpatio and recessed lighting, and artificialgrass. Oversized 1-car detached garage has an amazingfeature - an extra garage door opens to the back yard turning it into a great space for entertaining! Also built in shelves and an extra high garage door on the alley side. Exterior of home has attractive mix of stucco, wood siding and dark metal and a metal roof. Landscaped front yard, covered patio and beautiful oversized 5 panel window door.
An amazinghome on a quiet street in an established neighborhood with mature trees and just blocks fromn downtown Salida.
Payment Calculator
Your Estimated Monthly Payment
Cap Rate Calculator
What does this mean?
Based on our analysis, the cap rate of this property is 1.25%. A negative cap rate indicates that the property might not be feasible as an income-producing asset. The median cap rate for a near zip code 11238 is 4.23%.
How much can I actually make?
Actual monthly rental income may vary between $4,760 and $7,140 depending on unit-specific characteristics. You can change the amount using the slider to further explore.
How is cap rate calculated?
Cap Rate = Net Operating Income (NOI) / Property Asset Value.
When calculating the cap rate, we assume 100% occupancy. Leverage (mortgage) is not considered.
Cap Rate provided by RealtyHop and RentHop, learn more about cap rate here.
Price History
| Date / Event | Date | Event | Price |
|---|---|---|---|
| Oct 11, 2024 | Sold | ||
| Sold | |||
| Sep 19, 2024 | In contract | - | |
| In contract | |||
| Sep 13, 2024 | Listed by Colorado Mountain Realty | $835,000 | |
| Listed by Colorado Mountain Realty | |||
| | |||
|
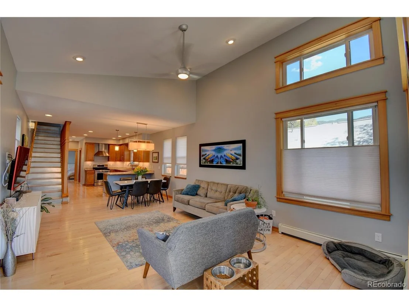
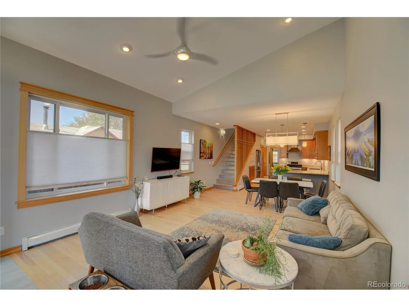
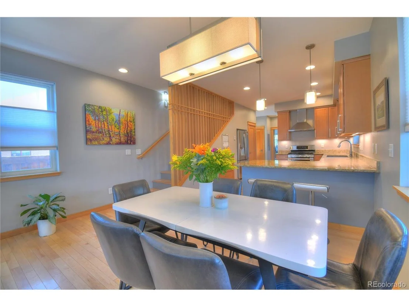
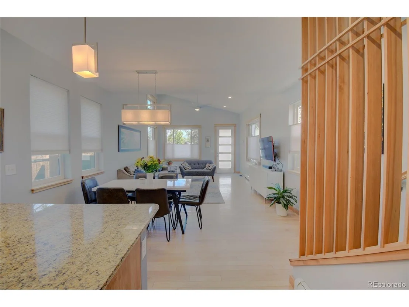
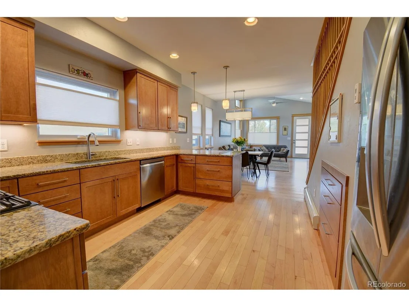
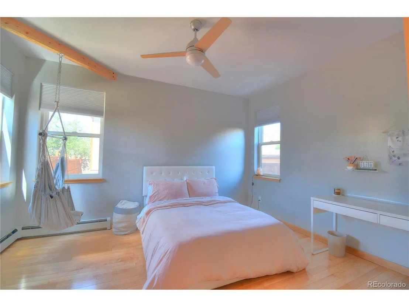
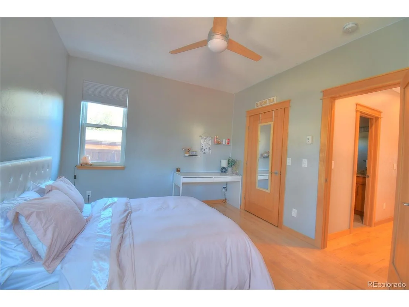
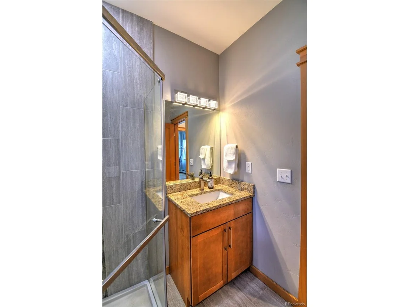
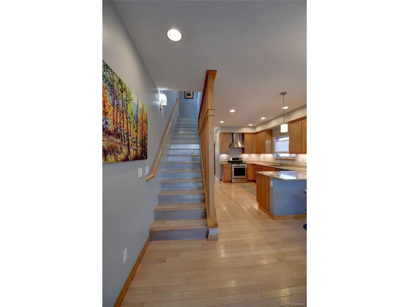
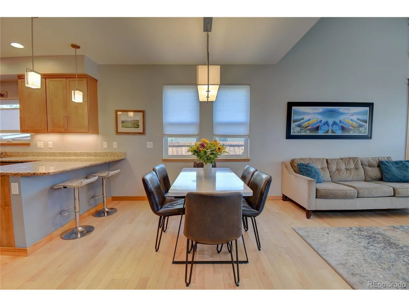
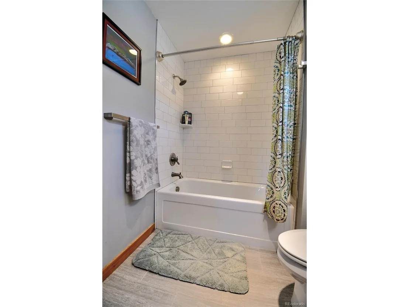
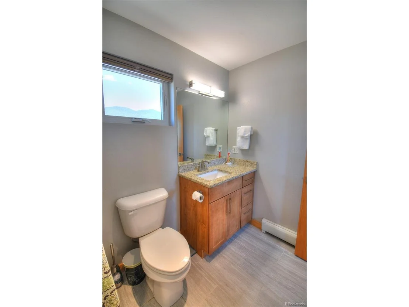
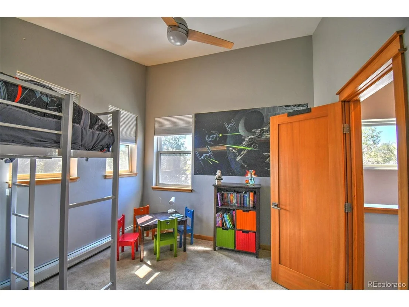
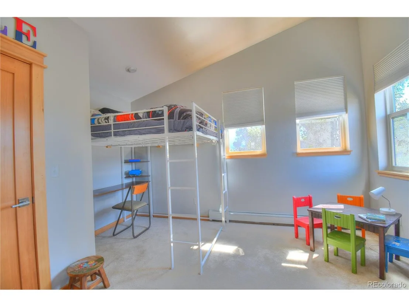
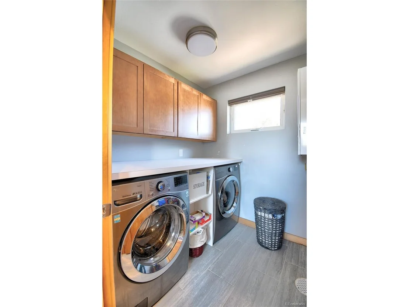
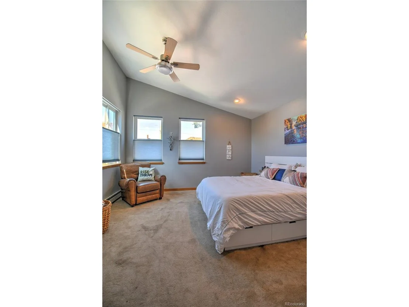
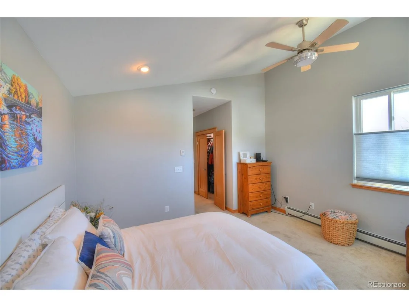
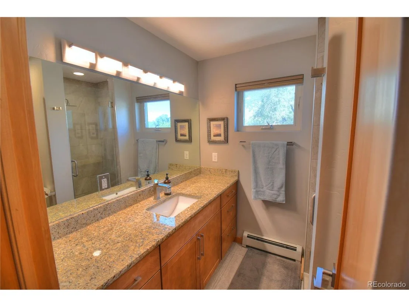
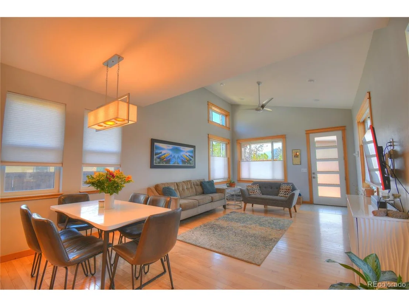
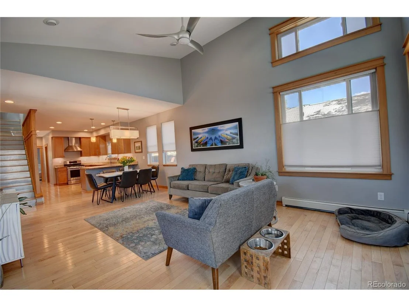
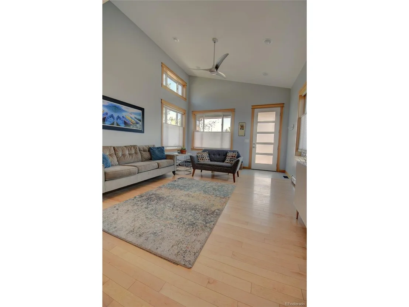
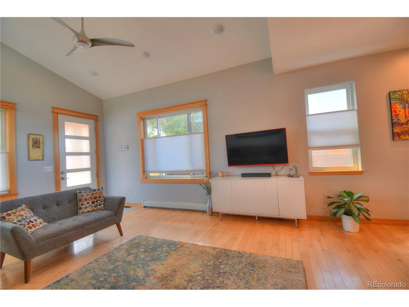
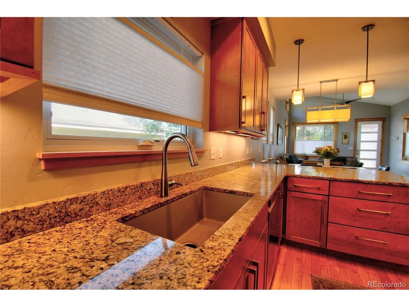
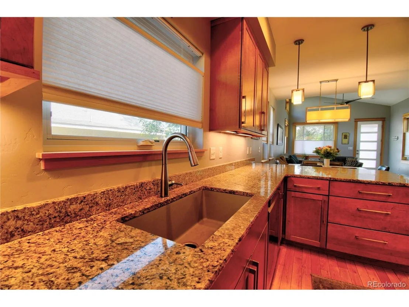
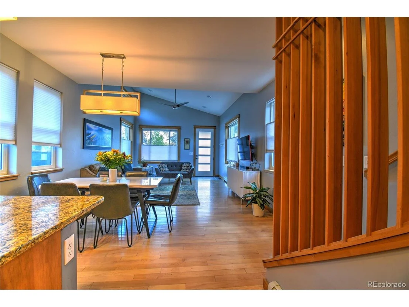
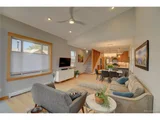
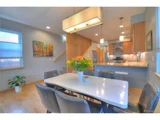
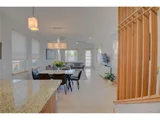
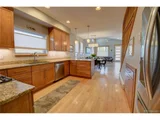
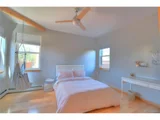
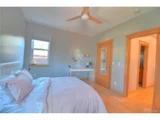
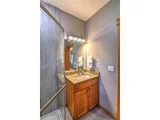
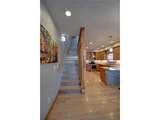
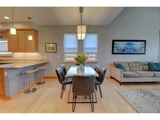
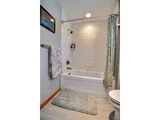
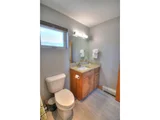
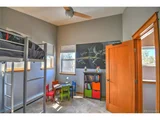
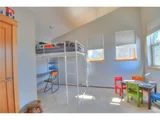
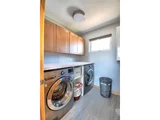
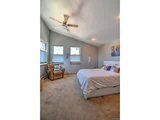
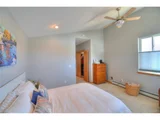
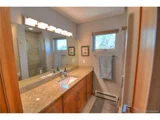
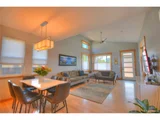
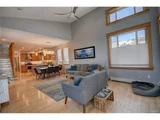
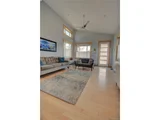
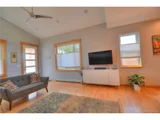
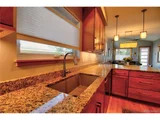
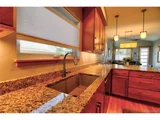
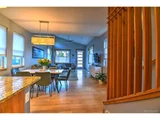
Welcome to 618 Dodge! Bright and open custom mid-century 3 bed/3 bath, modern home.Home features a large living room with room for a diningtable, vaulted ceilings and lots of windows. Spacious kitchen with granite counters, beautiful cabinets, stainless appliances, breakfast bar and pantry. Main level has a large bedroom and bathroom with a custom tile shower and glass door. Staircase features large windows and an architecturally designed open slat wall to let additionallight in. Second level featuresa primary bedroom with vaulted ceilings and mountain views, large closet and ensuite bathroom with tile shower and glass door. You'll also find an additional bedroom with vaulted ceilings and a full bathroom plus a large laundry room with front loading washer and dryer and laundry folding counter. Manythoughtful touches throughoutthe house make this stand out from other homes - natural vertical grain hemlock doors and trim, hardwood maple floors, up/down blinds, recessed fridge and drawers to make use of space under stairs. For energy efficiencythe exterior walls and attic have premium spray foam insulation, interior walls and floors/ceilings are also insulated. High efficiency on demand water heater for hot water and baseboard heat helps keep utility bills low.
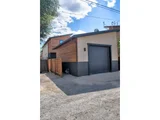
Back door opens to custom stone landing and steps which leads to a fully fenced private backyard with coveredpatio and recessed lighting, and artificialgrass. Oversized 1-car detached garage has an amazingfeature - an extra garage door opens to the back yard turning it into a great space for entertaining! Also built in shelves and an extra high garage door on the alley side. Exterior of home has attractive mix of stucco, wood siding and dark metal and a metal roof. Landscaped front yard, covered patio and beautiful oversized 5 panel window door.
An amazinghome on a quiet street in an established neighborhood with mature trees and just blocks fromn downtown Salida.
| |||
Property Highlights
Building Info
Comparables
Status
Price/ft²
Listed On
Sold On
About Salida
Similar Homes for Sale
Currently no similar homes aroundNearby Rentals

Last Updated: 3 months ago
Data Source: REcolorado MLS, MLS# IRE3039404
























 Your Privacy Choices
Phone: 425-283-2930
Address: 335 Madison Avenue, New York, NY 10017