See Home Value
$750,000
● House - Off Market

618 Denson DR #A

Austin, TX 78752
bedrooms
3 Beds
bathrooms
2 Baths
square feet
1,708 Ft²
$4,822
Est. Monthly
1.74%
Cap Rate

About This Property

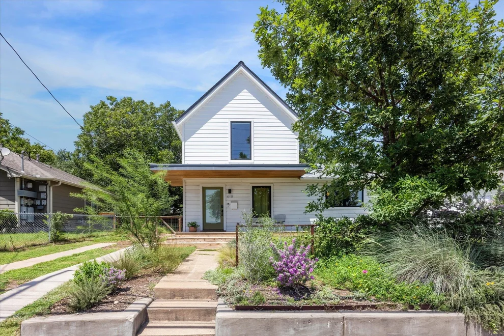
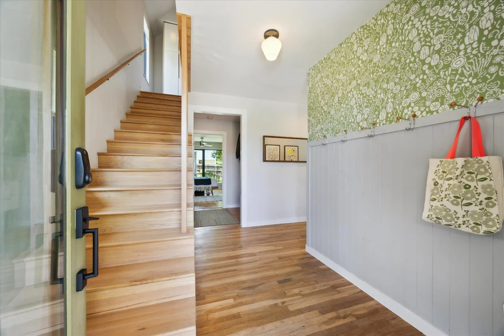
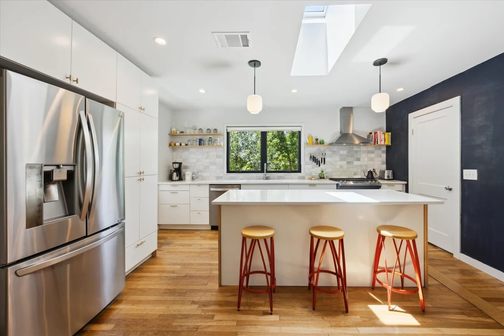
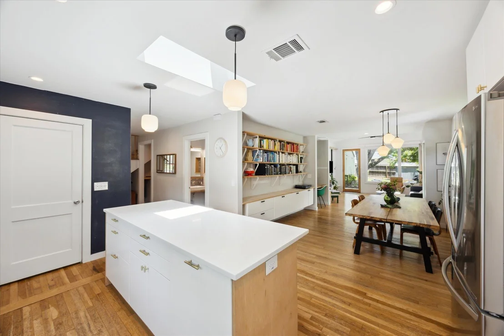
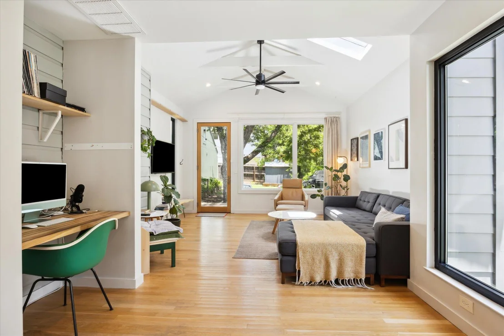
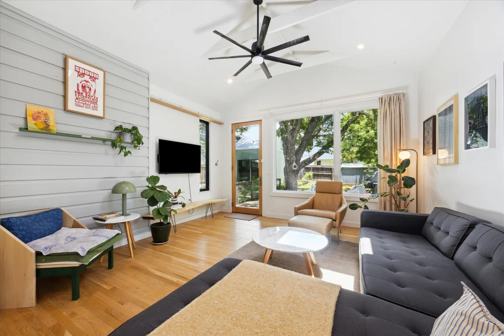
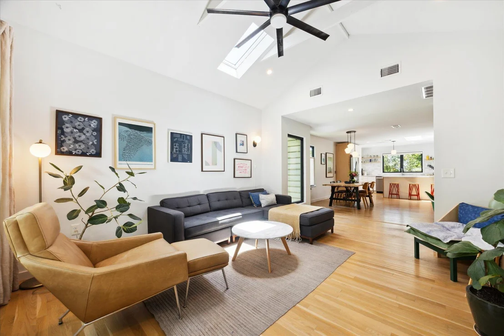
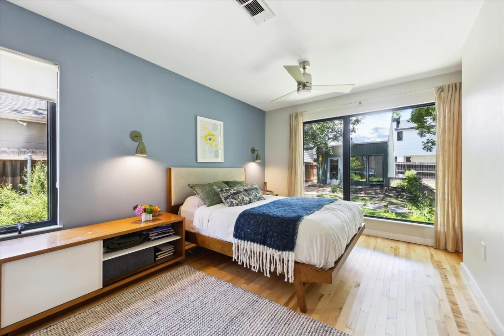
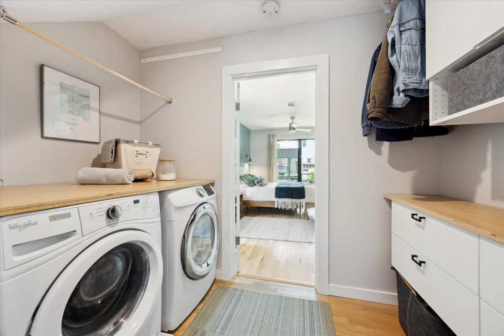
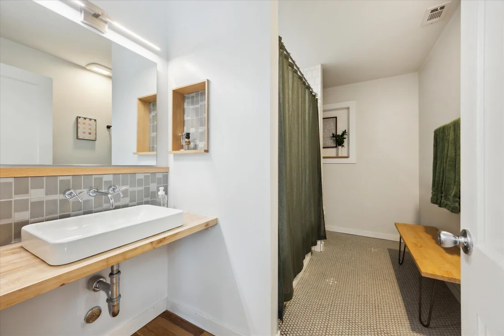
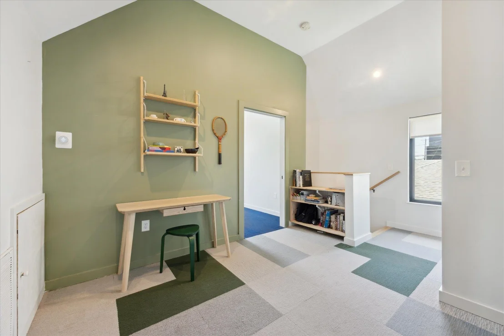
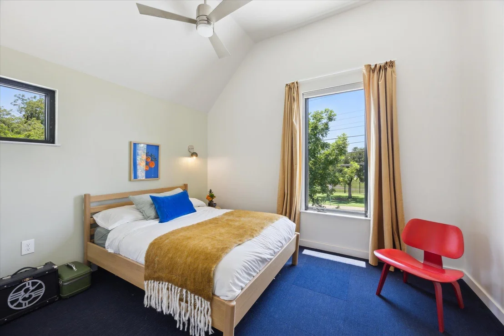
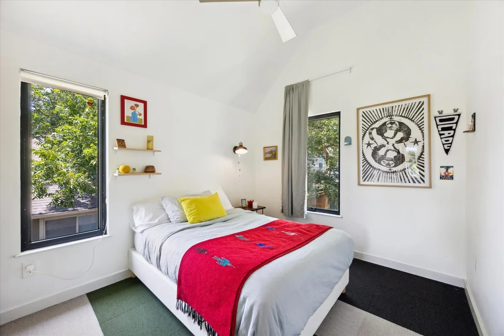
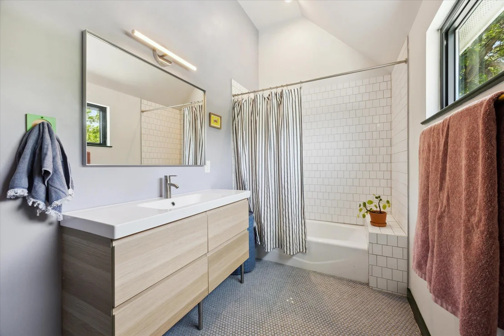
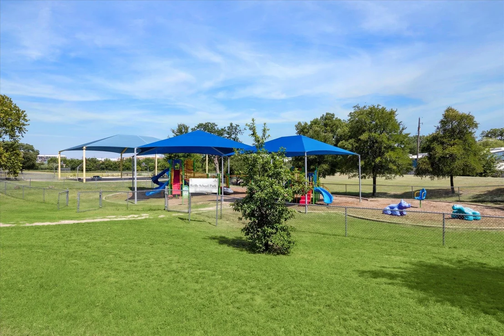
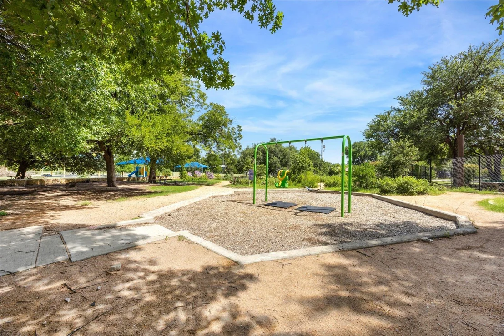
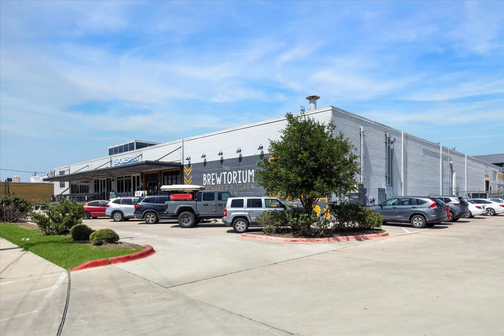
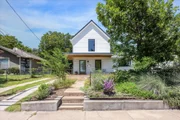
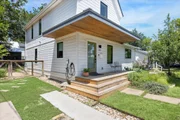
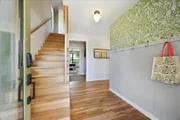
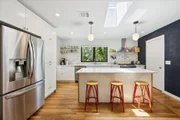
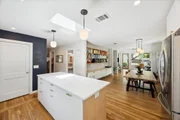
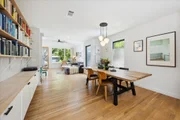
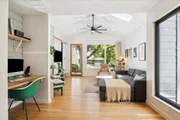
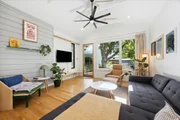
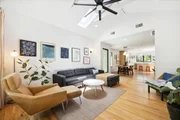
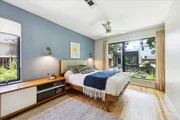
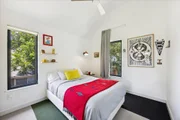
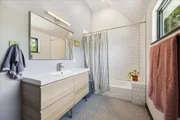
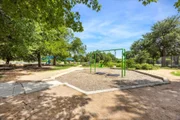
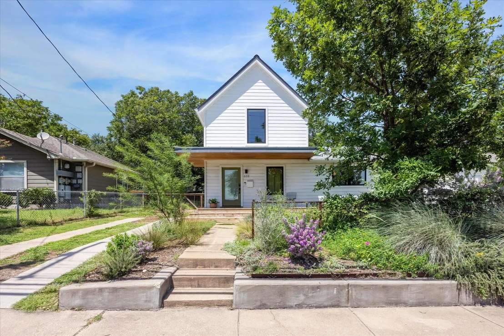
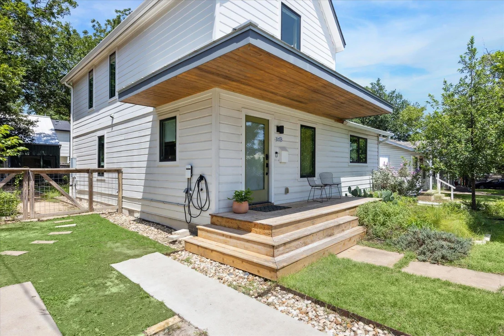
Welcome home to 618 Denson Drive! Located in central Austin, this rebuilt masterpiece by an innovative architect/designer team blends mid-century charm with modern style. Once a 1950s bungalow, it was transformed in 2019 into a 1,708 sq. ft. family home. Honoring its historic appeal, the home retains original wood siding, floors, solid wood doors, and a cast-iron tub while seamlessly integrating modern amenities. The layout supports clutter-free living, with distinct entries and ample built-in storage. Kitchen, living, and dining areas open to the backyard, creating an outdoor "living room" ideal for entertaining. Sunlit garden boxes invite urban gardening. The infrastructure is fully updated with new insulation, plumbing, mechanical, and electrical systems. Architectural highlights include a cantilevered front porch roof and Marvin Integrity casement windows that fill the interiors with light. The site plan ensures privacy with separate guest house access.  Native gardens and hardscaping offer water control and curb appeal with low-maintenance landscaping. A heritage pecan and live oaks form a serene canopy out back. Perfectly located for vibrant city living-enjoy free parking and Reilly School Park just down the block. Protected bike lanes offer stunning downtown views. Walk to The Brewtorium, Bennu Coffee, ACC Highland, bakeries, Hi-Land convenience store, and the Red Line train to Q2 Stadium, East Austin, and downtown. Nearby attractions include the Domain, Crescent Shopping Center, Dia's Market, and Crestview Center. With Central Market and H-E-B minutes away, everything is within easy reach. Whether biking to UT or downtown, this location offers unmatched convenience and connectivity. Make 618 Denson Drive yours-opportunities like this don't come around often.
Unit Size
1,708 Ft²
Days on Market
-
Land Size
0.16 acres
Price per sqft
$439
Property Type
House
Property Taxes
$1,139
HOA Dues
-
Year Built
1951

Payment Calculator

Cap Rate Calculator

Last updated: 2 years ago (Unlock MLS #ACT8404788)

Price History

Date / Event Date Event Price
Sep 3, 2025 Delisted -
Delisted
Sep 2, 2025 In contract -
In contract
Aug 22, 2025 Listed by Compass RE Texas, LLC $750,000
Listed by Compass RE Texas, LLC

Property Highlights

Parking Available
Air Conditioning
Fireplace
Parking Details
Parking Features: Off Street, Open
Interior Details
Full Bathrooms: 2
Interior Features: Bookcases, Built-in Features, Ceiling Fan(s), Cathedral Ceiling(s), High Ceilings, Vaulted Ceiling(s), Kitchen Island, Pantry, Recessed Lighting, Quartz Counters, Multiple Dining Areas, Primary Bedroom on Main
Appliances: Dishwasher, Gas Range, Microwave, Free-Standing Gas Oven, Stainless Steel Appliance(s), Vented Exhaust Fan, RNGHD
Flooring Type: Carpet, Tile, Wood
Fireplace Features: None
Exterior Details
Square Footage: 1708
Square Footage Source: $0
Green Sustainability
Property Condition: Resale
Year Built Source: Public Records
Year Built: 2019
Waterfront Features: None
Levels: Two
Other Structures: Guest House
Window Features: Double Pane Windows, Window Treatments
Construction Materials: Frame, HardiPlank Type, Blown-In Insulation, Wood Siding
Patio and Porch Features: Covered, Front Porch, Rear Porch
Pool Features: None
Lot Features: Back Yard, Front Yard, Garden, Interior Lot, Native Plants, Wooded
Lot Size Area: 7004.45
Lot Size Units: Square Feet
Lot Size Acres: 0.1608
Lot Size Square Feet: 7004.45
Lot Size Dimensions: 50 X 140
Water Source: Public
Financial Details
Tax Map Number: 21
Tax Assessed Value: $567,436
Tax Annual Amount: $13,671
Utilities Details
Cooling Type: Central Air
Heating Type: Central
Sewer : Public Sewer
Location Details
HOA/Condo/Coop Fee Includes: See Remarks

Comparables

Unit
Status
Type
Beds
Baths
ft²
Price/ft²
Asking Price
Listed On
Closing Price
Sold On
HOA + Taxes

Past Sales

Date Unit Beds Baths Sqft Price Closed Listed By
20250806
08/06/2025
4 Bed
3 Bath
2335 ft²
$1,100,000
bedrooms
4 Bed
bathrooms
3 Bath
square feet
2335 ft²
-
-
Angelica Balentine
Realty Austin
20250822 Unit A
08/22/2025
A
3 Bed
2 Bath
1708 ft²
$750,000
bedrooms
3 Bed
bathrooms
2 Bath
square feet
1708 ft²
-
-
Angelica Balentine
Realty Austin

Building Info

618 Denson Drive 618 Denson Drive, Austin, TX 78752
More about this Building
618 Denson Drive
Want to find out who owns 618 Denson Drive, Austin, TX 78752? Get detailed property transactions here.

About Brentwood - Highland


Similar Homes for Sale

Currently no similar homes around

Nearby Rentals

Unit for rent at 5206 Woodrow Ave, Austin, TX, 78756

$9,300 /mo

  • 4 Beds
  • 3 Baths
  • 2,796 ft²
5206 Woodrow Ave, Austin, TX, 78756 Listing by Joanna Jennings
Unit for rent at 2112 Lawnmont Ave, Austin, TX, 78756

$9,995 /mo

  • 5 Beds
  • 4 Baths
  • 2,910 ft²
2112 Lawnmont Ave, Austin, TX, 78756 Listing by Heather Banks
Unit for rent at 610 W 51st St, Austin, TX, 78751

$1,395 /mo

  • 2 Beds
  • 1 Bath
  • 2,800 ft²
610 W 51st St #104, Austin, TX, 78751 Listing by Myung soon Lemond