Check Availability
Fullerton 92835
618 Brookline Place
$1,248,000
● House - In Contract

618 Brookline Place

Fullerton, CA 92835
bedrooms
4 Beds
bathrooms
2 Baths
square feet
2,373 Ft²
$6,773
Est. Monthly
$645
HOA / Fees

About This Property

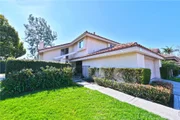
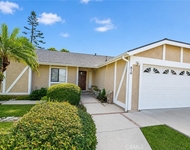
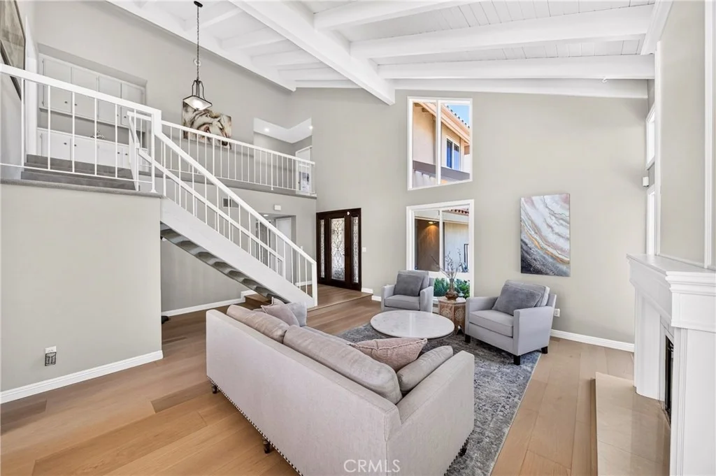
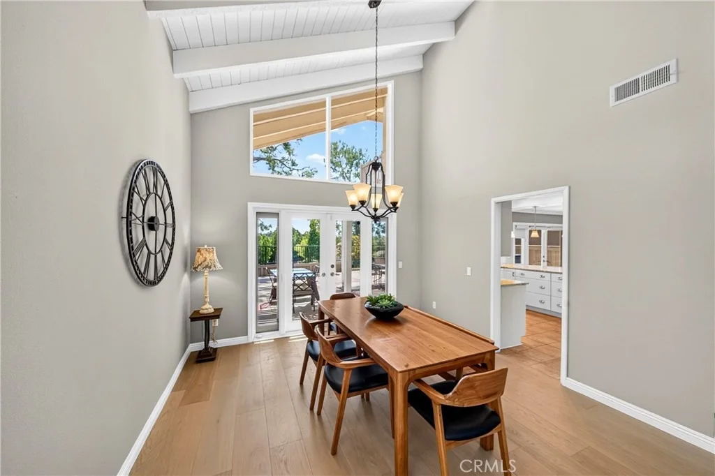
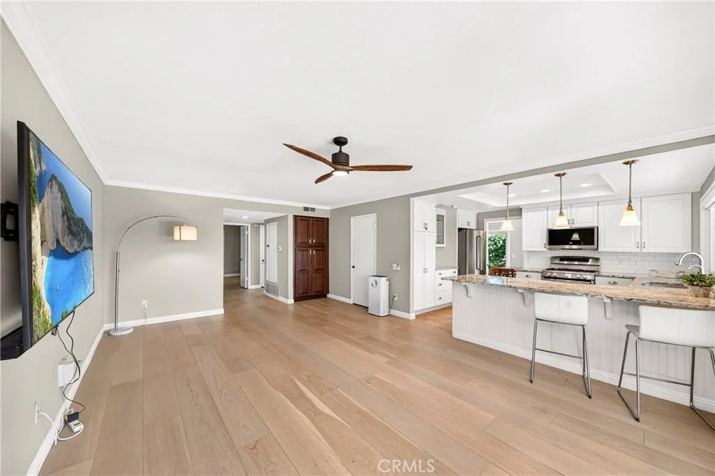
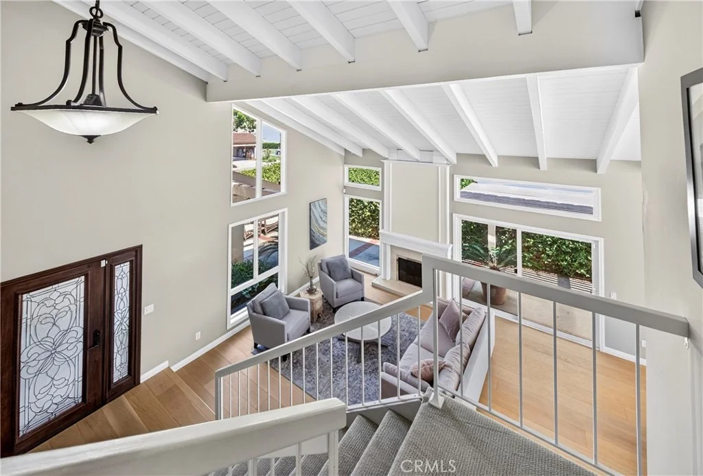
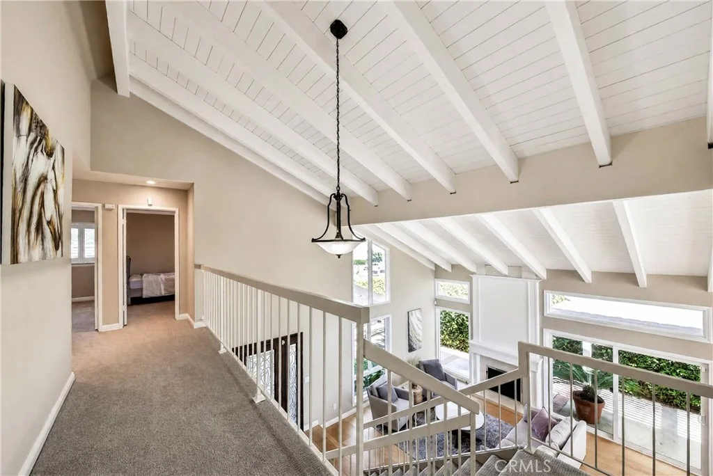
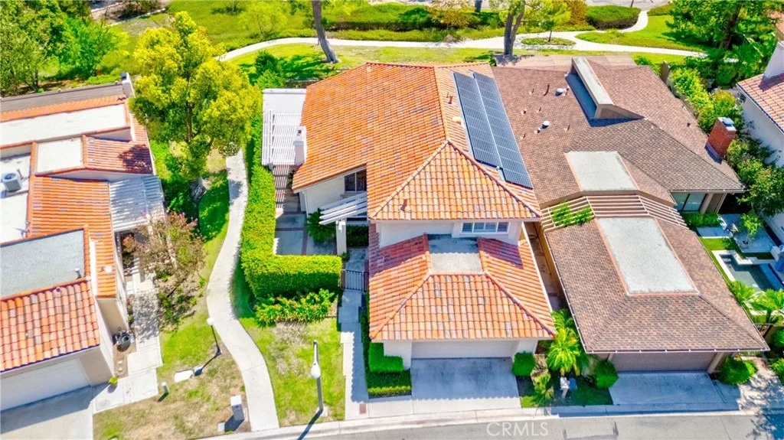
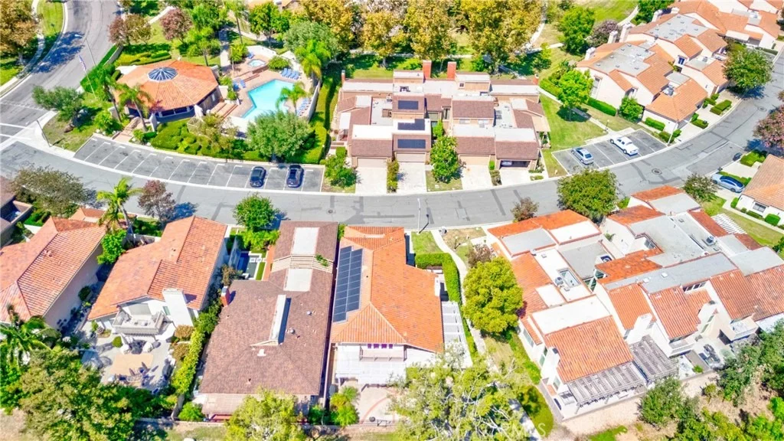
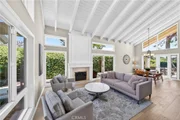
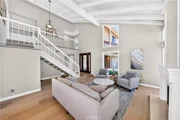
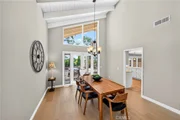
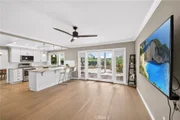
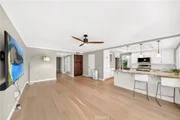
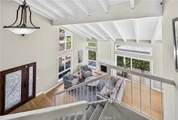
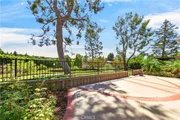
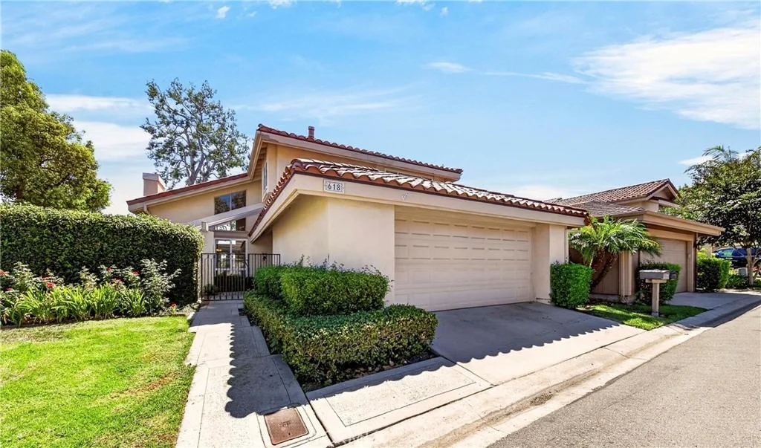
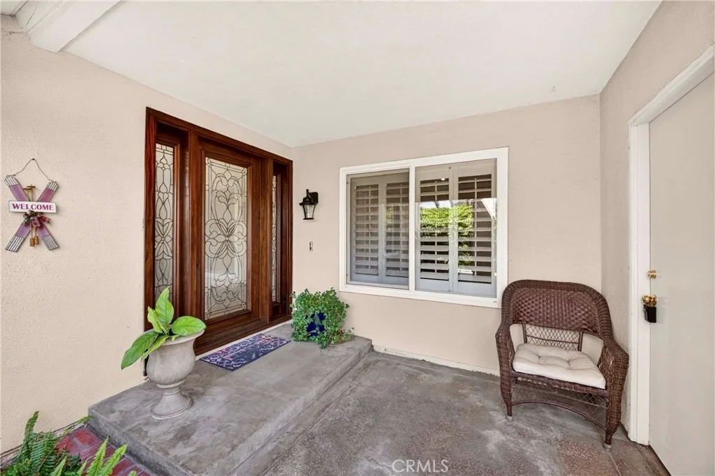
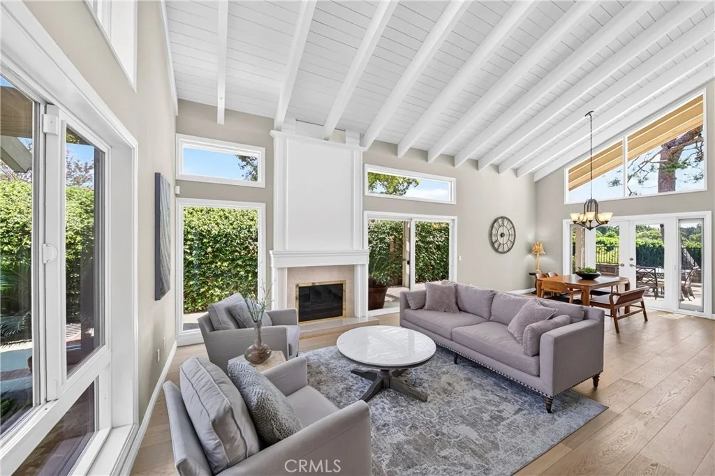
This 4 BR, 3 BA DETACHED SFR is one of the few detached homes in the desirable Fairway Village community, offering 2,373 sq. ft. of living space on a private 6,001 sq. ft. lot. The spacious private yard and open greenbelt views are standout features within the community. The inviting entry features soaring high ceilings and a fireplace in the formal living and dining area. Dual-pane windows with window treatments bring in abundant natural light and complement the hardwood flooring.  

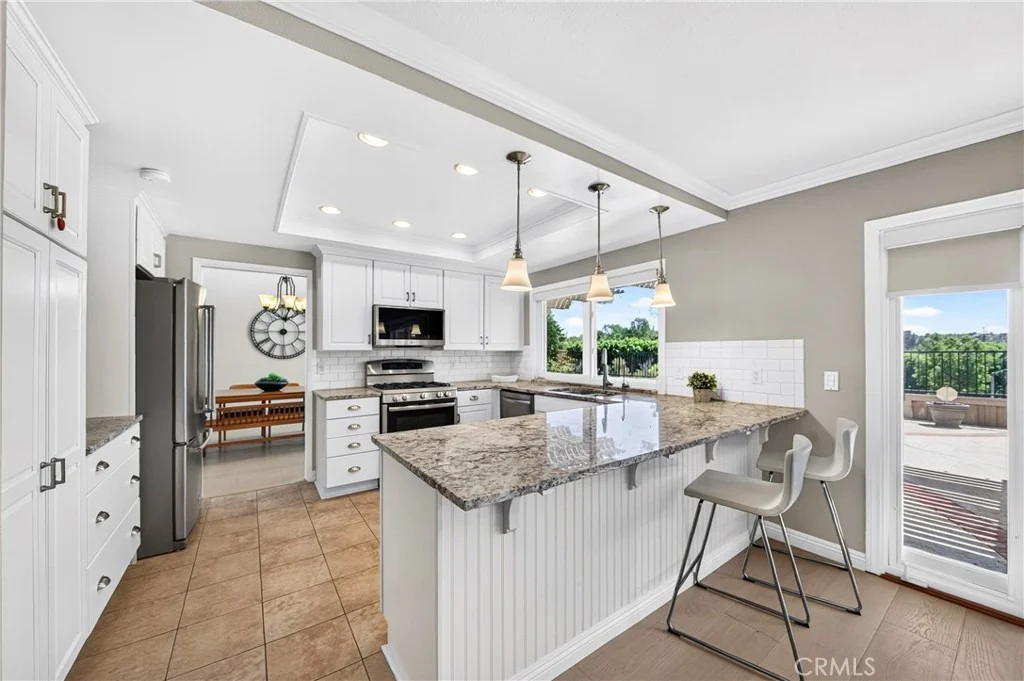
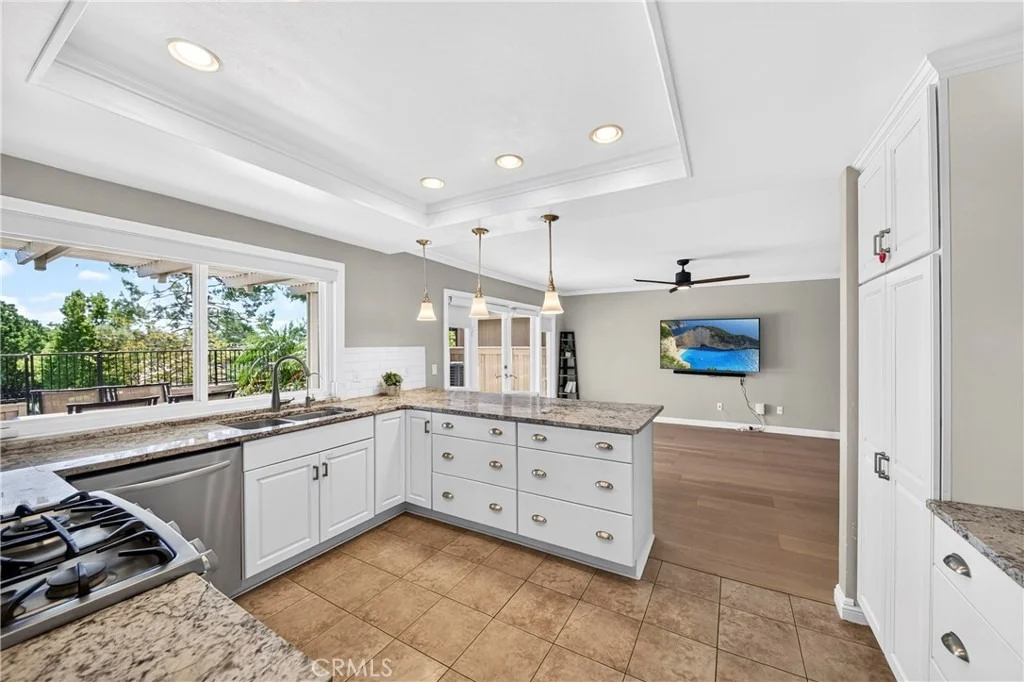
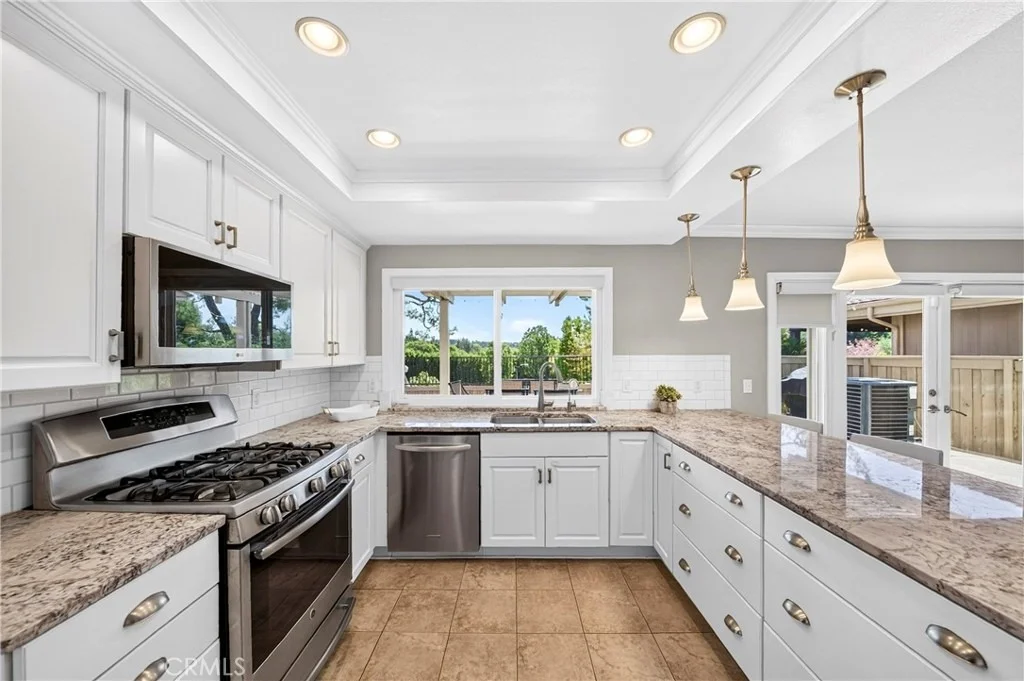
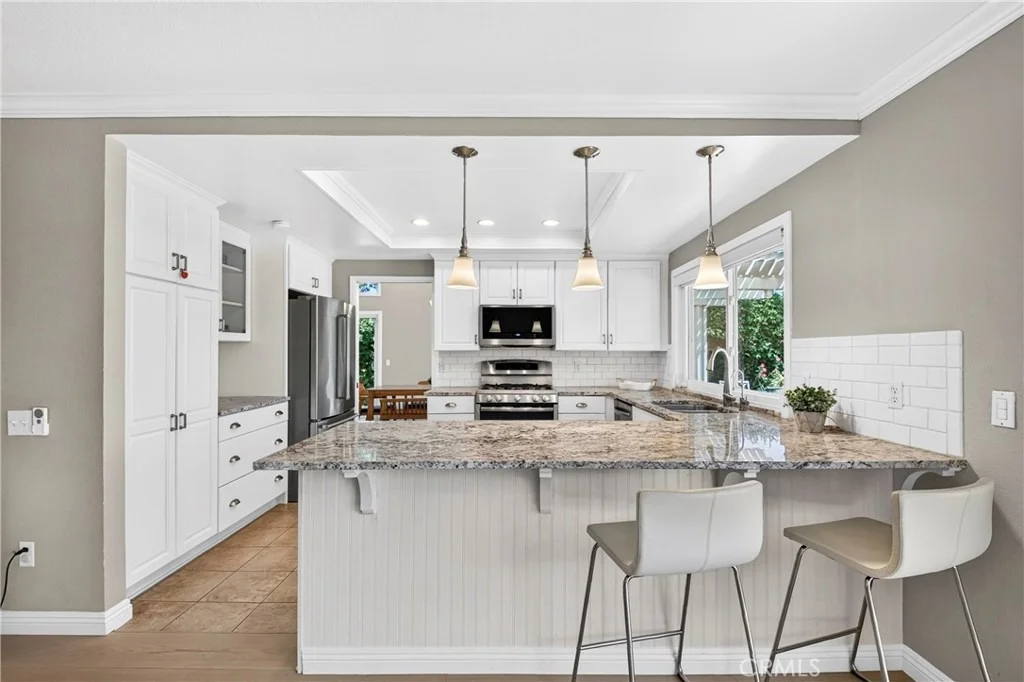
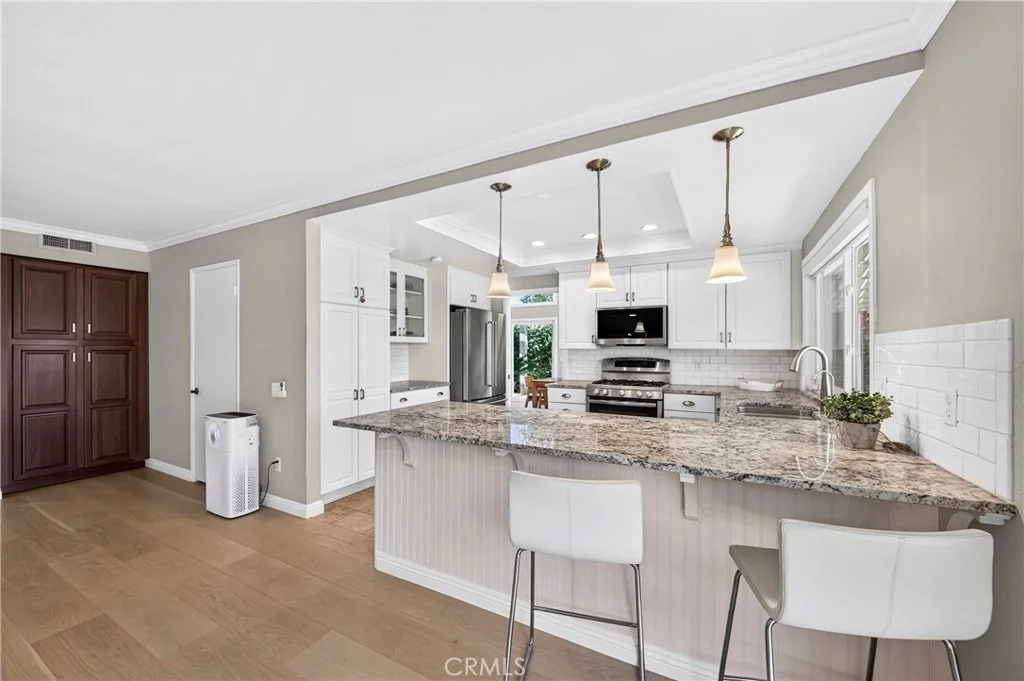
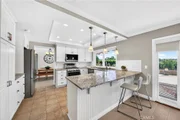
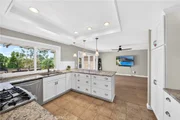
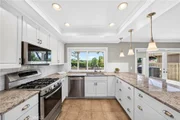
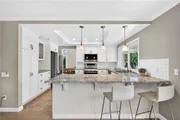
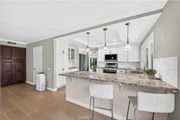
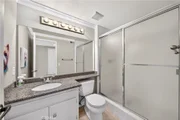
The updated kitchen features modern cabinetry, granite countertops, recessed lighting, and a peninsula breakfast bar with pendant lights, opening to the breakfast nook and family room. A downstairs bedroom and full bathroom provide a convenient option for guests, in-laws, or a home office.  

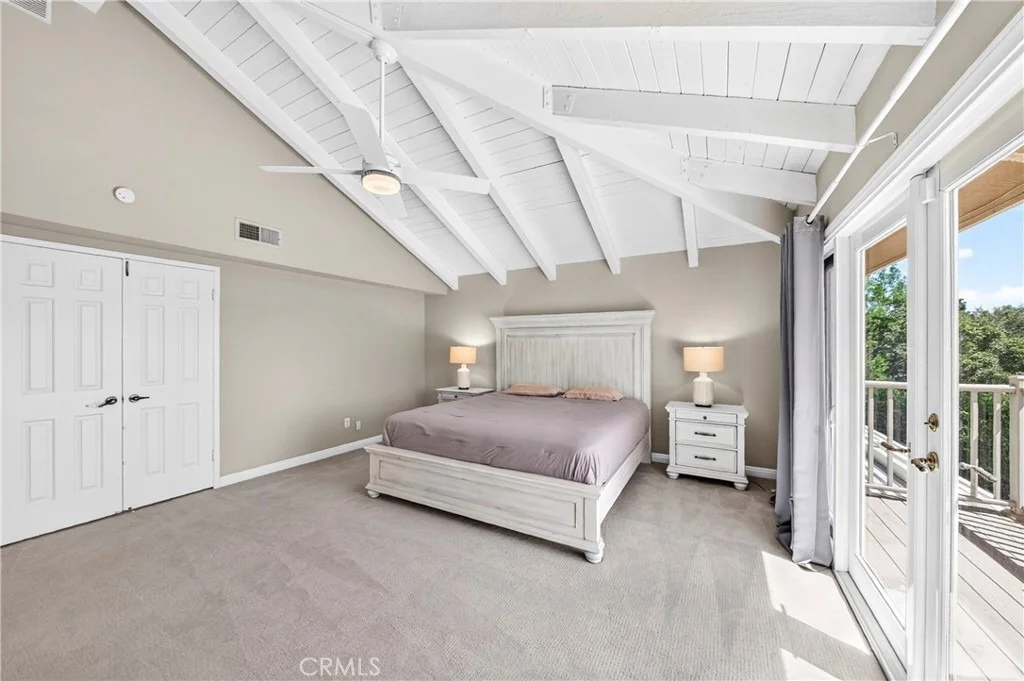
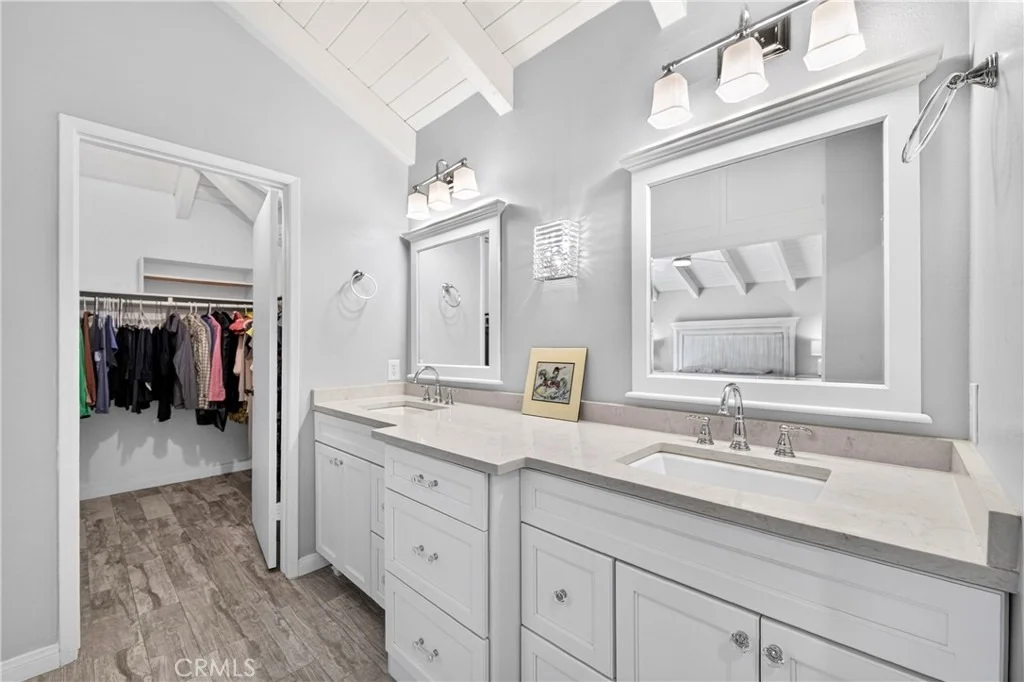
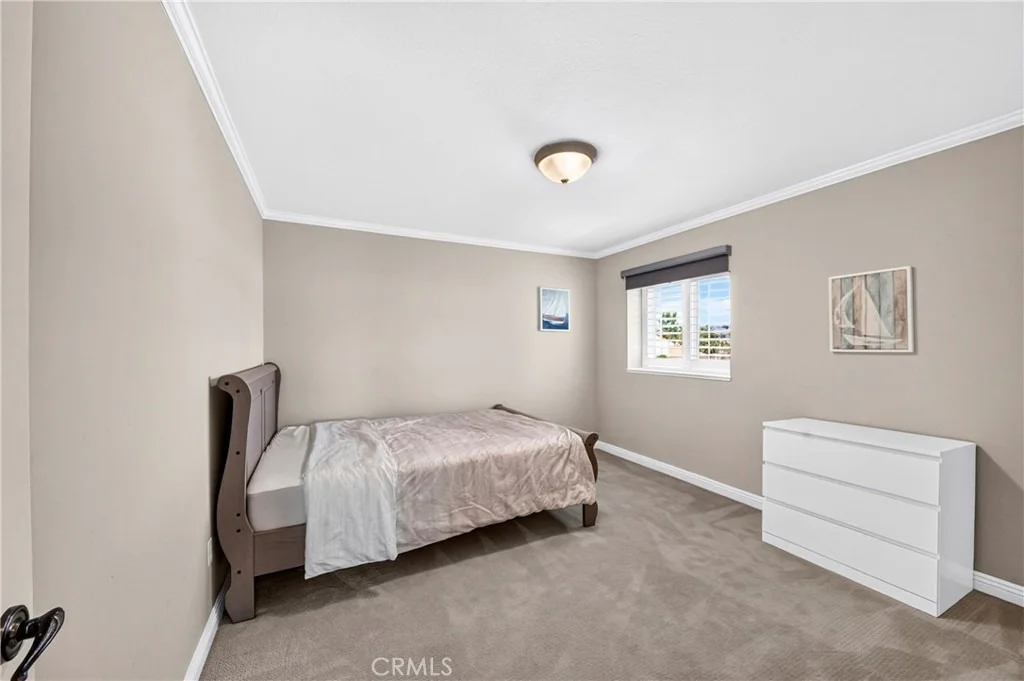
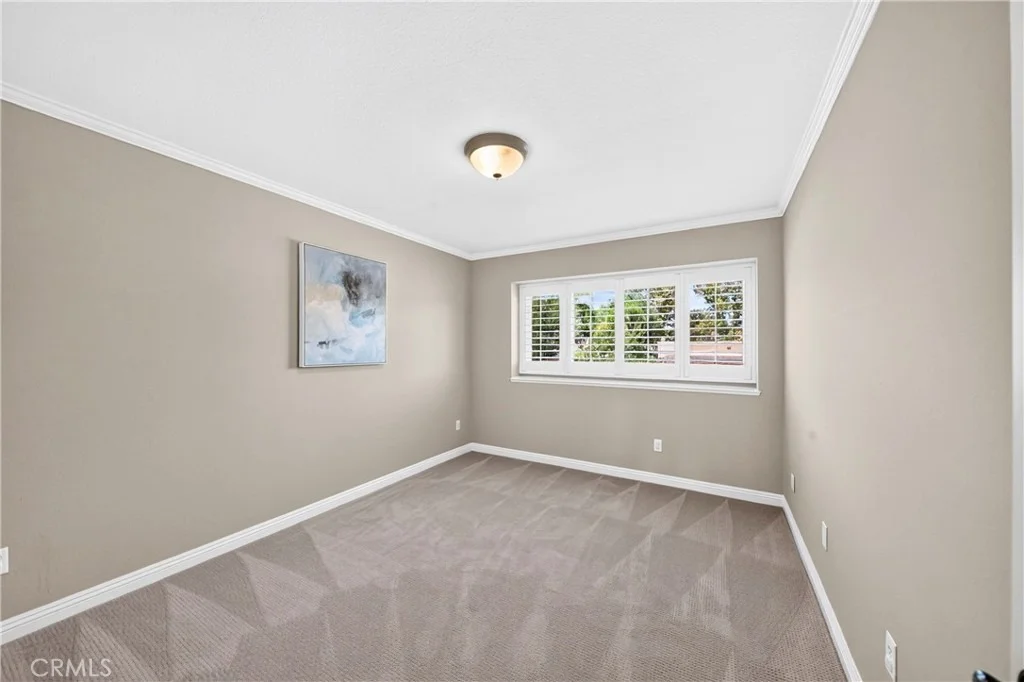
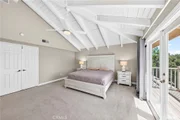
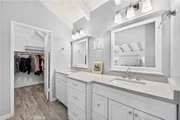
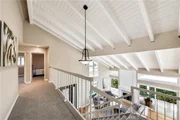
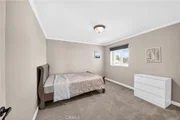
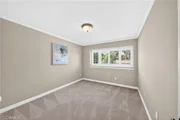
Upstairs, the spacious bedrooms offer ample storage, while the primary suite features a ceiling fan, private balcony with views, walk-in closet, and remodeled bathroom.  

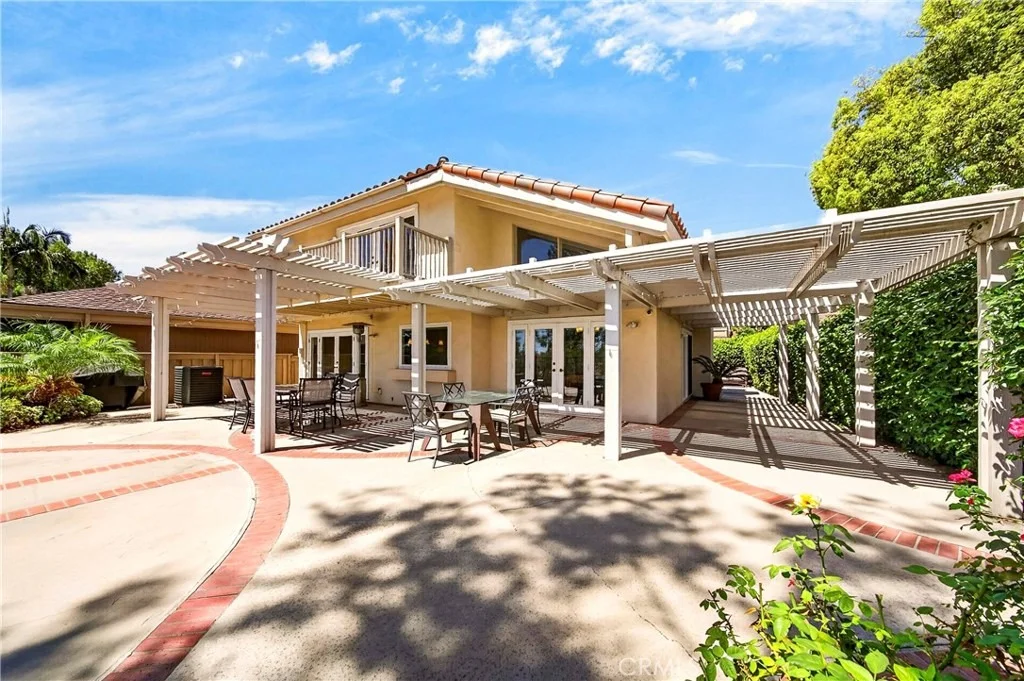
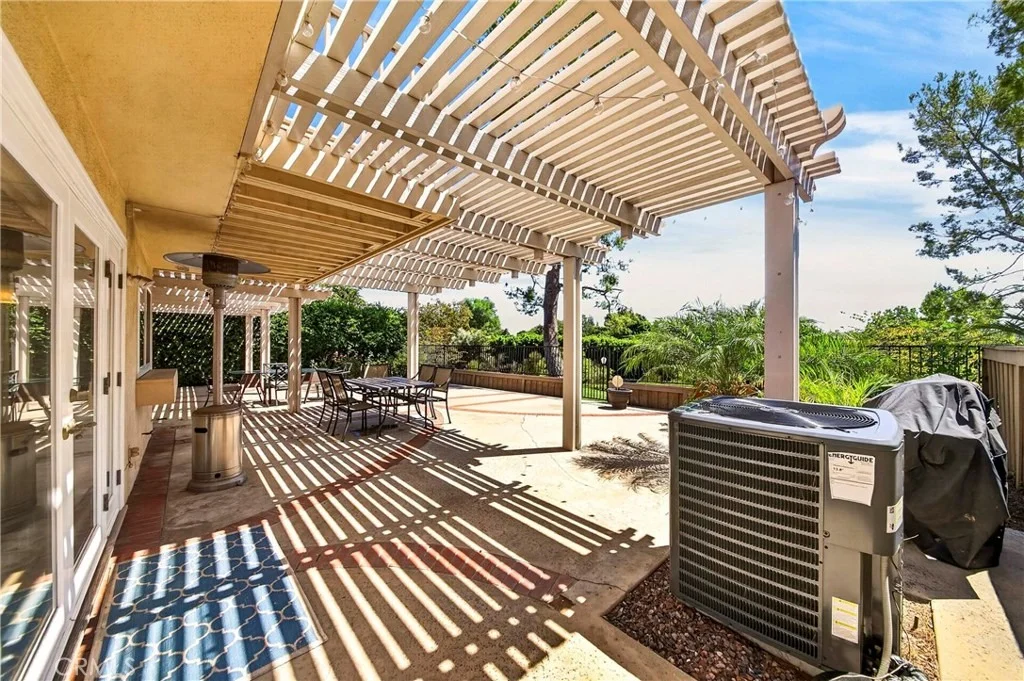
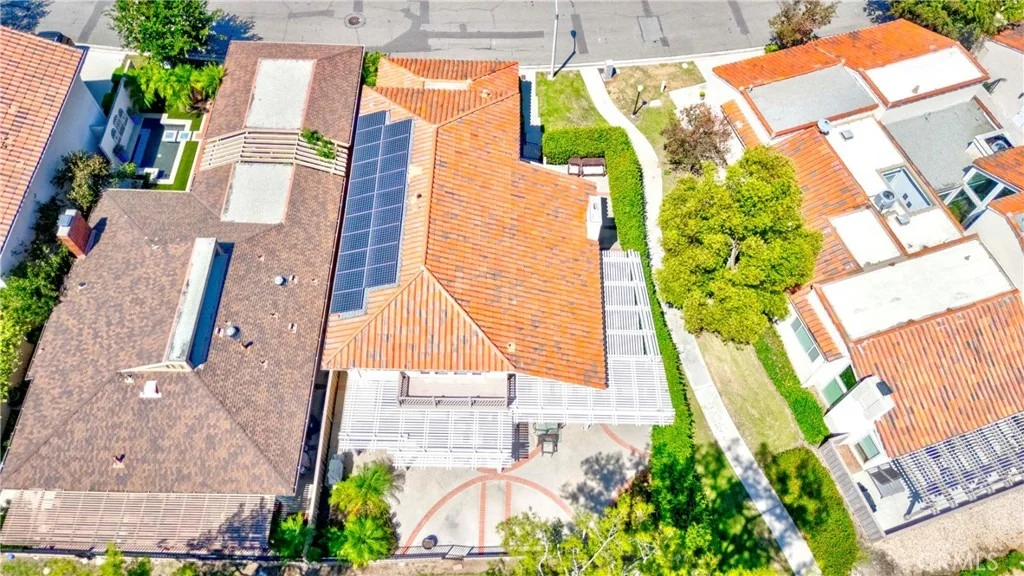
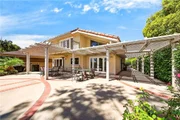
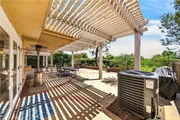
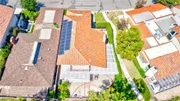
The gated front yard and spacious backyard with a patio provide room for outdoor dining, entertaining, and everyday enjoyment. The home also includes 16 solar panels with an EV charger, currently under a lease with payments as low as $140/month. A water softener and refrigerator are included in the sale.  

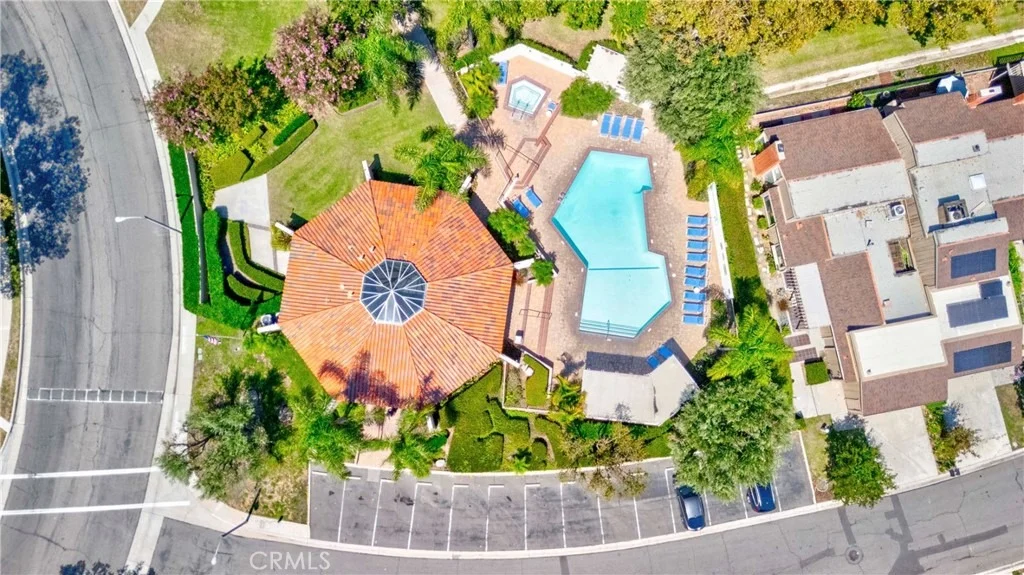
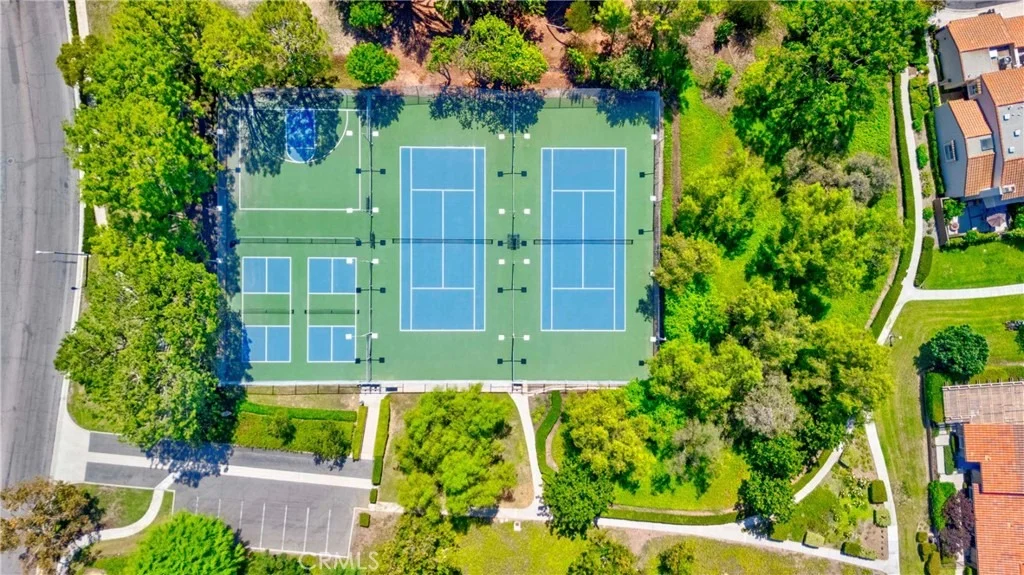
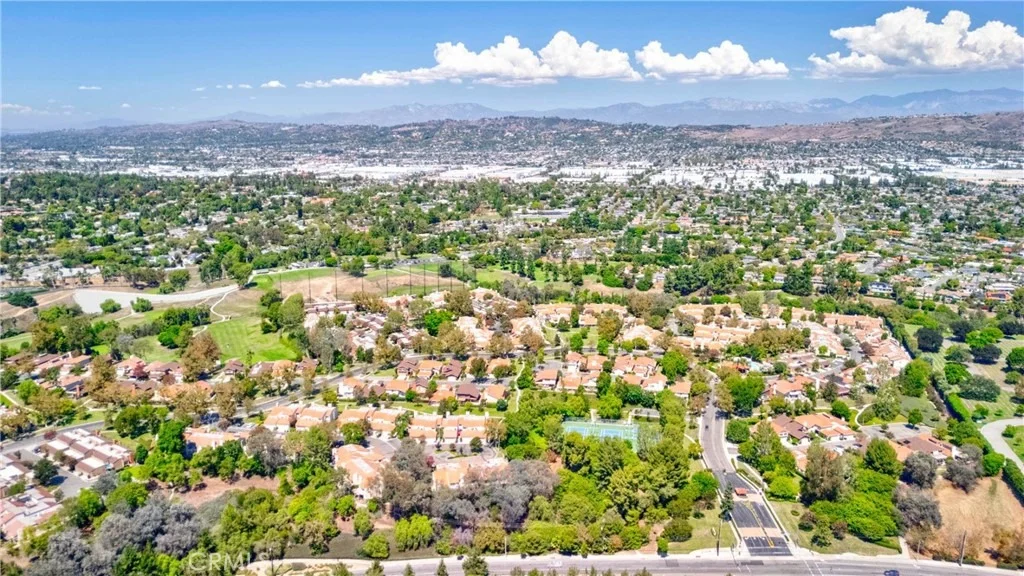
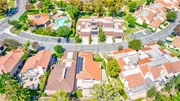
Fairway Village is a well-maintained, guard-gated community with a 24-hour guard gate, evening security patrol, tennis/pickleball/basketball courts,  2 pools, tree-lined walking trails, and RV parking.  HOA includes roof maintenance and periodic exterior painting.
Unit Size
2,373 Ft²
Days on Market
-
Land Size
0.14 acres
Price per sqft
$526
Property Type
House
Property Taxes
-
HOA Dues
$645
Year Built
1979

Listed By

Anna Yang
New Star Realty & Inv.
Brian Yang
New Star Realty & Inv.

Payment Calculator

Cap Rate Calculator

Last updated: 23 days ago (CRMLS #TR26198694)

Price History

Date / Event Date Event Price
Sep 30, 2026 In contract -
In contract
Sep 9, 2026 Listed by New Star Realty & Inv. $1,248,000
Listed by New Star Realty & Inv.
May 6, 2019 Sold
Sold
Mar 13, 2019 Listed by Matt Luke Home Team R.E., Inc. $828,000
Listed by Matt Luke Home Team R.E., Inc.
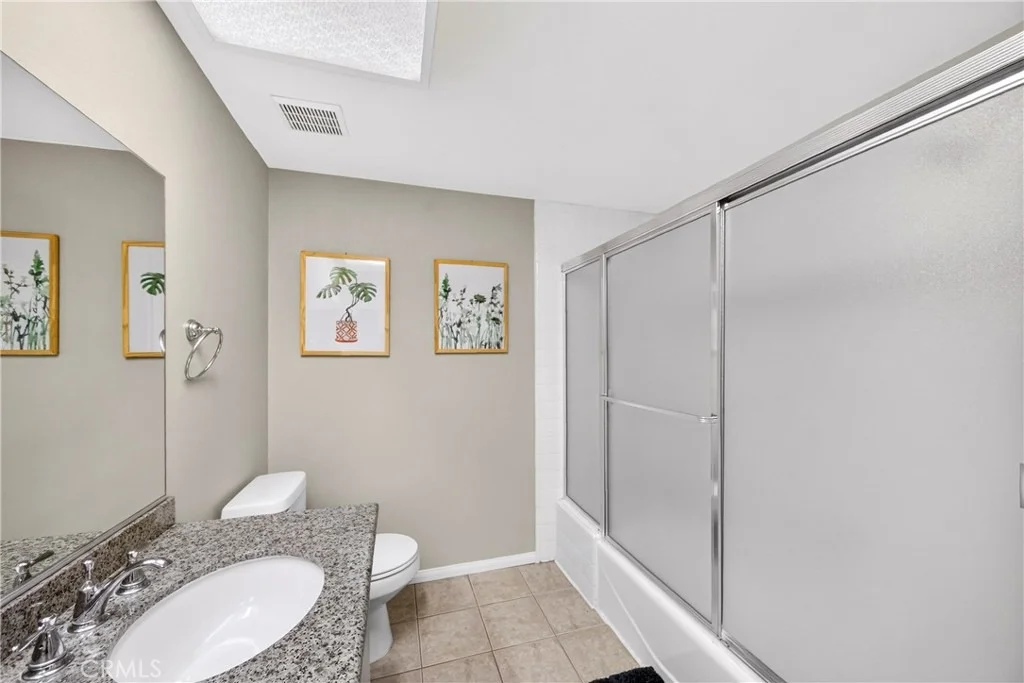
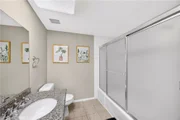
Wonderful opportunity to own detached patio home in highly sought after gated community of Fairway Village. One of the most beautiful homes in the community in a great location, awesome floorplan with lots of light, large lot & a view. This property offers numerous gorgeous upgrades & amenities including: an amazing kitchen remodel including granite countertops with cantilever for barstool seating , new custom cabinetry, stainless steel appliances & sink, pendant & recessed lighting, laminate & tile flooring downstairs, high beamed ceilings, living room with marble faced fireplace with mantle & gas logs, newer double paned windows & French doors throughout, large master suite including high beamed ceilings, balcony overlooking view & a complete stunning modern master bath remodel featuring barn door entrance, a tiled walk in shower with mosaic inlays, free standing soaking tub, dual vanities with granite countertops, plank porcelain tile flooring & all new fixtures, downstairs bedroom & full bathroom, bath 2 also has dual vanities & granite countertops with shower/tub combo, upstairs bedrooms are carpeted, have shutters & crown molding, custom entry door with etched glass, 2 car attached garage with built in storage, gated front courtyard with sitting area & large side & backyards with custom aluminum patio covers & overlooking nice treeline views, award winning schools & all in a great guard gated community with clubhouse, swimming pools/spas, tennis courts & RV storage.

Property Highlights

Garage
Air Conditioning
Fireplace
With View
Parking Details
Has Garage
Attached Garage
Parking Features: Direct Access, Garage Faces Front, Garage, Garage Door Opener, DoorSingle
Garage Spaces: 2
Interior Details
Full Bathrooms: 2
Interior Features: Breakfast Bar, Ceiling Fan(s), Crown Molding, Cathedral Ceiling(s), Granite Counters, High Ceilings, Open Floorplan, Recessed Lighting, BreakfastArea, SeparateFormalDiningRoom, QuartzCounters, BedroomOnMainLevel
Appliances: Dishwasher, Free-Standing Range, Disposal, Gas Oven, Gas Range, Gas Water Heater, Microwave, Refrigerator, Water Softener
Flooring Type: Carpet, Tile, Wood
Laundry Features: Washer Hookup, Electric Dryer Hookup, In Garage
Has Fireplace
Fireplace Features: Living Room
Exterior Details
Square Footage: 2373
Square Footage Source: $0
Security Features: Carbon Monoxide Detector(s), Gated with Guard, Gated Community, 24 Hour Security, Key Card Entry, Smoke Detector(s), Security Guard, GatedWithAttendant
Property Condition: Updated/Remodeled, Turnkey
Year Built Source: Assessor
Year Built: 1980
Levels: Two
Window Features: Double Pane Windows, Plantation Shutters, RollerShields
Patio and Porch Features: Covered, Patio, Wrap Around, Wood
Pool Features: Community, In Ground, Association
Lot Features: Back Yard, Close to Clubhouse, Landscaped, NearPark, Yard
Lot Size Area: 6001
Lot Size Units: Square Feet
Lot Size Acres: 0.1378
Lot Size Square Feet: 6001
Tax Lot: 33
Water Source: Public
Utilities Details
Cooling Type: Central Air
Heating Type: Central
Sewer : Public Sewer
Location Details
HOA/Condo/Coop Amenities: Clubhouse, Maintenance, Pool, RV Parking, Spa/Hot Tub, Security, Tennis Court(s), Trail(s), ControlledAccess, Pickleball
HOA Fee: $645
HOA Fee Frequency: Monthly

Building Info

Overview

    General

  • Year Built: 1979
  • Effective Year Built: 1979
  • Building Count: 1
  • Total Rooms: 8
  • Bedroom Count: 3
  • Bathroom Count: 3
  • Full Bathrooms: 3
  • Partial Bathrooms: 3
  • Building Condition: 3
  • Building Quality: 4
  • Construction Type: 6
  • Building Style: 21
  • Exterior Walls Type: 12
  • Interior Walls Type: 0
  • Roof Shape Type: 0
  • Roof Cover Type: 18
  • Floor Count: 200
  • Floor Cover: 0
  • Basement Type: 0
  • Basement Area: 0
  • Garage Type: 7
  • Garage Square Area: 483
  • Parking Space Count: 2
  • Patio Type: 0
  • Porch Type: 0
  • Pool Type: 0
  • Location Influence Type: 240

    Dimensions

  • Lot Size Square Feet: 6,001
  • Total Building Area: 2,373
  • Gross Building Area: 2,856
  • Building Area: 2,373
  • Building Area Measurement: L

    Heating and Cooling

  • Fireplace Count: 1
  • Air Conditioning: 1
  • Heating: 3
  • Heated Square Feet: 2,373
  • Heating Fuel Type: 0

    Utilities

  • Sewer System: 1
  • Water Service: 2

Building

  • Building Type: 0
  • Property Class: R
  • Land Acres: 0000000138
  • Standard Land Use Code: 1001
  • County Land Use Code: 1
  • Legal Description 1: N TR 8523 BLK LOT 33 TR 8523 LOT 33 SURFACE AND 500 FT SUBSURFACE

Neighborhood

  • School District Name: Fullerton Joint Union High School District
  • Census Tract: 001603

Geography

  • Assessors Map Reference: 6-C2
  • Subdivision Tract Number: 8523
  • Parcel: 293-183-82
  • Lot: 33
  • Latitude: 33.9011
  • Longitude: -117.921

    Address

  • Full Address: 618 Brookline Pl
  • Address - House Number: 618
  • Address - Street Name: Brookline
  • Address - Suffix Type: Pl
  • State: CA
  • City Name: Fullerton
  • Carrier Code: C012
  • 4-Digit Zip Code: 2771
  • Zip Code: 92835

Valuation

    Tax

  • Tax Year: 2023
  • Tax Amount: $937,826
  • Tax Rate Code Area: 03-014

    Appraisal Valuation

  • Standard Deviation: 0.1831
  • Valuation Date: Oct 18, 2023
  • Confidence Score: 76
  • Final Value: 1,230,242
  • High Value: 1,455,520
  • Low Value: 1,004,964

    Assessments Valuation

  • Assessed Year: 2023
  • Assessed Total Value: $847,038
  • Assessed Land Value: $640,602
  • Assessed Improvements Value: $206,436

    Sales

  • Current Sale Contract Date: Apr 18, 2019
  • Current Sale Recording Date: May 06, 2019
  • Current Sale Price:
  • Current Sale Document Type: 36
  • Current Sale Input Document Number: 2019000149463
  • Previous Sale Recording Date: Jan 26, 2012
  • Previous Sale Contract Date: Jan 18, 2012
  • Previous Sale Amount: $535,000
  • Previous Sale Document Type: 36
Data used for valuation calculations is provided by RealtyHop, and other third party sources

Comparables

Unit
Status
Type
Beds
Baths
ft²
Price/ft²
Asking Price
Listed On
Closing Price
Sold On
HOA + Taxes

About Fullerton


Similar Homes for Sale

Currently no similar homes around

Nearby Rentals

Unit for rent at 130 East Chapman Ave, Fullerton, CA, 92832

$2,734 /mo

  • 1 Bed
  • 1 Bath
  • 668 ft²
130 East Chapman Ave #The Soho, Fullerton, CA, 92832 Listing by Equity Residential
Unit for rent at 1002 Citron, FULLERTON, CA, 92835

$6,700 /mo

  • 3 Beds
  • 2 Baths
  • 2,011 ft²
1002 Citron, FULLERTON, CA, 92835 Listing by Susan Sung
Unit for rent at 818 Stephens Avenue, FULLERTON, CA, 92833

$4,400 /mo

  • 3 Beds
  • 2 Baths
  • 1,869 ft²
818 Stephens Avenue, FULLERTON, CA, 92833 Listing by Christina Kim


Frequently Asked Questions

When was property at 618 Brookline Place built and last sold?
The property at 618 Brookline Place was built in 1979 and last sold on Apr 18, 2019 for $790,000.
How much is this home worth?
The estimated value of the home located at 618 Brookline Place is $1,238,014.
What are some comparable homes to 618 Brookline Place?
There are currently no comparable homes to 618 Brookline Place.