


44
Map

6175 Puma Sands


About This Property
Payment Calculator
Your Estimated Monthly Payment
Cap Rate Calculator
What does this mean?
Based on our analysis, the cap rate of this property is 1.25%. A negative cap rate indicates that the property might not be feasible as an income-producing asset. The median cap rate for a near zip code 11238 is 4.23%.
How much can I actually make?
Actual monthly rental income may vary between $4,760 and $7,140 depending on unit-specific characteristics. You can change the amount using the slider to further explore.
How is cap rate calculated?
Cap Rate = Net Operating Income (NOI) / Property Asset Value.
When calculating the cap rate, we assume 100% occupancy. Leverage (mortgage) is not considered.
Cap Rate provided by RealtyHop and RentHop, learn more about cap rate here.
Price History
| Date / Event | Date | Event | Price |
|---|---|---|---|
| Jul 11, 2025 | Sold | ||
| Sold | |||
| Jun 10, 2025 | In contract | - | |
| In contract | |||
| Jun 7, 2025 | Listed by LIV Sotheby's International Realty | $1,250,000 | |
| Listed by LIV Sotheby's International Realty | |||
| | |||
|
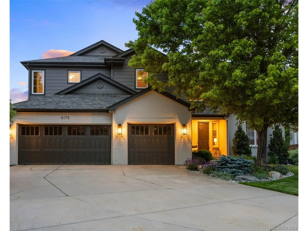
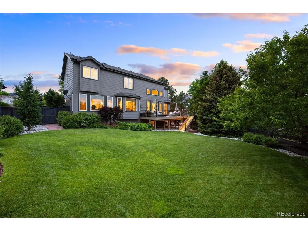
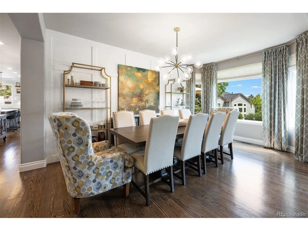
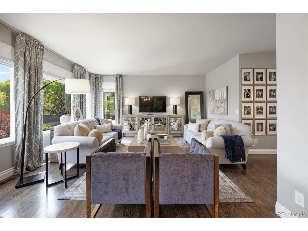
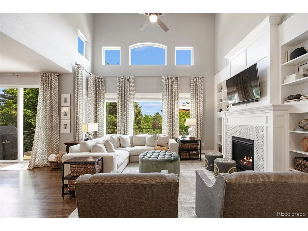
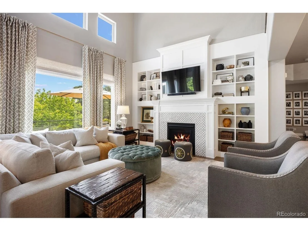
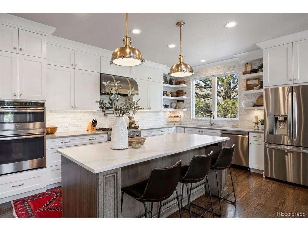
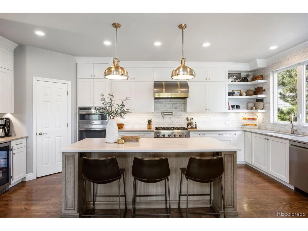
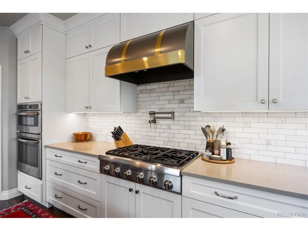
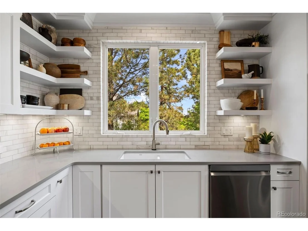
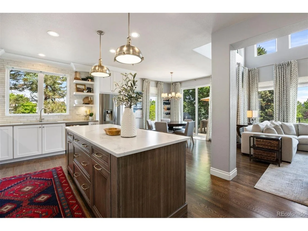
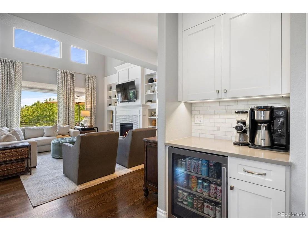
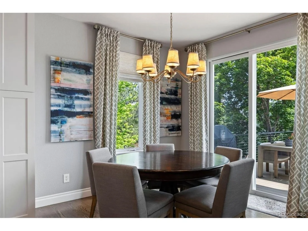
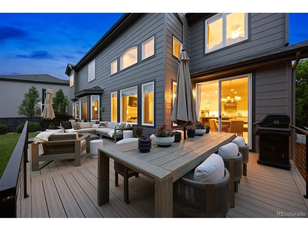
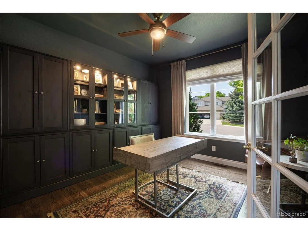
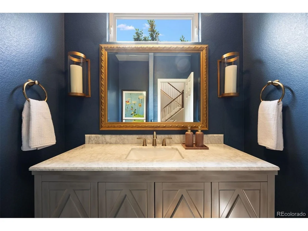
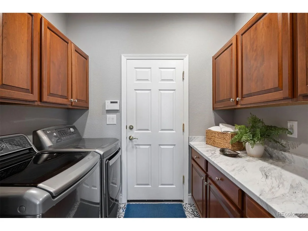
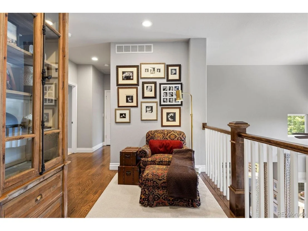
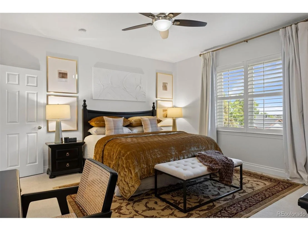
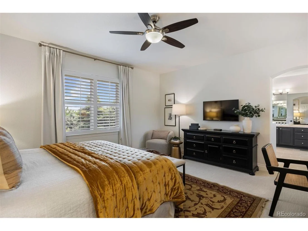
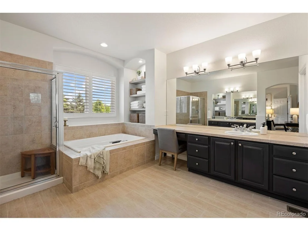
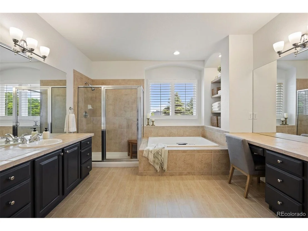
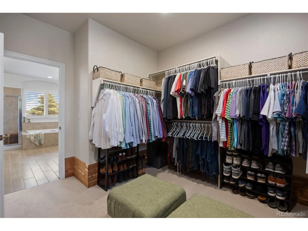
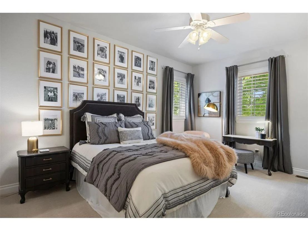
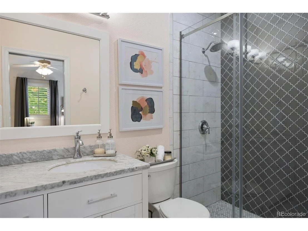
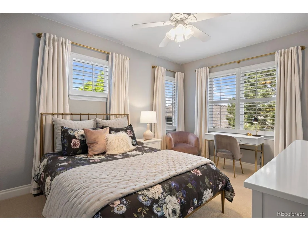
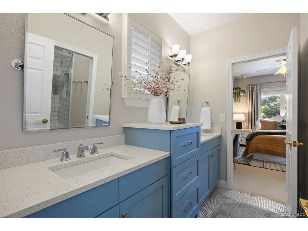
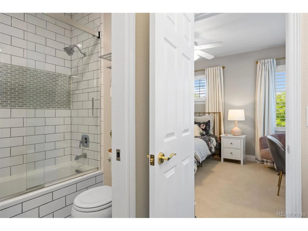
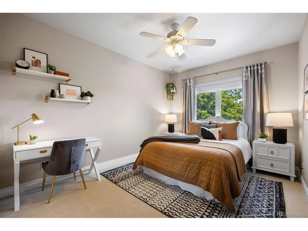
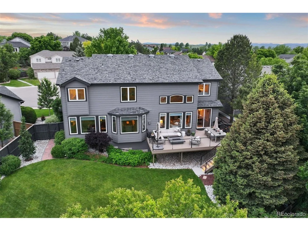
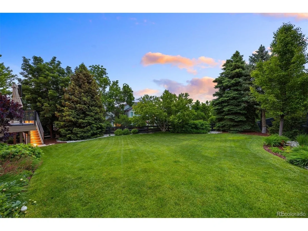
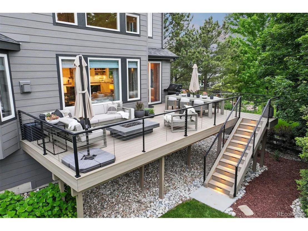
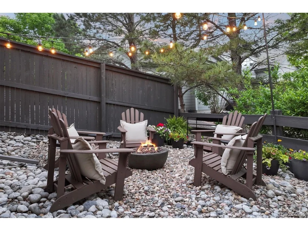
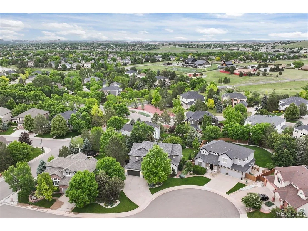
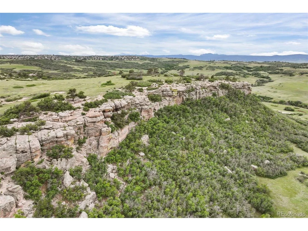
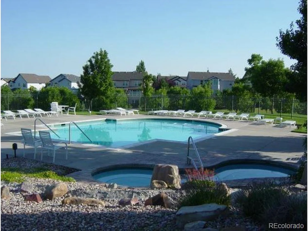
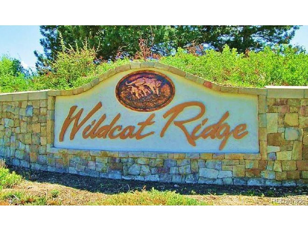
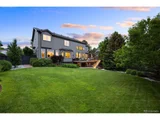
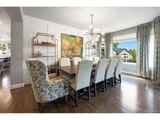
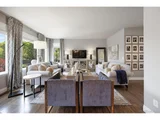
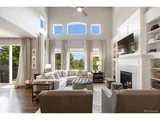
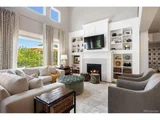
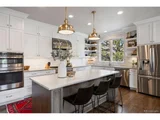
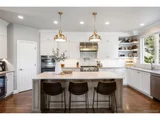
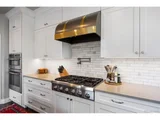
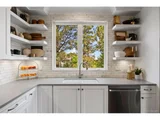
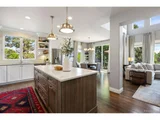
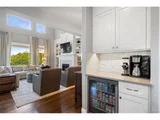
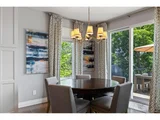
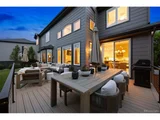
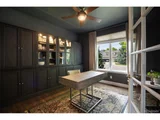
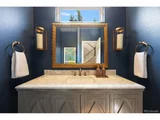
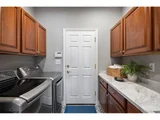
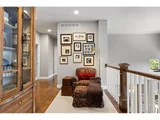
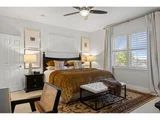
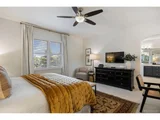
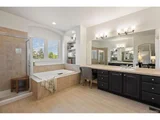
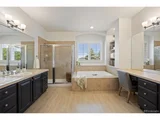
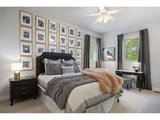
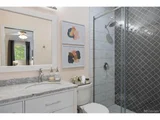
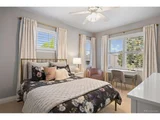
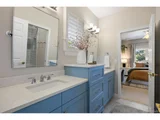
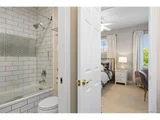
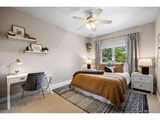
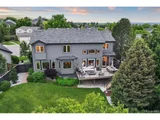
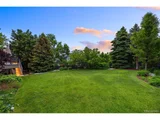
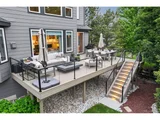
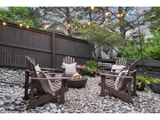
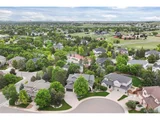
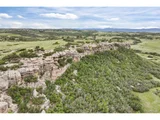
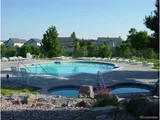
Perfectly positioned at the end of a cul-de-sac in coveted Wildcat Ridge, within walking distance to Rock Canyon, this beautifully reimagined residence is a true standout, blending refined design with top-tier upgrades at every turn. With an open, light-filled layout, the home offers effortless flow for everyday living and elevated entertaining alike. At the heart of the home, the custom chef's kitchen stuns with Omega soft-close cabinetry, a Thermador 6-burner gas range top, marble subway tile backsplash, open shelving, under-cabinet lighting, and breakfast nook that opens up to an expansive deck complete with a modern firepit, and lush backyard views. The adjacent family room has been transformed with custom built-ins, and a sleek gas fireplace with marble mosaic surround. Elegant upgrades continue throughout: the dining room features wall panel moulding and a new light fixture, while the foyer showcases a redesigned staircase with new treads, rails, and balusters. An updated living room with large bright windows, laundry room with custom tile floor, office with custom built-ins and a striking powder room with deep navy walls and a marble-topped vanity complete the main level. Upstairs, the large primary suite includes an en suite bath with added shelving, painted cabinetry, and new tile flooring. Three additional bedrooms and two updated bathrooms complete the upper level. Additional highlights include hardwood floors on the main level and upper hallway, new carpet in bedrooms and stairs, 5.5" baseboards, plantation shutters, Graber Roman shades, and designer drapery. All lighting and ceiling fans have been replaced, and the unfinished walk-out basement offers a perfect palette for expansion. Outside, enjoy newly painted brick and siding and a fully landscaped, flat backyard retreat with mature trees and fire pit. Top-rated schools, community pool access, and close proximity to all amenities round out the appeal of this thoughtfully updated, move-in ready home!
| |||
| Nov 26, 2014 | Sold | ||
| Sold | |||
| Aug 13, 1999 | Sold | ||
| Sold | |||
Property Highlights
Building Info
Comparables
Status
Price/ft²
Listed On
Sold On
About Highlands Ranch
Similar Homes for Sale
Currently no similar homes aroundNearby Rentals

Last Updated: 5 months ago
Data Source: REcolorado MLS, MLS# IRE3537684









 Your Privacy Choices
Phone: 425-283-2930
Address: 335 Madison Avenue, New York, NY 10017