Check Availability
San Bernardino 92252
61723 Highland View Drive
$650,000
● House - For Sale

61723 Highland View Drive

Joshua Tree, CA 92252
bedrooms
3 Beds
bathrooms
1 Bath
square feet
1,043 Ft²
$3,192
Est. Monthly

About This Property

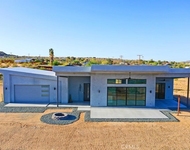
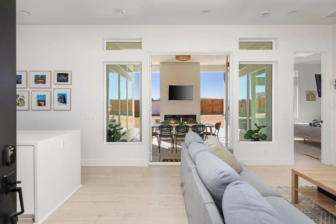
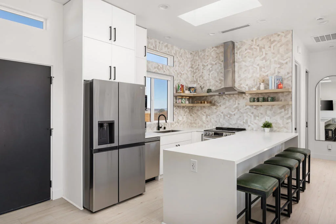
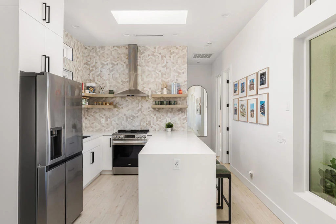
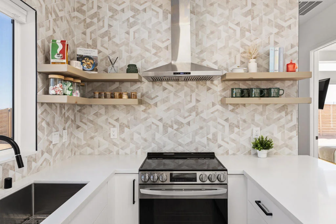
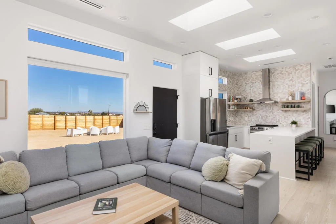
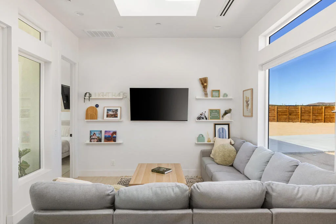
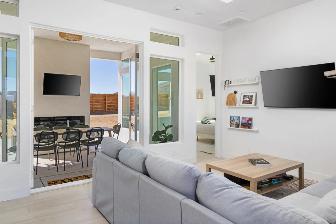
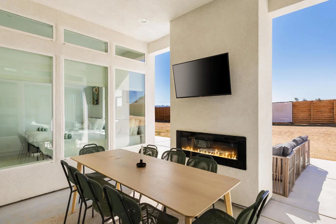
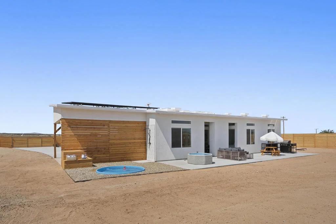
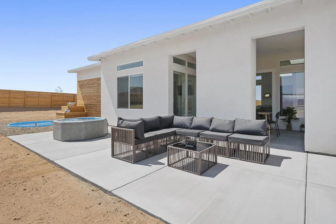
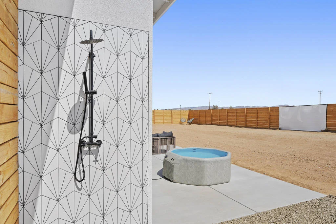
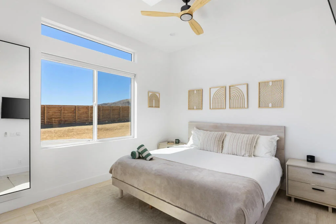
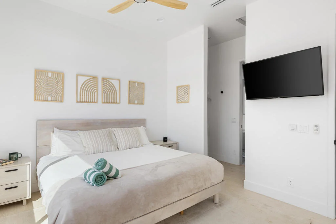
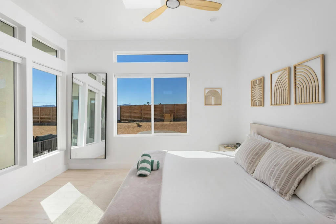
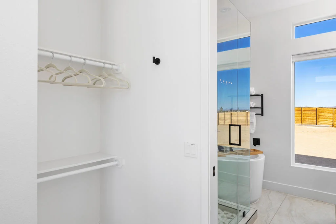
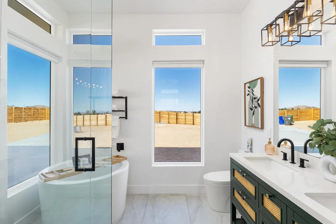
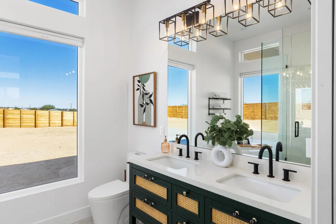
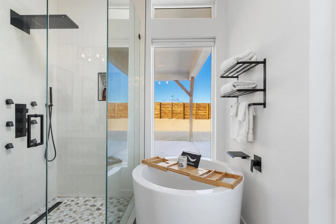
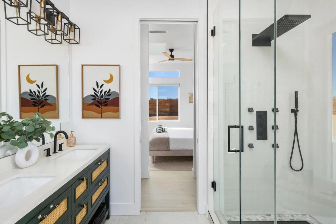
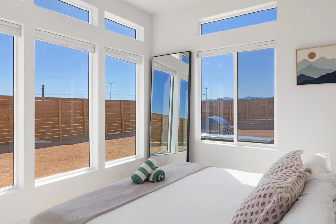
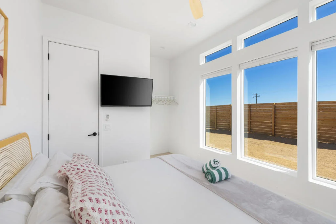
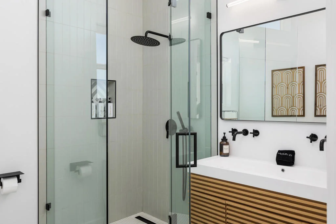
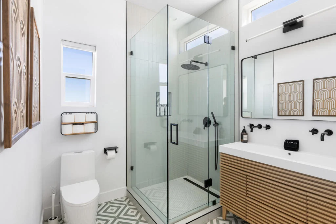
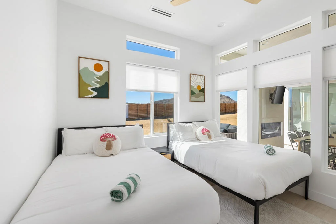
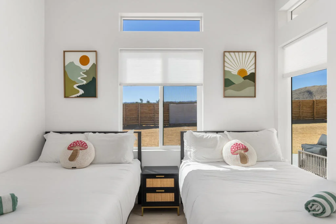
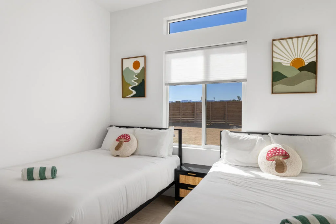
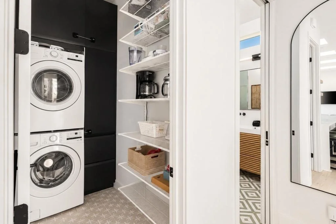
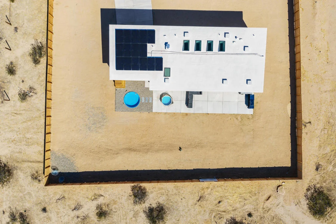
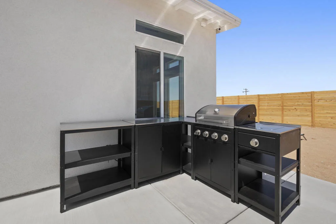
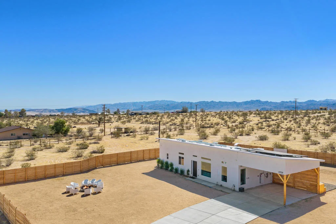
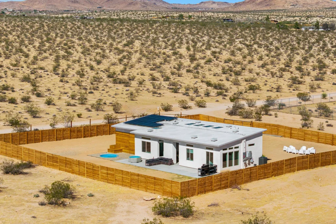
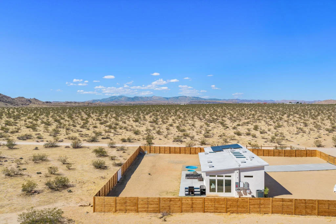
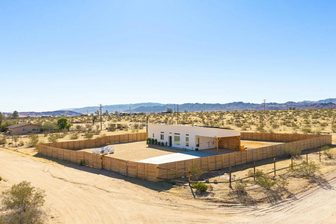
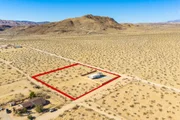
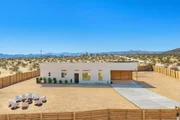
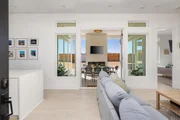
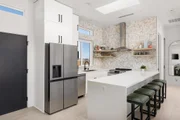
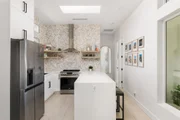
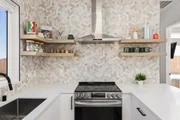
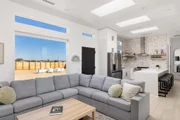
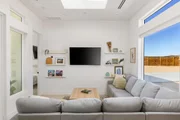
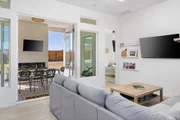
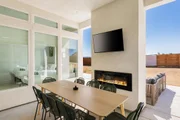
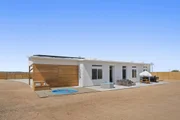
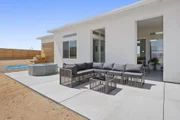
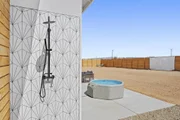
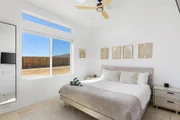
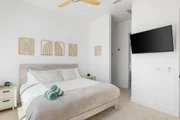
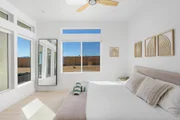
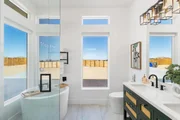
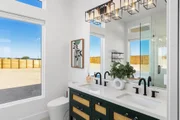
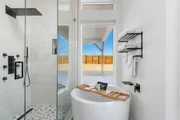
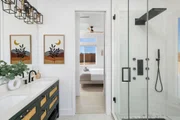
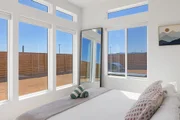
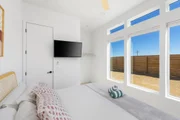
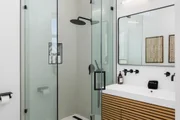
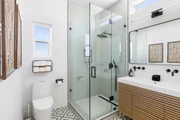
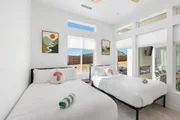
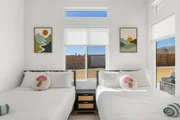
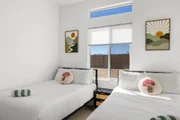
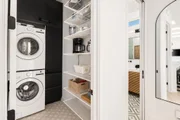
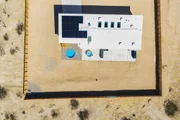
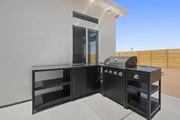
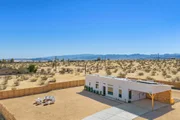
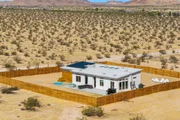
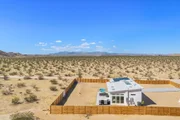
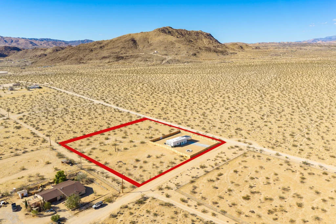
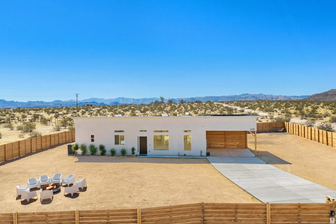
Completed in 2024, this contemporary desert retreat blends modern design, efficiency, comfort, and exceptional privacy on 2.5 acres of desert landscape. The home welcomes you with 10ft soaring ceilings, abundant natural light, and a thoughtfully designed open floor plan. A beautifully appointed kitchen anchors the living space, featuring custom cabinetry, a striking tile accent wall, and an impressive 12-foot peninsula with generous seating. The spacious primary suite is filled with natural light and features an automated skylight cover and a spa-inspired bath with separate soaking tub and shower. Two generously sized guest bedrooms occupy the opposite wing, sharing a stylish, well-appointed bath. Outside, a covered patio creates an inviting setting for alfresco dining and evenings beside the fireplace, while a cowboy tub and jacuzzi offer the perfect opportunity to unwind beneath the desert stars. The home occupies a private, fully fenced portion of the 2.5-acre parcel, secured by an automatic gated entry, while the surrounding acreage offers abundant space for future expansion or additional amenities. Additional highlights include 15 owned solar panels with battery backup, a two-car carport, walk-in pantry, and indoor laundry.
Unit Size
1,043 Ft²
Days on Market
8 days
Land Size
2.50 acres
Price per sqft
$623
Property Type
House
Property Taxes
-
HOA Dues
-
Year Built
-

Payment Calculator

Cap Rate Calculator

Last updated: 8 days ago (CRMLS #219154291PS)

Price History

Date / Event Date Event Price
Oct 13, 2026 Listed by Compass $650,000
Listed by Compass

Property Highlights

Parking Available
Fireplace
With View
Parking Details
Has Carport
Has Open Parking
Parking Features: Attached Carport, Covered, Driveway
Open Parking Spaces: 6
Interior Details
Full Bathrooms: 1
Interior Features: Breakfast Bar, High Ceilings, PrimarySuite, WalkInPantry
Appliances: Dishwasher, Electric Oven, Electric Range, Electric Water Heater, Disposal, Microwave, Refrigerator, Range Hood, Tankless Water Heater, Vented Exhaust Fan, Refrigerator
Flooring Type: Laminate, Tile
Door Features: French Doors
Laundry Features: Laundry Room
Has Fireplace
Fireplace Features: Electric, Outside
Exterior Details
Square Footage: 1043
Square Footage Source: $0
Security Features: Closed Circuit Camera(s), Security Gate
Architectural Style: Contemporary
Year Built Source: Assessor
Year Built: 2023
Levels: One
Window Features: Blinds
Construction Materials: Stucco
Lot Features: Corner Lot
Lot Size Area: 108900
Lot Size Units: Square Feet
Lot Size Acres: 2.5
Lot Size Square Feet: 108900
Utilities Details
Heating Type: Forced Air
Sewer : Septic Tank

Building Info

Overview

    General

  • Bedroom Count: 0
  • Building Condition: 0
  • Building Quality: 0
  • Construction Type: 0
  • Building Style: 0
  • Exterior Walls Type: 0
  • Interior Walls Type: 0
  • Roof Shape Type: 0
  • Roof Cover Type: 0
  • Floor Cover: 0
  • Basement Type: 0
  • Basement Area: 0
  • Garage Type: 0
  • Parking Space Count: 0
  • Patio Type: 0
  • Porch Type: 0
  • Pool Type: 0
  • Location Influence Type: 224

    Dimensions

  • Lot Size Square Feet: 108,900
  • Total Building Area: 0
  • Building Area: 0

    Heating and Cooling

  • Air Conditioning: 0
  • Heating: 0
  • Heating Fuel Type: 0

    Utilities

  • Sewer System: 2
  • Water Service: 3

Building

  • Building Type: 0
  • Property Class: V
  • Land Acres: 0000002500
  • Standard Land Use Code: 8000
  • County Land Use Code: 0000
  • Legal Description 1: N 1/2 GOV LOT 47 SEC 12 TP 1N R 6E EX MNL RTS RESERVATION OF RECORD EX RD

Neighborhood

  • School District Name: Morongo Unified School District
  • Census Tract: 010420

Zoning

  • Zoning: JTRL

Geography

  • Assessors Map Reference: 134A-D5
  • District: 16
  • Parcel: 0599-311-32-0000
  • Lot: 47
  • Meridian: SEC 12 TWP 1N RNG 6E
  • Municipality: JOSHUA TREE
  • Latitude: 34.189
  • Longitude: -116.317

    Address

  • Full Address: 61723 Highland View Dr
  • Address - House Number: 61723
  • Address - Street Name: Highland View
  • Address - Suffix Type: Dr
  • State: CA
  • City Name: Joshua Tree
  • Carrier Code: C002
  • 4-Digit Zip Code: 1323
  • Zip Code: 92252

Valuation

    Tax

  • Tax Year: 2022
  • Tax Amount: $45,063
  • Initial Tax Delinquent Year: 2021
  • Tax Rate Code Area: 094-107

    Assessments Valuation

  • Assessed Year: 2023
  • Assessed Total Value: $48,000
  • Assessed Land Value: $48,000

    Sales

  • Current Sale Contract Date: Jun 27, 2022
  • Current Sale Recording Date: Jul 14, 2022
  • Current Sale Price:
  • Current Sale Document Type: 36
  • Current Sale Input Document Number: 246584
  • Previous Sale Recording Date: Dec 27, 2017
  • Previous Sale Contract Date: Dec 14, 2017
  • Previous Sale Amount: $15,054
  • Previous Sale Document Type: 36
Data used for valuation calculations is provided by RealtyHop, and other third party sources

Comparables

Unit
Status
Type
Beds
Baths
ft²
Price/ft²
Asking Price
Listed On
Closing Price
Sold On
HOA + Taxes

About San Bernardino


Similar Homes for Sale

Currently no similar homes around

Nearby Rentals

Unit for rent at 4853 Avenida Del Sol, JOSHUA TREE, CA, 92252

$2,600 /mo

  • 2 Beds
  • 2 Baths
  • 1,284 ft²
4853 Avenida Del Sol, JOSHUA TREE, CA, 92252 Listing by Hargo Khalsa


Frequently Asked Questions

When was property at 61723 Highland View Drive built and last sold?
The property at 61723 Highland View Drive was built in and last sold on Jun 27, 2022 for $48,000.
How much is this home worth?
The estimated value of the home located at 61723 Highland View Drive is $641,100.
What are some comparable homes to 61723 Highland View Drive?
There are currently no comparable homes to 61723 Highland View Drive.