


101
Map
Video Tour
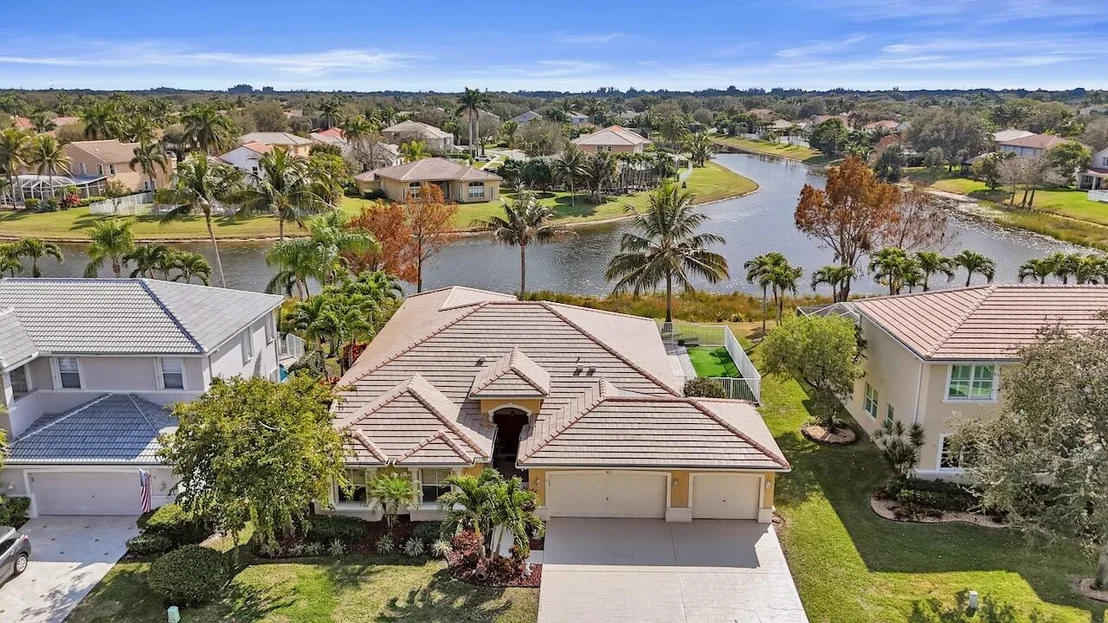

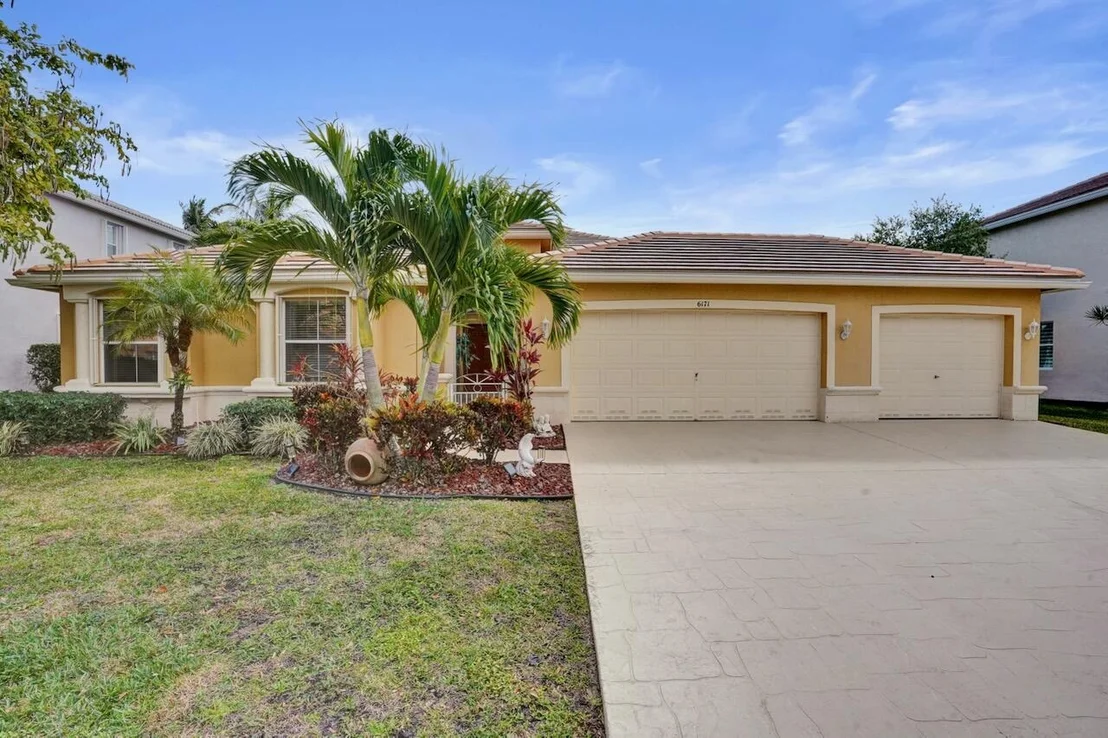
6171 Shadow Tree Lane


About This Property
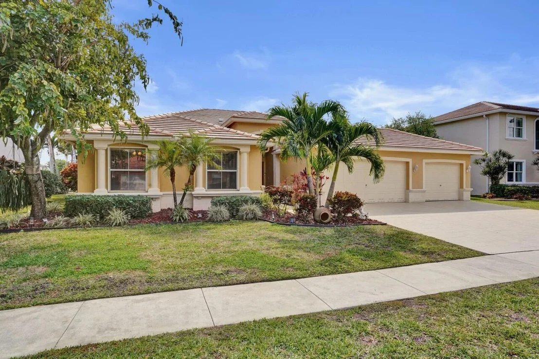
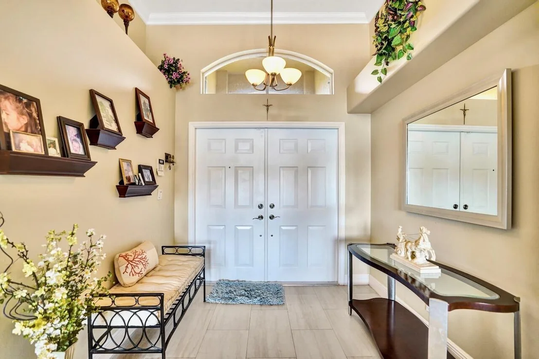
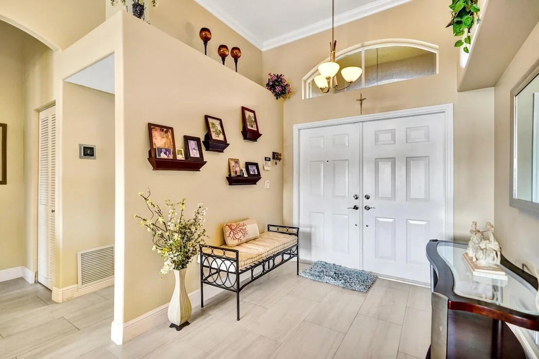
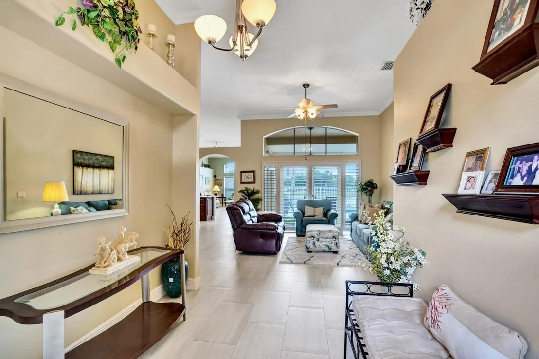
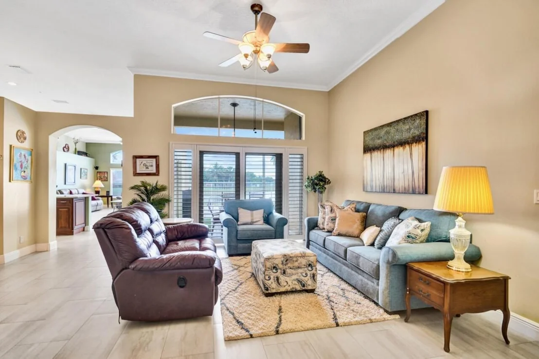
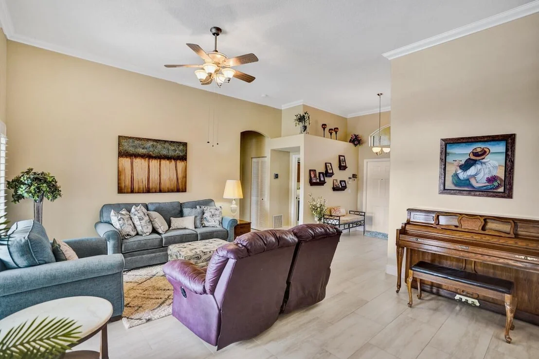
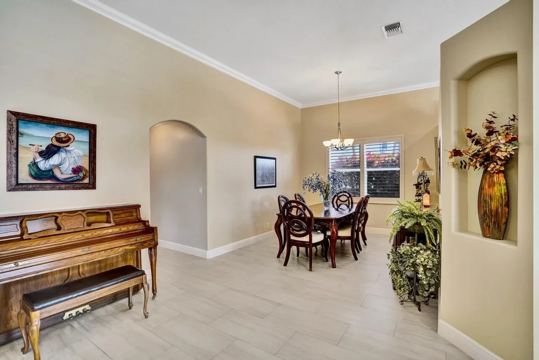
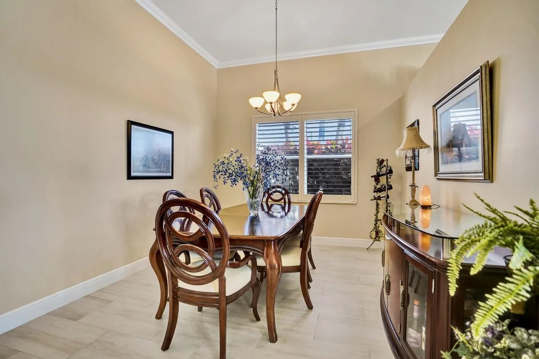
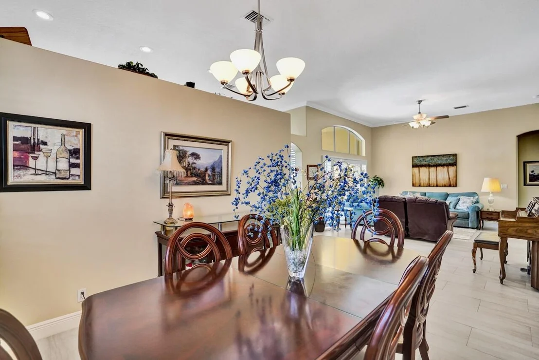
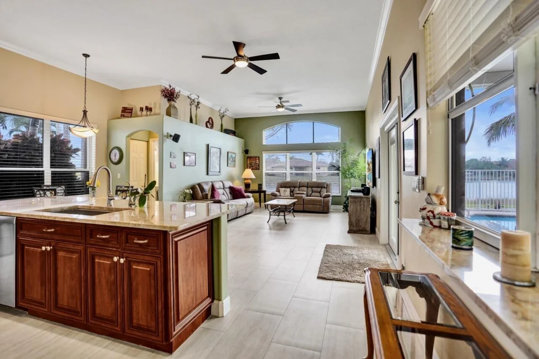
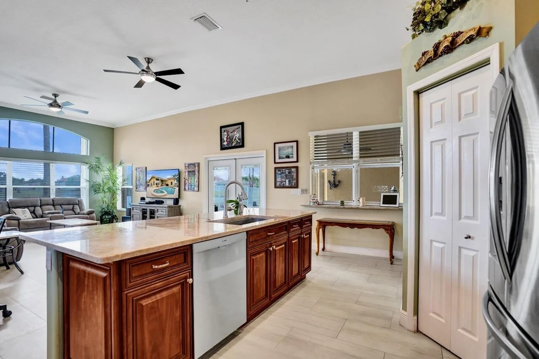
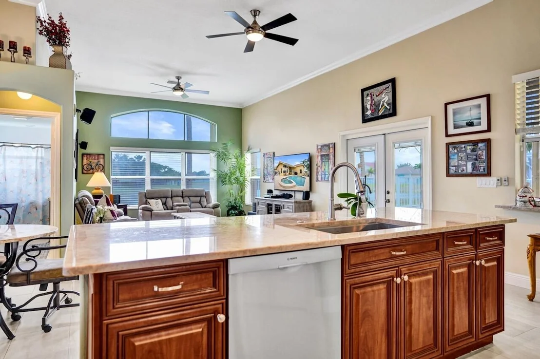
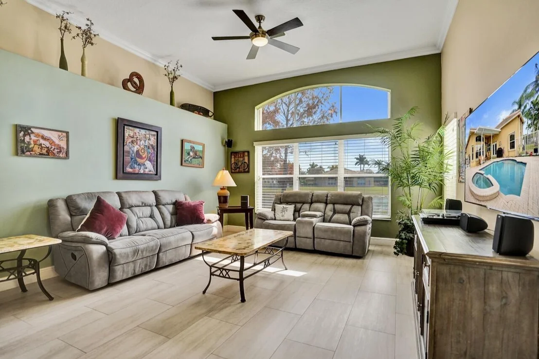
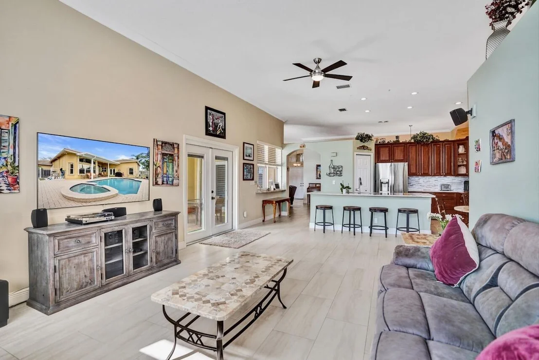
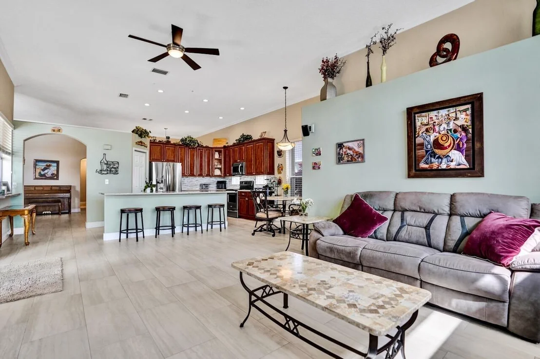
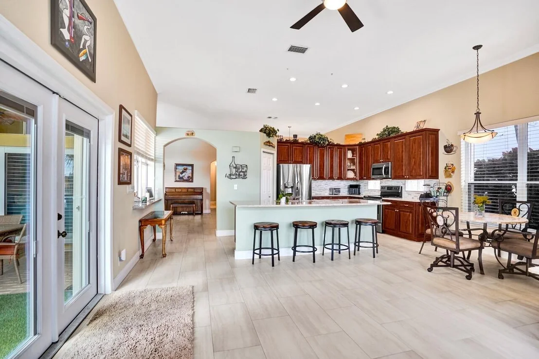
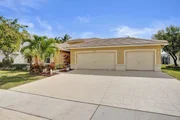
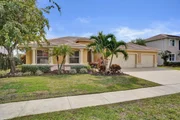
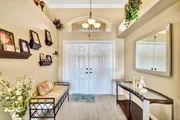
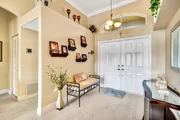
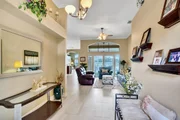
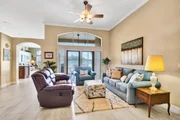
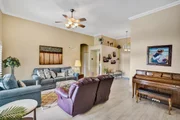
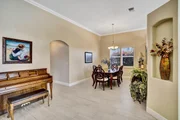
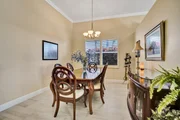
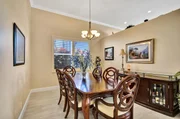
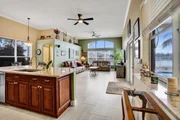
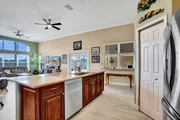
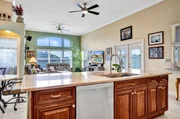
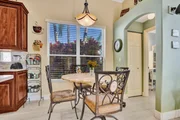
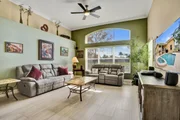
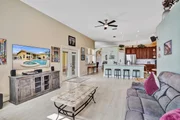
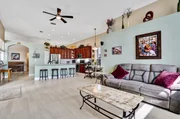
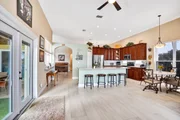
Designed with the popular Venice floor plan, this home has been thoughtfully extended by approximately 5 feet in the family room, creating an expansive, light-filled living area with a truly grand feel. Soaring ceilings, elegant plantation shutters, and neutral tile flooring provide a timeless and cohesive look throughout the main living spaces.
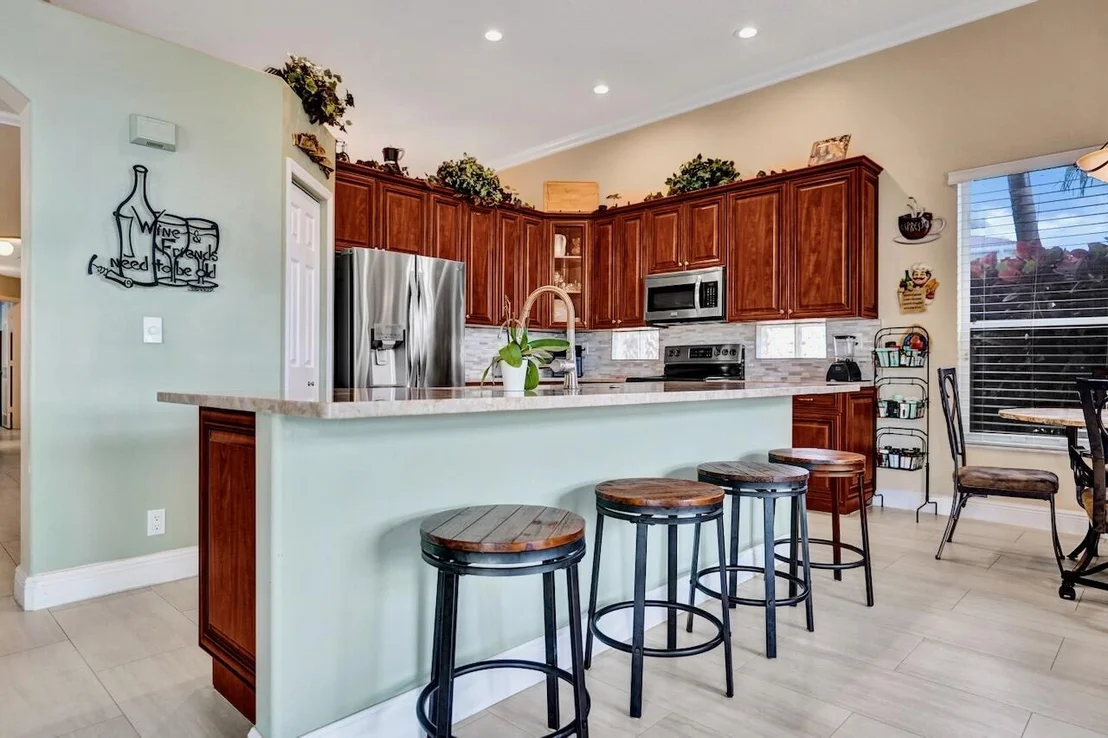
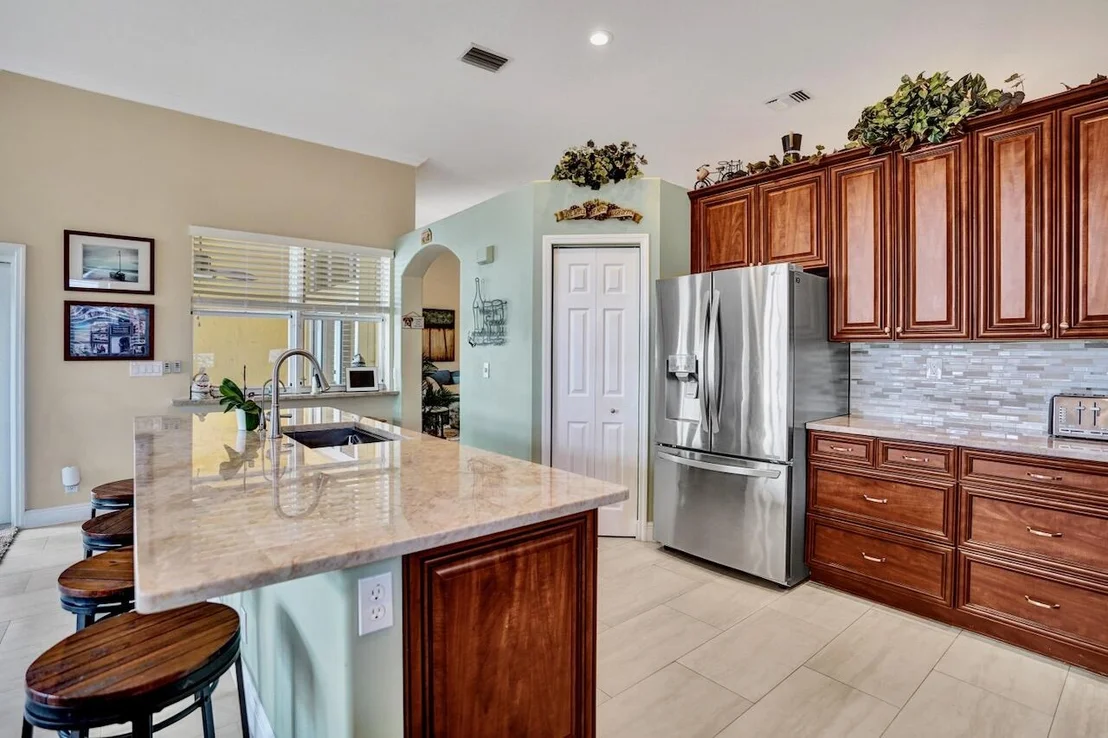
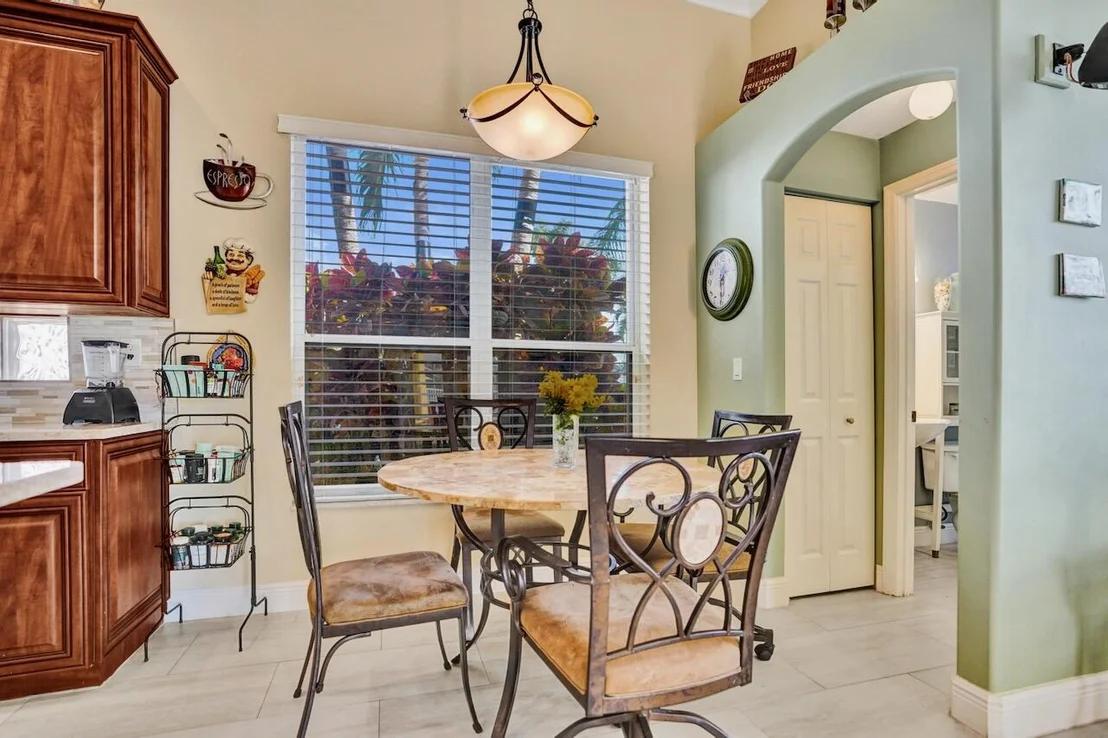
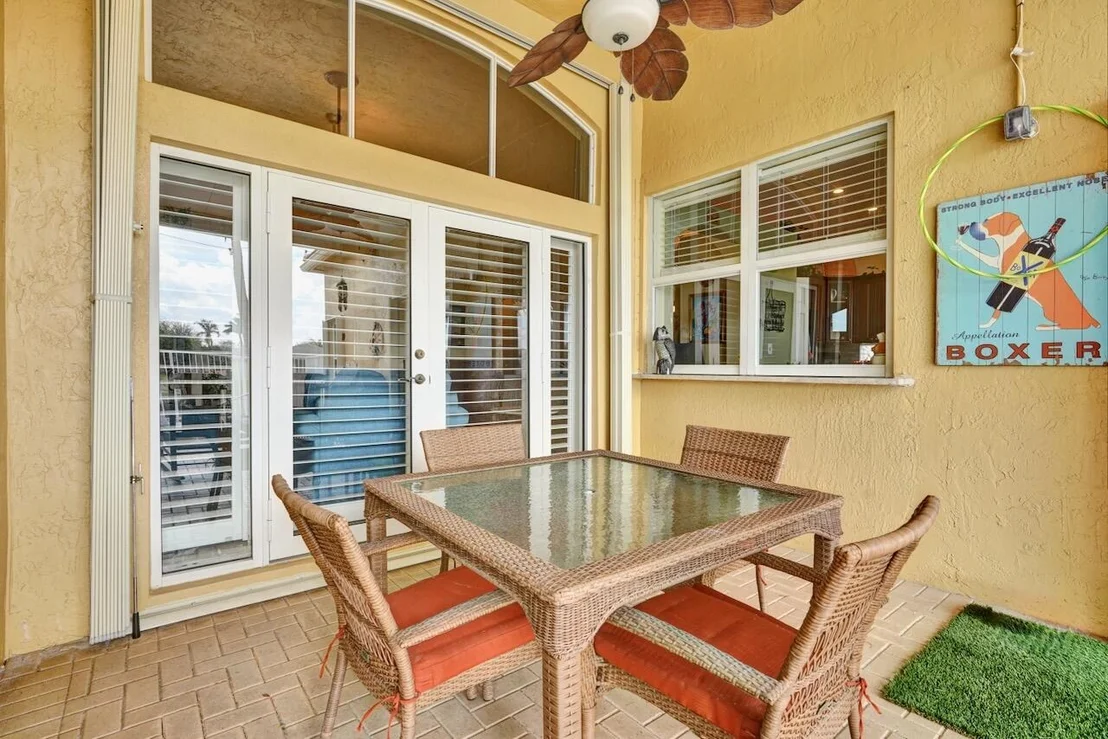
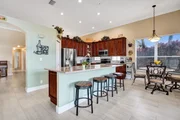
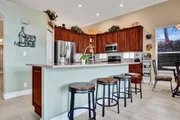
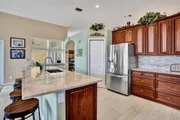
The updated kitchen is both stylish and functional, featuring an extended granite island, newer stainless steel appliances, and a convenient pass-through window to the patio perfect for effortless indoor-outdoor entertaining.
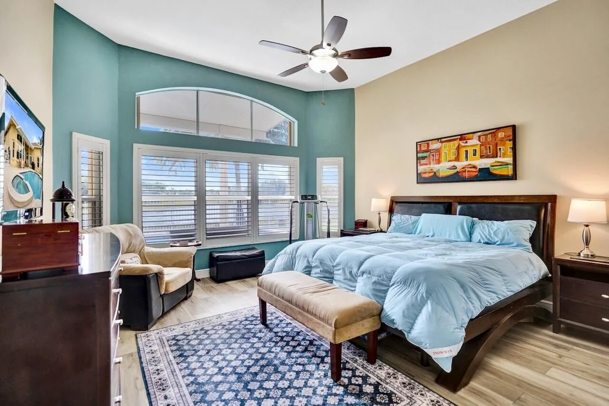
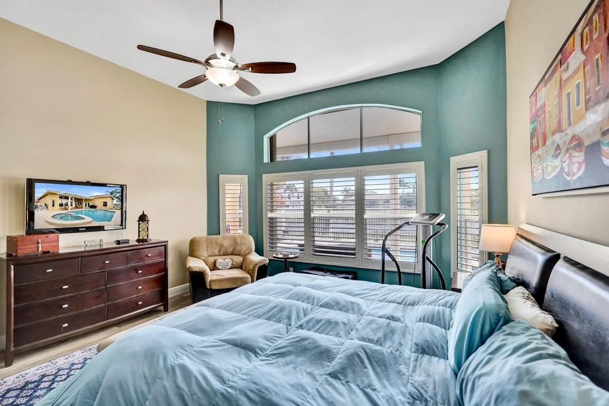
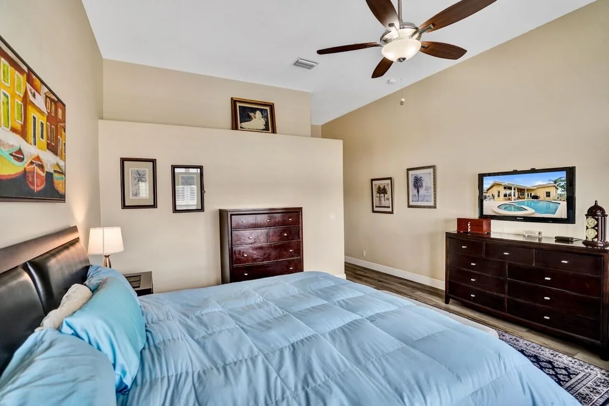
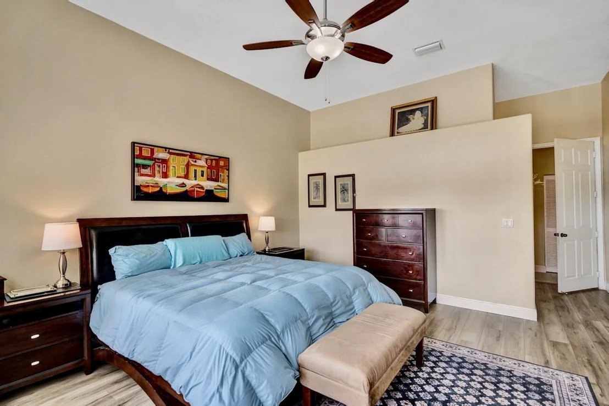
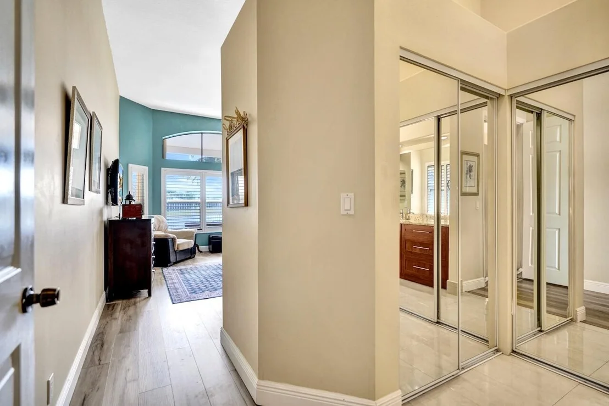
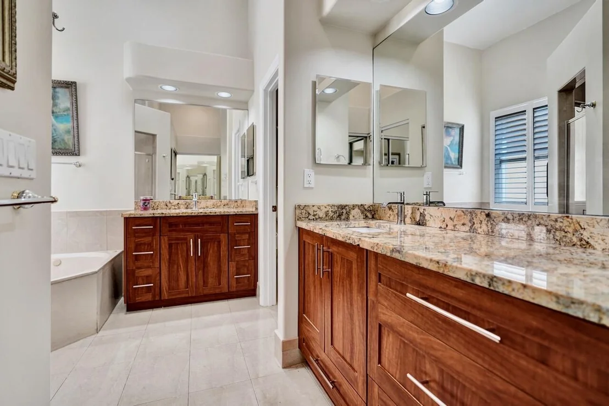
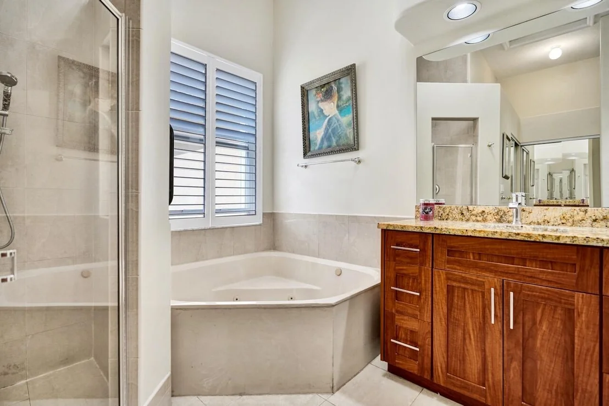
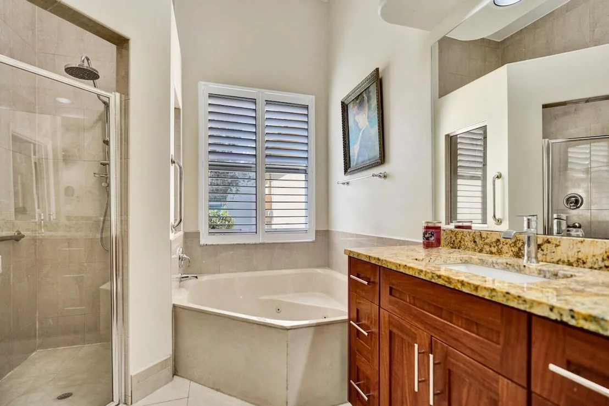
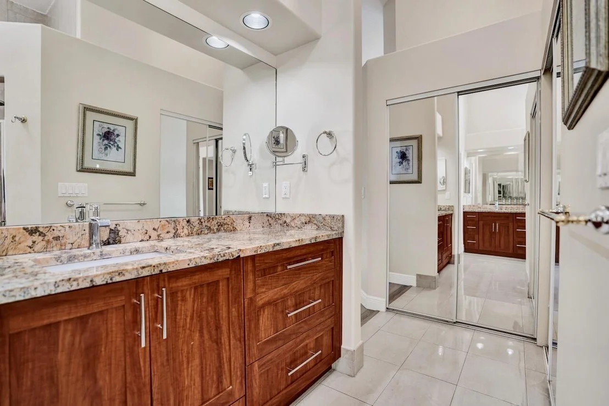
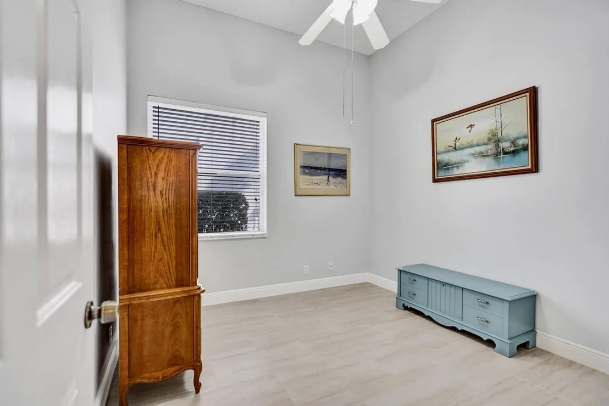
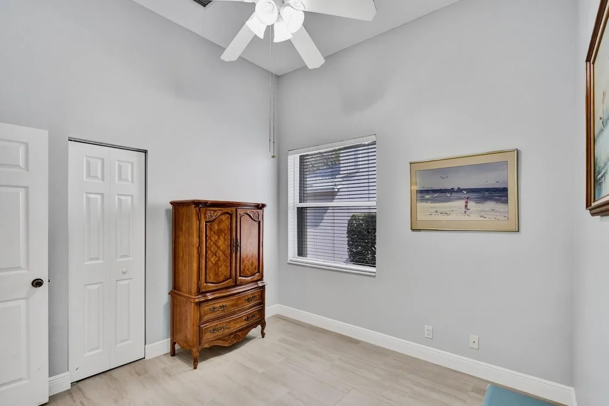
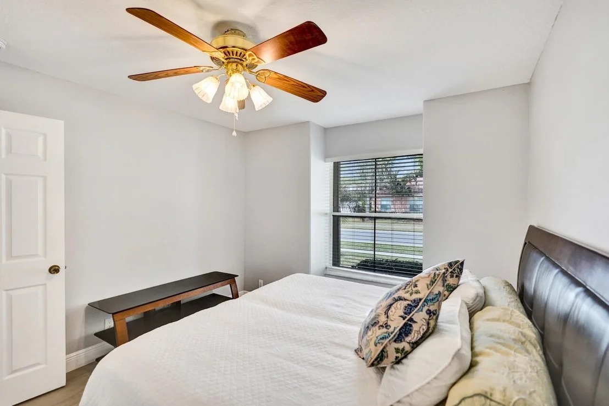
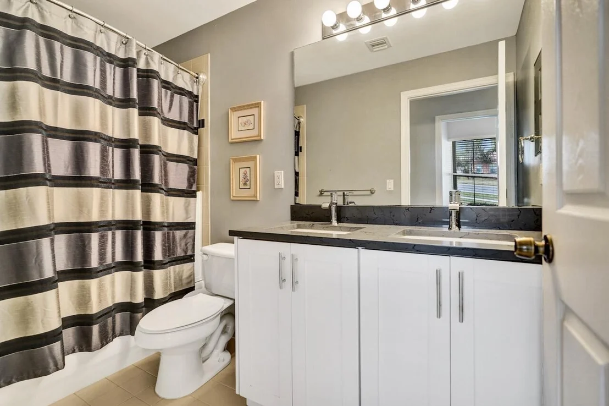
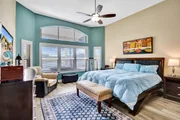
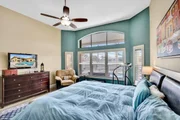
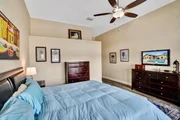
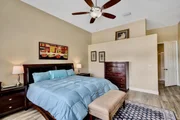
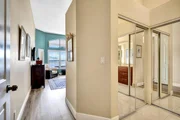
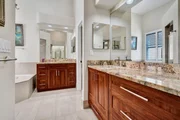
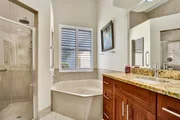
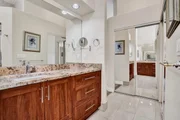
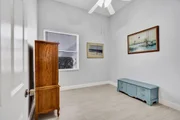
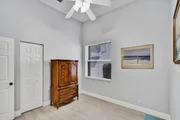
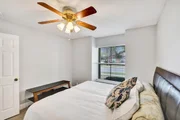
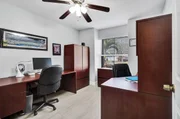
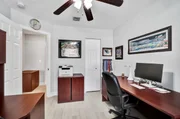
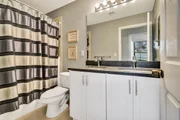
The spacious primary suite offers high ceilings, plantation shutters, and luxury vinyl flooring. The custom-built closet maximizes storage, while the remodeled primary bath showcases shaker-style cabinetry and modern finishes. Secondary bedrooms are thoughtfully positioned away from the primary suite, providing added privacy, and all bathrooms have been beautifully renovated.
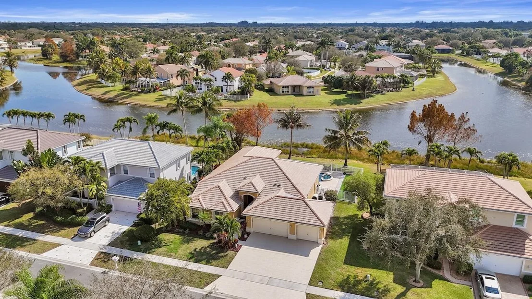
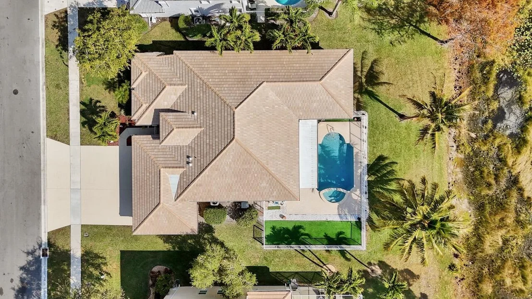
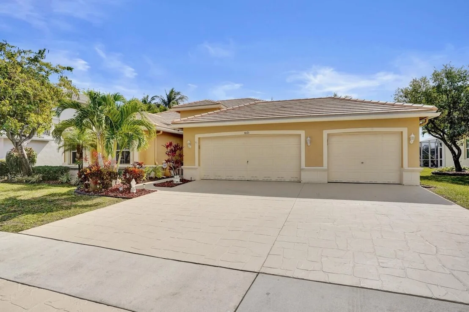
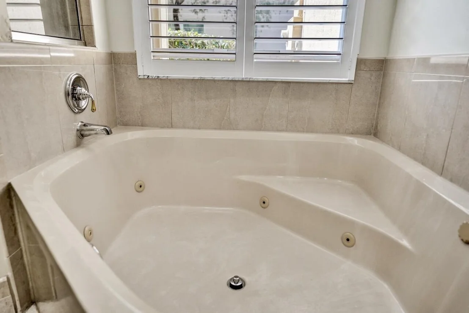
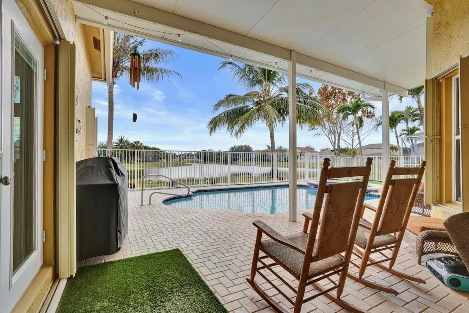
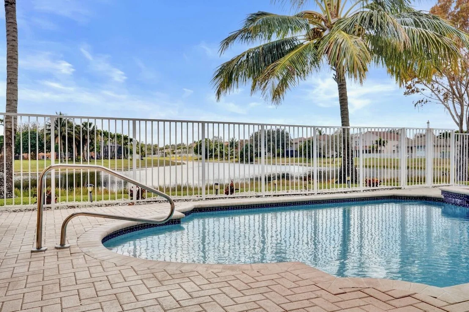
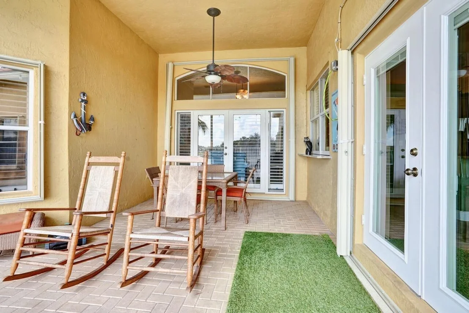
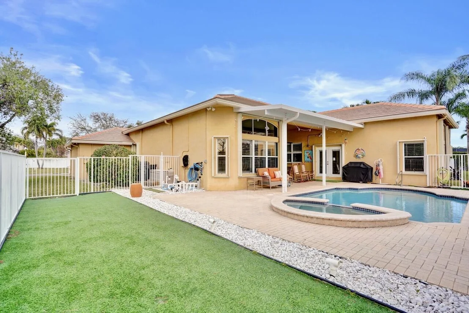
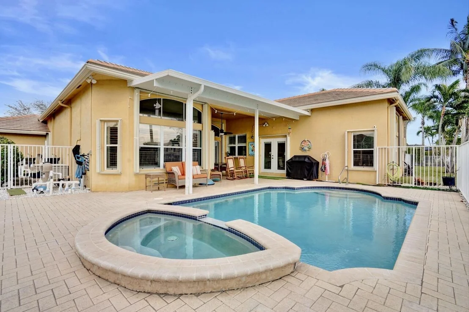
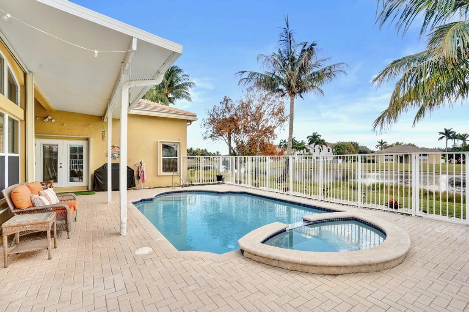
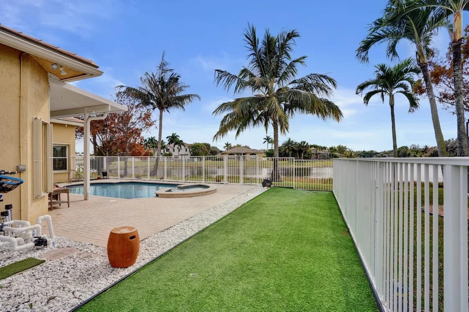
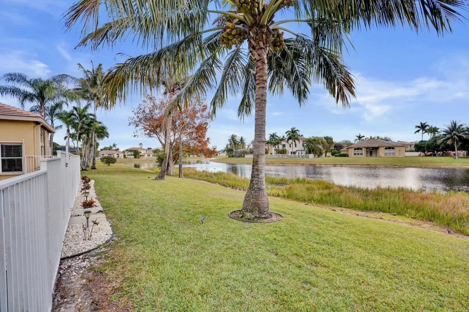
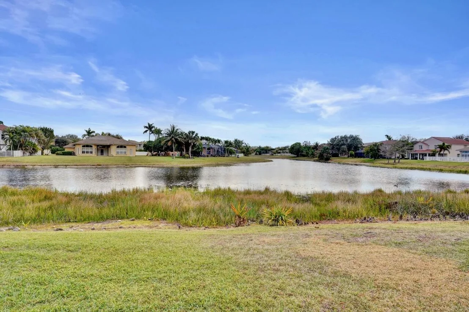
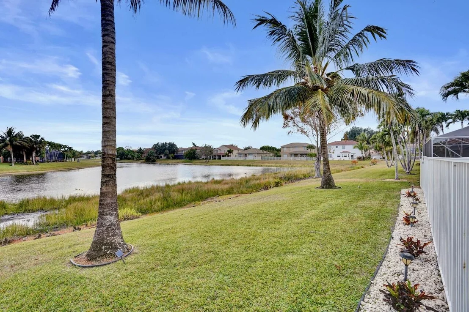
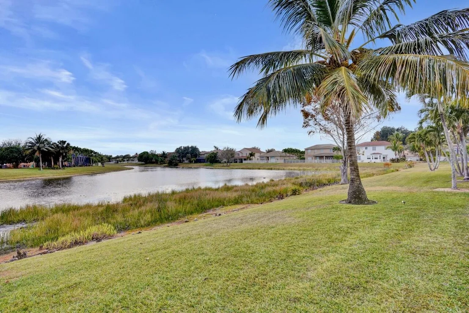
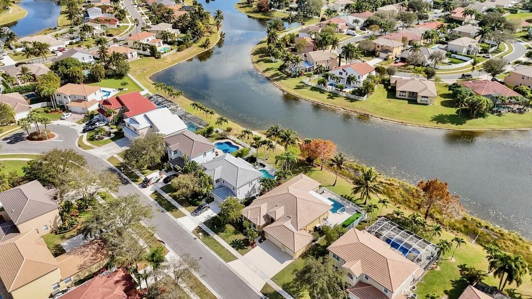
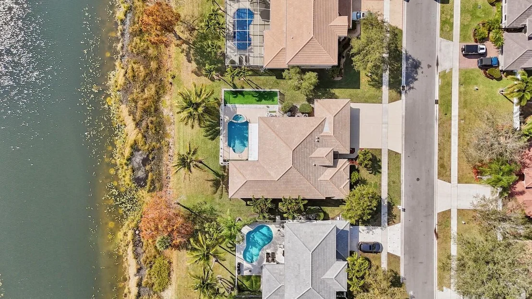
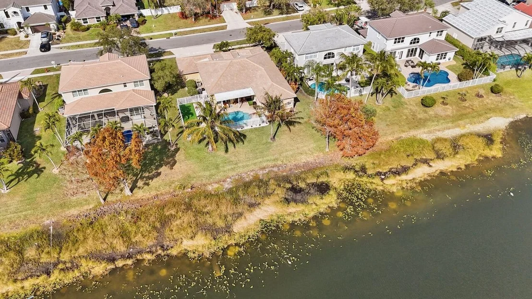
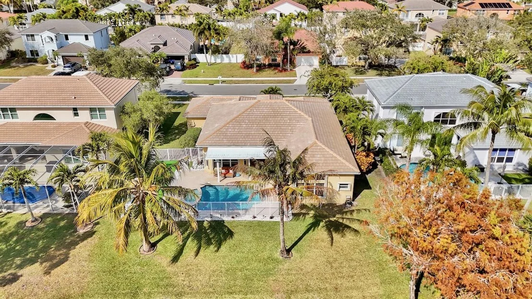
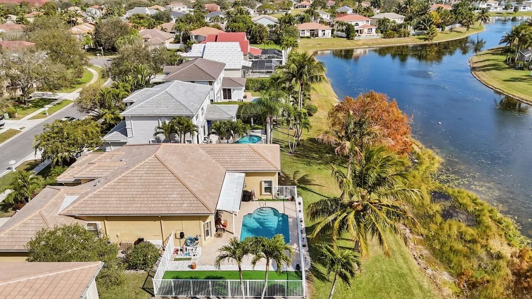
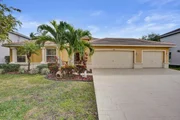
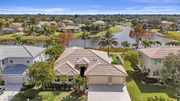
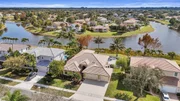
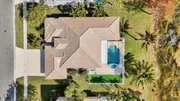
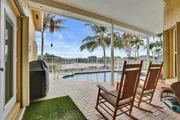
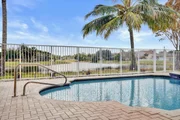
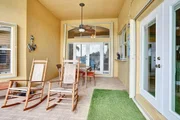
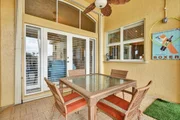
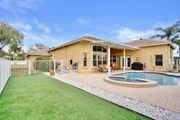
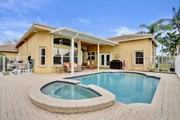
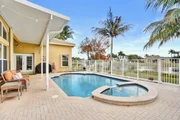
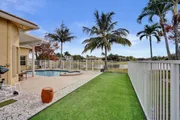
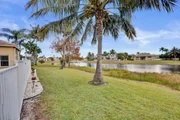
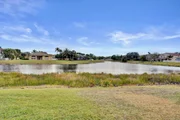
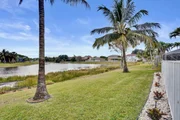
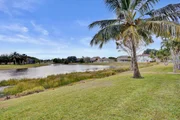
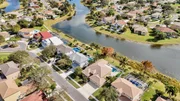
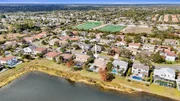
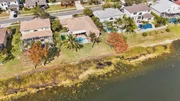
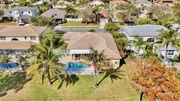
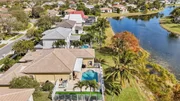
Step outside to your private backyard oasis. Enjoy a covered paver patio overlooking wide lake views, a sparkling pool with hot tub and salt cell system, and a fully fenced yard. Accordion shutters provide peace of mind, and the three-car garage offers epoxy flooring, a wash tub, pull-down attic access, a generator electrical panel and abundant storage space.
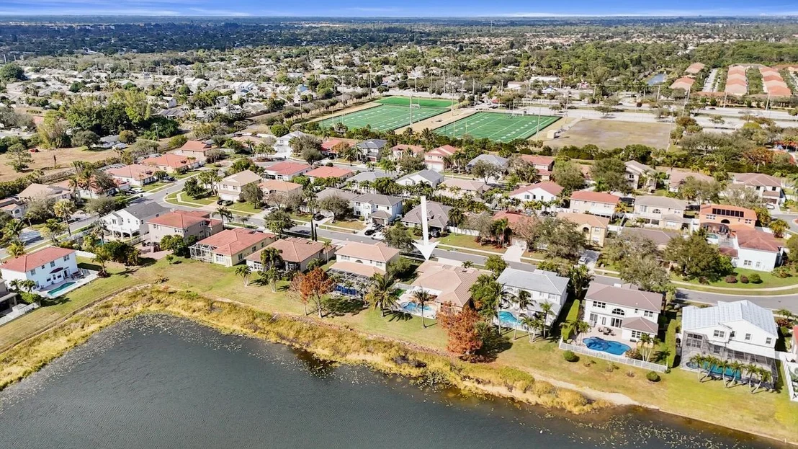
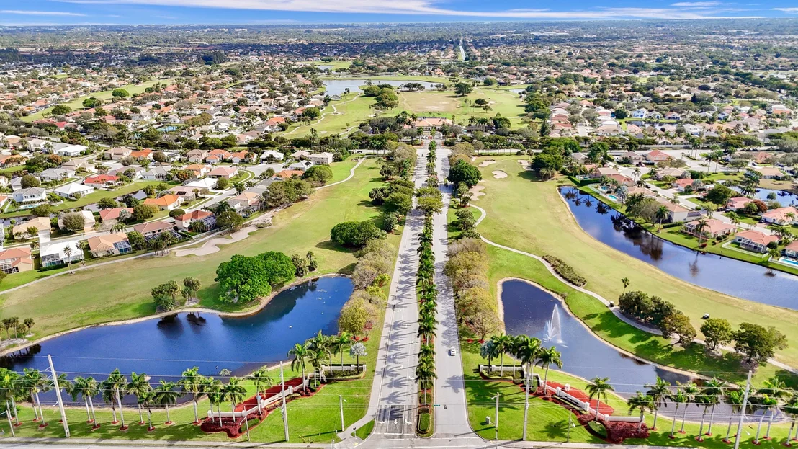
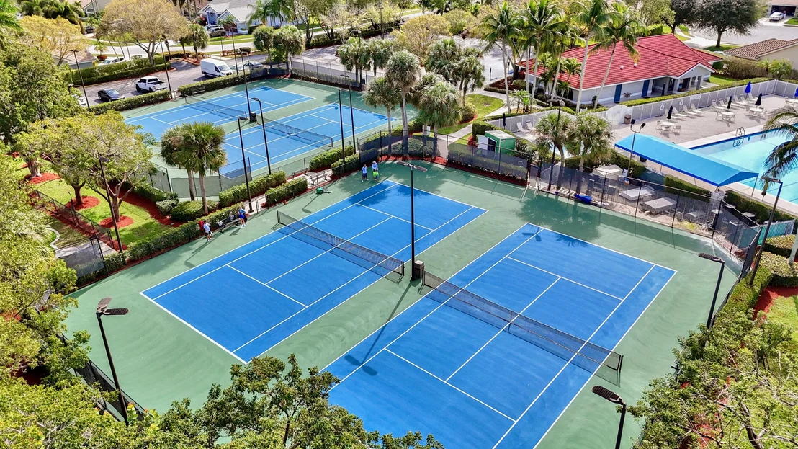
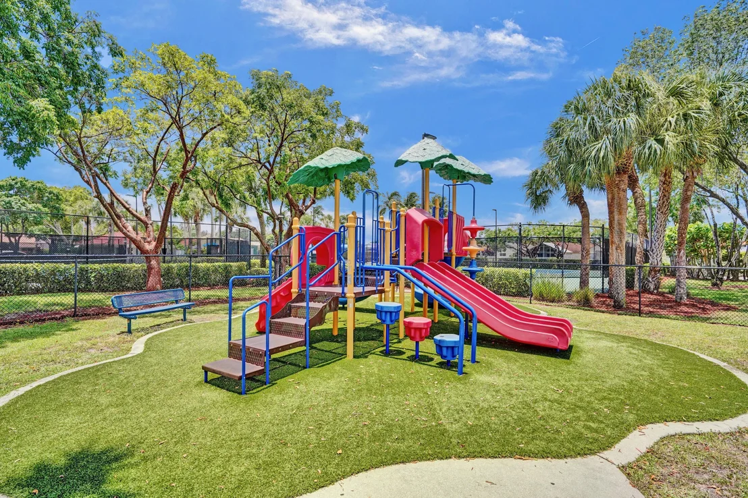
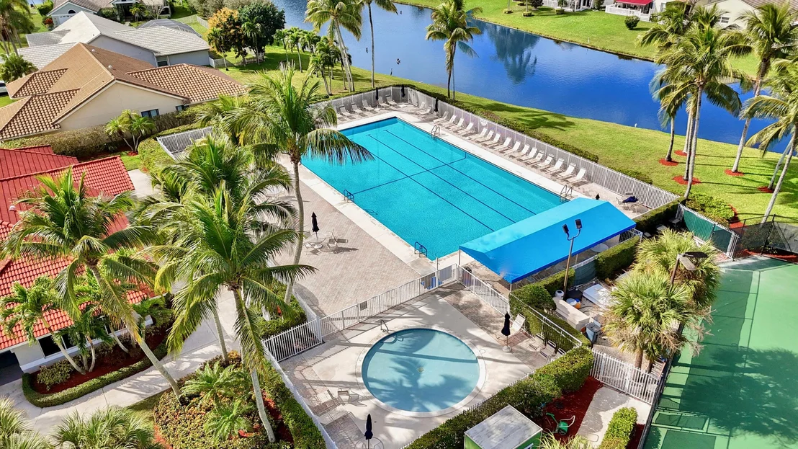
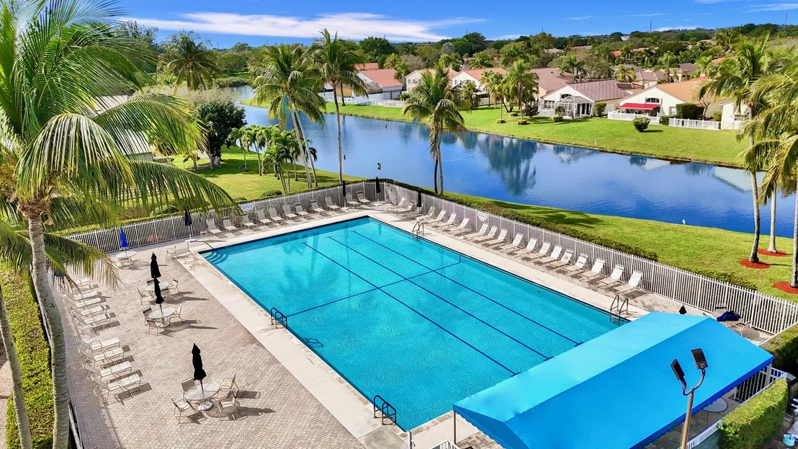
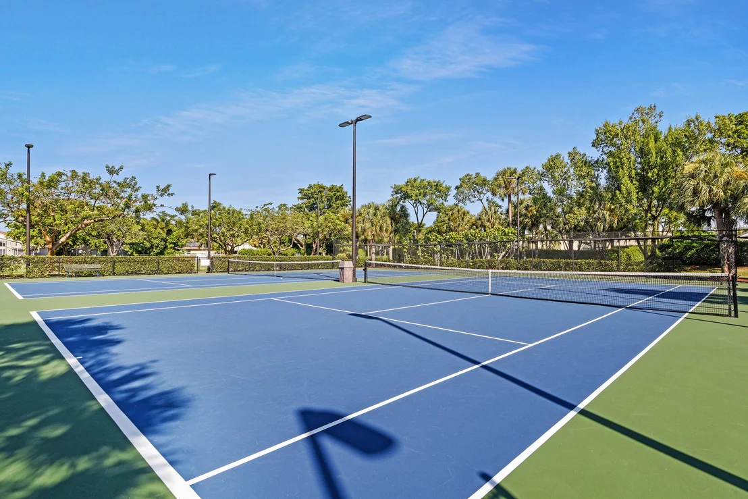
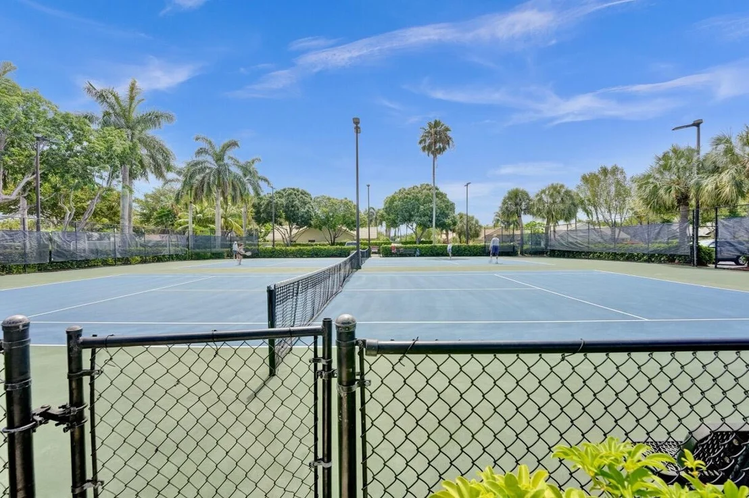
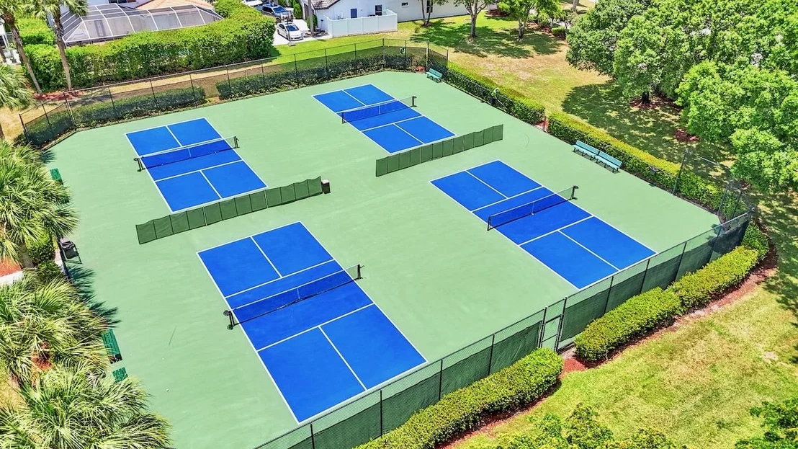
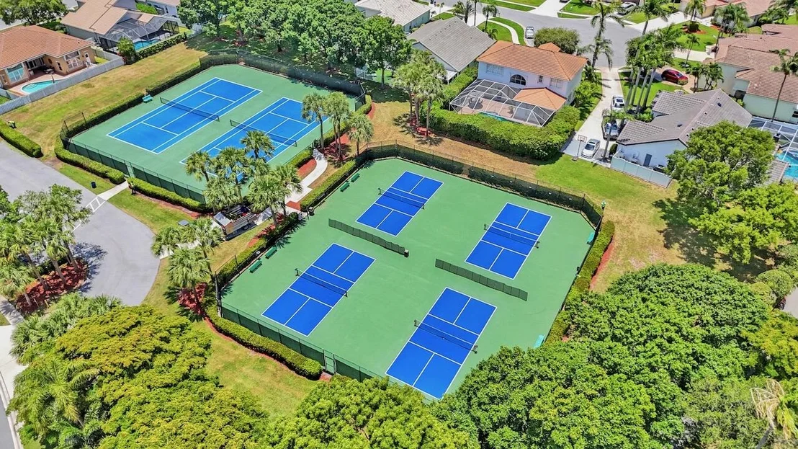
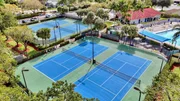
Residents of Winston Trails enjoy resort-style amenities including manned guard gates, roving security, a large community pool and baby pool, tennis and pickleball courts, playgrounds, a public golf course with no membership required, driving range, on-site restaurant, and a private fitness club with discounted resident rates. The HOA also includes high-speed cable and internet through Comcast.
Zoned for A-rated schools including Manatee Elementary School, Christa McAuliffe Middle School, and Park Vista High School, this home offers not just comfort and style, but an exceptional lifestyle in a prime location close to shopping, dining, and hospitals.
This is Florida living at its finest don't miss the opportunity to make it yours.
INFORMATION HEREIN NOT GUARANTEED AND SUBJECT TO ERRORS & OMISSIONS. ALL MEASUREMENTS APPROXIMATE.
Payment Calculator
Your Estimated Monthly Payment
Cap Rate Calculator
What does this mean?
Based on our analysis, the cap rate of this property is 1.25%. A negative cap rate indicates that the property might not be feasible as an income-producing asset. The median cap rate for a near zip code 11238 is 4.23%.
How much can I actually make?
Actual monthly rental income may vary between $4,760 and $7,140 depending on unit-specific characteristics. You can change the amount using the slider to further explore.
How is cap rate calculated?
Cap Rate = Net Operating Income (NOI) / Property Asset Value.
When calculating the cap rate, we assume 100% occupancy. Leverage (mortgage) is not considered.
Cap Rate provided by RealtyHop and RentHop, learn more about cap rate here.
Price History
| Date / Event | Date | Event | Price |
|---|---|---|---|
| Mar 30, 2026 | Sold | ||
| Sold | |||
| Feb 26, 2026 | In contract | - | |
| In contract | |||
| Feb 15, 2026 | Listed by Coldwell Banker Realty | $789,000 | |
| Listed by Coldwell Banker Realty | |||
| Jun 24, 2013 | Sold | ||
| Sold | |||
| Apr 16, 2013 | Listed by Coldwell Banker Realty | $355,000 | |
| Listed by Coldwell Banker Realty | |||

Property Highlights
Building Info
Comparables
Status
Price/ft²
Listed On
Sold On
About Winston Trails
Similar Homes for Sale
Currently no similar homes aroundNearby Rentals

Coldwell Banker Realty
Last Updated: 7 months ago
Data Source: Beaches MLS, MLS# R11163873









































































 Your Privacy Choices
Phone: 425-283-2930
Address: 335 Madison Avenue, New York, NY 10017