Check Availability
Lee 27330
617 Westford Drive
$379,990
↑ $15K (4.1%)
● House - For Sale

617 Westford Drive

Sanford, NC 27330
bedrooms
5 Beds
bathrooms
3 Baths
square feet
2,670 Ft²
$2,009
Est. Monthly
$143
HOA / Fees

About This Property

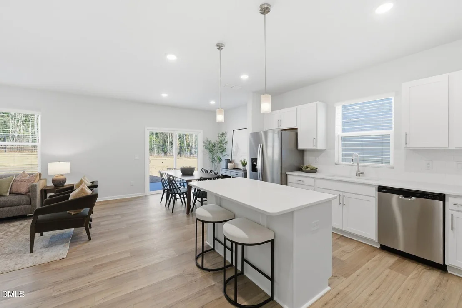
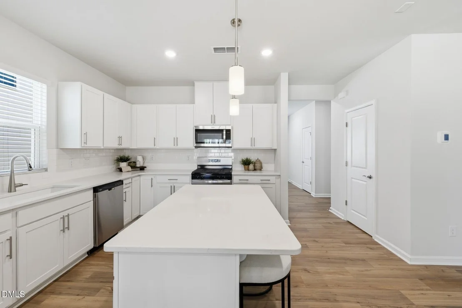
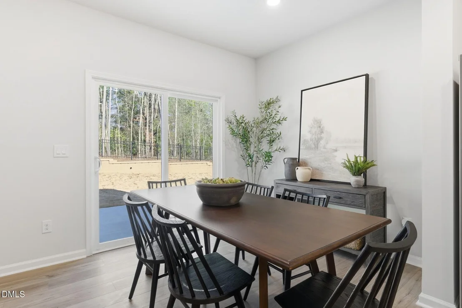
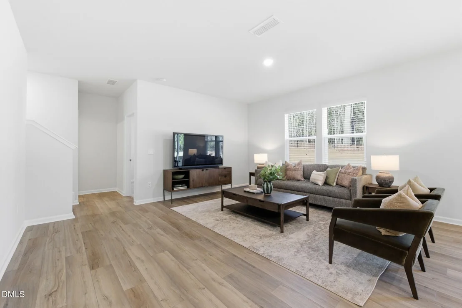
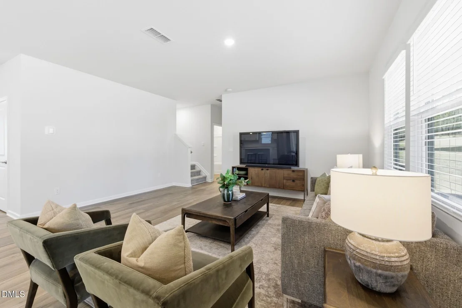
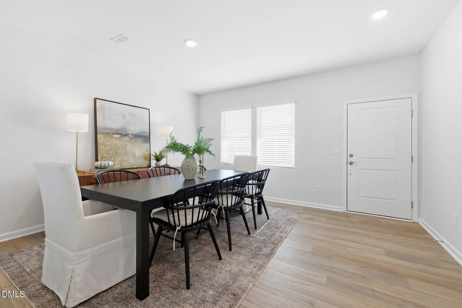
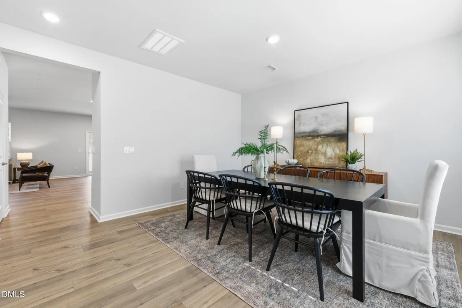
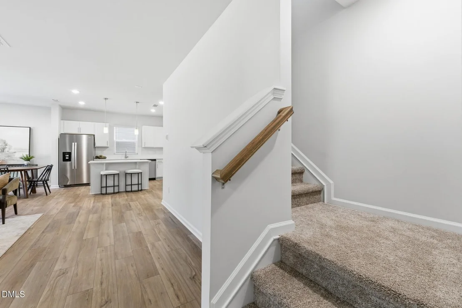
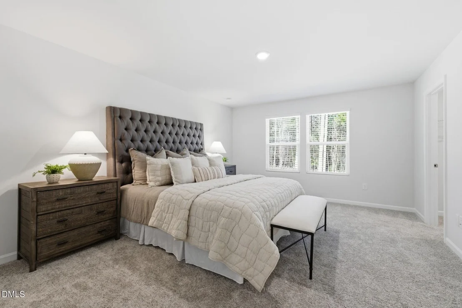
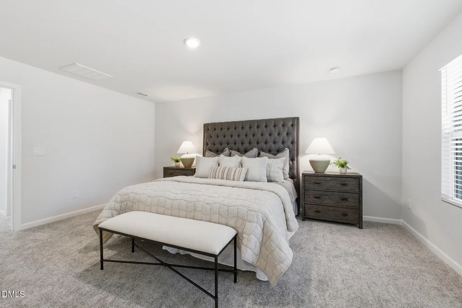
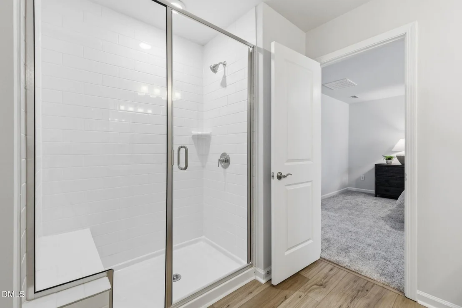
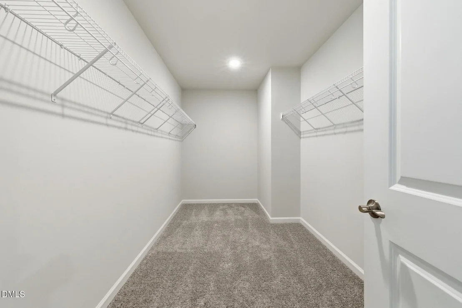
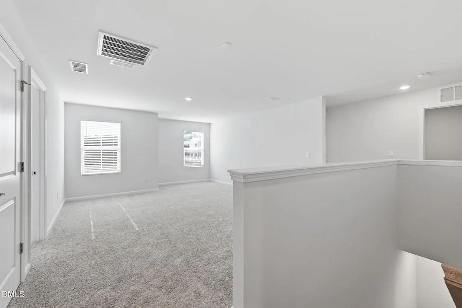
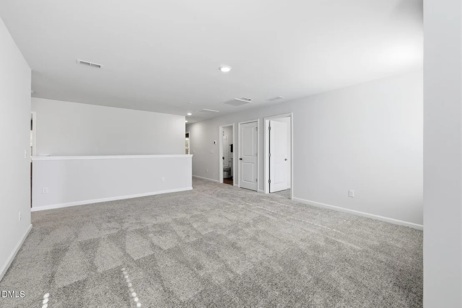
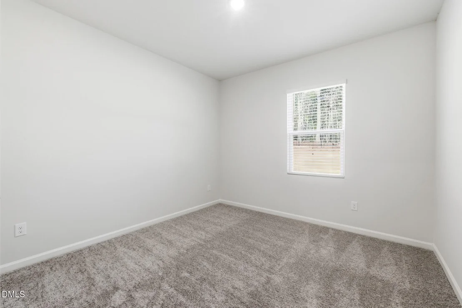
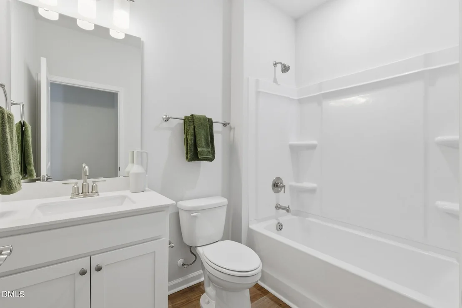
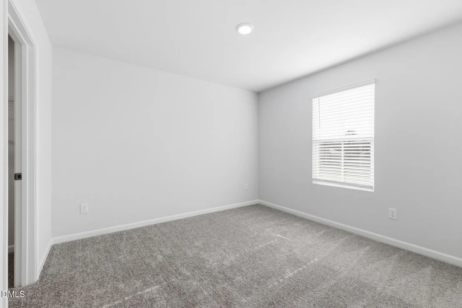
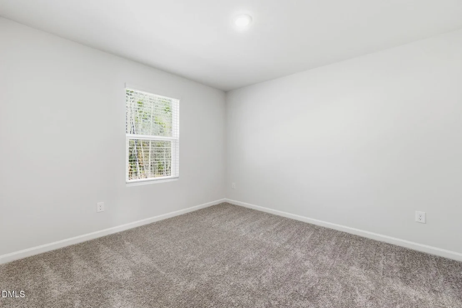
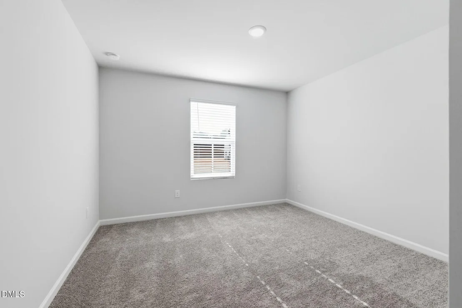
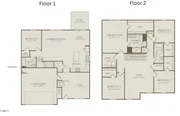
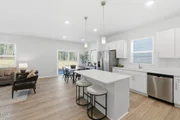
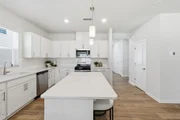
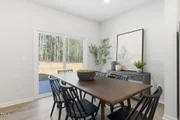
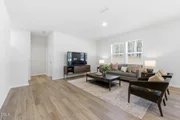
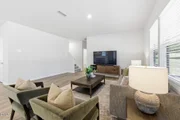
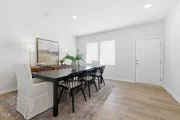
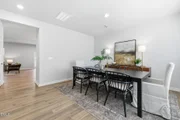
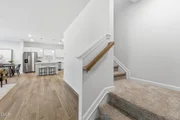
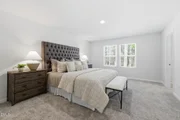
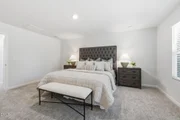
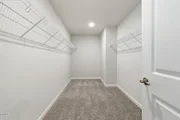
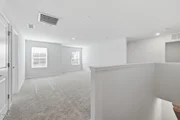
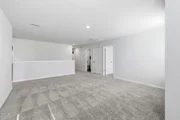
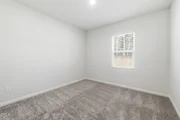
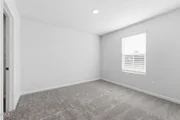
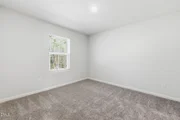
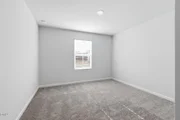
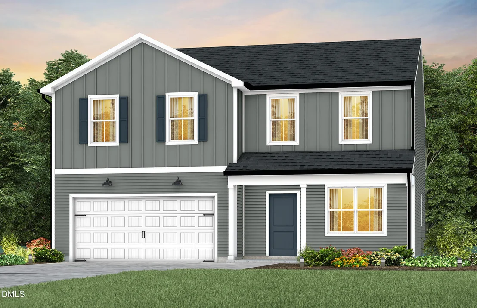
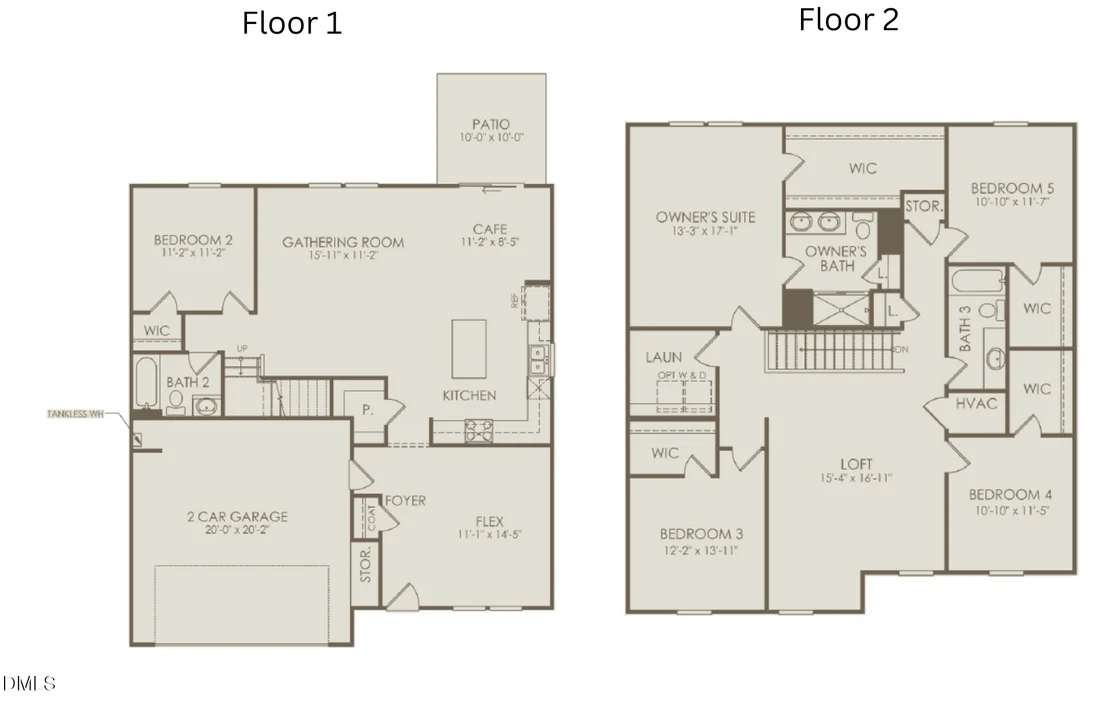
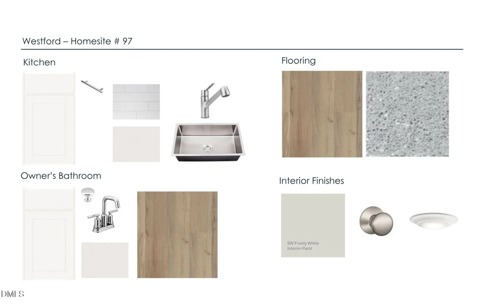
Discover the Whimbrel at Westford -- a striking new construction Centex home in Sanford, NC, thoughtfully designed for modern living and everyday flexibility. Ideally located just minutes from Downtown Sanford and near the upcoming Target, this home offers both community charm and exceptional convenience. This spacious 5-bedroom, 3-bath residence offers approx. 2,670 sq. ft. of well-planned living space. The open layout includes a ground-floor flex room ideal for a home office, formal living area, or hobby space, along with a beautifully appointed kitchen featuring granite countertops, ample cabinetry, and a large central island perfect for gatherings and entertaining. Upstairs, a generous loft provides additional space for media, play, or relaxation. With multiple bedrooms, expansive living areas, and modern finishes throughout, the Whimbrel blends comfort with functional design to meet today's lifestyle needs. Enjoy connected indoor-outdoor living with patio space, abundant storage, energy-efficient construction, a 2-car garage, and the added value of internet and cable included. Centrally located in North Carolina, Westford offers convenient access to key employment and travel hubs. Raleigh-Durham International Airport (RDU) is approximately 44 miles north, while Fort Bragg is roughly 30 miles southwest. Just minutes from Downtown Sanford's shops and dining, this home delivers both regional connectivity and neighborhood appeal. Your new beginning starts here!
Unit Size
2,670 Ft²
Days on Market
129 days
Land Size
0.14 acres
Price per sqft
$142
Property Type
House
Property Taxes
$0
HOA Dues
$143
Year Built
-

Listed By

Alex Lilly
Pulte Homes/Centex

Payment Calculator

Cap Rate Calculator

Last updated: 15 days ago (TMLS #10176659)

Price History

Date / Event Date Event Price
Oct 9, 2026 Price Increased $379,990
↑ $15K (4.1%)
Price Increased
Sep 25, 2026 Price Decreased $364,990
↓ $25K (6.4%)
Price Decreased
Aug 1, 2026 Price Decreased $389,990
↓ $3K (0.8%)
Price Decreased
Jun 26, 2026 Listed by Pulte Home Company LLC $393,050
Listed by Pulte Home Company LLC

Property Highlights

Garage
Air Conditioning
Parking Details
Has Garage
Attached Garage
Parking Features: Attached, Concrete, Driveway, Garage, Garage Door Opener, Garage Faces Front, Paved
Garage Spaces: 2
Interior Details
Full Bathrooms: 3
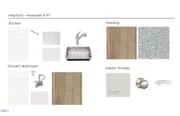
Interior Features: Double Vanity, Granite Counters, High Speed Internet, Kitchen Island, Open Floorplan, Pantry, Smart Thermostat, Walk-In Closet(s), WaterSense Fixture(s), Bathtub/Shower Combination, Kitchen/Dining Room Combination, Living/Dining Room Combination, Primary Downstairs, Quartz Counters, Smooth Ceilings, Walk-In Shower
Appliances: Dishwasher, Disposal, ENERGY STAR Qualified Appliances, ENERGY STAR Qualified Dishwasher, ENERGY STAR Qualified Water Heater, Exhaust Fan, Free-Standing Gas Oven, Free-Standing Gas Range, Free-Standing Refrigerator, Gas Cooktop, Gas Oven, Gas Range, Gas Water Heater, Ice Maker, Microwave, Plumbed For Ice Maker, Range, Refrigerator, Self Cleaning Oven, Smart Appliance(s), Stainless Steel Appliance(s), Tankless Water Heater, Vented Exhaust Fan, Water Heater
Flooring Type: Carpet, Luxury Vinyl, Vinyl
Door Features: Sliding Doors
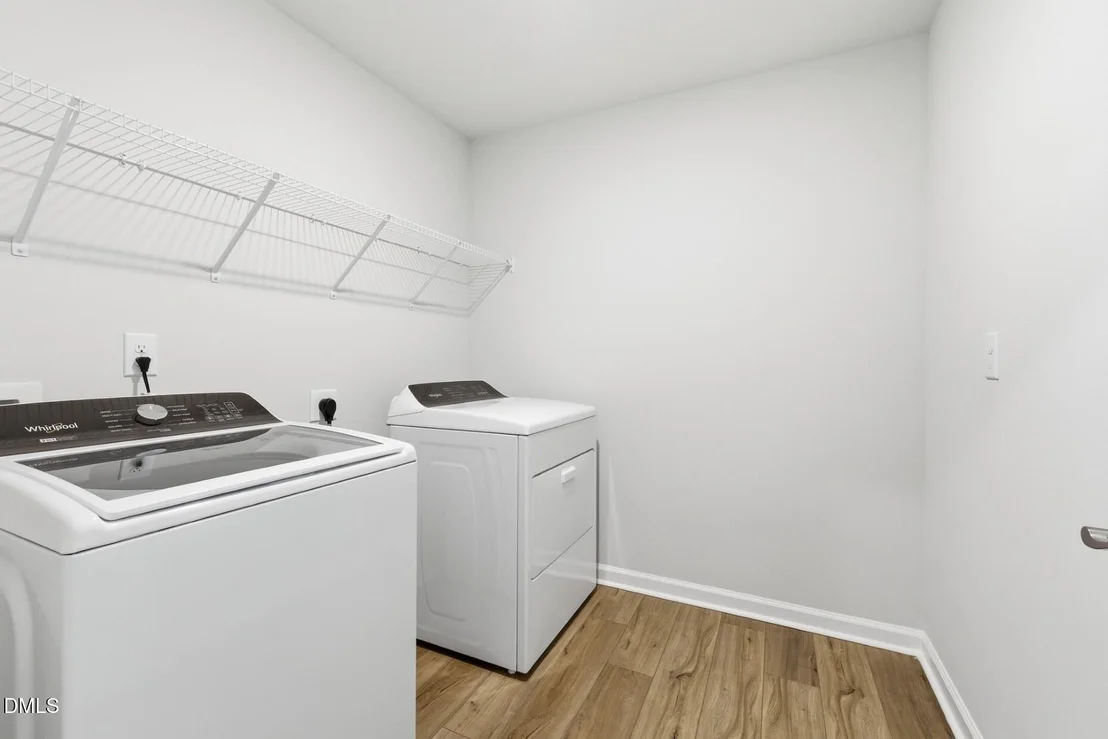
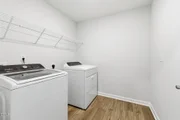
Laundry Features: Electric Dryer Hookup, Inside, Laundry Room, Washer Hookup
Rooms: 11
Exterior Details
Square Footage: 2670
Property Condition: New Construction
Architectural Style: Traditional
Year Built: 2026
Builder Name: Centex Homes
Builder Model: Whimbrel
Building Area Total: 2670
Levels: Two
Window Features: Blinds, Double Pane Windows, Insulated Windows, Screens, Window Coverings
Construction Materials: Batts Insulation, Blown-In Insulation, Radiant Barrier, Vinyl Siding
Patio and Porch Features: Patio
Lot Features: Back Yard, Landscaped
Lot Size Area: 0.14
Lot Size Units: Acres
Lot Size Acres: 0.14
Lot Size Square Feet: 6141.96
Water Source: Public
Financial Details
Tax Map Number: 97
Tax Annual Amount: $1
Utilities Details
Cooling Type: Dual, ENERGY STAR Qualified Equipment, Zoned
Heating Type: Electric, ENERGY STAR Qualified Equipment, Heat Pump
Sewer : Public Sewer
Location Details
HOA/Condo/Coop Fee Includes: Cable TV, Internet, Maintenance Grounds, Road Maintenance, Storm Water Maintenance
HOA/Condo/Coop Amenities: Cable TV, Dog Park, Maintenance, Maintenance Grounds, Playground
HOA Fee: $143
HOA Fee Frequency: Monthly

Comparables

Unit
Status
Type
Beds
Baths
ft²
Price/ft²
Asking Price
Listed On
Closing Price
Sold On
HOA + Taxes

About Lee


Similar Homes for Sale

Currently no similar homes around

Nearby Rentals

Unit for rent at 209 Carbonton Road, Sanford, NC, 27330

$1,885 /mo

  • 2 Beds
  • 2 Baths
  • 1,947 ft²
209 Carbonton Road, Sanford, NC, 27330 Listing by Karen Dupree Williams
Unit for rent at 310 Wheel Hollow Trail, Sanford, NC, 27330

$1,050 /mo

  • 2 Beds
  • 1 Bath
  • 945 ft²
310 Wheel Hollow Trail, Sanford, NC, 27330 Listing by ALOTTA RENTALS
Unit for rent at 326 Wheel Hollow Trail, Sanford, NC, 27330

$1,050 /mo

  • 2 Beds
  • 1 Bath
  • 945 ft²
326 Wheel Hollow Trail, Sanford, NC, 27330 Listing by ALOTTA RENTALS


Frequently Asked Questions

When was property at 617 Westover Drive built and last sold?
The property at 617 Westover Drive was built in and last sold on Jan 1, 1970 for $0.
How much is this home worth?
The estimated value of the home located at 617 Westover Drive is $383,790.
What are some comparable homes to 617 Westover Drive?
There are currently no comparable homes to 617 Westover Drive.