Rooted in history, Clarksville remains one of Austin's most
historically significant neighborhoods. Set beneath a canopy of
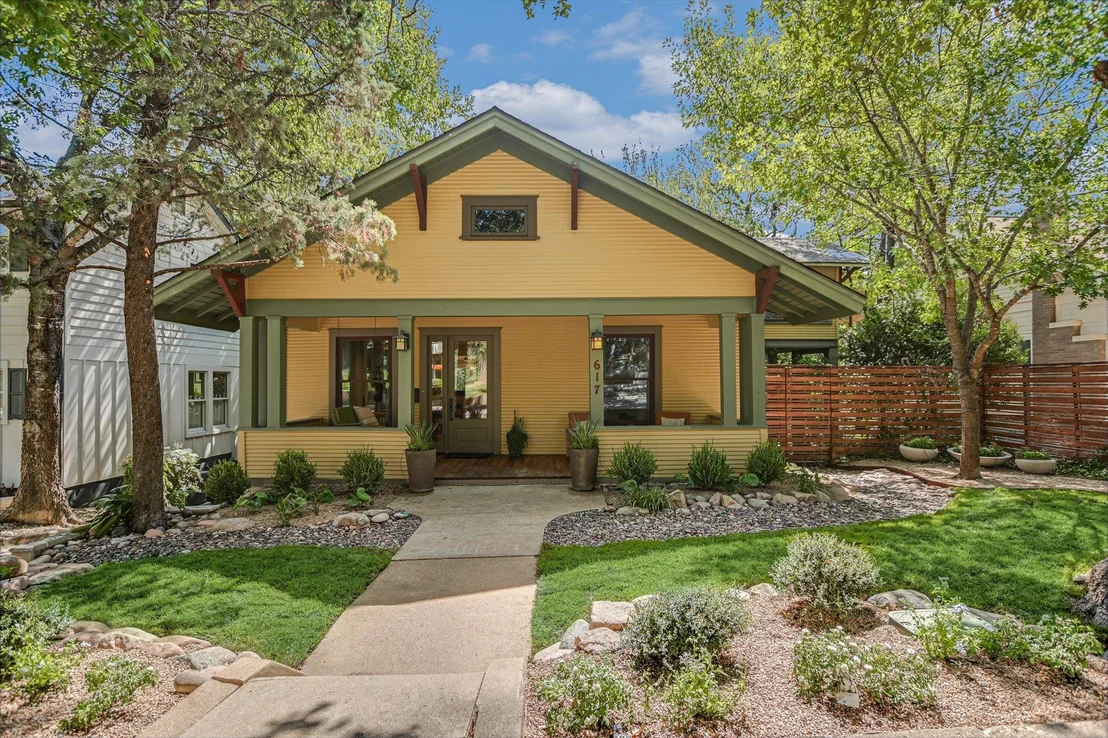
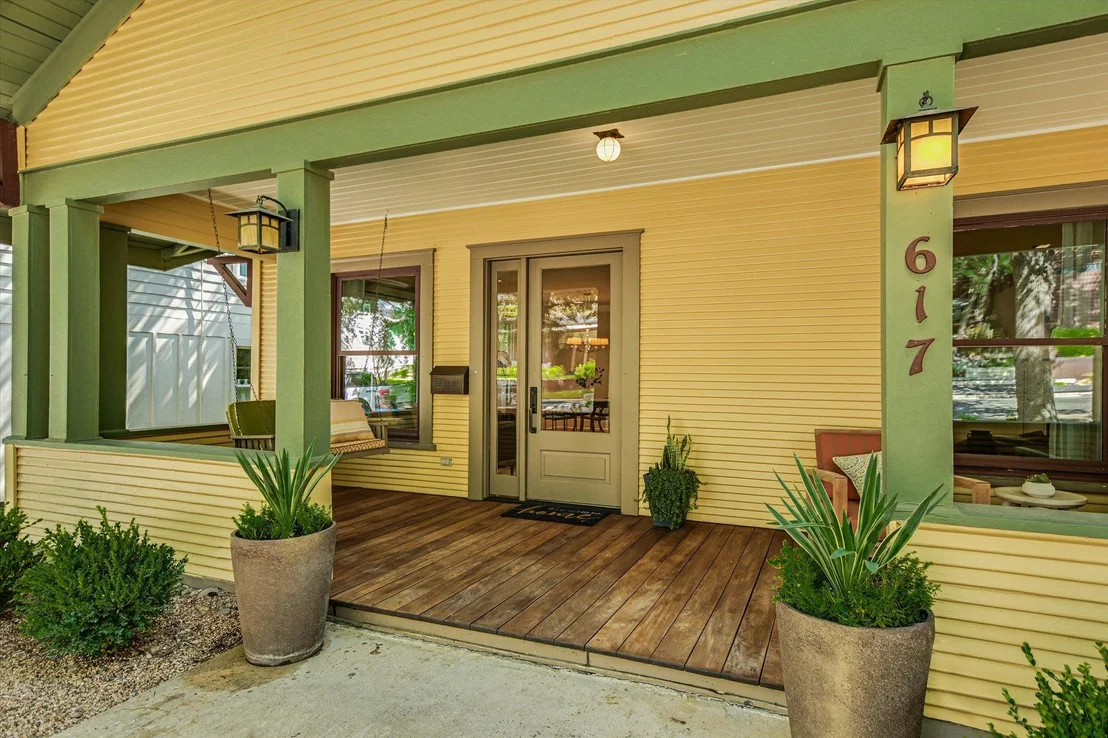
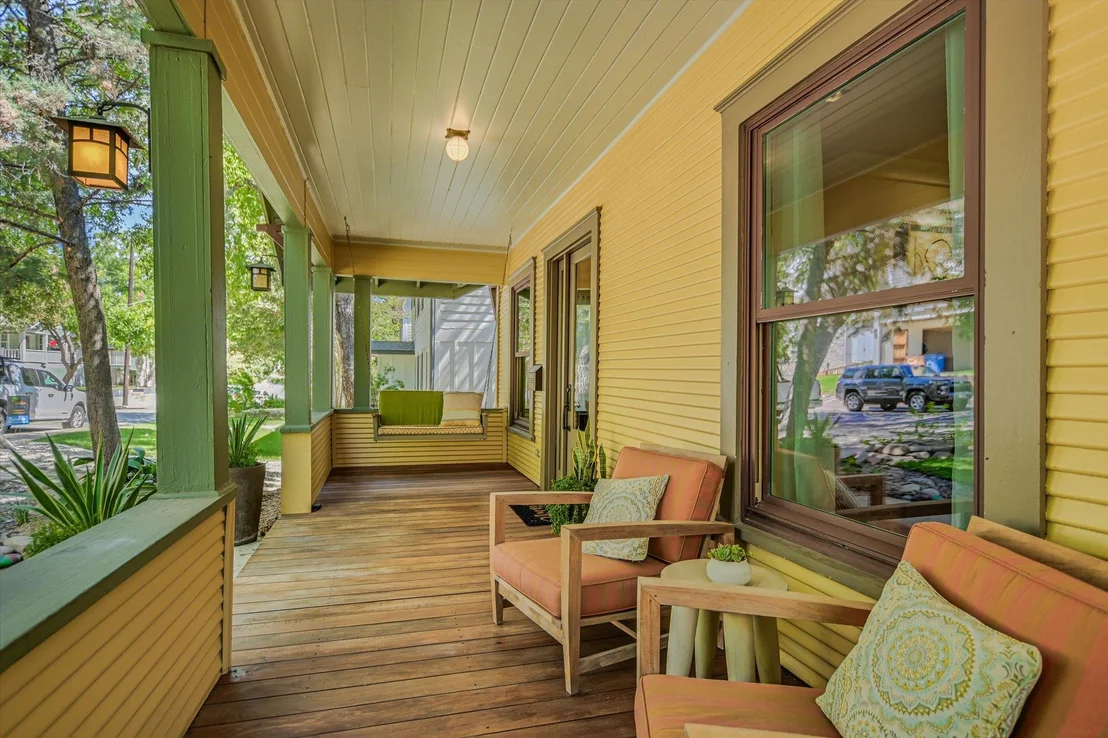
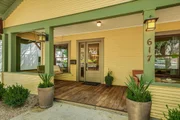
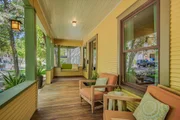
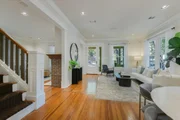
mature trees, it retains the long gallery porch, original hardwood
floors and Craftsman millwork that have defined the home for nearly
a century, while thoughtful updates add modern convenience without
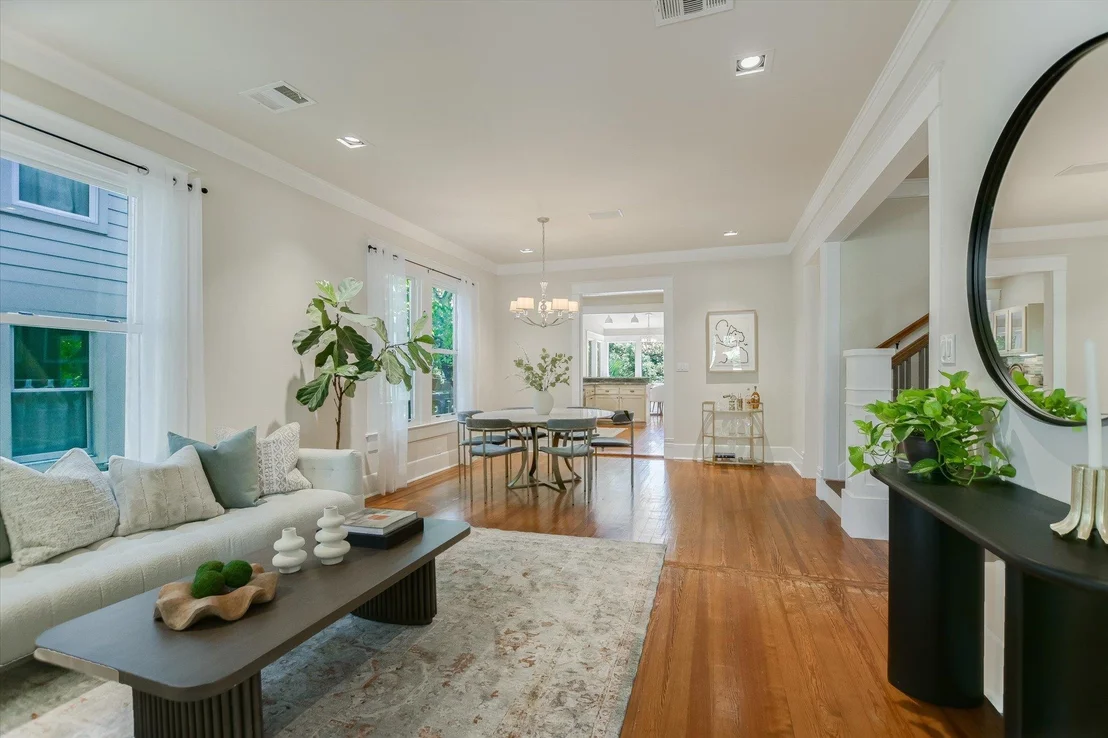
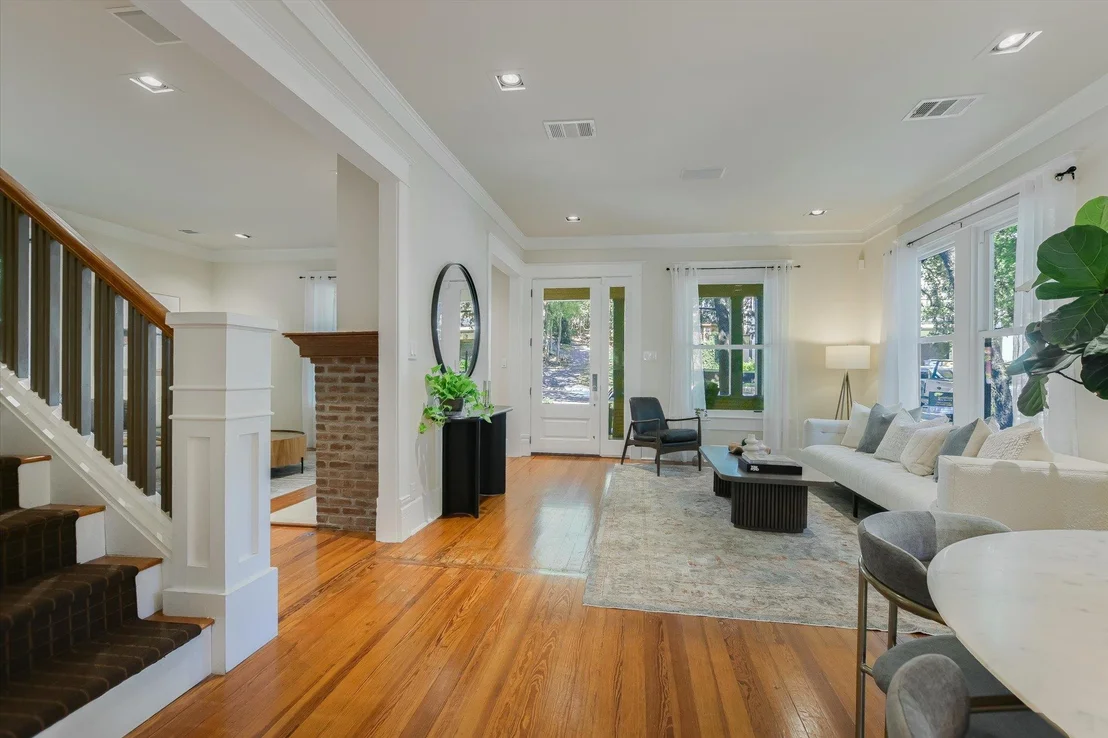
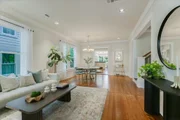
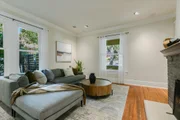
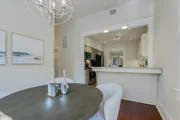
stripping away its personality. Multiple living and dining areas
allow the floor plan to flex from one need to the next. Large
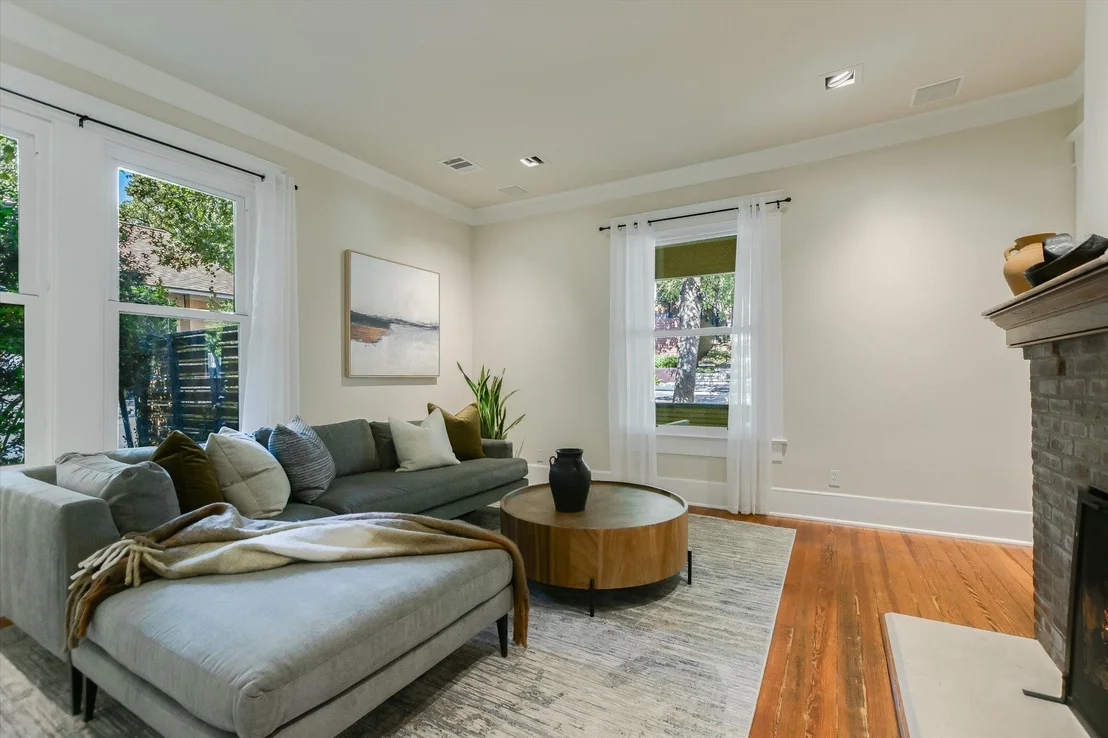
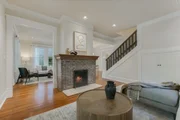
windows draw natural light from room to room, and a brick fireplace
and built-ins give the second living area a character of its own.
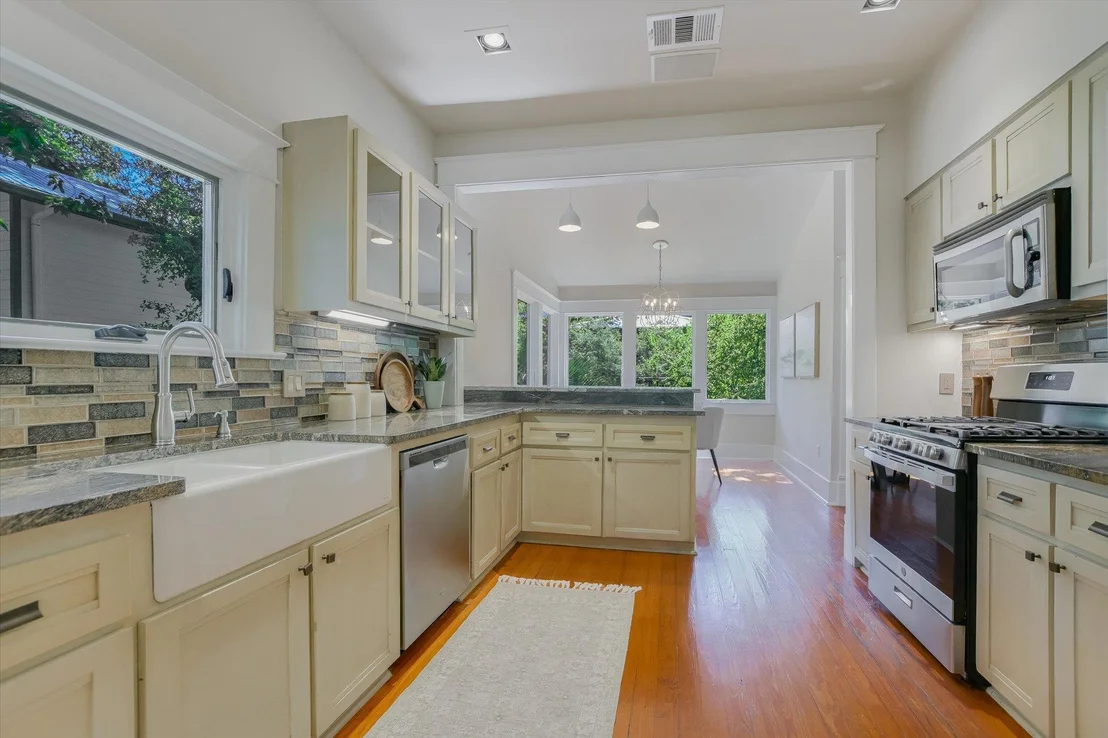
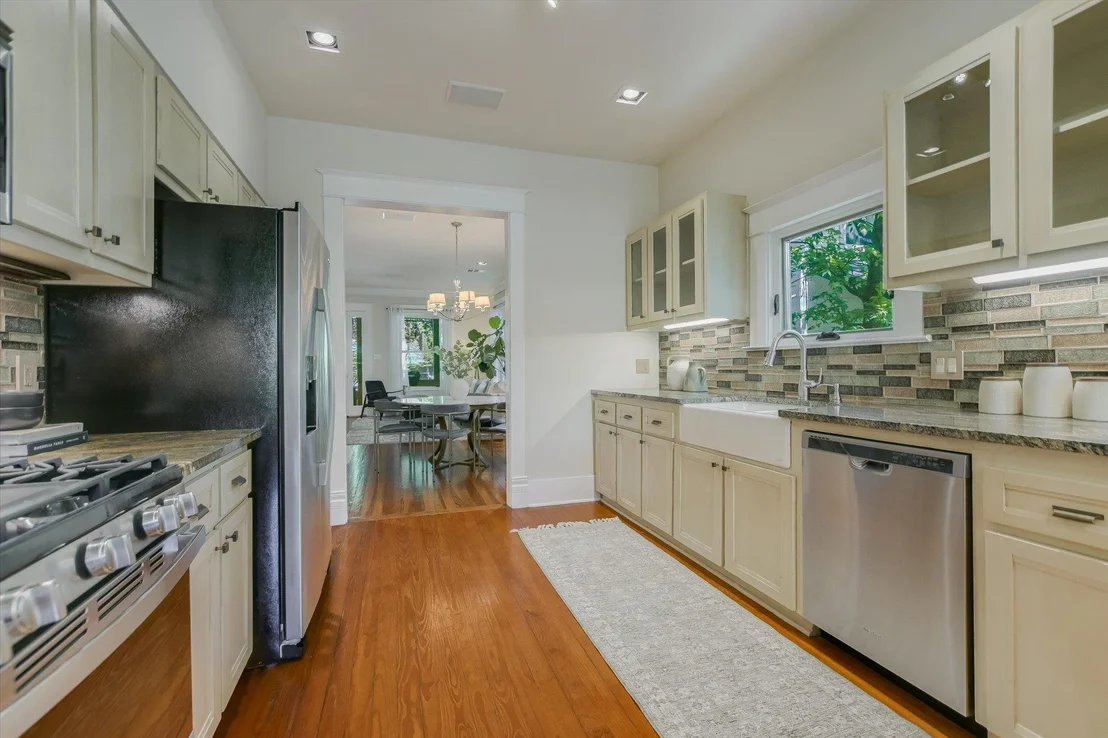
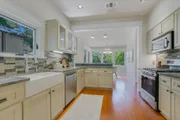
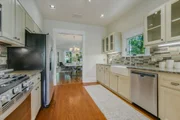
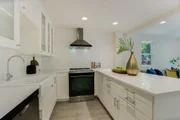
The kitchen continues the flow with granite countertops, SS
appliances and a breakfast bar, opening to a casual dining nook
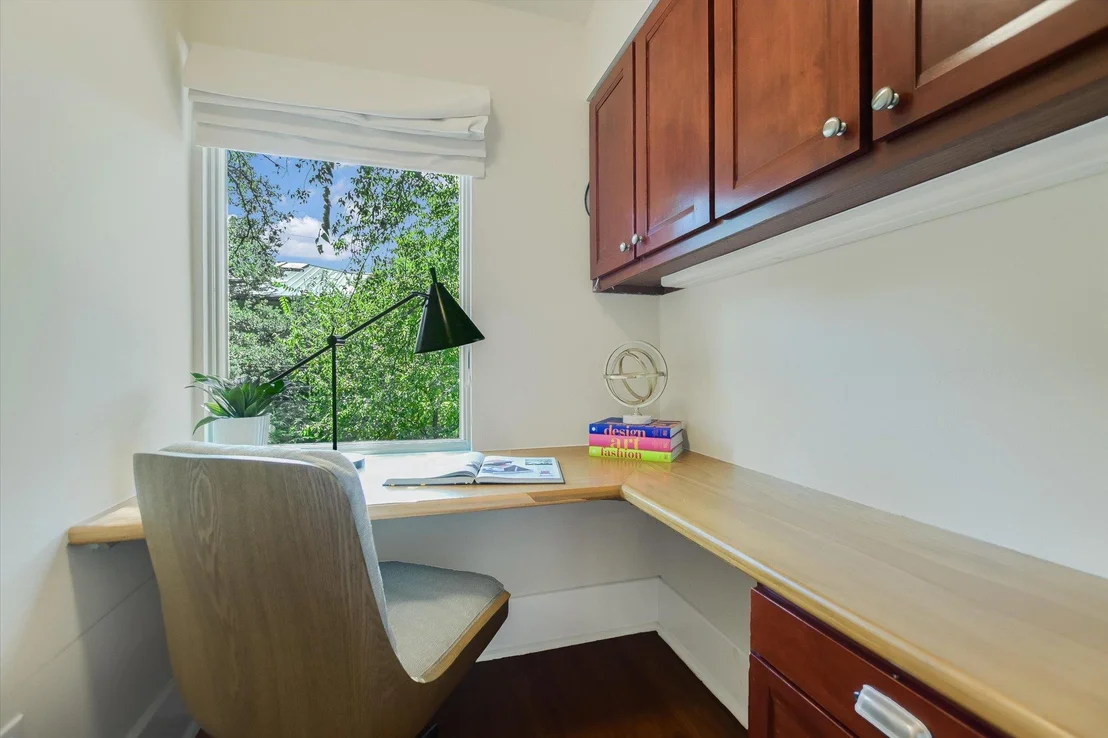
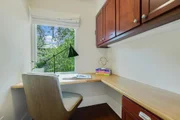
wrapped in windows. Nearby, a dedicated office provides a separate
place to work without taking over another room. On the main level,
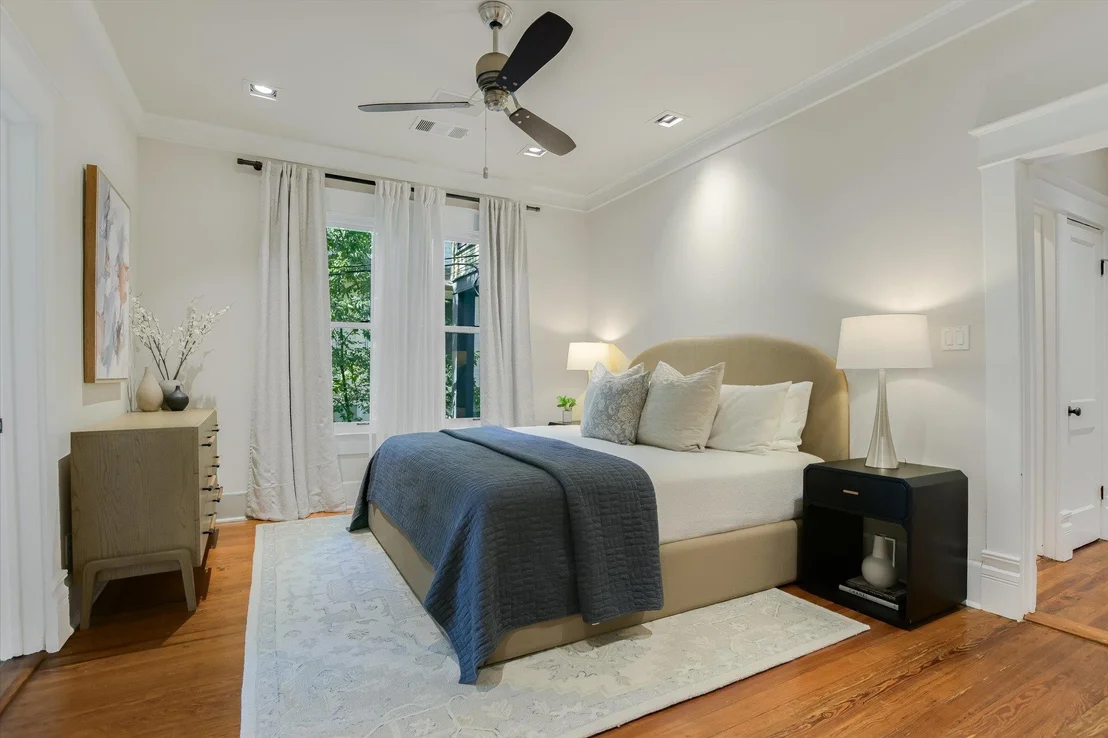
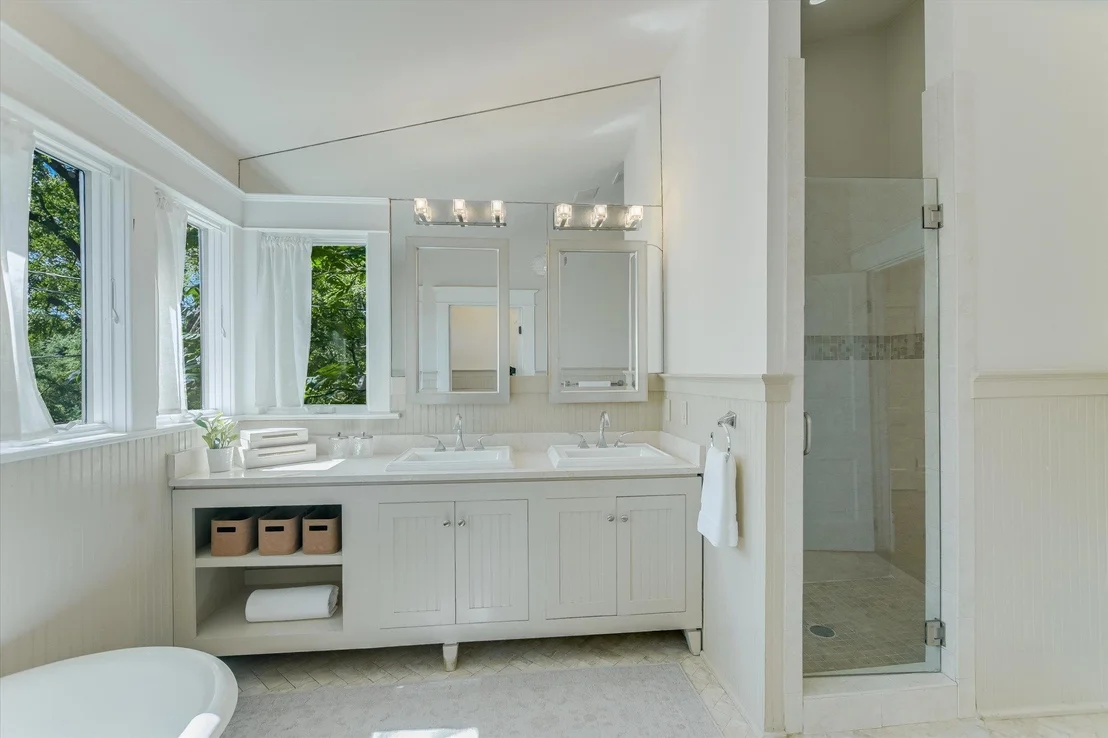
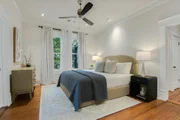
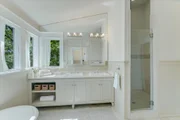
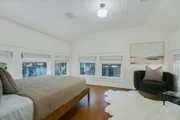
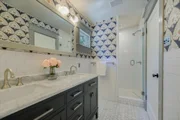
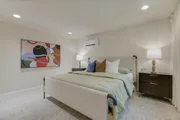
the primary suite is set apart with a walk-in closet and fully
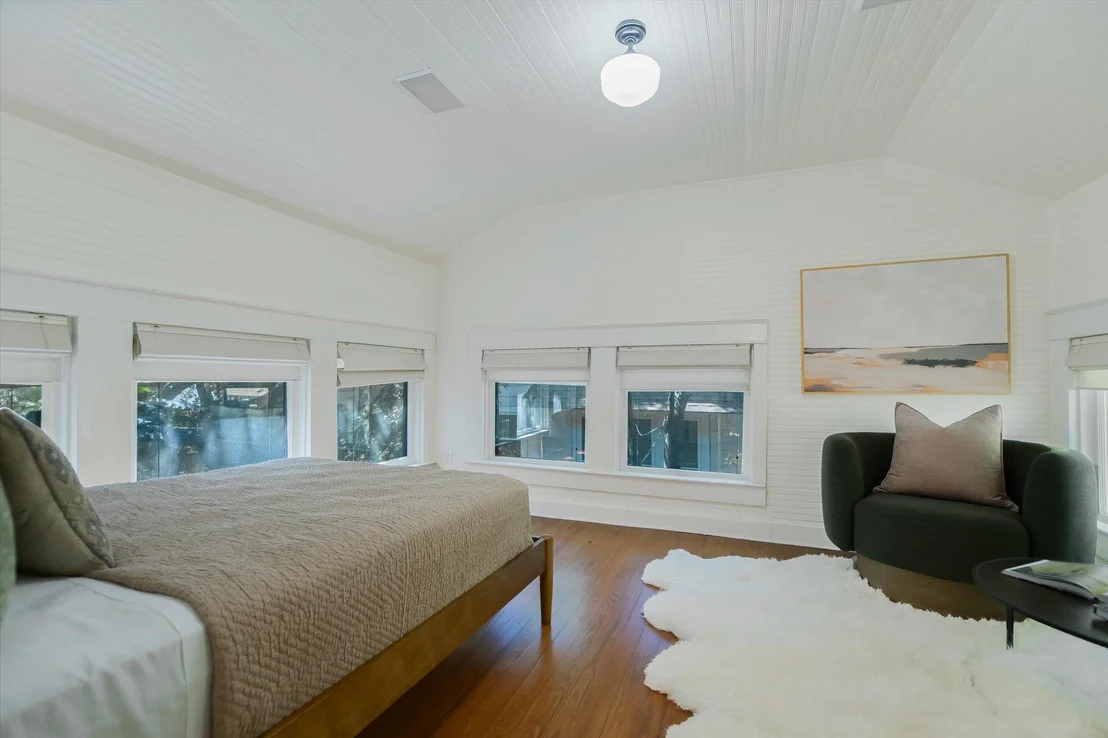
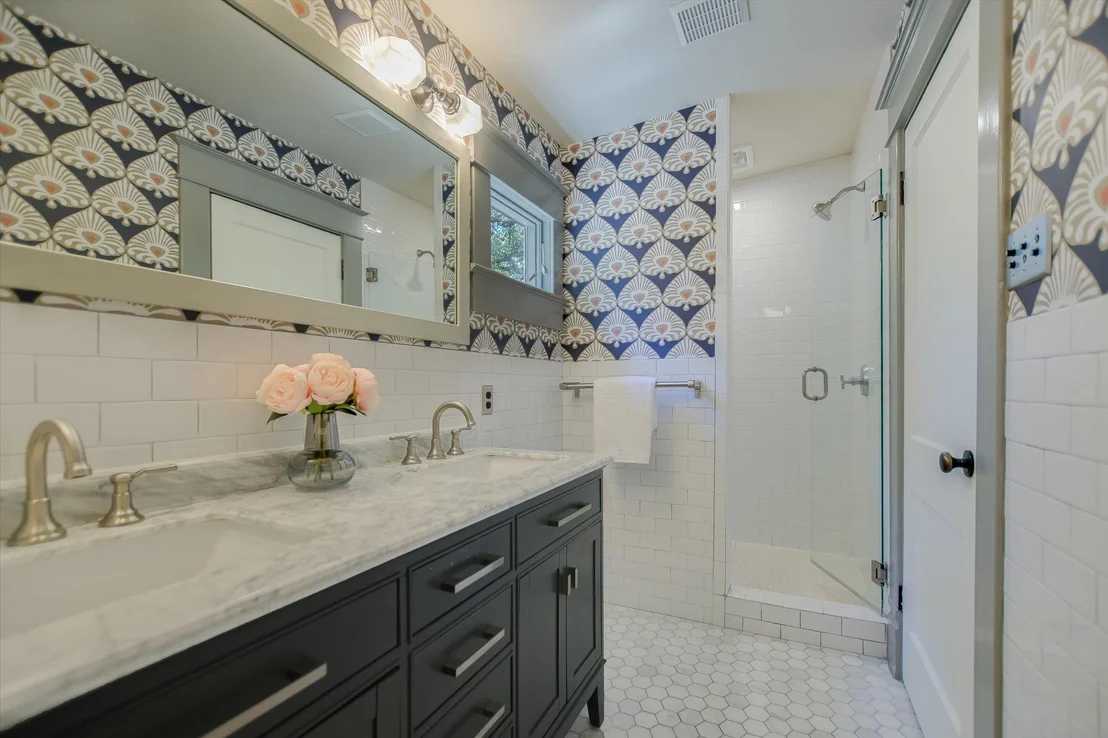
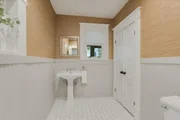
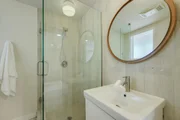
renovated ensuite, while two well-sized bedrooms upstairs share an
updated marble-accented bathroom. The property's flexibility
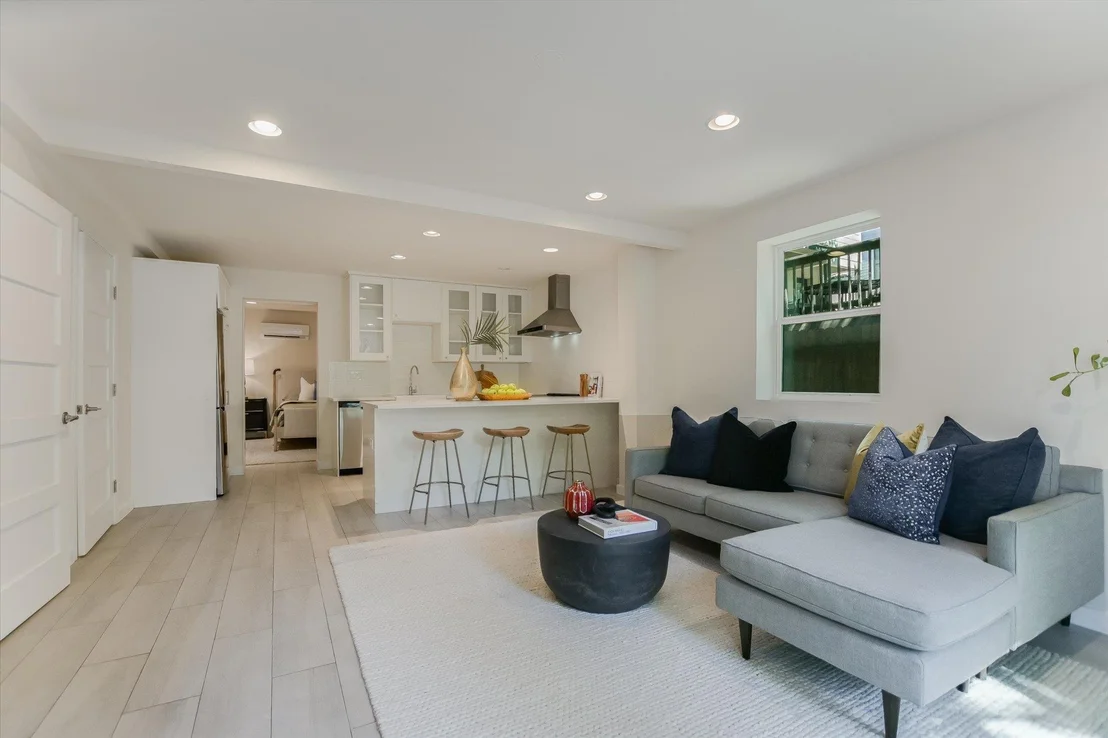
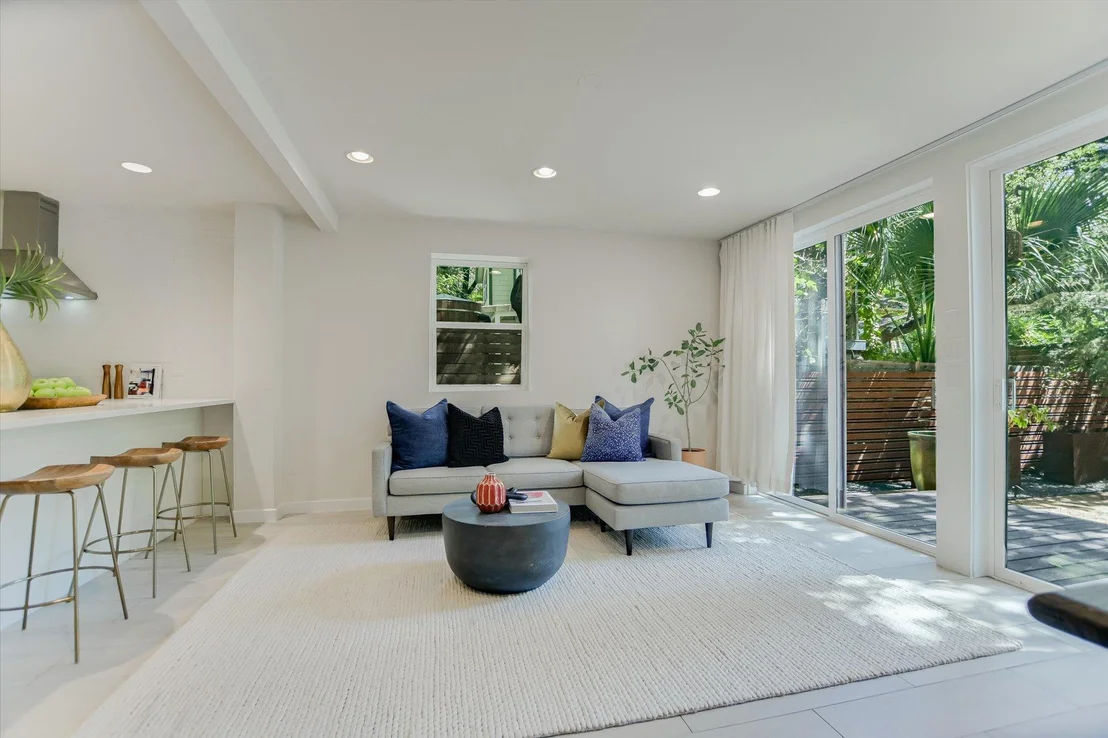
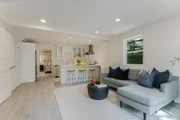
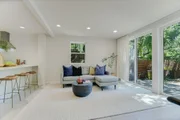
continues beyond the main residence with a separate one-bedroom
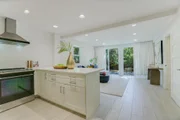
apartment. Complete with its own living area, kitchen and full
bathroom, it can accommodate longer-term guests, a private work
setup, a creative studio or an entirely separate living space.
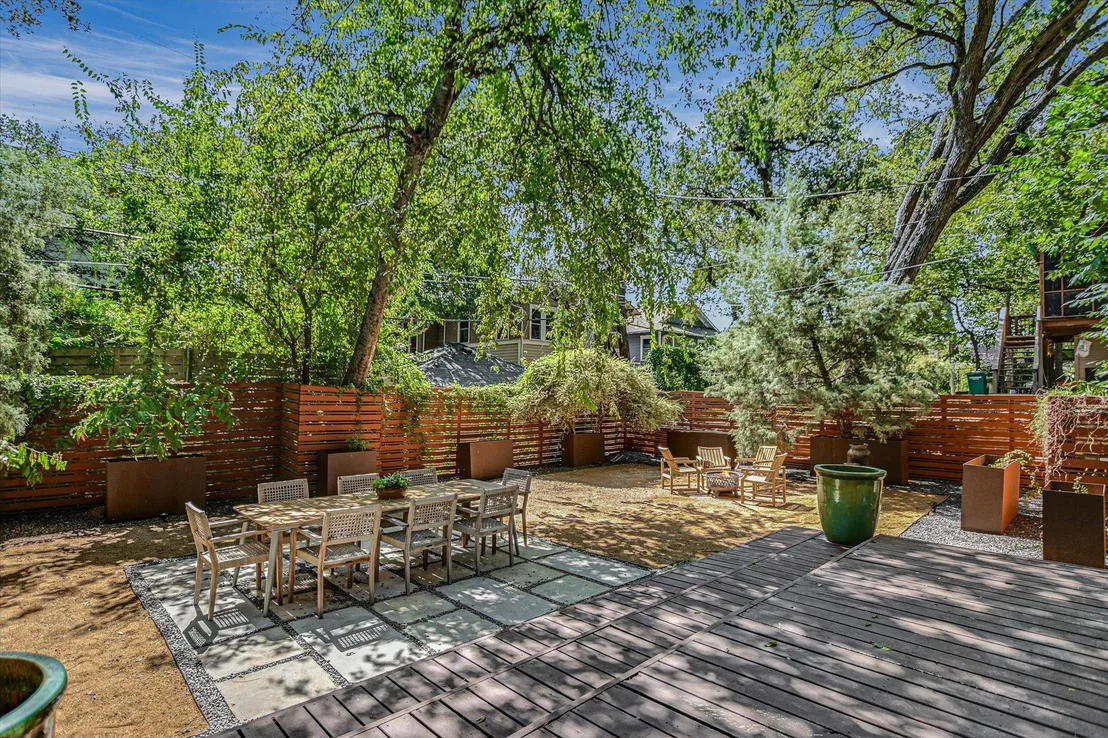
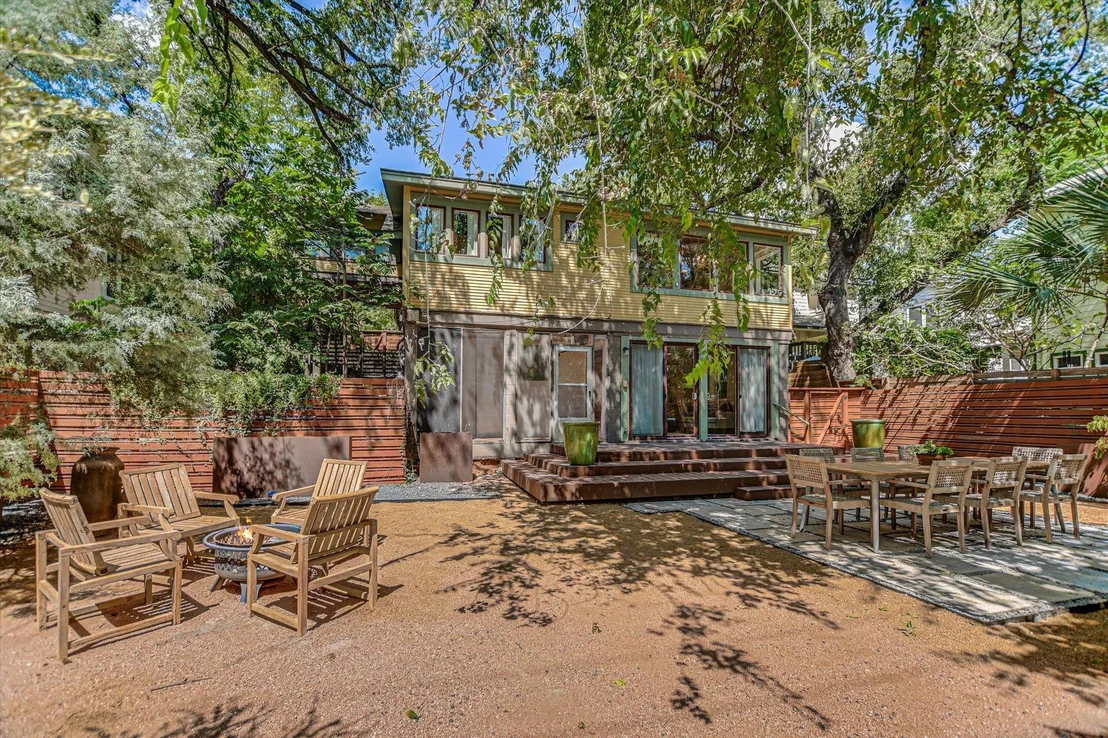
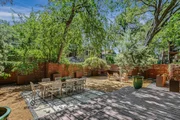
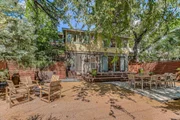
Outside, decks, patios and mature landscaping connect the two
residences, with full irrigation and ample storage handling the
practical side of city living. Just beyond the front door,
Clarksville makes it easy to build plans around walking rather than
parking. Coffee at Better Half, oysters at Clark's, dinner at
Nightcap or margaritas beneath El Arroyo's famous sign are all a
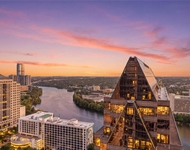
short walk away. West 6th, downtown, Whole Foods, Pease Park and
Lady Bird Lake are also nearby, keeping the rest of Austin within
easy reach. This home doesn't borrow its sense of place from a
design trend. It comes from nearly a century of history, preserved
architecture and a Clarksville address best experienced on foot.
Based on our analysis, the cap rate of this property is 1.25%. A negative cap rate indicates that the property might not be feasible as an income-producing asset. The median cap rate for a near zip code 11238 is 4.23%.
How much can I actually make?
Actual monthly rental income may vary between $4,760 and $7,140 depending on unit-specific characteristics. You can change the amount using the slider to further explore.
How is cap rate calculated?
Cap Rate = Net Operating Income (NOI) / Property Asset Value.
When calculating the cap rate, we assume 100% occupancy. Leverage (mortgage) is not considered.
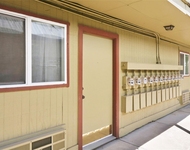
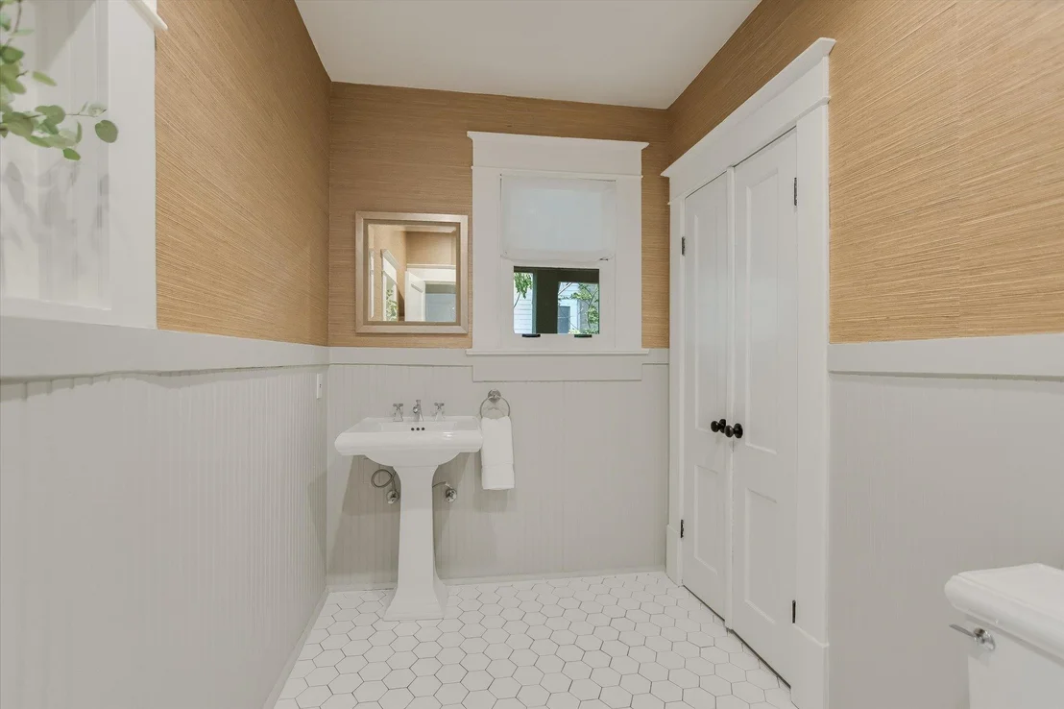
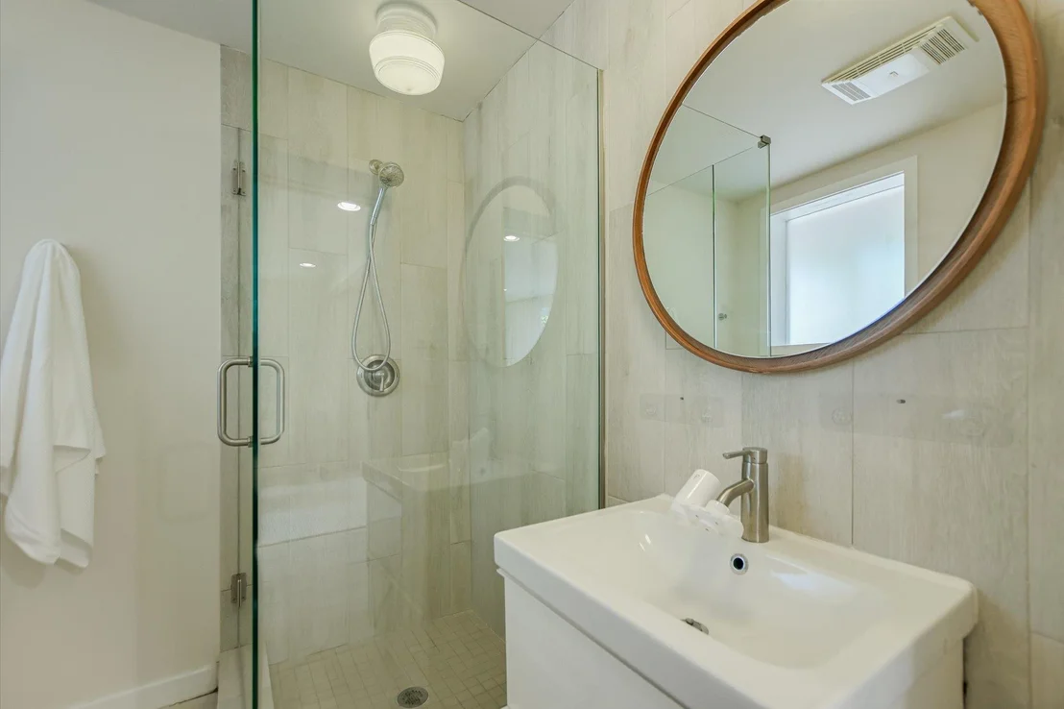
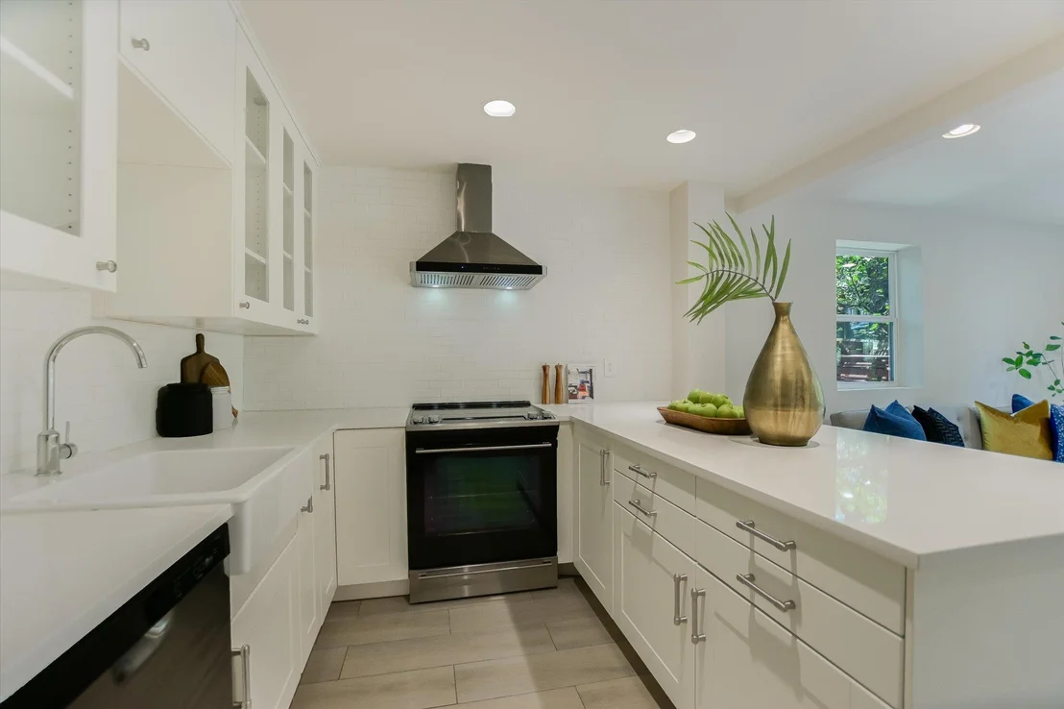
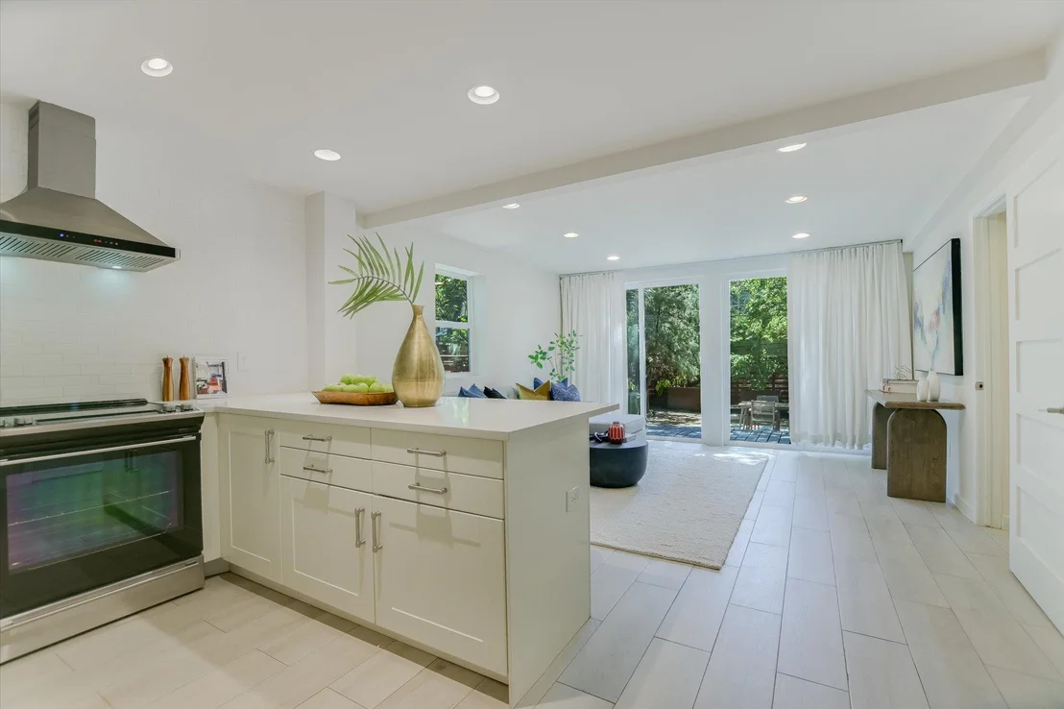
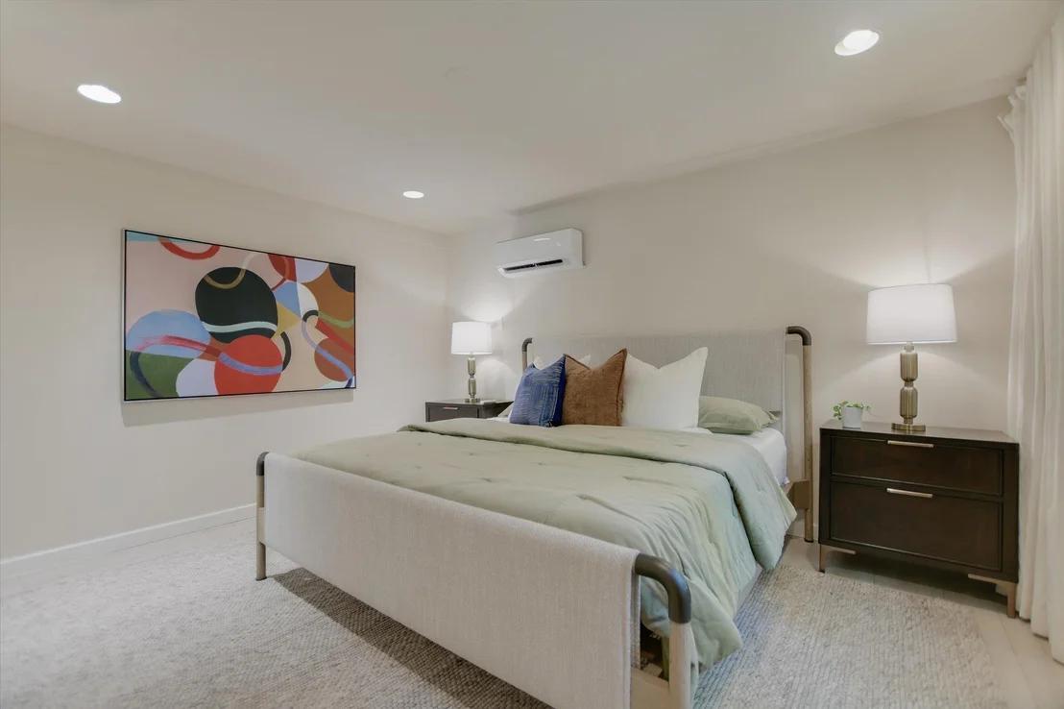
Sited on a spacious lot in charming Clarksville, this 1930 Craftsman captures the essence of period authenticity while offering modern amenities for comfortable living. Well maintained and thoughtfully updated throughout the years, 617 Oakland has architectural integrity without sacrificing convenience. A long gallery porch welcomes you into a highly functional interior with multiple light-filled living and dining spaces, original hardwood floors and craftsman millwork. An updated dine-in kitchen with granite counters and stainless steel appliances and a dedicated office space both offer bright treetop views. Also located on the main level is the primary suite complete with a fully renovated bathroom and walk-in closet. Rounding out the first floor spaces is a powder room and laundry facilities. The second level has two generously sized bedrooms that share a stylish, marble accented bathroom. In addition to the main residence, a modern one bedroom guest apartment (complete with kitchen and full bath) can be accessed through the backyard. This bright, modern space lends itself to any number of live/work or income generating scenarios. Exterior features include mature, low maintenance landscaping, full irrigation, ample storage and off-street parking.
617 Oakland has a true sense of place, and within walking distance you'll find a vibrant array of local shops, trendy restaurants and cultural attractions. Equal parts charm and convenience and anchored in a gem of a neighborhood, this special home is an ideal jumping off point to experience an authentic Austin lifestyle.
Show More
Show Less
Property Highlights
Parking Available
Air Conditioning
Fireplace
Parking Details
Has Open Parking
Parking Features: Driveway, Off Street
Interior Details
Half Bathrooms: 1
Full Bathrooms: 3
Interior Features: Breakfast Bar, Built-in Features, Granite Counters, Stone Counters, Crown Molding, Double Vanity, Eat-in Kitchen, Recessed Lighting, Soaking Tub, Walk-In Closet(s), Wired for Sound, High Speed Internet, Ceiling-High, Ceiling-Vaulted, Interior Steps, Multiple Dining Areas, Multiple Living Areas, Primary Bedroom on Main, Study/Home Office
Appliances: Dishwasher, Disposal, Microwave, Gas Oven, Free-Standing Gas Range, Stainless Steel Appliance(s)
Flooring Type: Tile, Wood, No Carpet
Has Fireplace
Fireplace Features: Living Room
Fireplaces: 1
Exterior Details
Square Footage: 2642
Square Footage Source: $0
Green Sustainability
Security Features: Smoke Detector(s)
Property Condition: Resale
Year Built Source: Public Records
Year Built: 1930
Waterfront Features: None
Levels: Two
Other Structures: None
Window Features: Blinds, Window Treatments
Construction Materials: Frame, Wood Siding
Patio and Porch Features: Covered, Front Porch, Patio, Porch
Pool Features: None
Lot Features: Back Yard, Front Yard, Landscaped, Near Public Transit, Sloped Down, Sprinklers In Front, Wooded, Sprinkler - Automatic
Lot Size Area: 6838.92
Lot Size Units: Square Feet
Lot Size Acres: 0.157
Lot Size Square Feet: 6838.92
Lot Size Dimensions: 54x120
Water Source: Public
Financial Details
Tax Map Number: 10
Tax Assessed Value: $1,435,598
Tax Annual Amount: $31,561
Utilities Details
Cooling Type: Central Air
Heating Type: Central, Fireplace(s)
Sewer : Public Sewer
Location Details
HOA/Condo/Coop Amenities: Dog Park, Picnic Area
Building Info
Overview
General
Year Built:
1930
Effective Year Built:
1930
Building Count:
1
Bedroom Count:
0
Bathroom Count:
3
Full Bathrooms:
3
Partial Bathrooms:
3
Building Condition:
6
Building Quality:
7
Construction Type:
0
Building Style:
0
Exterior Walls Type:
0
Interior Walls Type:
0
Roof Shape Type:
1
Roof Cover Type:
3
Floor Count:
200
Floor Cover:
0
Basement Type:
3
Basement Area:
752
Garage Type:
0
Parking Space Count:
0
Patio Type:
20
Porch Type:
7
Pool Type:
0
Dimensions
Lot Size Square Feet:
6,826
Lot Size Depth Feet:
1,200
Lot Size Frontage Feet:
570
Total Building Area:
2,642
Gross Building Area:
2,642
Building Area:
2,642
Building Area Measurement:
L
Heating and Cooling
Air Conditioning:
1
Heating:
3
Heated Square Feet:
2,642
Heating Fuel Type:
0
Utilities
Sewer System:
0
Water Service:
0
Building
Building Type:
0
Property Class:
R
Subdivision:
TERRACE PARK
Land Acres:
0000000157
Standard Land Use Code:
1001
County Land Use Code:
A1
State Land Use Code:
A1
Legal Description 1:
LOT 10 BLK A OLT 3 DIV Z TERRACE PARK
Neighborhood
School District Name:
Austin Independent School District
By proceeding, you consent to receive calls and texts at the number you provided, including marketing by autodialer and prerecorded and artificial voice, and email, from realtor.com and others about your inquiry and other home-related matters, but not as a condition of purchase (More...)California Privacy Notice
By submitting your information, you agree RealtyHop can share your information with its network of real estate &
mortgage professionals (or through their agents) and consent to receive marketing emails, calls, & texts related
to your inquiry (including via automatic telephone dialing system, or artificial or pre-recorded voice technology)
from Movoto or their affiliates to the email address or number you provided.
By proceeding, you agree to our Terms of Service. California Privacy Notice

















 Your Privacy Choices
Phone: 425-283-2930
Address: 335 Madison Avenue, New York, NY 10017