| Date / Event | Date | Event |
Price
|
| Sep 17, 2026 | In contract |
-
|
|
In contract
|
| Sep 5, 2026 | Price Decreased |
$539,990
↓ $10K
(1.8%) |
|
Price Decreased
|
| Sep 3, 2026 | No longer available |
-
|
|
No longer available
|
| Sep 2, 2026 | Listed |
$549,990
|
|
Listed
|
| Jul 31, 2026 | No longer available |
-
|
|
No longer available
|
| Jul 28, 2026 | Listed |
$549,990
|
|
Listed
|
| |
|
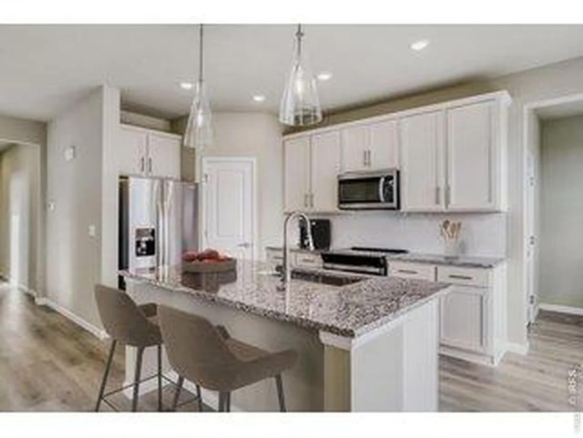
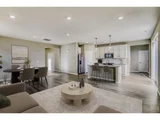
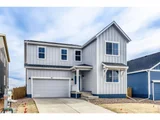
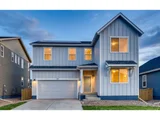
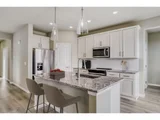
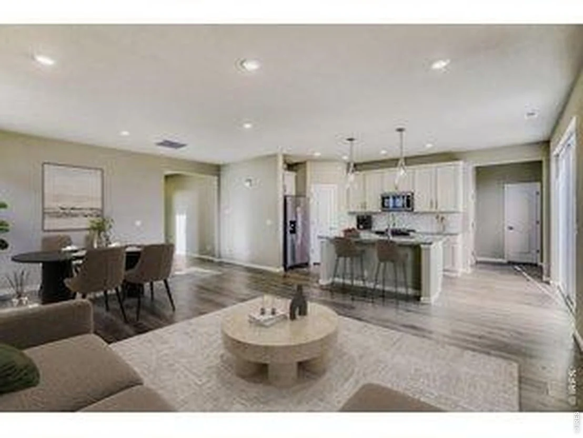
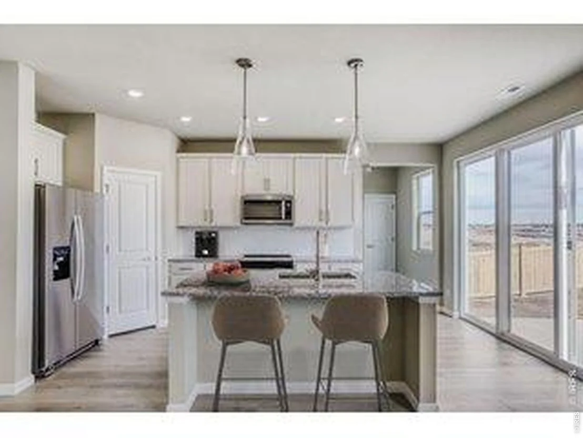
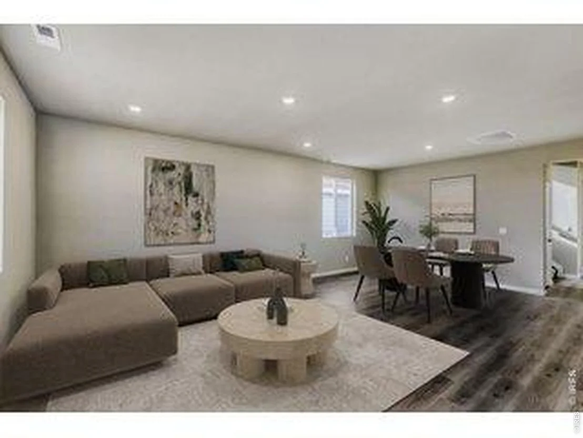
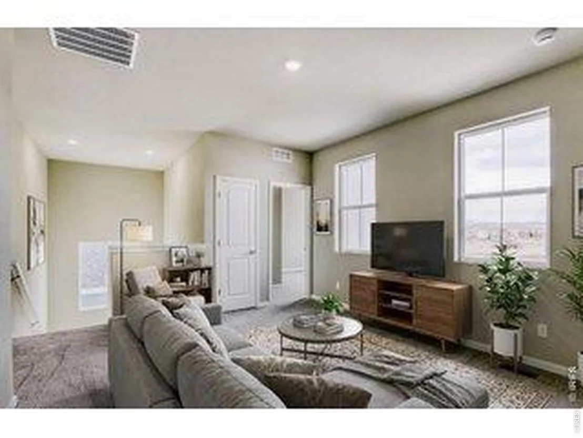
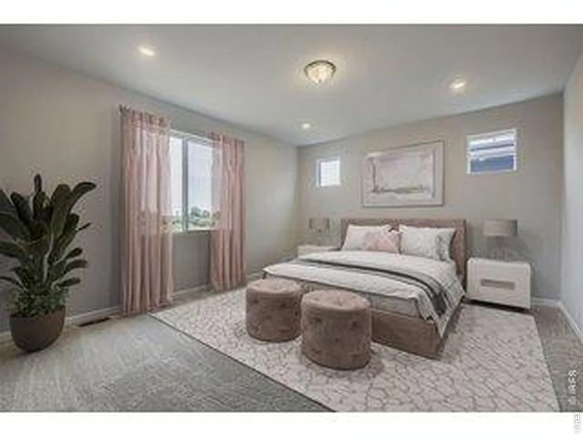
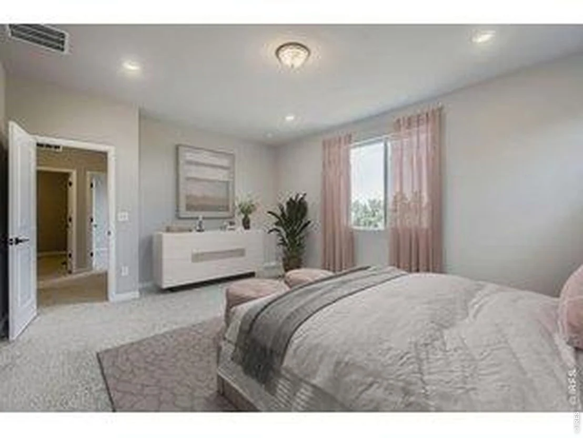
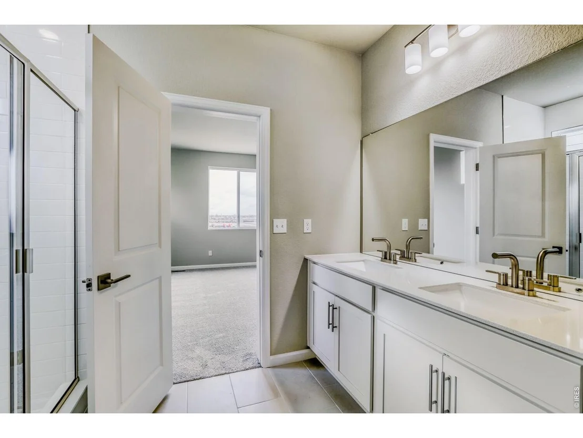
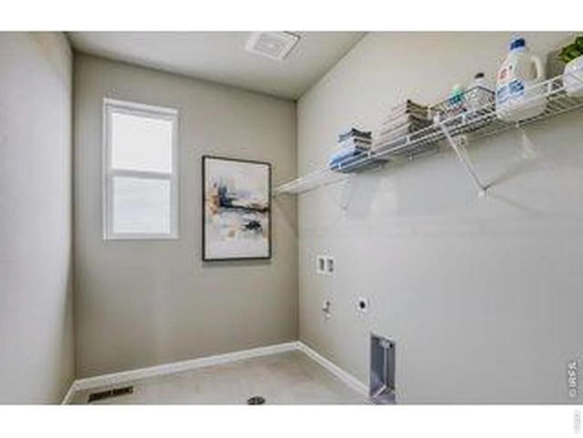
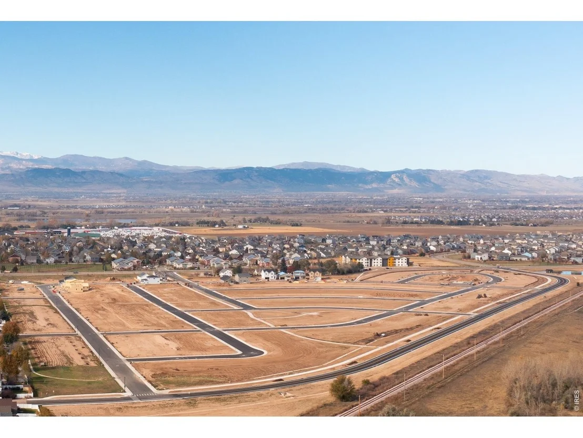
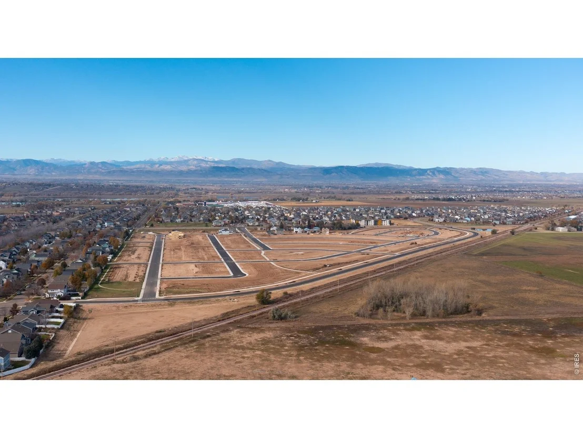
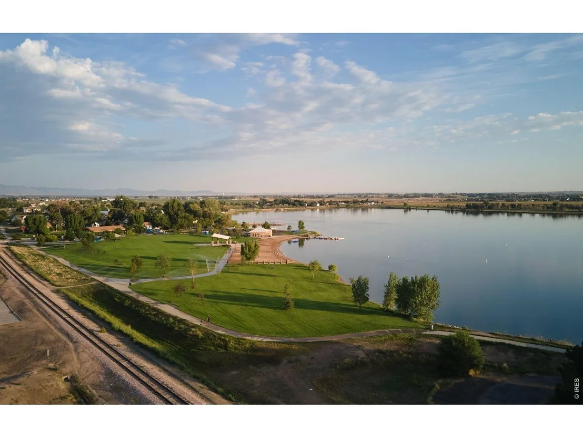
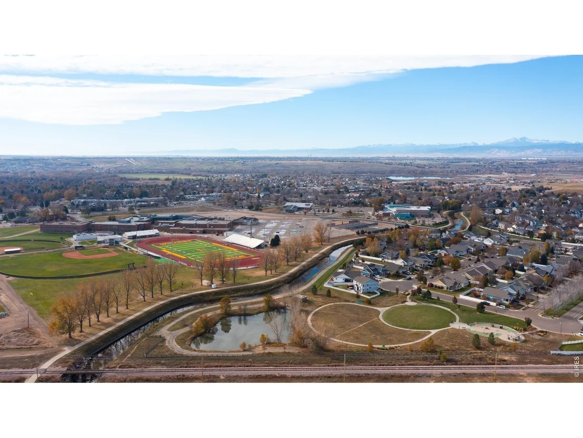
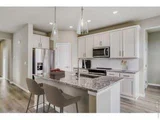
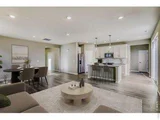
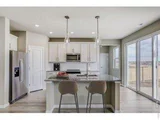
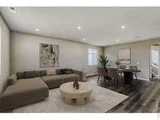
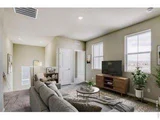
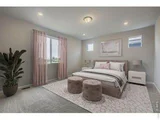
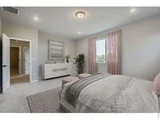
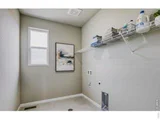
Move-in ready and thoughtfully designed, 617 Noola Street in Trevenna offers the perfect combination of modern style, functional living space, and desirable upgrades in the heart of Windsor. This bright open-concept floor plan features spacious living and dining areas filled with natural light, creating an ideal layout for entertaining, relaxing, and everyday living. The upgraded kitchen showcases granite countertops, antique-style soft-close cabinetry, sleek nickel hardware, ample cabinet storage, and seamless flow into the main living area. Upstairs, the versatile loft with breathtaking mountain views provides the perfect flex space for a home office, second living room, media space, or play area. The spacious primary suite includes a large walk-in closet and private bath, while the oversized upstairs laundry room adds convenience and extra storage. Enjoy Colorado living year-round in the fully fenced backyard with a concrete patio, perfect for outdoor dining, pets, gatherings, and summer evenings. Located in the highly desirable Trevenna community near parks, trails, schools, shopping, and dining, this beautifully finished home delivers comfort, style, and flexibility in one exceptional package.
|
| Jul 18, 2026 | Price Decreased |
$549,990
↓ $10K
(1.8%) |
|
Price Decreased
|
| Jun 15, 2026 | No longer available |
-
|
|
No longer available
|
| Jun 13, 2026 | Listed |
$559,990
|
|
Listed
|
| |
|
Welcome to 617 Noola Street! Located in Windsor's growing Trevenna community, this move-in-ready home offers a thoughtful blend of modern finishes, functional living spaces, and an open-concept design. Natural light fills the main level, where the spacious living and dining areas connect seamlessly to the kitchen, creating an ideal layout for both everyday living and entertaining. The kitchen features granite countertops, antique-style soft-close cabinetry, sleek nickel hardware, ample storage, and generous workspace. A main-floor bedroom and full bathroom provide a convenient setup for guests, multi-generational living, or flexible use of the space. The upper level includes a versatile loft with impressive mountain views, providing flexible space for a home office, media room, workout area, or additional living space. The spacious primary suite offers a private bath and large walk-in closet, while the oversized laundry room adds convenience and extra storage. Additional bedrooms provide comfortable accommodations for family, guests, or hobbies. A three-car tandem garage offers plenty of room for vehicles, storage, recreational gear, or workshop space. Step outside to a fully fenced backyard with a concrete patio, offering plenty of room for outdoor dining, entertaining, or simply enjoying Colorado's beautiful weather. Conveniently located near parks, trails, schools, shopping, and dining, this well-appointed home combines comfort, functionality, and modern style in one of Windsor's desirable newer communities.
|
| Apr 13, 2026 | No longer available |
-
|
|
No longer available
|
| Apr 10, 2026 | Listed |
$559,990
|
|
Listed
|
| |
|
Move-in ready and thoughtfully designed, 617 Noola Street in Trevenna offers the perfect combination of modern style, functional living space, and desirable upgrades in the heart of Windsor. This bright open-concept floor plan features spacious living and dining areas filled with natural light, creating an ideal layout for entertaining, relaxing, and everyday living. The upgraded kitchen showcases granite countertops, antique-style soft-close cabinetry, sleek nickel hardware, ample cabinet storage, and seamless flow into the main living area. Upstairs, the versatile loft with breathtaking mountain views provides the perfect flex space for a home office, second living room, media space, or play area. The spacious primary suite includes a large walk-in closet and private bath, while the oversized upstairs laundry room adds convenience and extra storage. Enjoy Colorado living year-round in the fully fenced backyard with a concrete patio, perfect for outdoor dining, pets, gatherings, and summer evenings. Located in the highly desirable Trevenna community near parks, trails, schools, shopping, and dining, this beautifully finished home delivers comfort, style, and flexibility in one exceptional package.
|
| Mar 27, 2026 | Price Decreased |
$559,990
↓ $15K
(2.6%) |
|
Price Decreased
|
| Mar 6, 2026 | Price Decreased |
$574,990
↓ $5K
(0.9%) |
|
Price Decreased
|
| Feb 20, 2026 | Listed |
$579,990
|
|
Listed
|
| |
|
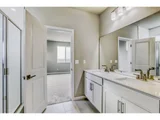
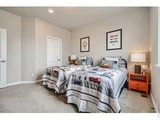
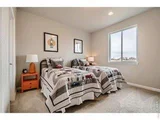
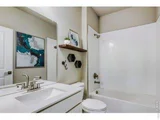
Welcome to this beautifully upgraded Denali floor plan, a thoughtfully designed two story home offering comfort, flexibility, and modern living. With five bedrooms and three full baths, the layout includes a main level bedroom and full bath that works well for guests, a home office, or multi generational living. The kitchen serves as the heart of the home, featuring antique white cabinetry, granite countertops, and stainless steel appliances. It opens seamlessly to the living and dining areas, creating an inviting space for everyday living and entertaining. Large windows throughout the home provide abundant natural light and highlight the thoughtful upgrades found throughout. The upper level offers four additional bedrooms along with a spacious loft that functions well as a secondary living area or media space. An upstairs laundry room adds everyday convenience and keeps all bedrooms on one level. Outdoor living is enhanced by a concrete patio and the added benefit of a privacy fence already in place, a rare feature for newer construction. A three car garage completes the home with plenty of room for vehicles, storage, or hobbies.
|
| Jan 10, 2026 | Price Decreased |
$584,990
↓ $15K
(2.5%) |
|
Price Decreased
|
| Jan 1, 2026 | Listed by DFH Colorado Realty LLC |
$599,990
|
|
Listed by DFH Colorado Realty LLC
|
| |
|
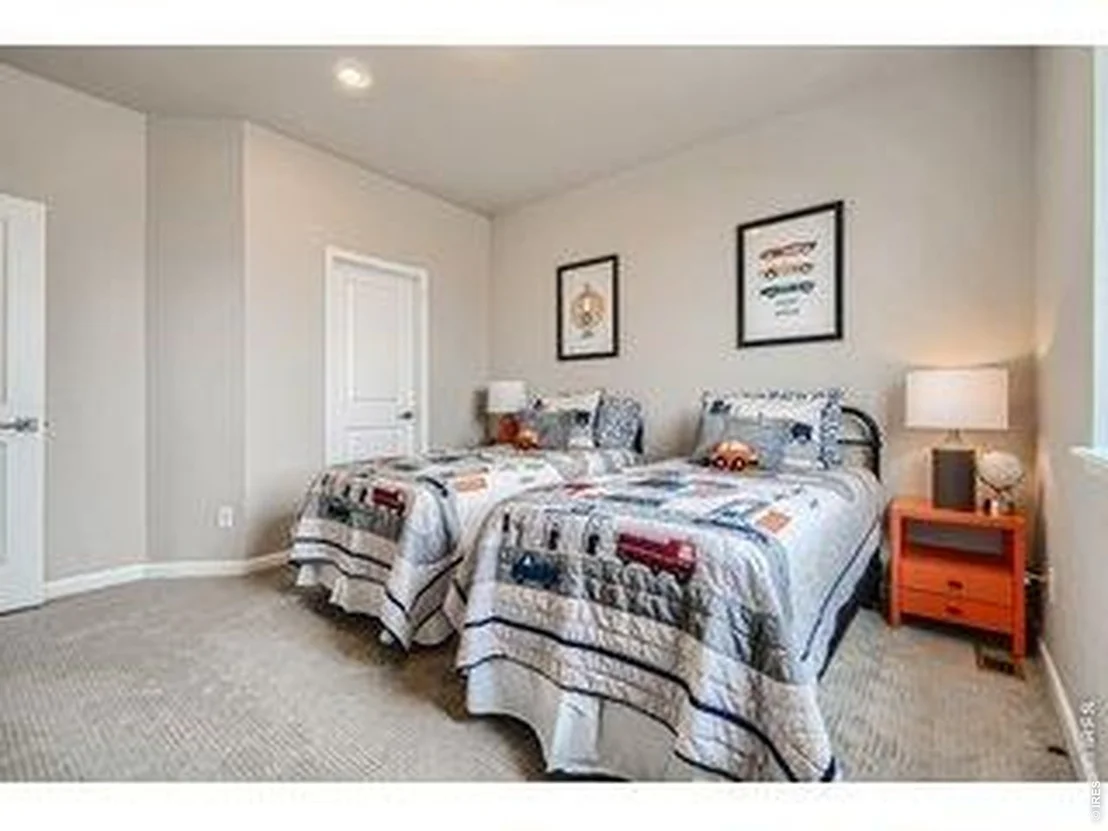
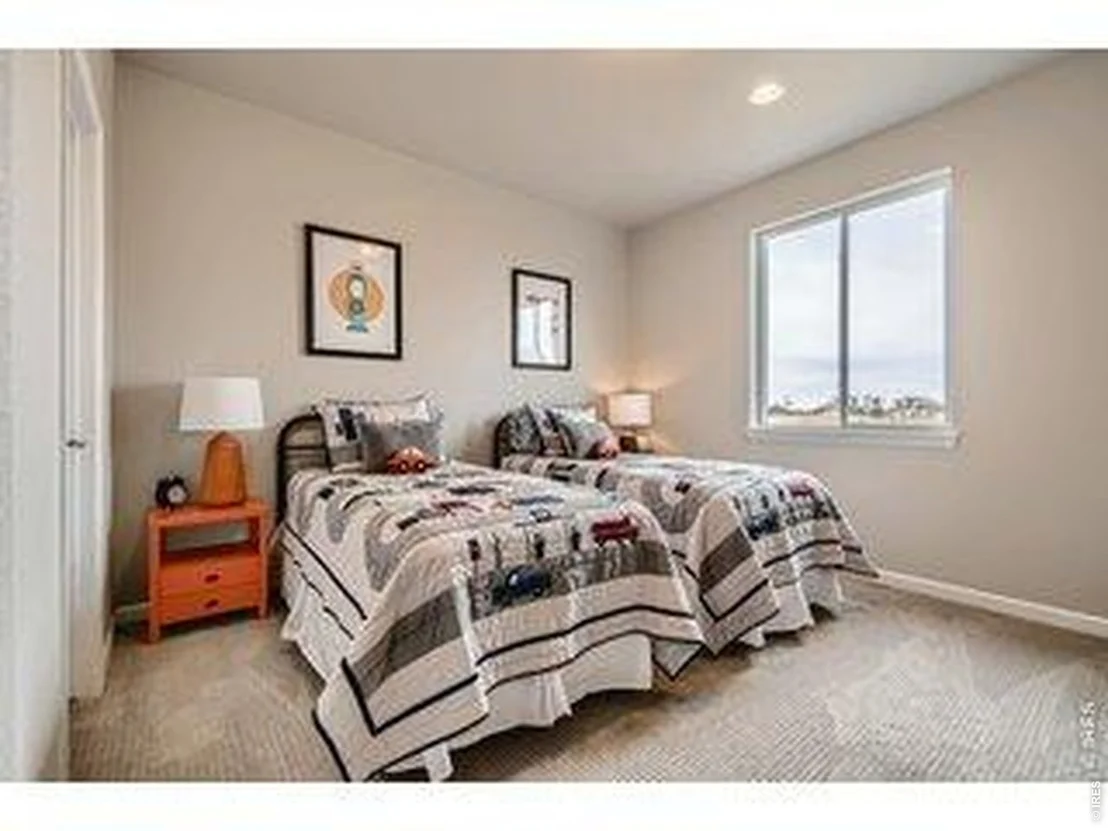
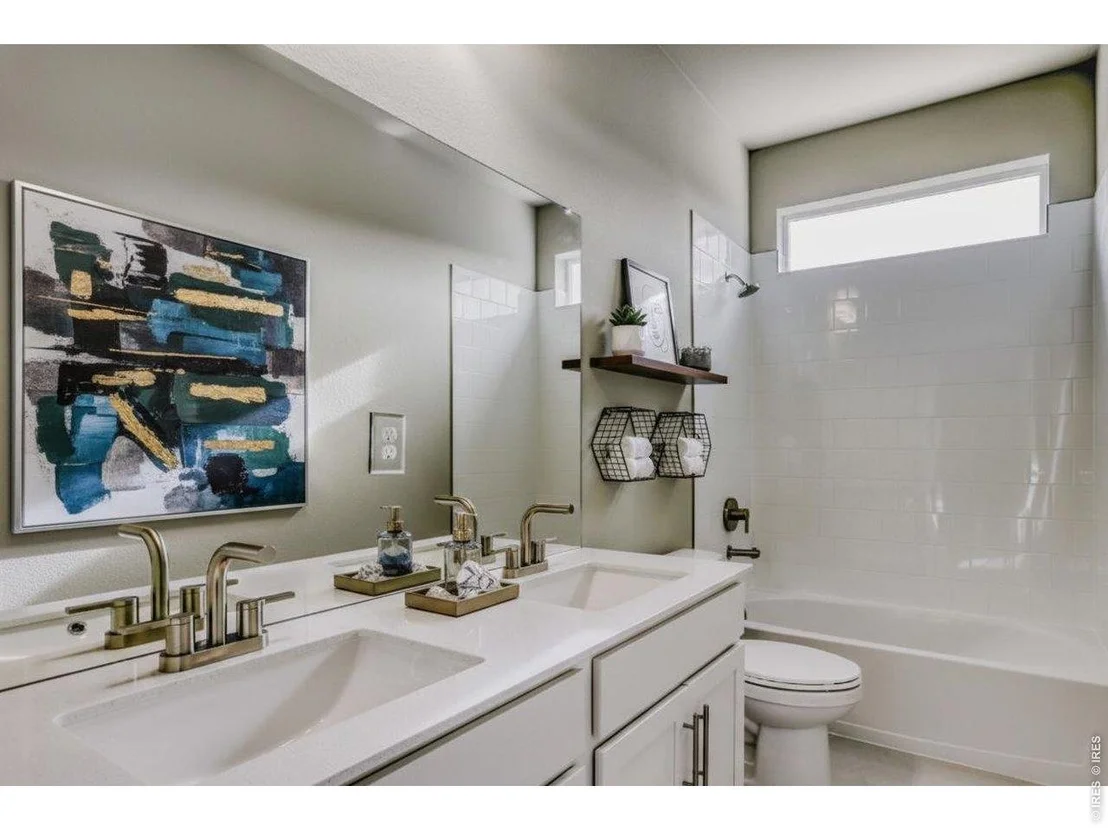
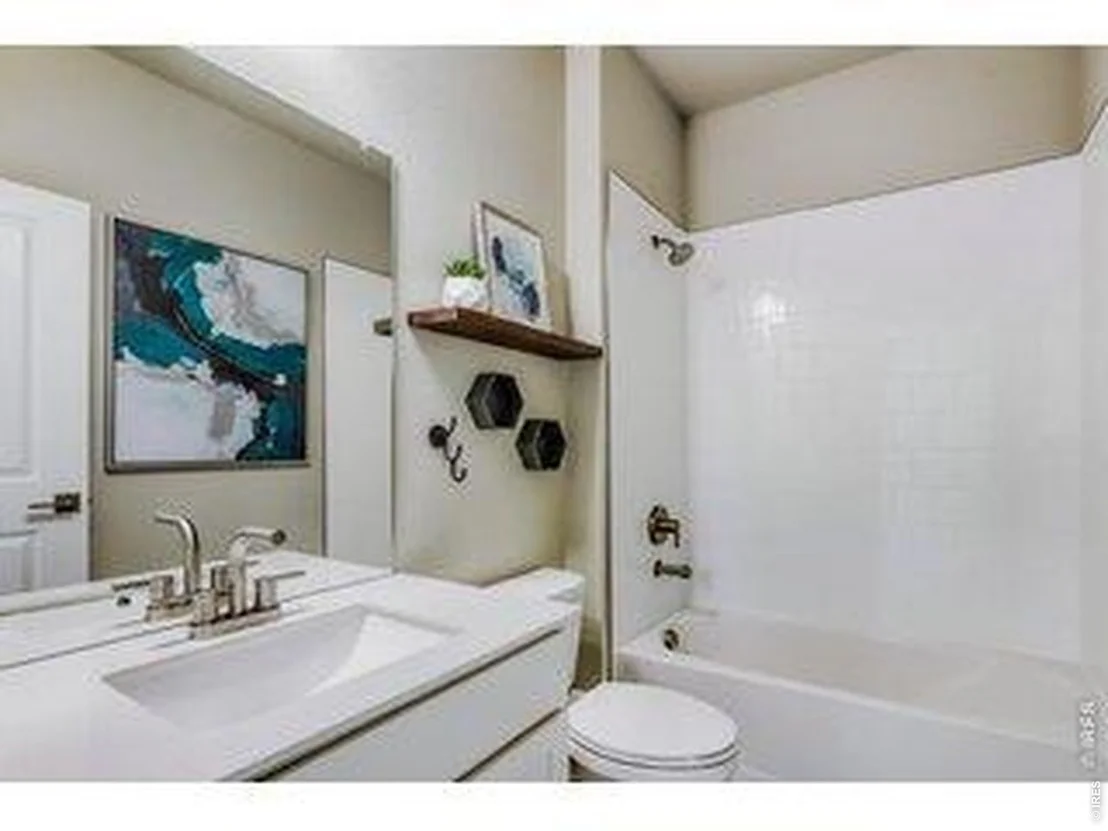
*Photos are of a similar Denali plan and not the exact home. Professional photos of home to come.* Welcome to the Denali - a beautifully upgraded two-story home designed for comfort, flexibility, and modern living. This spacious floor plan offers 5 bedrooms and 3 full baths, including a main level bedroom and full bath, ideal for guests, a home office, or multi-generational living. The heart of the home features antique white cabinetry, granite countertops, and stainless steel appliances, creating a timeless and elevated kitchen space that flows seamlessly into the living and dining areas. Thoughtful upgrades are showcased throughout, with large windows allowing for abundant natural light throughout the day. Upstairs, you'll find four additional bedrooms, a generous loft perfect for a media room or secondary living space, and the convenience of upstairs laundry. Outside, enjoy a spacious concrete patio and the added value of a privacy fence already included - a rare bonus in new construction. A 3 car garage provides ample room for vehicles, storage, or hobbies.
|






















 Your Privacy Choices
Phone: 425-283-2930
Address: 335 Madison Avenue, New York, NY 10017