See Home Value
Cook 60025
617 Hillside Road
$970,000
● House - Off Market

617 Hillside Road

Glenview, IL 60025
bedrooms
4 Beds
bathrooms
5 Baths, 1 Half Bath
square feet
4,892 Ft²
$6,223
Est. Monthly
2.91%
Cap Rate

About This Property

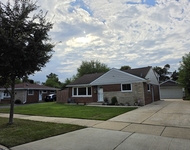
Step into this one-of-a-kind residence that combines functionality and undeniable charm. A welcoming front porch with a wood-beamed ceiling and swing opens into a two-story foyer with hardwood floors setting an elegant tone. The main level boasts an open layout featuring a spacious living room, a warm dining area with terra cotta floors, and French doors that lead to a lovely patio. The kitchen is a chef's dream, complete with granite countertops, a Thermador stainless steel dishwasher, refrigerator, double oven, microwave, and a gas range. It also features under-cabinet lighting, heated floors and an island with a prep sink, not to mention a peninsula perfect for casual seating. The bay window offers a picturesque view of the professionally landscaped, fully fenced backyard, complete with two sets of sliding doors leading to the expansive outdoor patio-ideal for gatherings or serene moments by the koi pond. A cozy Great Room with vaulted ceiling, skylights and a wood-burning fireplace invites you to relax and entertain. Unique to this home, you'll find not one, but two primary suites! The main-level Primary Suite is an oasis, offering a gas stove fireplace and a spa-inspired bath with dual vanity, air-jetted tub, slate-surround shower, heated towel rack, and walk-in closet. Completing this floor are a powder room with charming mosaic details, an office and a mudroom that could also serve as a first-floor laundry area. The second level hosts an additional primary suite bedroom with a walk-in closet.  The Jack & Jill suites are both quite spacious and share a bathroom featuring a dual vanity and a tub/shower combo.  A bonus room with skylights and a hall closet rounds out this level, offering flexible space for recreation or storage. The lower level is all about entertainment and utility, featuring a recreation room with a stylish bar area with quartz countertop and wine fridge, an additional bedroom/office and a beautifully designed full bath with Italian tile. There's also ample storage in the dedicated utility and secondary laundry room. Topping it all off, the backyard is your private oasis with its low-maintenance koi pond and expansive patio, a perfect backdrop for outdoor living at its finest. This home comes fully equipped with modern conveniences, including 200-amp electrical, dual-zoned HVAC, a Generac generator, a 2-car garage with epoxy flooring and a Tesla charger, and a concrete driveway. Recent updates include freshly painted rooms (2022), refinished hardwood floors (2022), and a brand new Thermador refrigerator and dishwasher (2024). This property is ready for you to call it home!
Unit Size
4,892 Ft²
Days on Market
-
Land Size
0.29 acres
Price per sqft
$199
Property Type
House
Property Taxes
$1,435
HOA Dues
-
Year Built
2004

Payment Calculator

Cap Rate Calculator

Last updated: 2 years ago (MRED MLS #12188989)

Price History

Date / Event Date Event Price
Dec 12, 2024 Sold
Sold
Nov 5, 2024 In contract -
In contract
Oct 30, 2024 Listed by @properties Christie's International Real Estate $975,000
Listed by @properties Christie's International Real Estate
Jun 28, 2022 Sold
Sold
May 9, 2022 Listed by Compass $915,000
Listed by Compass
Welcome home to this highly desirable 5 bedroom, 4.5 bathroom home. You are greeted with a striking porch with canned lighting and a swing to make you and your guests feel welcome the moment you pull in the driveway. Impressive entryway with hardwood floors throughout leads you into an open, light-filled interior. Main floor office right off the kitchen. Two laundry Rooms. Main floor mudroom has the laundry hook up. Sellers moved laundry to the basement but left the hookup in the mudroom for the new family to decide! Large chef's kitchen with high end finishes throughout! Stainless steel appliances, custom cabinetry, large functional island with cabinetry, gas cooktop, and a second sink perfect for Chef or entertaining. Another large sink surrounded by a bay window viewing the beautiful backyard. 2 sliding doors on each side of the kitchen leading to the large fenced in backyard. The kitchen also has heated floors to give that cozy feeling. Plenty of space with two breakfast rooms. Next you will walk into the gorgeous family room with HIGH ceilings and a brick wood burning fireplace. This home features TWO master bedrooms. First floor Master Bedroom with designer fireplace, large master bathroom with a stand up shower and separate JACUZZI tub. Large double vanity with stone counters and large walk in closet. Upstairs features 3 LARGE bedrooms. Upstairs Master Bedroom also has a walk-in closet and a Master Bathroom. The 2nd bedroom has a surprise BONUS room which can be used for anything! Its completely finished with lighting and is being used as a play room. Jack and Jill bathroom to the 3rd bedroom. 2021 The basement was finished and you will LOVE every detail. Beautiful bar area with custom cabinetry and quartz countertops, full bathroom with Italian tile in the shower, TONS of storage. Plenty of room to play. Gorgeous fully fenced in backyard with very easy to maintain coy pond and large patio. This home has everything!

Property Highlights

Air Conditioning
Fireplace

Building Info

Overview

    General

  • Year Built: 2004
  • Effective Year Built: 2004
  • Building Count: 1
  • Total Rooms: 8
  • Bedroom Count: 4
  • Bathroom Count: 4
  • Full Bathrooms: 3
  • Partial Bathrooms: 4
  • Building Condition: 6
  • Building Quality: 7
  • Construction Type: 6
  • Building Style: 60
  • Exterior Walls Type: 17
  • Interior Walls Type: 0
  • Roof Shape Type: 0
  • Roof Cover Type: 15
  • Floor Count: 200
  • Living Units: 1
  • Floor Cover: 0
  • Basement Type: 7
  • Basement Area: 0
  • Garage Type: 1
  • Parking Space Count: 2
  • Patio Type: 0
  • Porch Type: 0
  • Pool Type: 0

    Dimensions

  • Lot Size Square Feet: 12,450
  • Total Building Area: 3,116
  • Gross Building Area: 3,116
  • Building Area: 3,116
  • Building Area Measurement: L

    Heating and Cooling

  • Fireplace Count: 1
  • Air Conditioning: 1
  • Heating: 24
  • Heated Square Feet: 3,116
  • Heating Fuel Type: 0

    Utilities

  • Sewer System: 0
  • Water Service: 0

Building

  • Building Type: 0
  • Property Class: R
  • Subdivision: MCINTOSH & COS FIRST ADD TO GLENVIEW
  • Land Acres: 0000000286
  • Standard Land Use Code: 1001
  • County Land Use Code: 2-78
  • Legal Description 1: ARTHUR T (MCINTOSH) & COS (FIRST) ADD TO (GLENVIEW) C OUNTRYSIDE A SUB OF PTS OF SECTIONS 32&33 SEC 33-42-12

Neighborhood

  • School District Name: Northfield Township High School District 225
  • Census Tract: 802002

Geography

  • District: 25
  • Parcel: 04-33-308-004-0000
  • Lot: 359
  • Meridian: SEC 33 TWN 42N RNG 12E
  • Municipality: NORTHFIELD
  • Latitude: 42.0678
  • Longitude: -87.8433

    Address

  • Full Address: 617 Hillside Rd
  • Address - House Number: 617
  • Address - Street Name: Hillside
  • Address - Suffix Type: Rd
  • State: IL
  • City Name: Glenview
  • Carrier Code: C076
  • 4-Digit Zip Code: 3918
  • Zip Code: 60025

Valuation

    Tax

  • Tax Year: 2022
  • Tax Amount: $1,571,058
  • Tax Rate Code Area: 25021

    Appraisal Valuation

  • Standard Deviation: 0.2287
  • Valuation Date: Mar 20, 2024
  • Confidence Score: 68
  • Final Value: 881,964
  • High Value: 1,083,677
  • Low Value: 680,252

    Market Valuation

  • Market Total Value: $770,000
  • Market Land Value: $136,950
  • Market Improvement Value: $633,050

    Assessments Valuation

  • Assessed Year: 2023
  • Assessed Total Value: $77,000
  • Assessed Land Value: $13,695
  • Assessed Improvements Value: $63,305

    Sales

  • Current Sale Contract Date: Jun 17, 2022
  • Current Sale Recording Date: Jul 01, 2022
  • Current Sale Price:
  • Current Sale Document Type: 71
  • Current Sale Input Document Number: 21440
  • Previous Sale Recording Date: Sep 15, 2015
  • Previous Sale Contract Date: Sep 08, 2015
  • Previous Sale Amount: $710,000
  • Previous Sale Document Type: 71
Data used for valuation calculations is provided by RealtyHop, and other third party sources

Comparables

Unit
Status
Type
Beds
Baths
ft²
Price/ft²
Asking Price
Listed On
Closing Price
Sold On
HOA + Taxes

About Cook


Similar Homes for Sale

Currently no similar homes around

Nearby Rentals

Unit for rent at 9104 Oleander Avenue, Morton Grove, IL, 60053

$3,600 /mo

  • 3 Beds
  • 2 Baths
  • 1,066 ft²
9104 Oleander Avenue, Morton Grove, IL, 60053 Listing by Edmon Antar
Unit for rent at 648 Shermer Road, Glenview, IL, 60025

$3,600 /mo

  • 3 Beds
  • 2 Baths
  • 2,574 ft²
648 Shermer Road, Glenview, IL, 60025 Listing by Lynne Pappas-Koukios
Unit for rent at 3402 Winnetka Road, Glenview, IL, 60026

$4,000 /mo

  • 3 Beds
  • 2 Baths
  • 1,353 ft²
3402 Winnetka Road, Glenview, IL, 60026 Listing by Halina Okowinski


Frequently Asked Questions

When was property at 617 Hillside Road built and last sold?
The property at 617 Hillside Road was built in 2004 and last sold on Jun 17, 2022 for $900,000.
How much is this home worth?
The estimated value of the home located at 617 Hillside Road is $0.
What are some comparable homes to 617 Hillside Road?
There are currently no comparable homes to 617 Hillside Road.