See Home Value
Elgin 60124
617 ERIN Drive
$515,000
● House - Off Market

617 ERIN Drive

Elgin, IL 60124
bedrooms
5 Beds
bathrooms
3 Baths
square feet
3,265 Ft²
$3,815
Est. Monthly
$126
HOA / Fees
5.97%
Cap Rate

About This Property

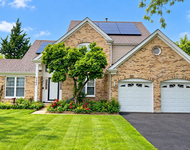
You will not want to miss this stunning Waterford Home (close to the Clubhouse!) This home offers 5 bedrooms and 3 bathrooms on a premium homesite in School District 301!  The main floor features a spacious living room, dining room and 5th bedroom with adjacent full bathroom - perfect for an in-law arrangement or study.  The 2-story family room has a soaring ceiling and 2-story windows that allow tons of natural light and a view of your large backyard that does not back to another homesite.  A direct vent fireplace makes the space cozy.  In the kitchen you will find stainless steel appliances, 42" Cabinets, Corian Countertops, an island and breakfast area. Off of the breakfast area, you will find a large Trex Deck, ideal for your morning coffee or an evening glass of wine!  As you make your way upstairs, you will find 3 large bedrooms (ALL with Walk-in closets) and the owner's retreat with vaulted ceilings, ensuite bath with soaker tub, stand-up shower and double vanity.  The 3 - car garage offers additional storage and the unfinished, deep pour, walk-out basement is ready for your finishing touches or great for additional storage.  Roof 2020, Deck 2015, LVP flooring 2022, Refrigerator 2023. Association dues are for the use of community amenities including the POOL, clubhouse, tennis courts and exercise facility. Great location near shopping, restaurants, parks and easy access to the Randall Road Corridor, Route 20 and I-90.
Unit Size
3,265 Ft²
Days on Market
-
Land Size
0.38 acres
Price per sqft
$162
Property Type
House
Property Taxes
$1,086
HOA Dues
$126
Year Built
2006

Payment Calculator

Cap Rate Calculator

Last updated: 3 years ago (MRED MLS #12076007)

Price History

Date / Event Date Event Price
Aug 26, 2024 Sold
Sold
Jul 19, 2024 In contract -
In contract
Jul 2, 2024 Listed by RE/MAX All Pro - St Charles $530,000
Listed by RE/MAX All Pro - St Charles

Property Highlights

Air Conditioning
Fireplace

Building Info

Overview

    General

  • Year Built: 2006
  • Effective Year Built: 2006
  • Building Count: 1
  • Total Rooms: 9
  • Bedroom Count: 4
  • Bathroom Count: 3
  • Full Bathrooms: 2
  • Partial Bathrooms: 3
  • Building Condition: 0
  • Building Quality: 0
  • Construction Type: 6
  • Building Style: 0
  • Exterior Walls Type: 0
  • Interior Walls Type: 0
  • Roof Shape Type: 0
  • Roof Cover Type: 0
  • Floor Count: 200
  • Floor Cover: 0
  • Basement Type: 8
  • Basement Area: 1,618
  • Garage Type: 1
  • Parking Space Count: 2
  • Patio Type: 0
  • Porch Type: 0
  • Pool Type: 0

    Dimensions

  • Lot Size Square Feet: 16,553
  • Lot Size Frontage Feet: 670
  • Total Building Area: 4,901
  • Gross Building Area: 4,901
  • Building Area: 3,283
  • Building Area Measurement: L

    Heating and Cooling

  • Fireplace Count: 1
  • Air Conditioning: 13
  • Heating: 0
  • Heated Square Feet: 3,283
  • Heating Fuel Type: 0

    Utilities

  • Sewer System: 0
  • Water Service: 0

Building

  • Building Type: 0
  • Property Class: R
  • Subdivision: WATERFORD SUB
  • Land Acres: 0000000380
  • Standard Land Use Code: 1001
  • County Land Use Code: 0040
  • State Land Use Code: 0040
  • Legal Description 1: WATERFORD SUB NEIGHBORHOOD 6 LOT 333

Neighborhood

  • School District Name: Central Community Unit School District 301
  • Census Tract: 851913

Geography

  • Parcel: 06-20-355-010
  • Lot: 333
  • Municipality: ELGIN
  • Latitude: 42.0148
  • Longitude: -88.3573

    Address

  • Full Address: 617 Erin Dr
  • Address - House Number: 617
  • Address - Street Name: Erin
  • Address - Suffix Type: Dr
  • State: IL
  • City Name: Elgin
  • Carrier Code: R012
  • 4-Digit Zip Code: 4352
  • Zip Code: 60124

Valuation

    Tax

  • Tax Year: 2022
  • Tax Amount: $1,226,282
  • Tax Rate Code Area: EL057

    Appraisal Valuation

  • Standard Deviation: 0.1509
  • Valuation Date: Apr 03, 2024
  • Confidence Score: 81
  • Final Value: 518,116
  • High Value: 596,319
  • Low Value: 439,912

    Market Valuation

  • Market Total Value: $402,161
  • Market Land Value: $103,980
  • Market Improvement Value: $298,181

    Assessments Valuation

  • Assessed Year: 2022
  • Assessed Total Value: $134,000
  • Assessed Land Value: $34,646
  • Assessed Improvements Value: $99,354

    Exemptions

  • Homeowner Exemption: Yes

    Sales

  • Current Sale Contract Date: Apr 28, 2006
  • Current Sale Recording Date: May 31, 2006
  • Current Sale Price:
  • Current Sale Document Type: 71
  • Current Sale Input Document Number: 2006K058253
Data used for valuation calculations is provided by RealtyHop, and other third party sources

Comparables

Unit
Status
Type
Beds
Baths
ft²
Price/ft²
Asking Price
Listed On
Closing Price
Sold On
HOA + Taxes

About Elgin


Similar Homes for Sale

Currently no similar homes around

Nearby Rentals

Unit for rent at 2460 Otter Creek Lane, Elgin, IL, 60123

$3,900 /mo

  • 4 Beds
  • 2 Baths
2460 Otter Creek Lane, Elgin, IL, 60123 Listing by Ketan Thakkar
Unit for rent at 391 Copper Springs Lane, Elgin, IL, 60124

$3,950 /mo

  • 5 Beds
  • 3 Baths
  • 4,042 ft²
391 Copper Springs Lane, Elgin, IL, 60124 Listing by Maribel Lopez


Frequently Asked Questions

When was property at 617 Erin Drive built and last sold?
The property at 617 Erin Drive was built in 2006 and last sold on Apr 28, 2006 for $432,000.
How much is this home worth?
The estimated value of the home located at 617 Erin Drive is $0.
What are some comparable homes to 617 Erin Drive?
There are currently no comparable homes to 617 Erin Drive.