


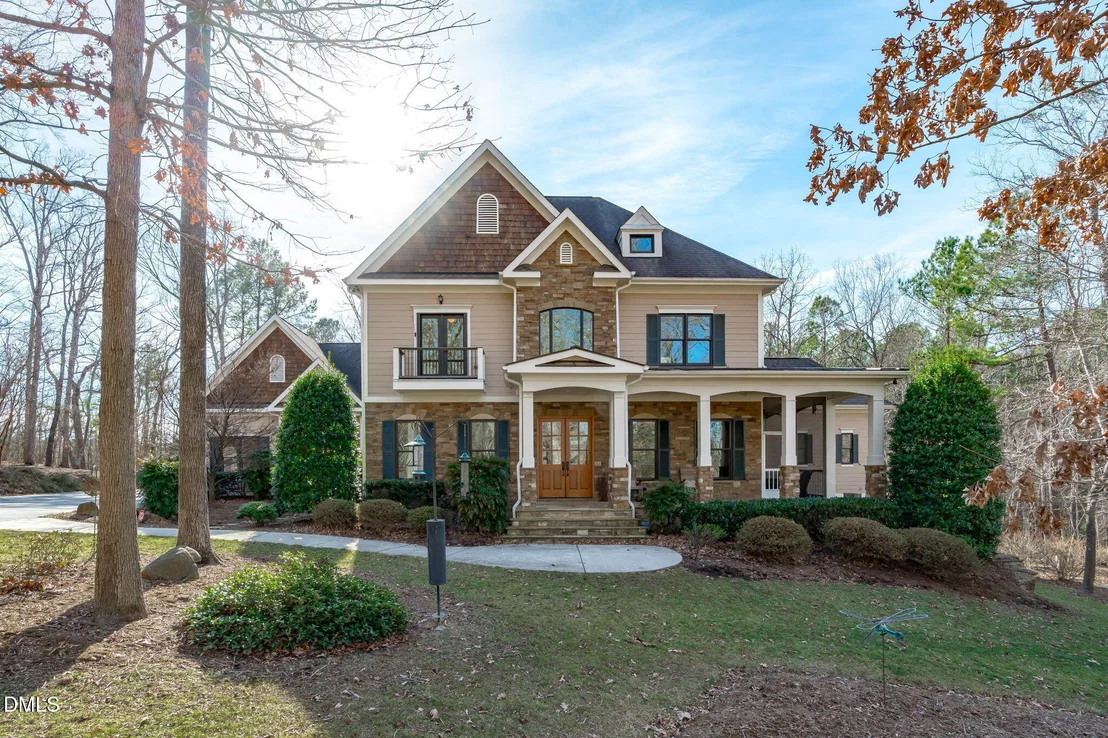
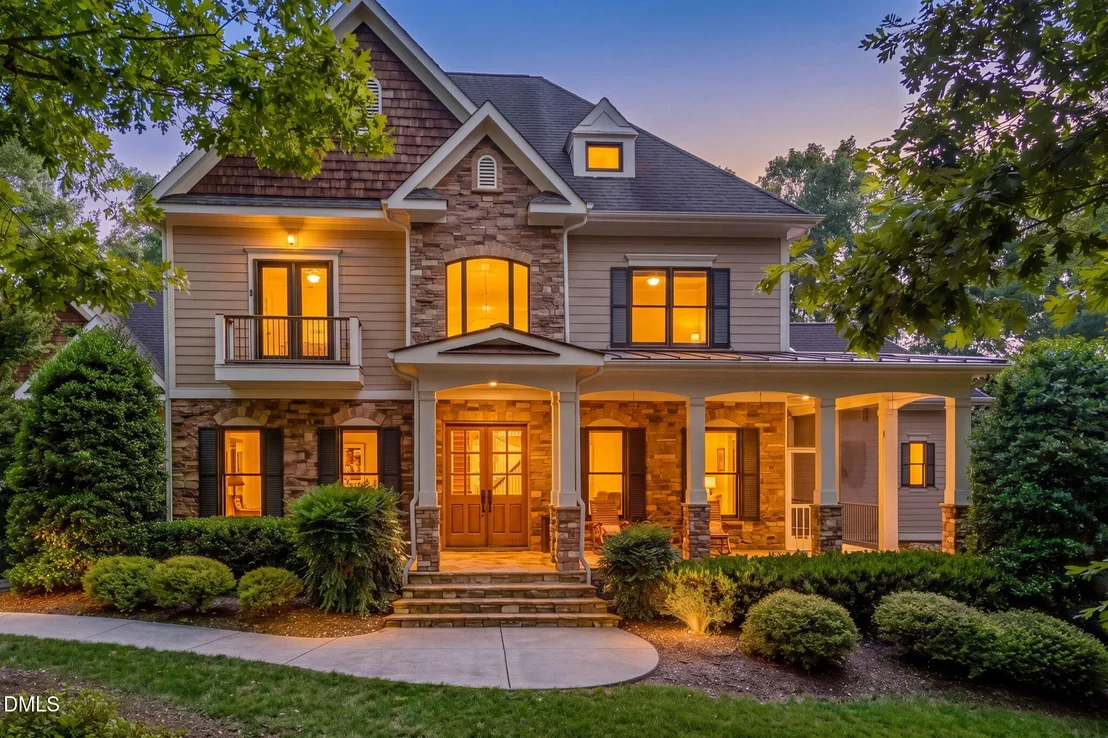
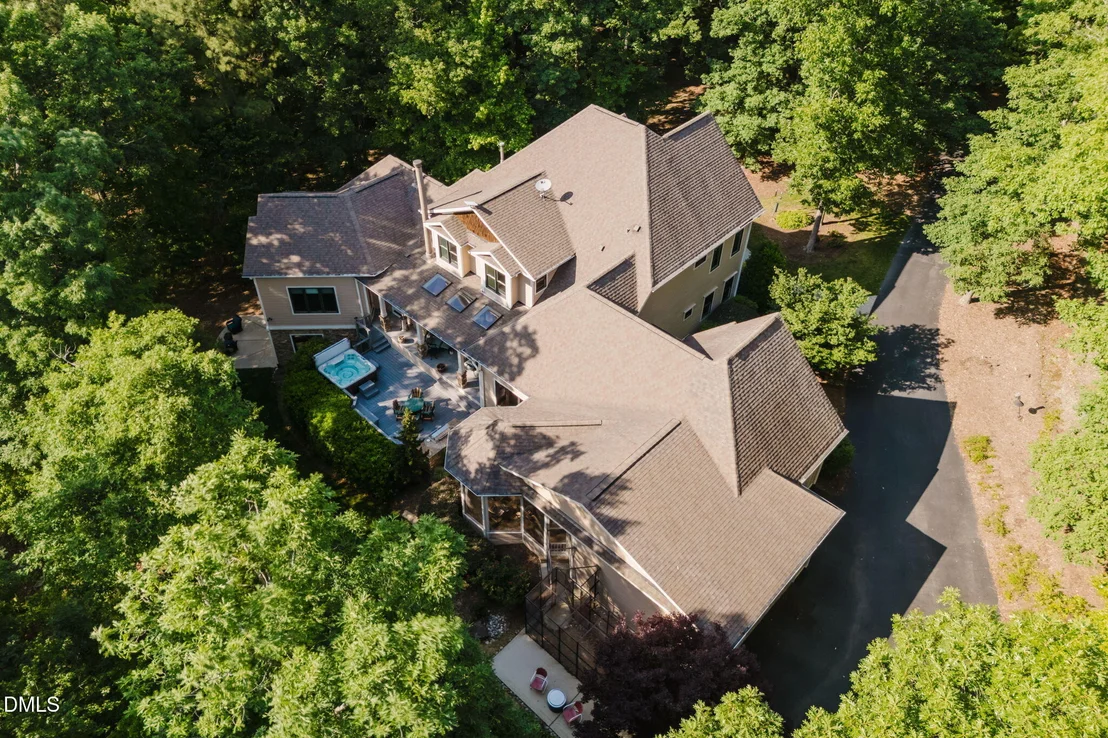
617 Deer Mountain Road


About This Property
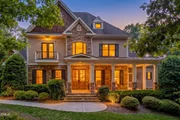
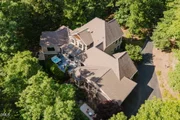
Unique community with large acreage private lots, where residents care for the neighborhood and each other without the need for a POA and its fees and restrictive covenants. Deer Mountain is also a neighborhood with many walking areas, where you're surrounded by woods and the sounds of nature.
Inside the home, the main-level primary suite is a true retreat, featuring dual spa-like bathrooms connected by a spacious walk-through shower with dual shower heads.
The chef's kitchen with butler's pantry showcases high-end custom cabinetry, granite countertops, and Dacor and Bosch appliances, opening to inviting living spaces accented by Australian wormy chestnut hardwood floors and solid-core doors throughout.
Gas log fireplaces warm both the main living area and basement, while a wood-burning fireplace anchors the covered patio, which extends to a deck with a hot tub (conveys) and built-in grill. An oversized screened porch invites in the breeze and surrounding nature.
Built-in bookshelves frame the custom fireplace in the main living area, and a flexible space currently used as a sunroom can easily serve as a formal dining room. A private office near the entry opens to an additional screened porch and the large covered front porch.
Upstairs, an open loft and living area includes a built-in coffee bar with sink and refrigerator. Three spacious guest bedrooms, two full baths (one ensuite), and access to a Juliette balcony complete the level. The walk-in attic offers over 1,200 sq ft of additional storage.
The finished basement is designed for entertaining, featuring a full-size bar with sink, a dedicated wine cellar, and a game area with pool table (conveys) and darts.
A large flex space can serve as a fitness room (treadmill and arc trainer convey) or additional sleeping space for kids, grandkids and other guests. A full bath, multiple storage rooms, and walk-out access to the backyard complete the lower level.
Outdoor living is central to this home, with private views from every window and thoughtfully designed spaces to enjoy the natural surroundings. The oversized 3-car garage includes a built-in dog shower and ample room for storage cabinetry.
Recent updates and features include:
• Fresh interior and exterior paint
• New HVAC systems (main level & basement in 2025; upstairs in 2024)
• Hot water heater (2024)
• Whole-house generator
• Whole-house water softener
• Reverse osmosis system in kitchen
Payment Calculator
Your Estimated Monthly Payment
Cap Rate Calculator
What does this mean?
Based on our analysis, the cap rate of this property is 1.25%. A negative cap rate indicates that the property might not be feasible as an income-producing asset. The median cap rate for a near zip code 11238 is 4.23%.
How much can I actually make?
Actual monthly rental income may vary between $4,760 and $7,140 depending on unit-specific characteristics. You can change the amount using the slider to further explore.
How is cap rate calculated?
Cap Rate = Net Operating Income (NOI) / Property Asset Value.
When calculating the cap rate, we assume 100% occupancy. Leverage (mortgage) is not considered.
Cap Rate provided by RealtyHop and RentHop, learn more about cap rate here.
Price History
| Date / Event | Date | Event | Price |
|---|---|---|---|
| Aug 4, 2026 | Sold | ||
| Sold | |||
| Jun 18, 2026 | In contract | - | |
| In contract | |||
| May 20, 2026 | Price Decreased |
$1,495,000
↓ $102K
(6.4%) | |
| Price Decreased | |||
| May 3, 2026 | Price Decreased |
$1,597,000
↓ $88K
(5.2%) | |
| Price Decreased | |||
| Apr 14, 2026 | Price Decreased |
$1,685,000
↓ $50K
(2.9%) | |
| Price Decreased | |||

Property Highlights
Building Info
Comparables
Status
Price/ft²
Listed On
Sold On
About Chatham
Similar Homes for Sale
Currently no similar homes aroundNearby Rentals

Last Updated: 2 months ago
Data Source: TMLS, MLS# 10146192
 Your Privacy Choices
Phone: 425-283-2930
Address: 335 Madison Avenue, New York, NY 10017