


63
Map
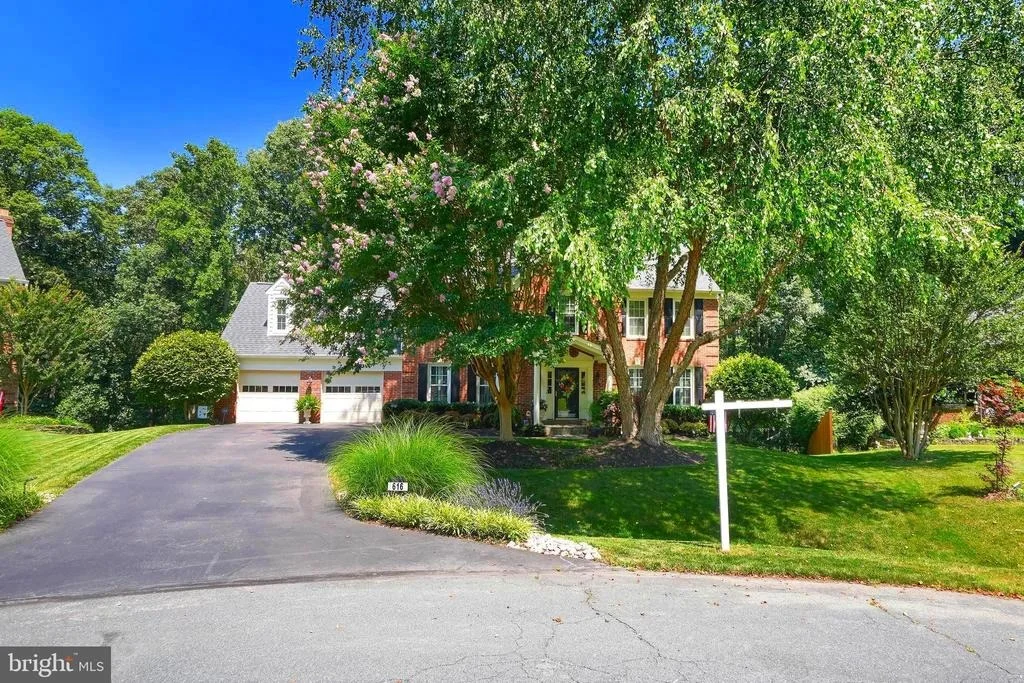
616 SILVERSTONE COURT


About This Property
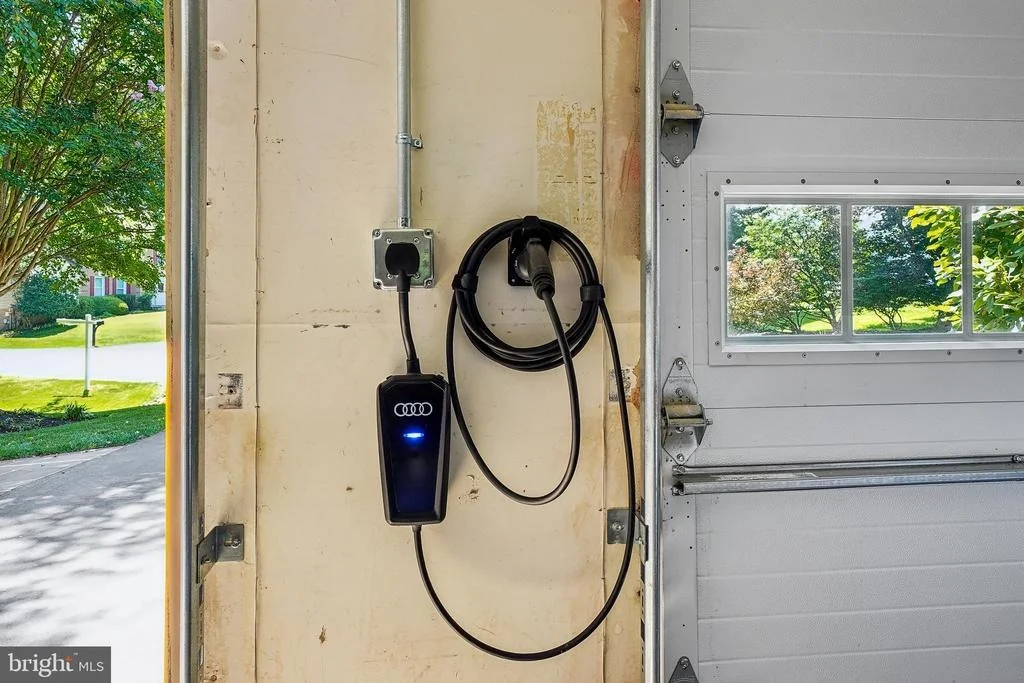
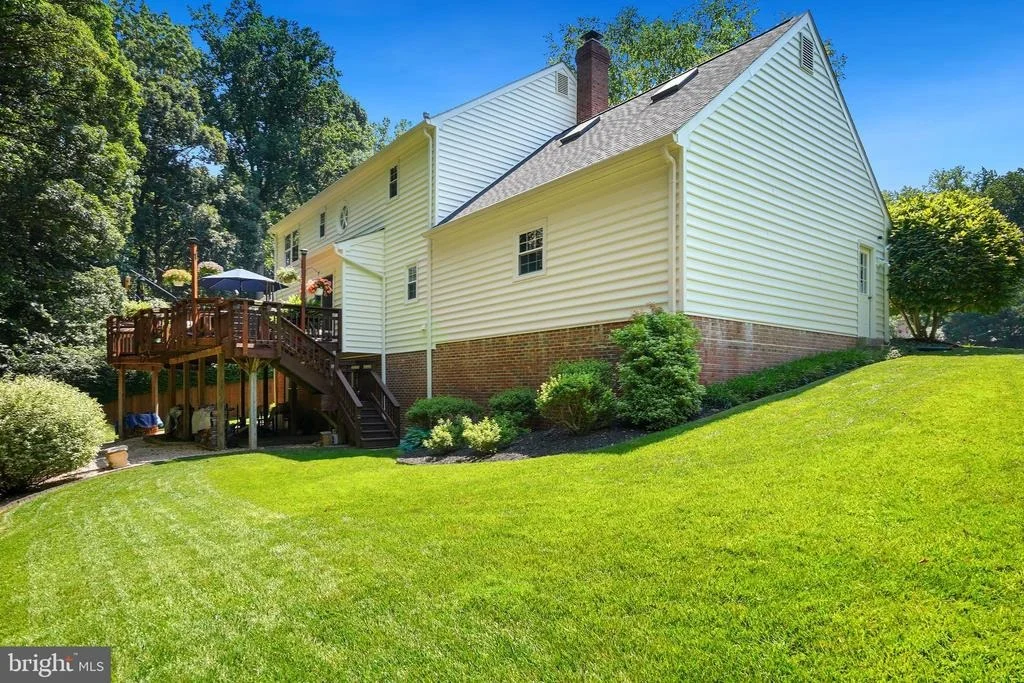
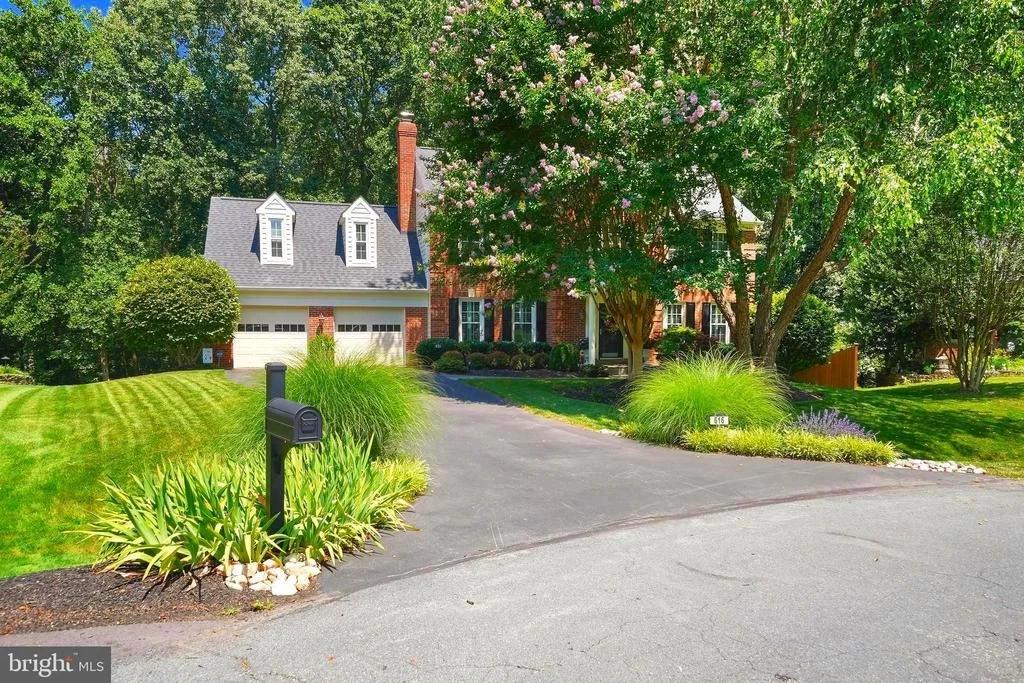
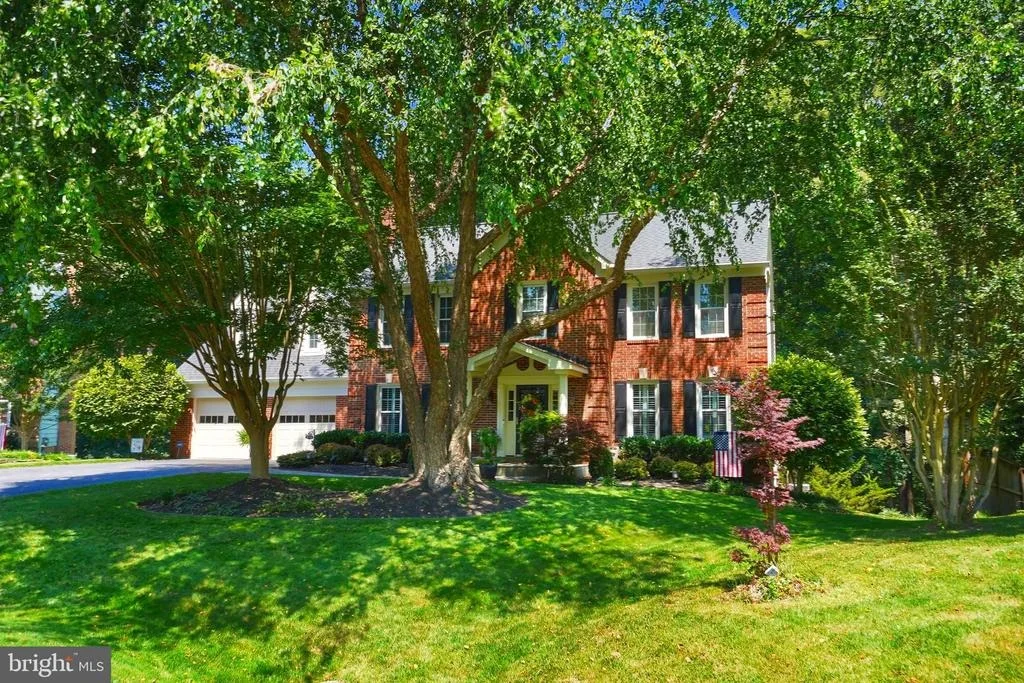
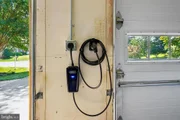
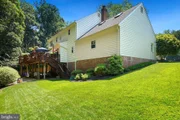
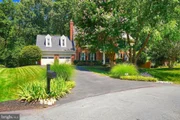
The exterior has been meticulously updated just last year, including new commercial grade whole-house siding with added insulation. New gutters, downspouts with leaf guard installed. The roof has been replaced with Architectural shingles, driveway was repaved, and windows have been replaced. The two-car garage features insulated doors, automatic openers, and a dedicated electric vehicle charging outlet.
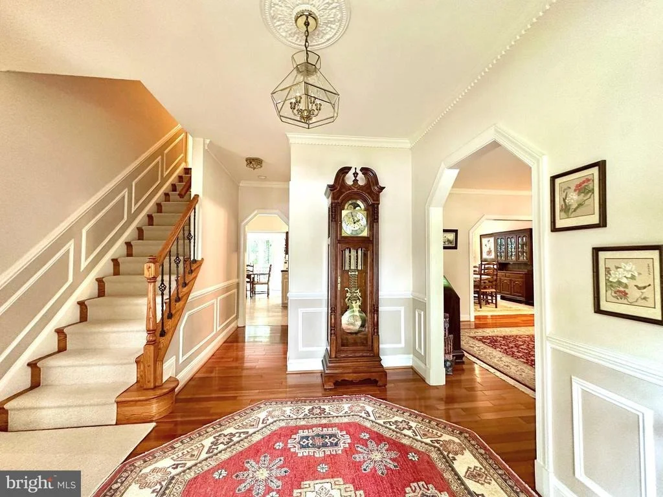
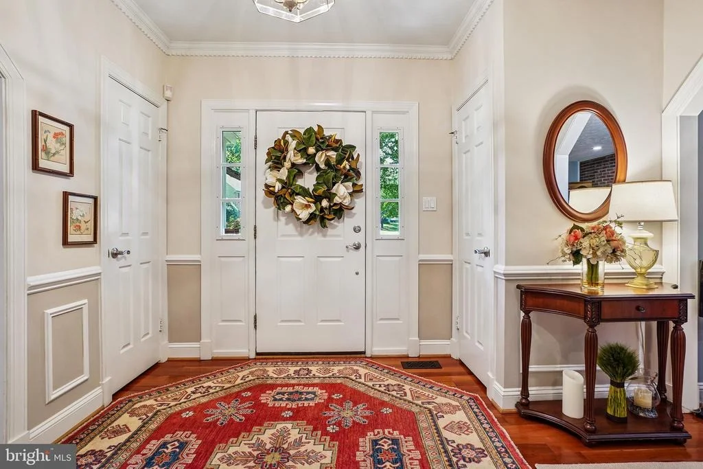
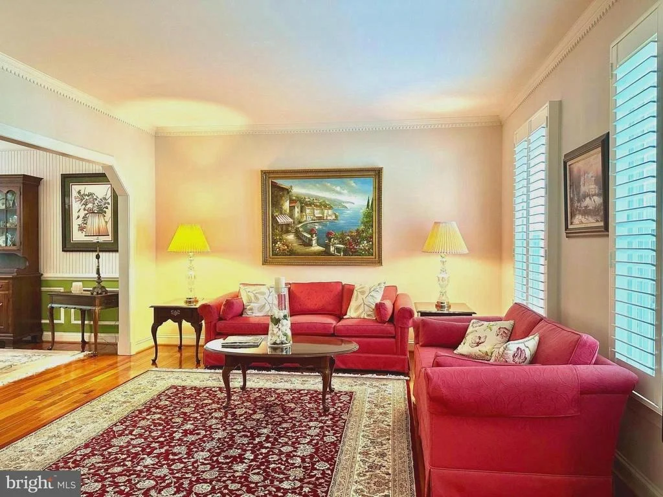
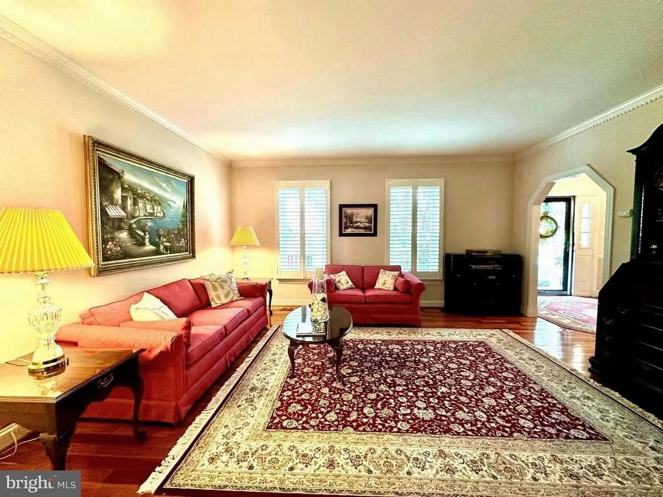
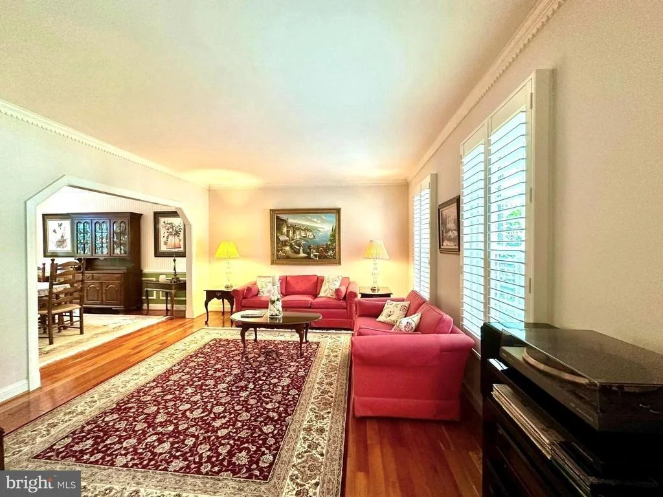
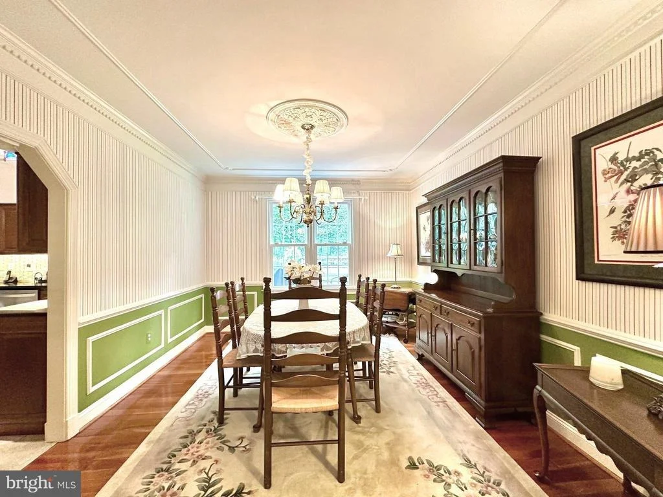
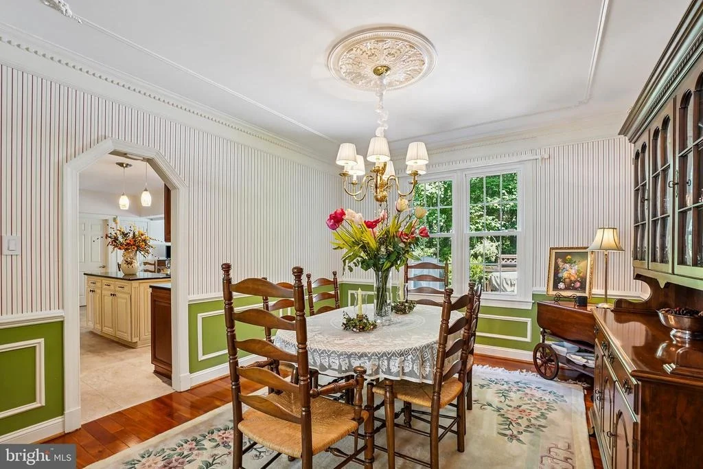
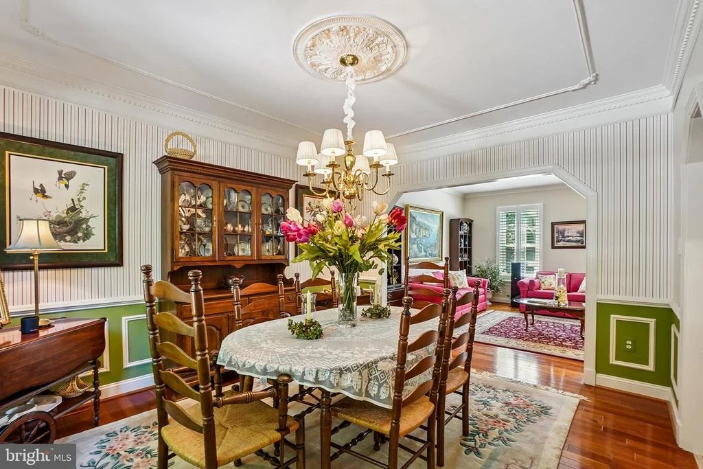
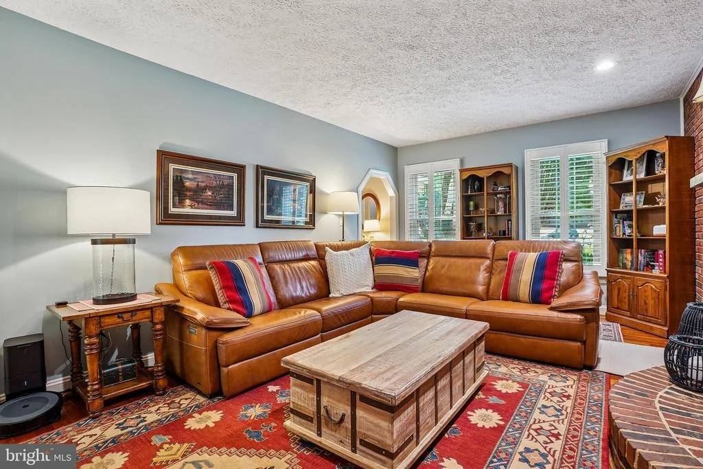
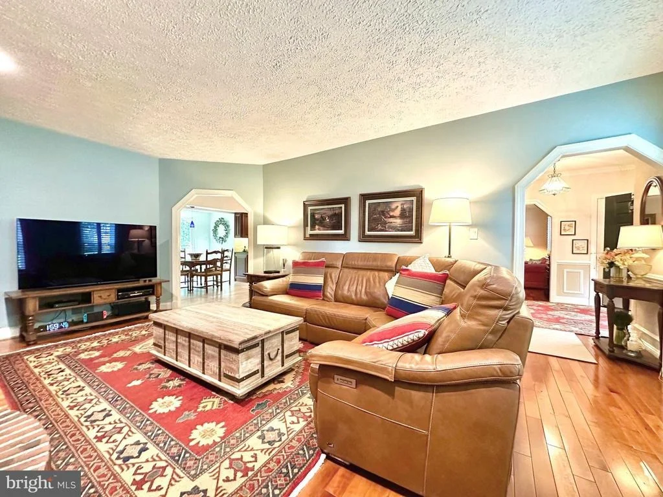
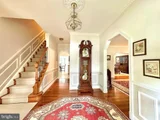
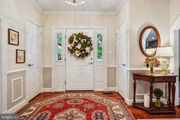
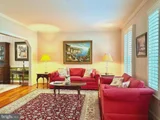
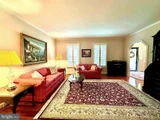
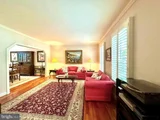
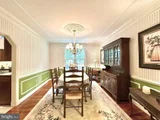
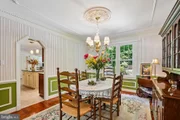
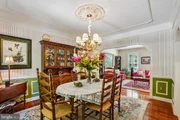
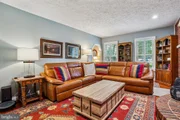
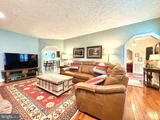
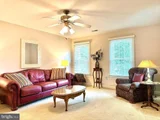
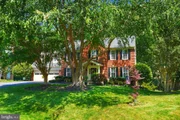
A charming flagstone walkway leads to a welcoming portico entry and custom etched-glass storm door. Inside, the main level showcases Canadian cherry hardwood floors in the foyer, living room, dining room, and family room, along with the builder's signature arched doorways and updated brushed nickel hardware.
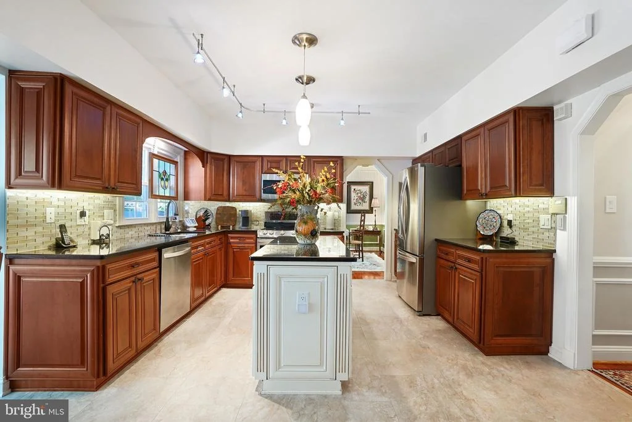
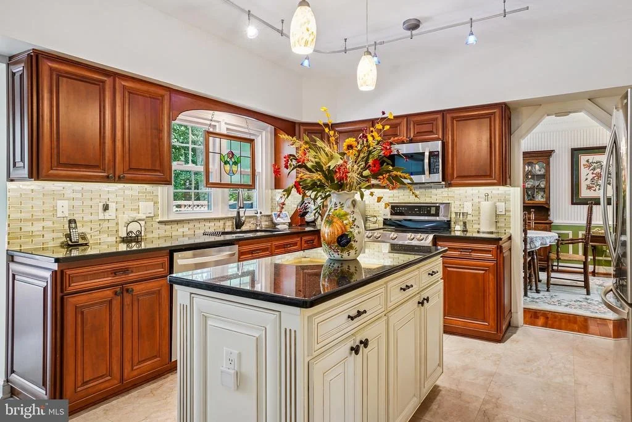
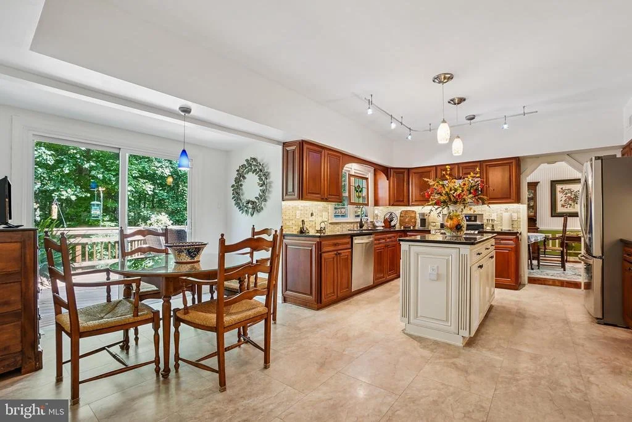
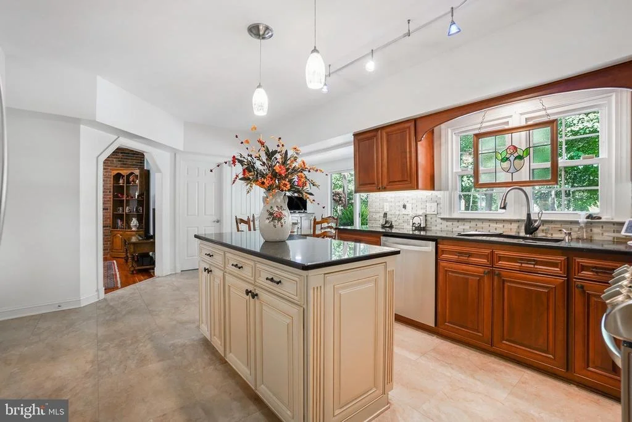
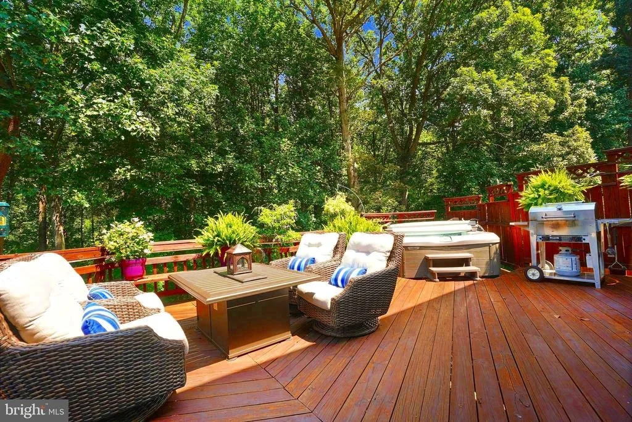
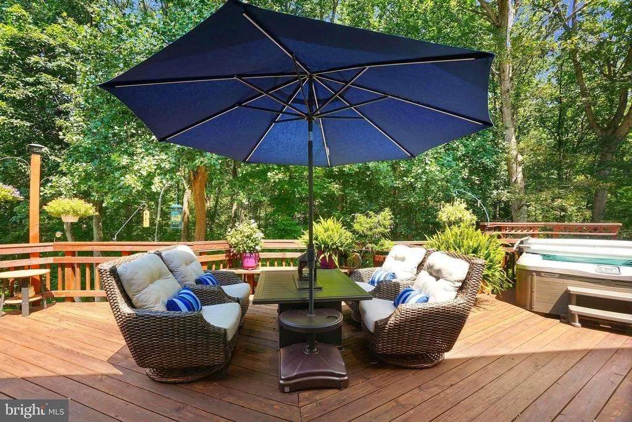
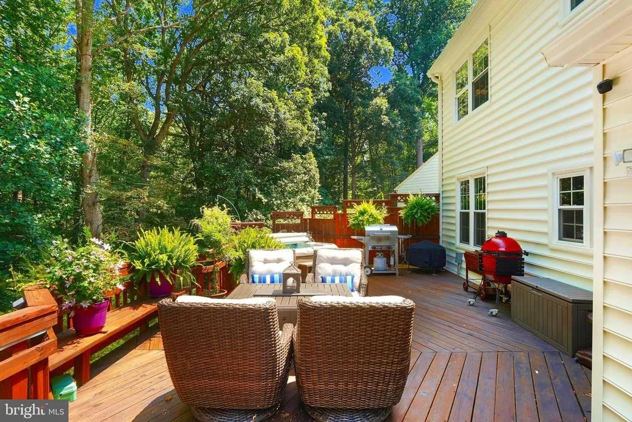
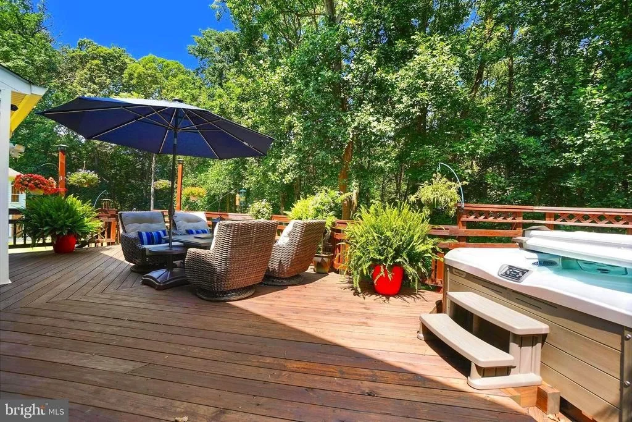
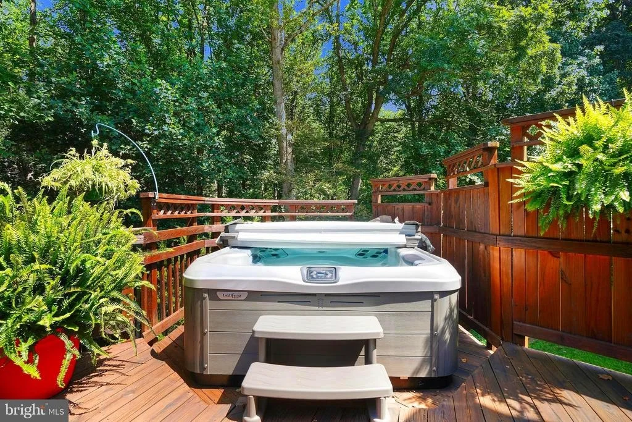
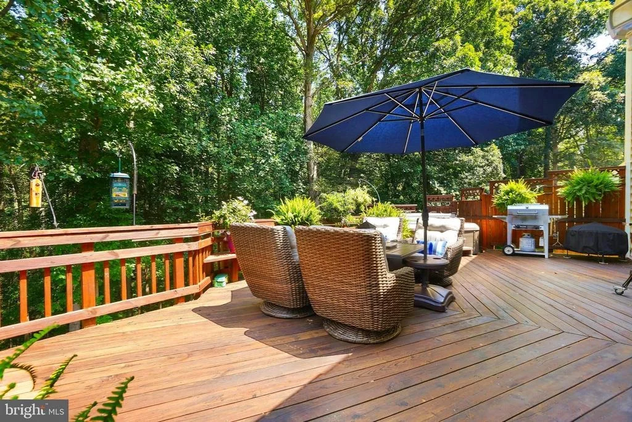
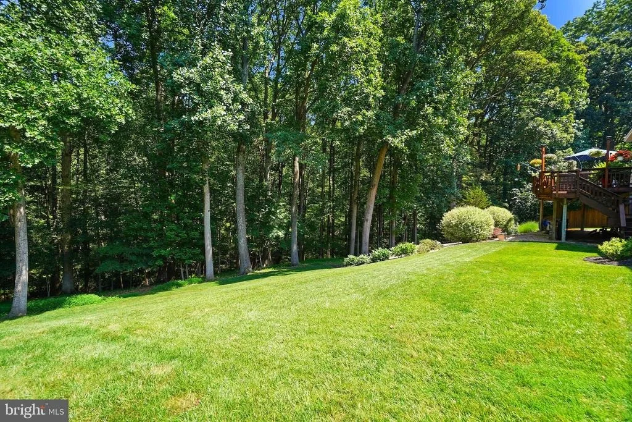
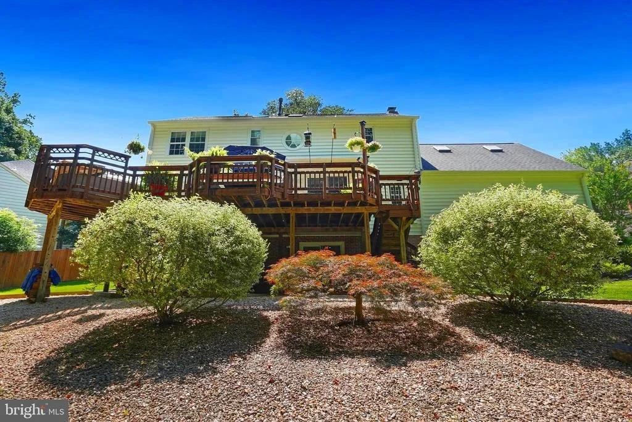
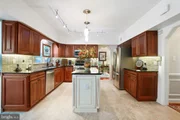
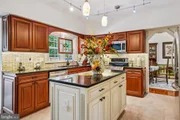
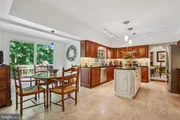
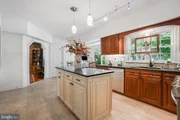
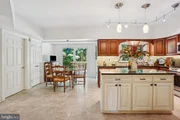
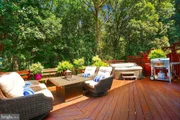
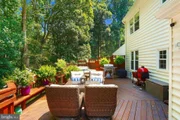
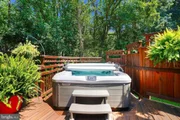
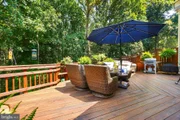
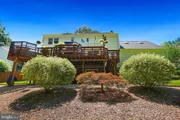
The updated kitchen, featuring refaced cherry cabinetry, Black Galaxy granite countertops, stainless steel LG appliances, a large contrasting center island, Coretec Plus-Iona stone waterproof flooring, under-cabinet lighting, and vibrant blue and brown accent lights. The sunny breakfast area opens to an expansive custom deck complete with built-in planters, a conveying Bullfrog Hot Tub, and a fire pit -perfect for entertaining or quiet relaxation.
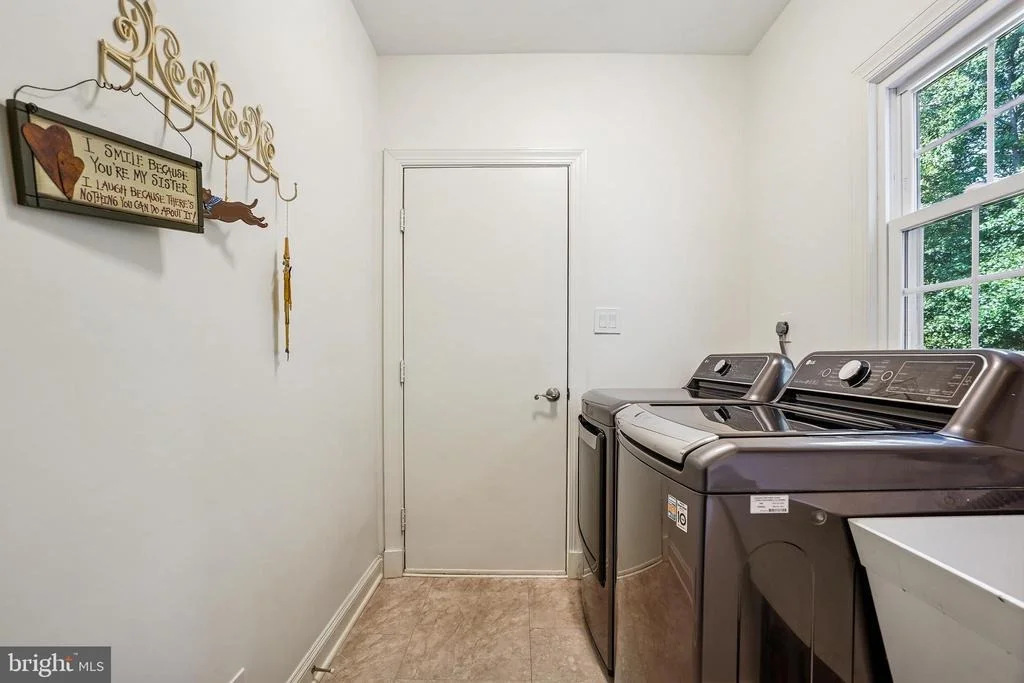
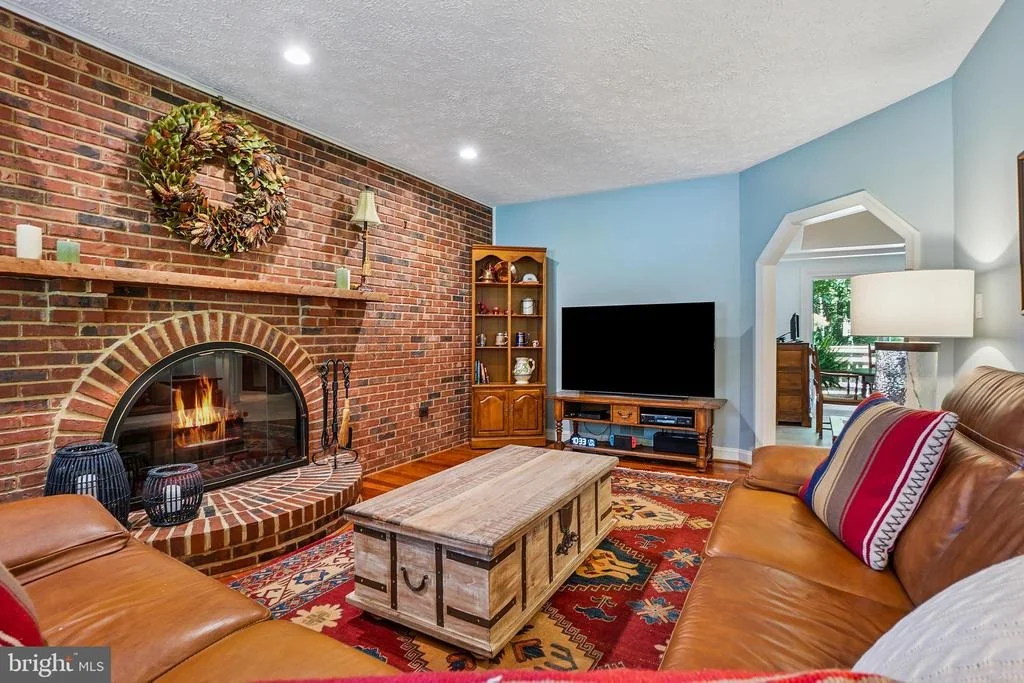
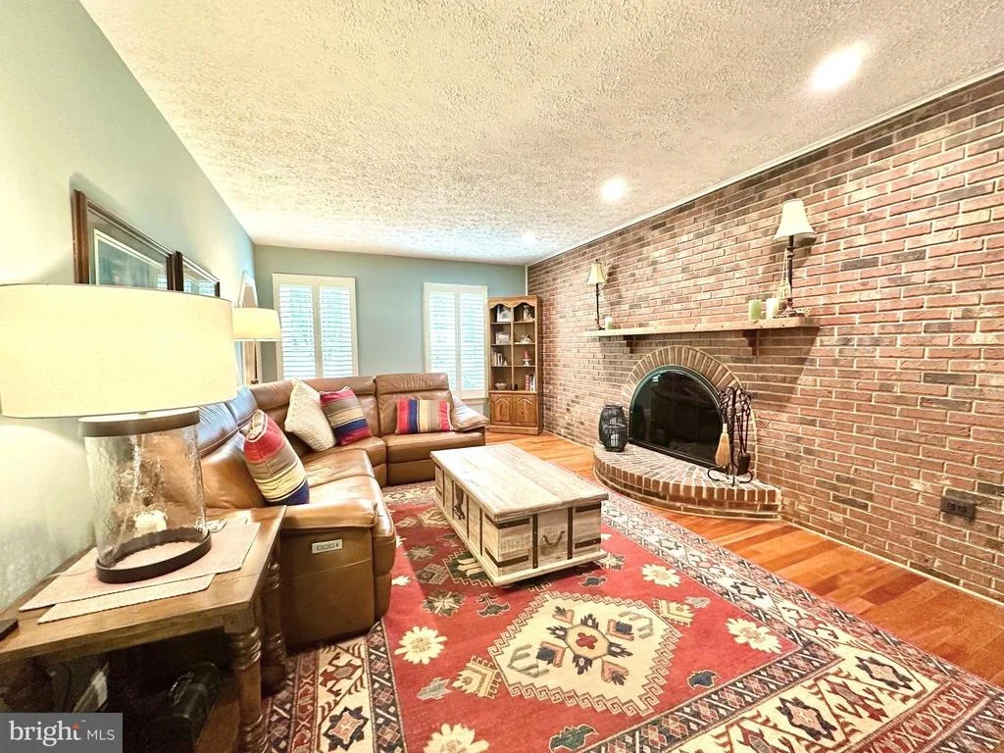
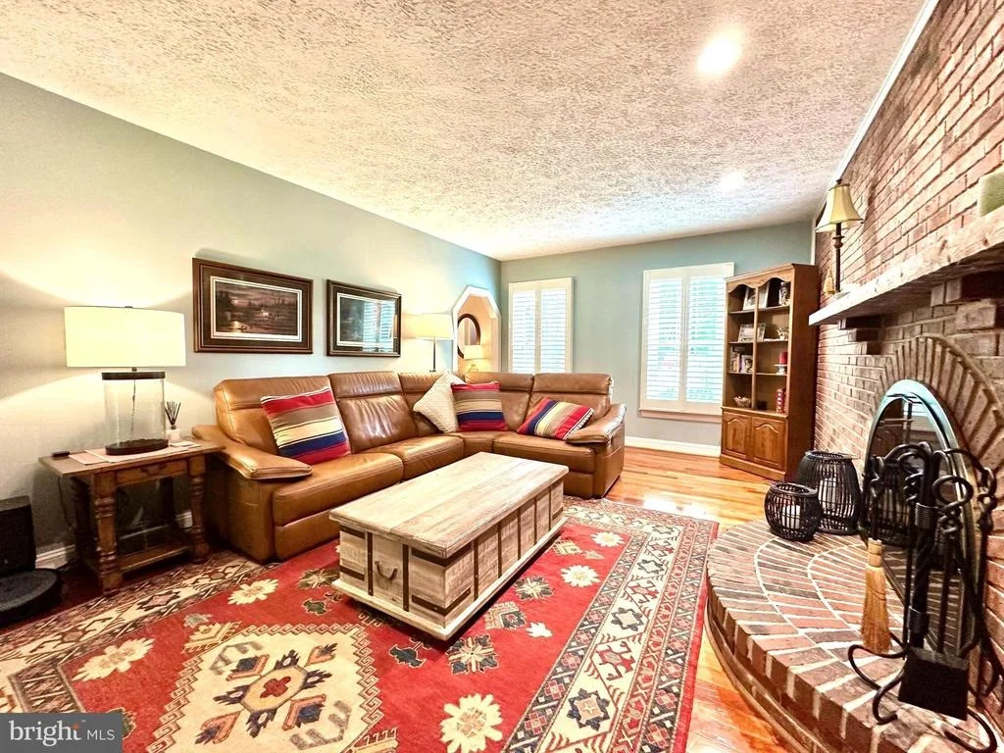
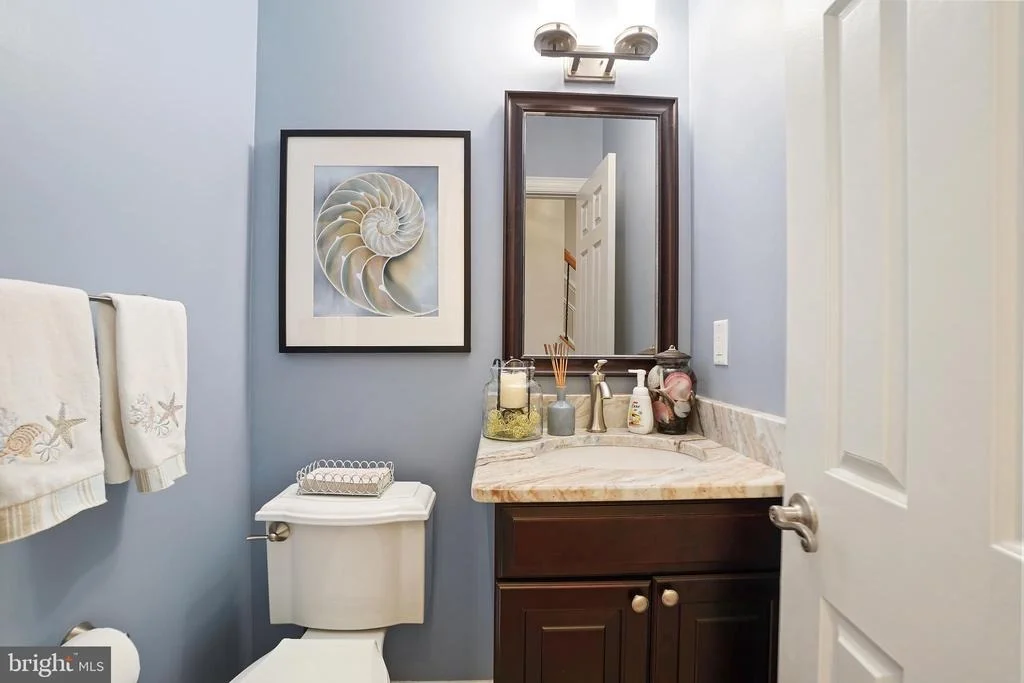
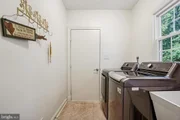
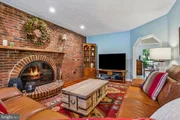
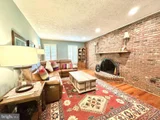
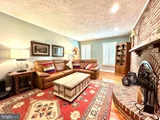
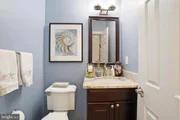
The adjacent family room includes a brick wood-burning fireplace, there is a gas connection if you want to convert to a gas burning fireplace. A stylishly updated powder room, mudroom with storm door to the garage, utility sink, LG washer and dryer complete the main level.
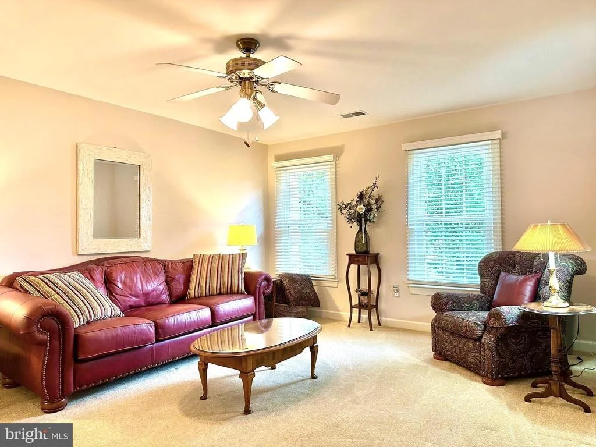
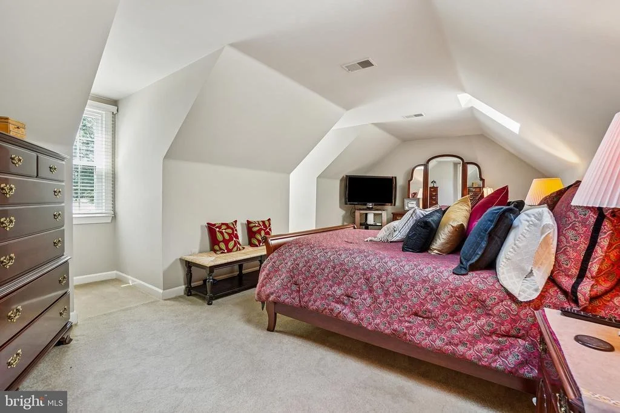
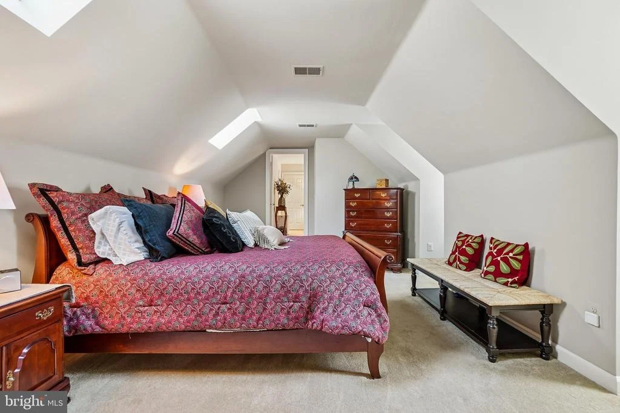
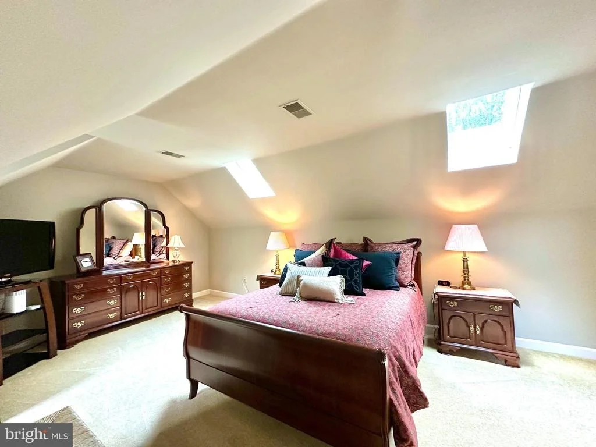
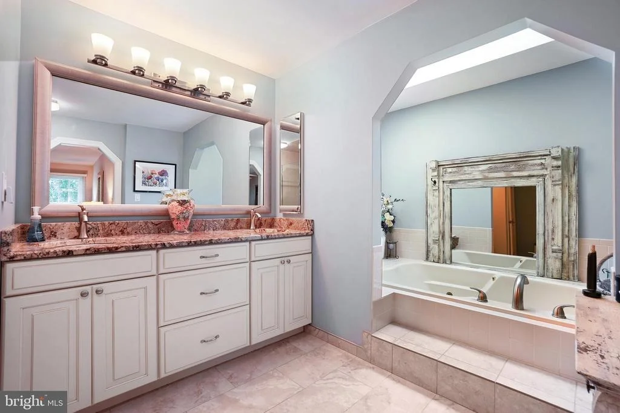
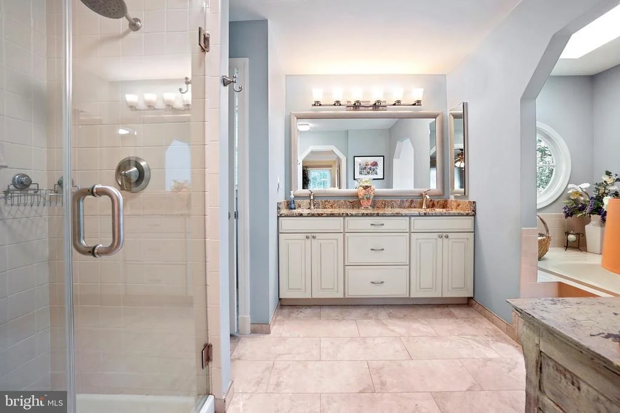
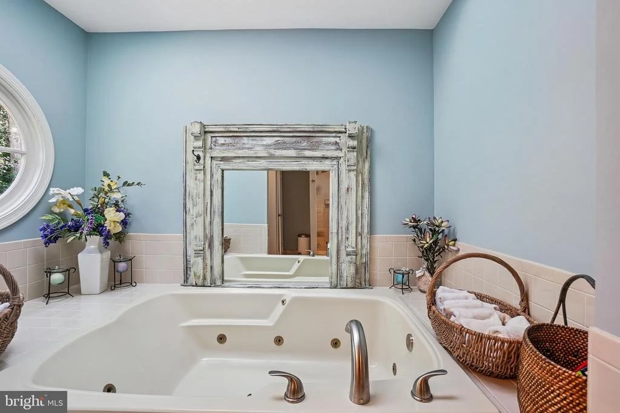
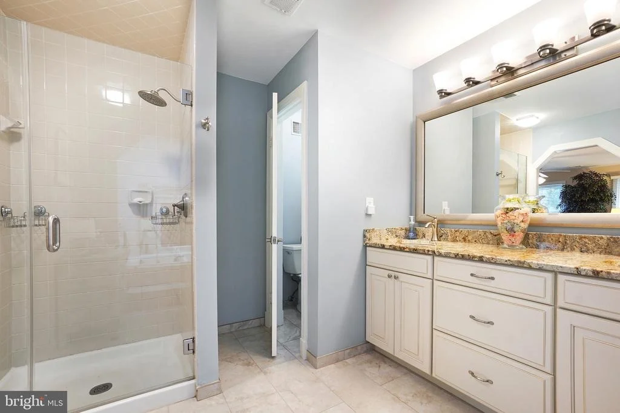
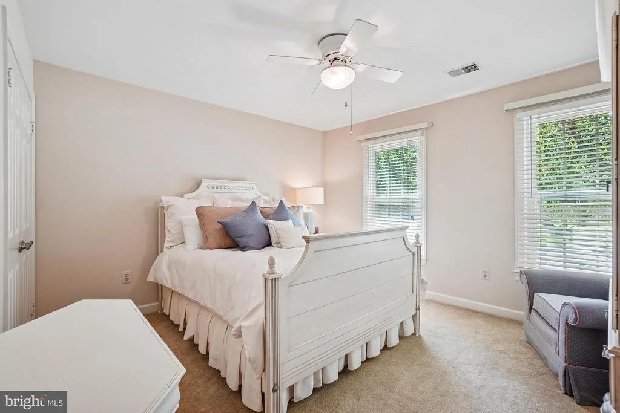
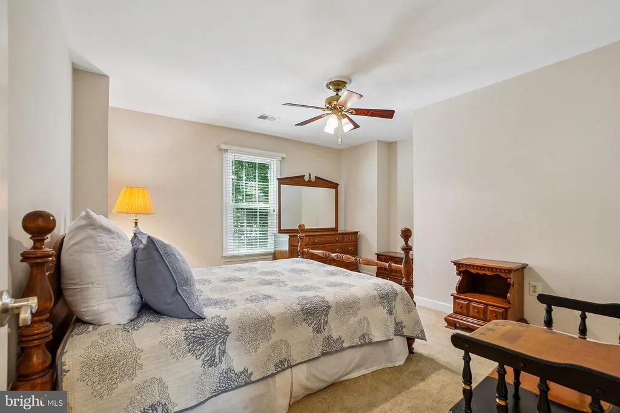
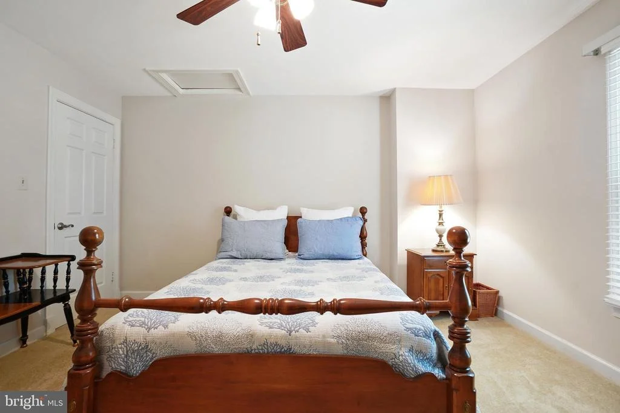
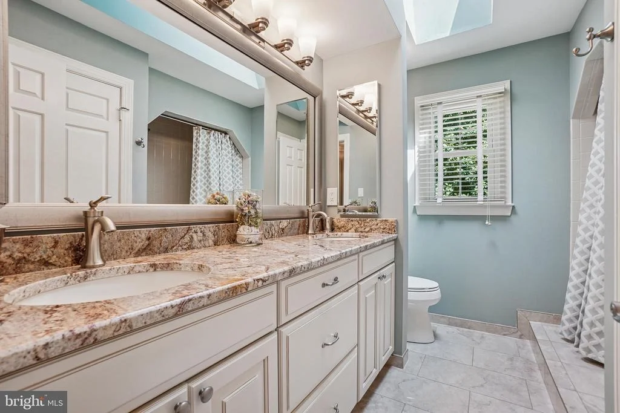
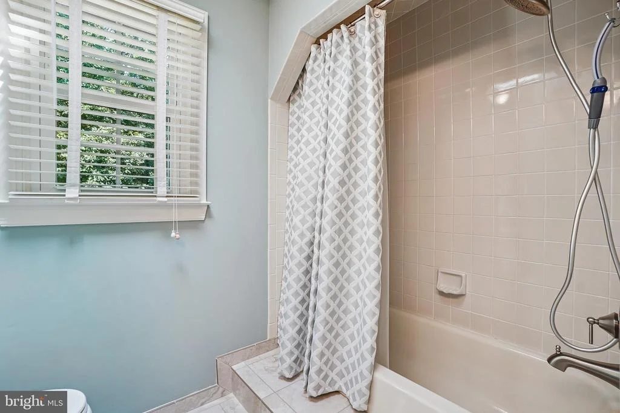
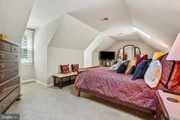
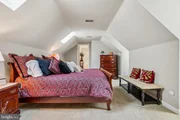
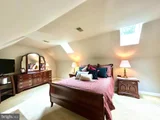
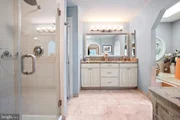
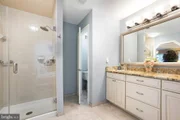
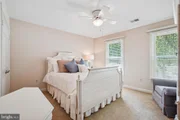
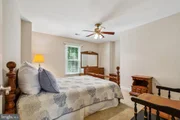
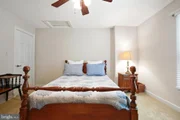
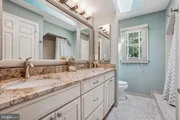
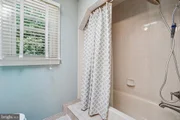
Upstairs, the primary suite is a private retreat with a sitting room, skylights, walk-in closet with custom organizers. The en suite bath features dual vanities, updated lighting, ceramic flooring, and a jetted soaking tub. Three additional well-sized bedrooms share a fully updated hall bath with a skylight.
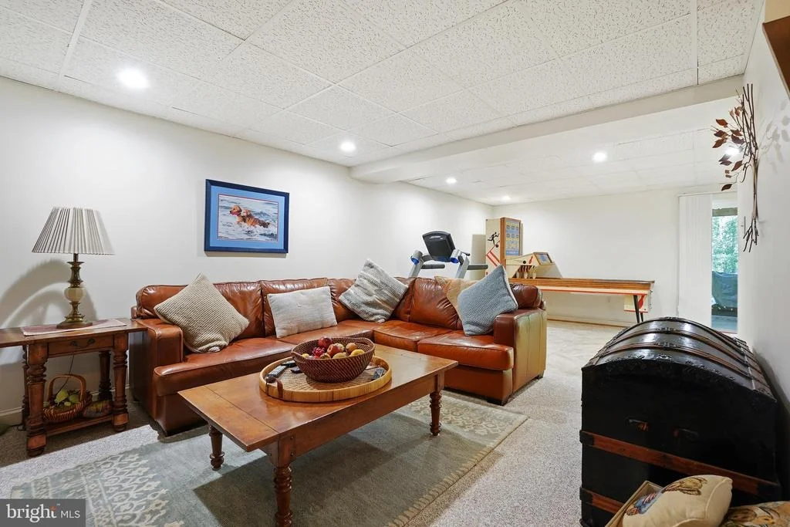
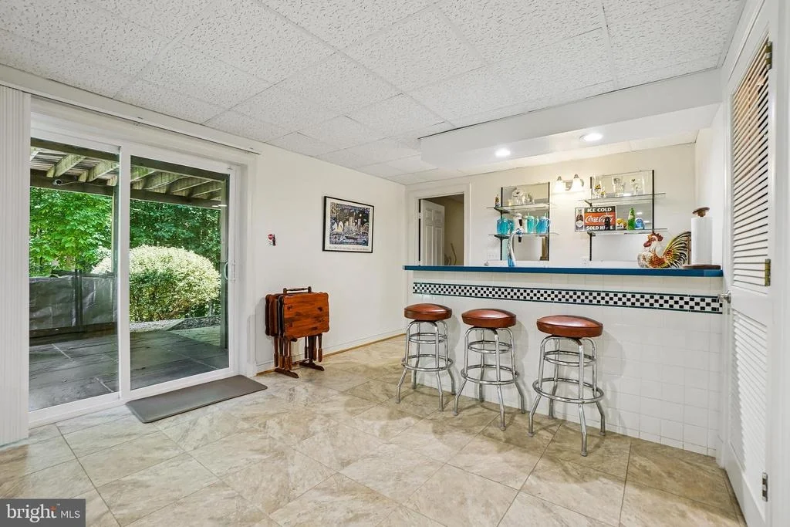
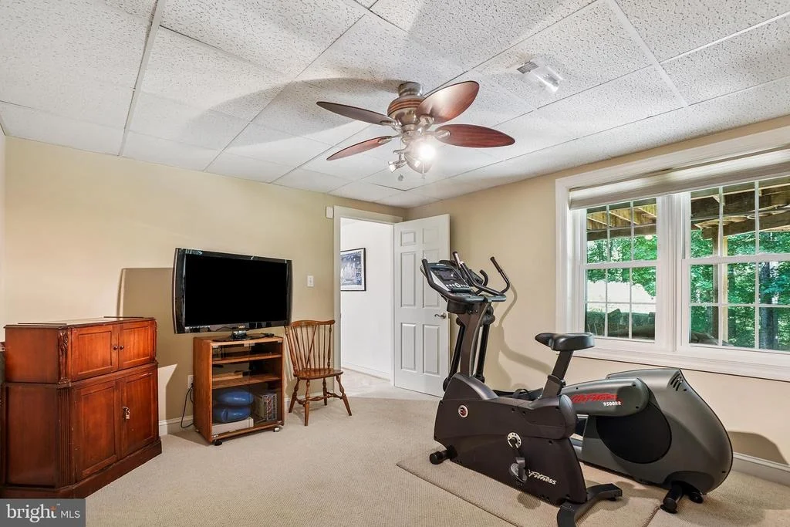
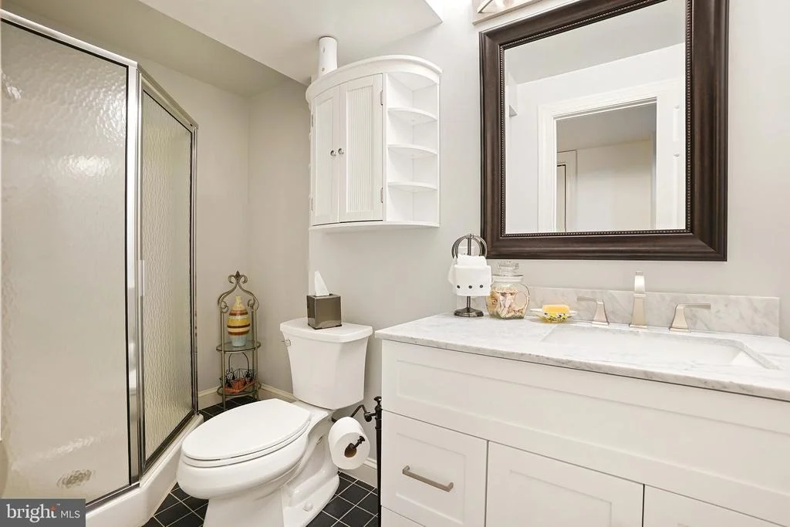
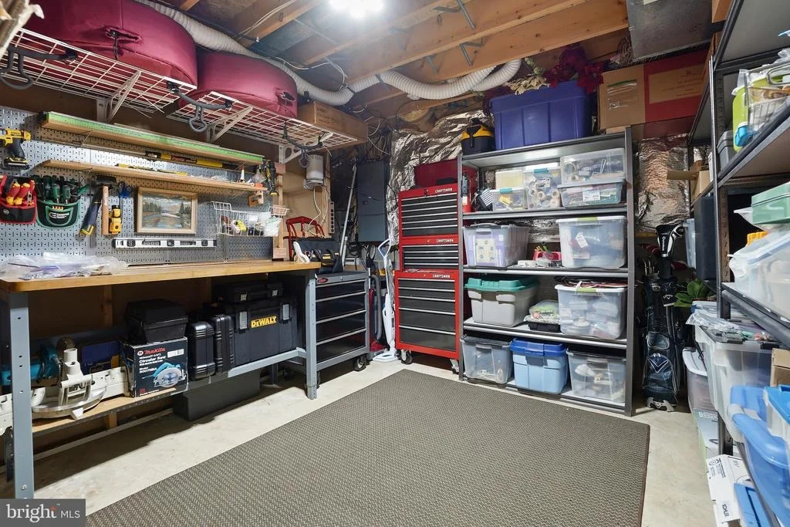
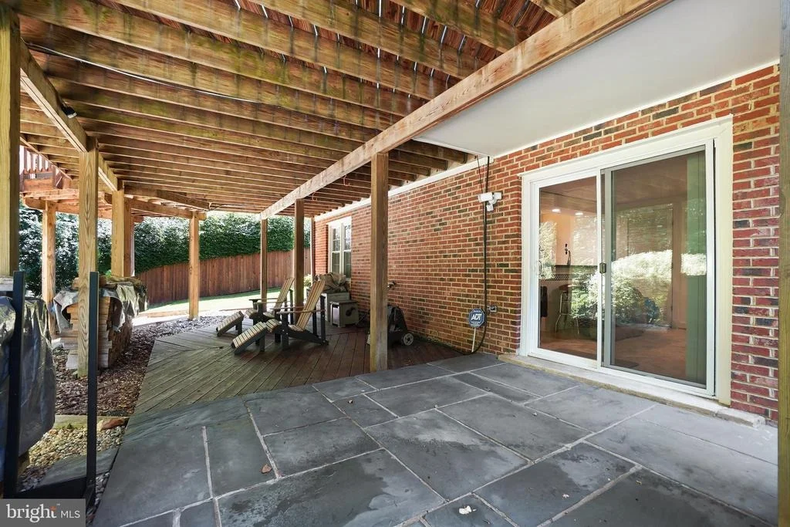
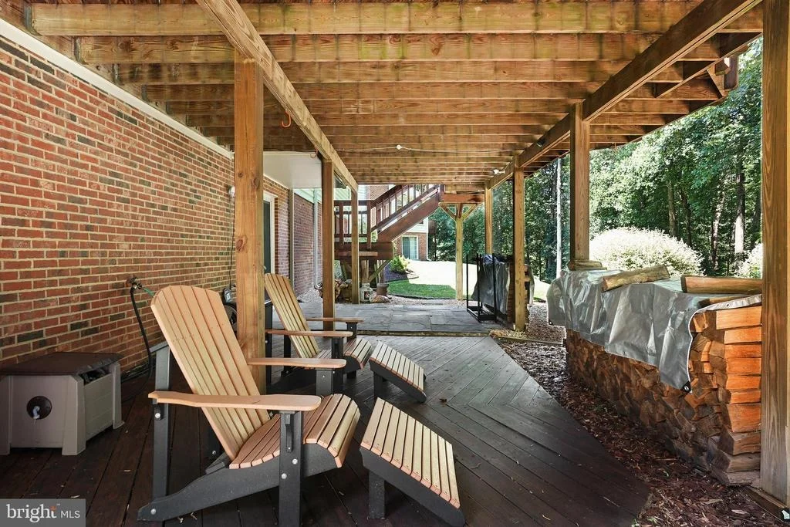
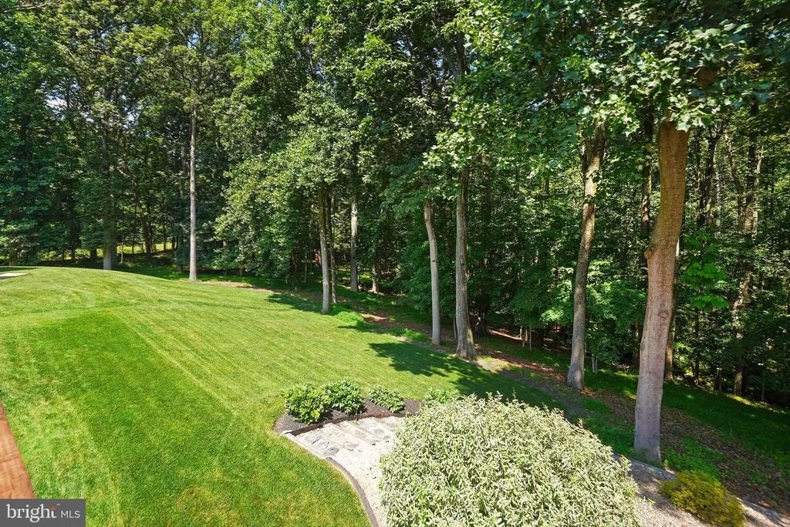
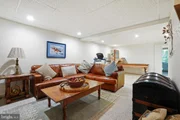
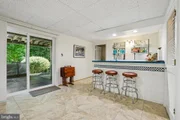
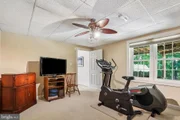
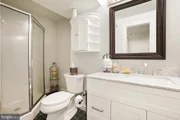
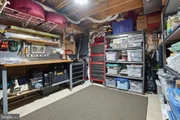
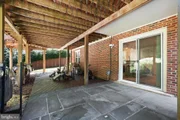
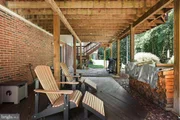
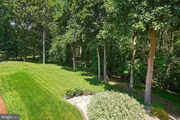
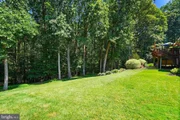
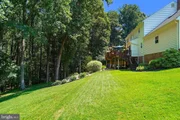
The walkout lower level with a fifth bedroom, updated full bath, plentiful natural light, and a well-organized storage/workshop area. A ground level patio provides easy access to the spectacular, park-like backyard-the crown jewel of this home. This premium lot, .80 acre backing to Northwest Branch Parkland.
Move-in ready and ideally located near commuter routes, shopping, and restaurants.
Payment Calculator
Your Estimated Monthly Payment
Cap Rate Calculator
What does this mean?
Based on our analysis, the cap rate of this property is 1.25%. A negative cap rate indicates that the property might not be feasible as an income-producing asset. The median cap rate for a near zip code 11238 is 4.23%.
How much can I actually make?
Actual monthly rental income may vary between $4,760 and $7,140 depending on unit-specific characteristics. You can change the amount using the slider to further explore.
How is cap rate calculated?
Cap Rate = Net Operating Income (NOI) / Property Asset Value.
When calculating the cap rate, we assume 100% occupancy. Leverage (mortgage) is not considered.
Cap Rate provided by RealtyHop and RentHop, learn more about cap rate here.
Price History
Property Highlights
Building Info
Comparables
Status
Price/ft²
Listed On
Sold On
About Colesville
Similar Homes for Sale
Currently no similar homes aroundNearby Rentals

Weichert, REALTORS
Last Updated: 5 hours ago
Data Source: Bright MLS , MLS# MDMC2188012




















 Your Privacy Choices
Phone: 425-283-2930
Address: 335 Madison Avenue, New York, NY 10017