by RH Advisors

Check Availability
Listed by: Keri Lombardi-Poquette, Poquette Realty, 802-524-9501, Listing Courtesy of Prime MLS
$750,000
↑ $76K (11.3%)
● House - For Sale

616 Sheldon

St. Albans Town, VT 05478
bedrooms
3 Beds
bathrooms
2 Baths, 1 Half Bath
square feet
4,445 Ft²
$4,478
Est. Monthly

About This Property

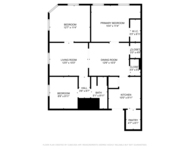
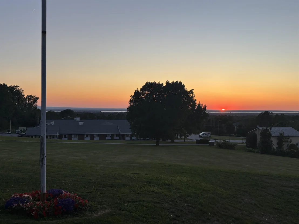
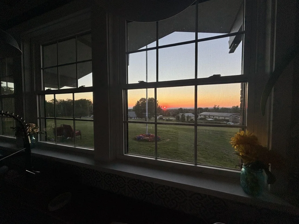
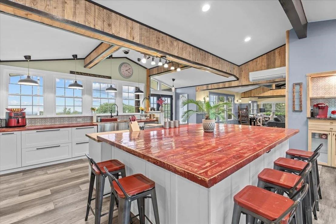
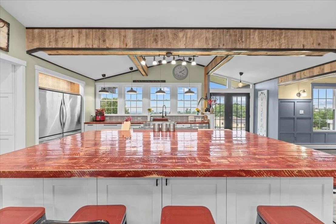
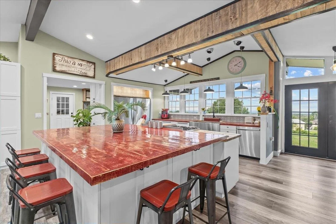
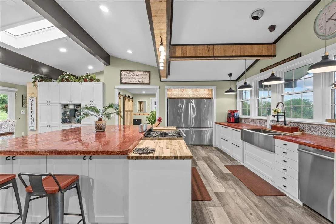
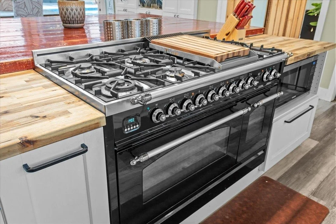
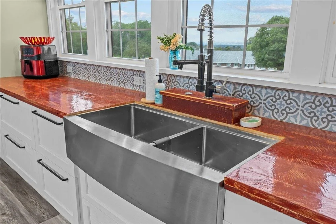
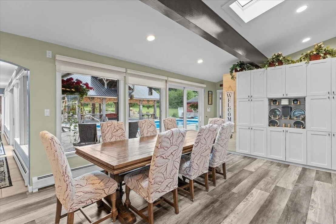
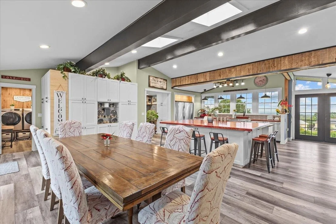
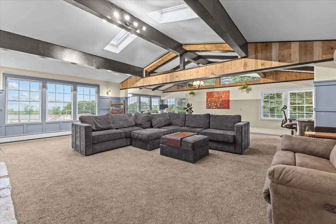
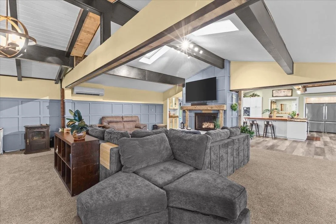
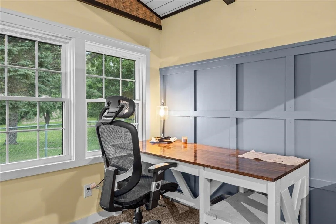
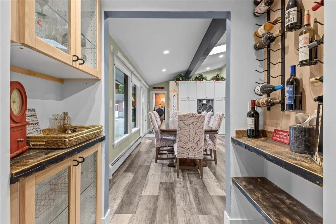
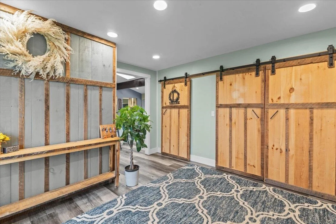
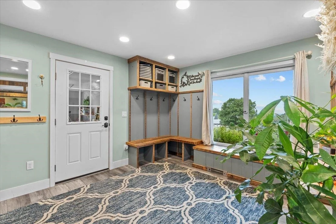
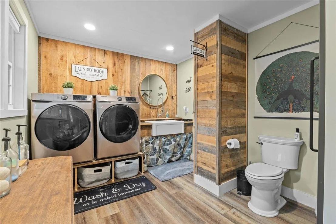
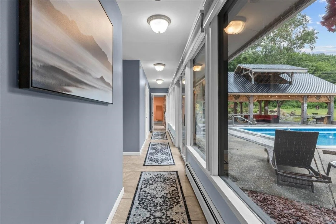
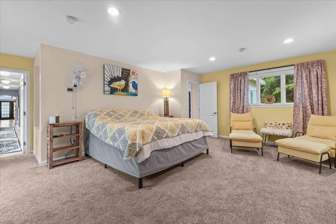
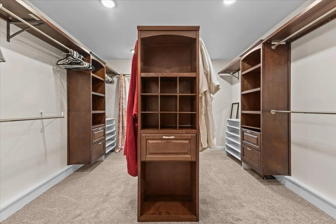
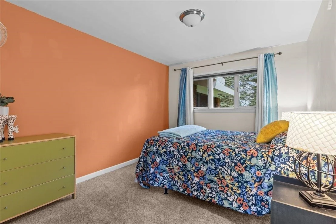
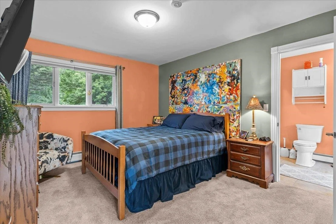
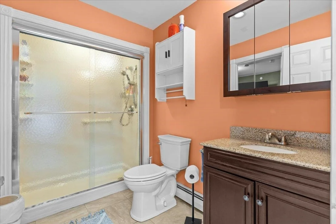
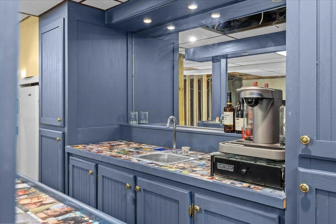
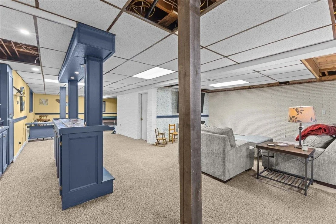
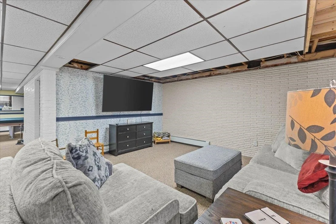
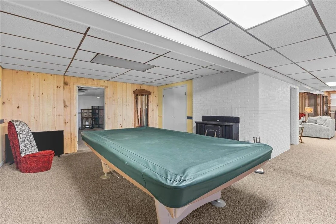
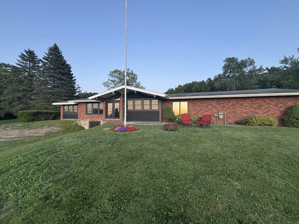
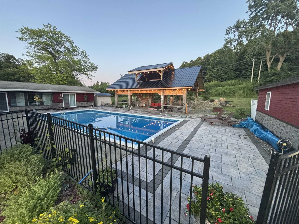
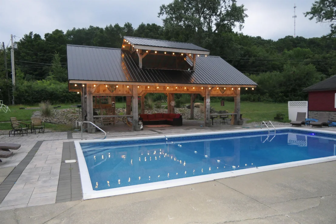
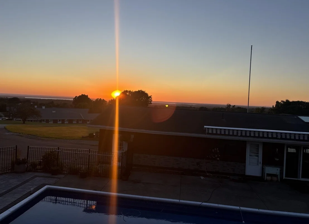
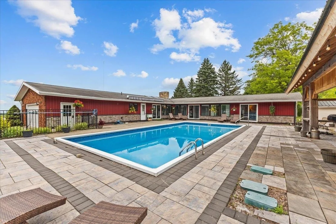
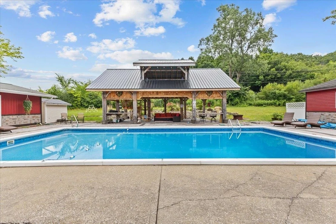
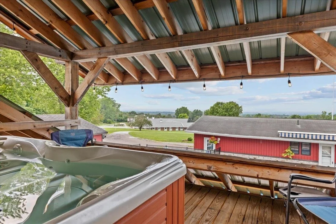
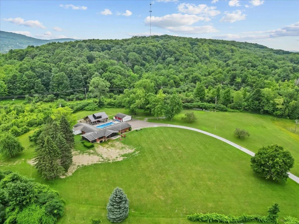
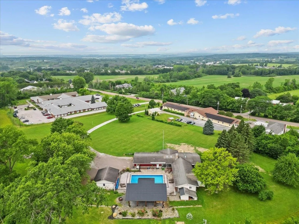
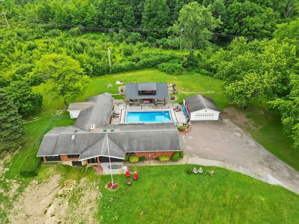
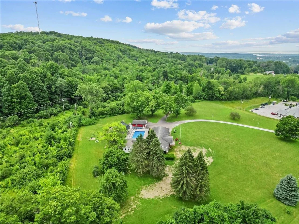
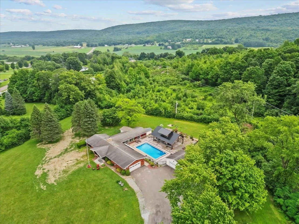
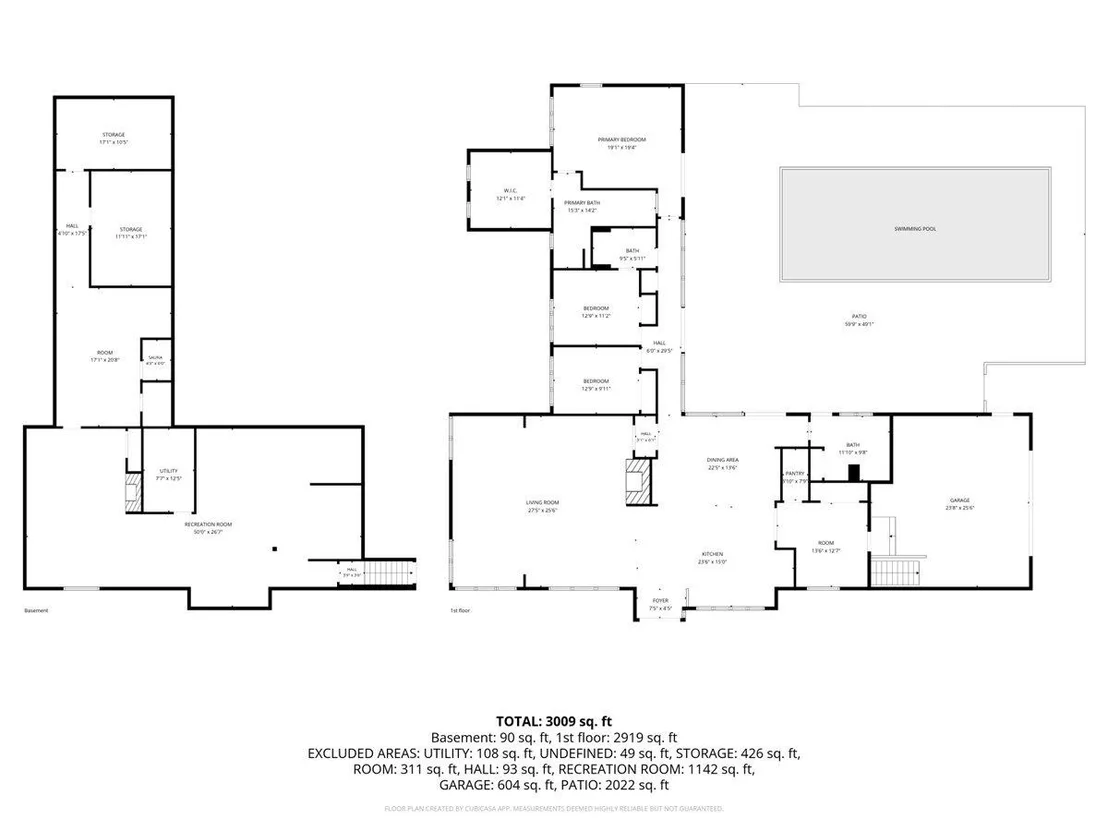
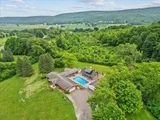
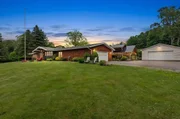
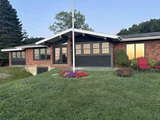
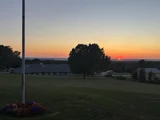
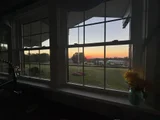
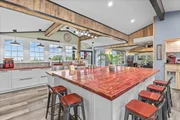
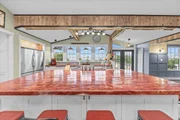
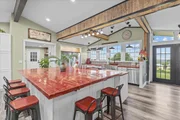
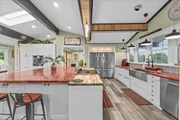
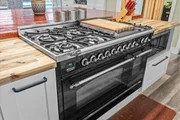
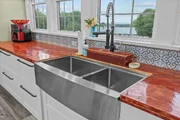
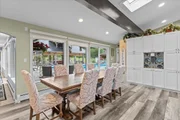
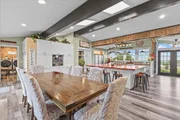
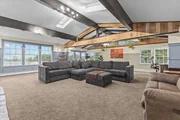
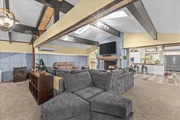
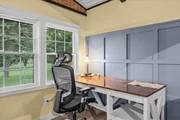
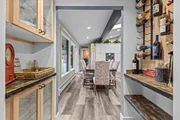
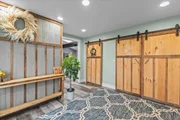
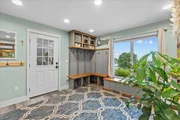
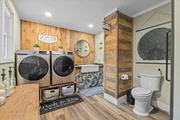
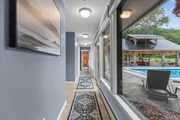
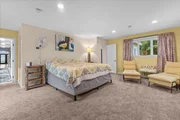
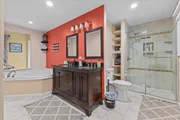
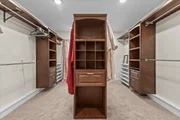
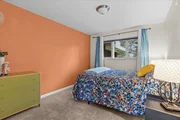
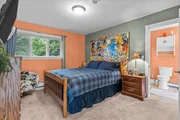
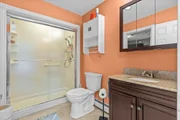
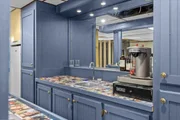
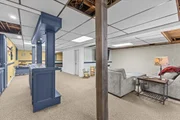
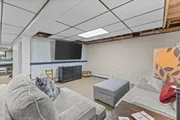
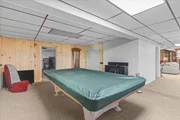
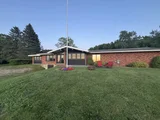
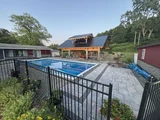
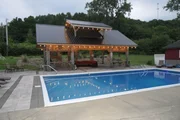
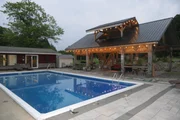
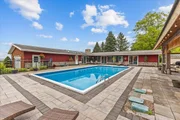
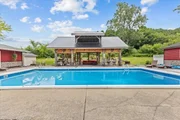
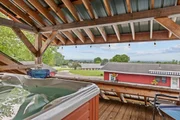
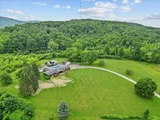
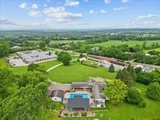
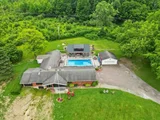
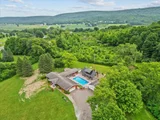
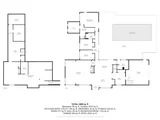
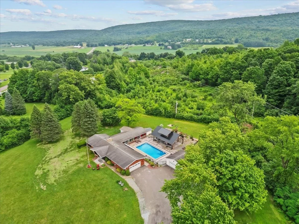
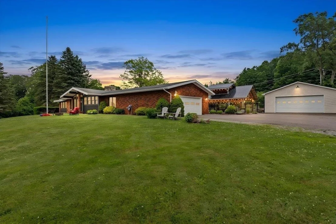
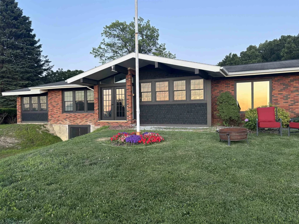
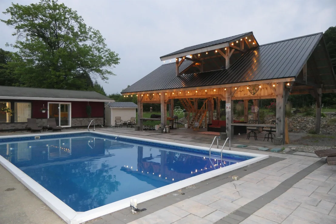
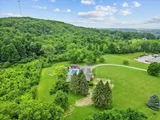
Expansive single-level living, panoramic Lake Champlain and Adirondack Mountain views, and your own private backyard oasis, this exceptional hillside property has it all! Recently renovated to open the front of the home, a dramatic wall of windows fills the living spaces with natural light and captures breathtaking western sunsets. At the heart of the home is a spacious eat-in kitchen designed for gathering, featuring a large island with breakfast bar seating for eight, room for a farmhouse table, a walk-in pantry, and abundant built-in cabinetry. The kitchen flows seamlessly into the expansive family room with a cozy fireplace and convenient office nook.  A large mudroom offers plenty of space for winter layers and sports gear, while the walk-in laundry room features a folding counter, storage cabinetry, and bathroom. The spacious primary suite includes a large walk-in dressing room and private bath with soaking tub and walk-in shower. Two additional bedrooms and a full bath complete the main level. Downstairs, the recreation room and bar create the ultimate gathering space with a pool table, game and sitting areas, wood stove, sauna, and abundant storage. The lower level is also plumbed for an additional bathroom, with fixtures ready for installation. Outside, enjoy an expansive stone patio, heated in-ground pool, built-in grilling area, and impressive two-story post-and-beam pavilion with incredible second-story views and a hot tub, your own vacation oasis at home! This amazing property includes an attached two-car garage plus a detached garage/workshop, and includes a .63 acre building lot.  Both parcels have municipal water and sewer and natural gas available. Abutting Hard'ack Recreation Area trails, enjoy hiking and biking from your backyard or walk through the woods to the ski and sledding hill and year-round city pool. Minutes from downtown St. Albans, shopping, & I-89. There is an optional listing 5100422 with 2.15 acre lot.
Unit Size
4,445 Ft²
Days on Market
-
Land Size
2.77 acres
Price per sqft
$169
Property Type
House
Property Taxes
$795
HOA Dues
-
Year Built
1969

Listed By

Keri Lombardi-Poquette
Paul Poquette Realty Group, LLC

Payment Calculator (Computations Provided by RealtyHop)

Cap Rate Calculator

Last updated: 2 months ago (Prime MLS #5100491)

Price History

Date / Event Date Event Price
Sep 18, 2026 Price Increased $750,000
↑ $76K (11.3%)
Price Increased
Sep 17, 2026 Price Decreased $674,000
↓ $150K (18.2%)
Price Decreased
Aug 29, 2026 Price Increased $824,000
↑ $125K (17.9%)
Price Increased
Aug 29, 2026 Price Decreased $699,000
↓ $151K (17.8%)
Price Decreased
Jul 17, 2026 Listed by Poquette Realty $850,000
Listed by Poquette Realty
Show More

Property Highlights

Garage
Fireplace
Parking Details
Has Garage
Parking Features: Attached, Detached, Direct Entry
Garage Spaces: 4
Interior Details
Half Bathrooms: 1
Full Bathrooms: 2
Interior Features: Central Vacuum, Cathedral Ceiling(s), Sauna, Vaulted Ceiling(s), Walk-In Closet(s), Blinds, Dining Area, Wood Fireplace, 1st Floor Laundry
Appliances: Dishwasher, Dryer, Range Hood, Gas Range, Refrigerator, Washer, Water Heater
Flooring Type: Carpet, Vinyl Plank
Rooms: 8
Basement: Yes
Exterior Details
Square Footage: 4445
Architectural Style: Ranch
Year Built: 1969
Waterbody Name: Lake Champlain
Construction Materials: Wood Siding, Shake Siding, Brick Exterior
Lot Features: Landscaped, Level, Recreational
Lot Size Area: 120661
Lot Size Units: Square Feet
Lot Size Acres: 2.77
Lot Size Square Feet: 120661
Water Source: Public
Financial Details
Tax Annual Amount: $9,539
Utilities Details
Cooling Type: Mini Split
Heating Type: Natural Gas, Baseboard
Sewer : Public Sewer

Building Info

Overview

    General

  • Year Built: 1969
  • Effective Year Built: 1969
  • Building Count: 1
  • Total Rooms: 6
  • Bedroom Count: 3
  • Bathroom Count: 3
  • Full Bathrooms: 2
  • Partial Bathrooms: 3
  • Building Condition: 3
  • Building Quality: 0
  • Construction Type: 0
  • Building Style: 0
  • Exterior Walls Type: 2
  • Interior Walls Type: 0
  • Roof Shape Type: 0
  • Roof Cover Type: 20
  • Floor Count: 100
  • Floor Cover: 0
  • Basement Type: 6
  • Basement Area: 2,444
  • Garage Type: 7
  • Parking Space Count: 0
  • Patio Type: 0
  • Porch Type: 0
  • Pool Type: 0

    Dimensions

  • Lot Size Square Feet: 191,664
  • Total Building Area: 2,444
  • Building Area: 2,444
  • Building Area Measurement: L

    Heating and Cooling

  • Fireplace Count: 1
  • Air Conditioning: 0
  • Heating: 16
  • Heated Square Feet: 2,444
  • Heating Fuel Type: 0

    Utilities

  • Sewer System: 0
  • Water Service: 0

Building

  • Building Type: 0
  • Property Class: R
  • Land Acres: 0000004400
  • Standard Land Use Code: 1001
  • County Land Use Code: 101
  • Legal Description 1: 4.40A-RES:

Neighborhood

  • School District Name: Franklin Central Supervisory Union
  • Census Tract: 010600

Geography

  • Parcel: (174) 000000RT10514
  • Municipality: ST. ALBANS TOWN
  • Latitude: 44.826
  • Longitude: -73.0686

    Address

  • Full Address: 616 Sheldon Rd
  • Address - House Number: 616
  • Address - Street Name: Sheldon
  • Address - Suffix Type: Rd
  • State: VT
  • City Name: Saint Albans
  • Carrier Code: R001
  • 4-Digit Zip Code: 8012
  • Zip Code: 05478

Valuation

    Tax

  • Tax Year: 2020
  • Tax Amount: $0
  • Initial Tax Delinquent Year: 2023
  • Tax Rate Code Area: 174

    Appraisal Valuation

  • Standard Deviation: 0.2496
  • Valuation Date: Apr 03, 2024
  • Confidence Score: 50
  • Final Value: 577,985
  • High Value: 722,297
  • Low Value: 433,672

    Assessments Valuation

  • Assessed Year: 2022
  • Assessed Total Value: $399,900
  • Assessed Land Value: $99,900
  • Assessed Improvements Value: $300,000

    Exemptions

  • Homeowner Exemption: Yes

    Sales

  • Current Sale Contract Date: Nov 29, 2022
  • Current Sale Recording Date: Dec 01, 2022
  • Current Sale Price:
  • Current Sale Document Type: 27
  • Current Sale Input Document Number: DK 563134016
  • Previous Sale Recording Date: May 05, 2016
  • Previous Sale Contract Date: May 02, 2016
  • Previous Sale Amount: $389,000
  • Previous Sale Document Type: 27
Data used for valuation calculations is provided by RealtyHop, and other third party sources

Comparables

Unit
Status
Type
Beds
Baths
ft²
Price/ft²
Asking Price
Listed On
Closing Price
Sold On
HOA + Taxes

About Franklin


Similar Homes for Sale

Currently no similar homes around

Nearby Rentals

Unit for rent at 47 Federal, St. Albans City, 05478

$1,800 /mo

  • 3 Beds
  • 1 Bath
  • 900 ft²
47 Federal #1, St. Albans City, 05478 Listing by Keri Lombardi-Poquette


Frequently Asked Questions

When was property at 616 Sheldon Road built and last sold?
The property at 616 Sheldon Road was built in 1969 and last sold on Nov 29, 2022 for $525,000.
How much is this home worth?
The estimated value of the home located at 616 Sheldon Road is $758,289.
What are some comparable homes to 616 Sheldon Road?
There are currently no comparable homes to 616 Sheldon Road.