by Global Lifestyle Properties

Check Availability
$12,750,000
● House - For Sale

616 Seasage Drive

Delray Beach, FL 33483
bedrooms
5 Beds
bathrooms
5 Baths, 1 Half Bath
square feet
6,587 Ft²
$64,981
Est. Monthly

About This Property

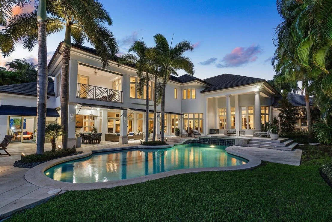
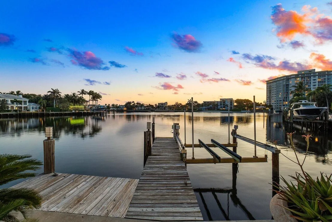
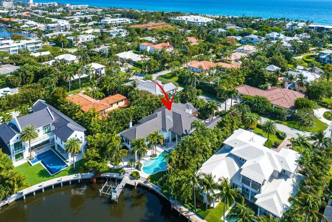
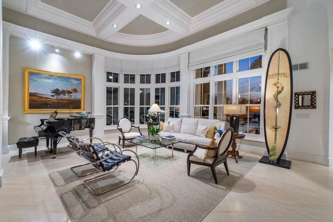
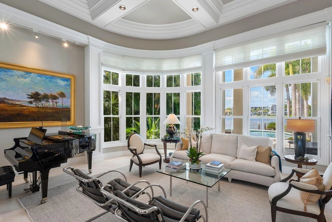
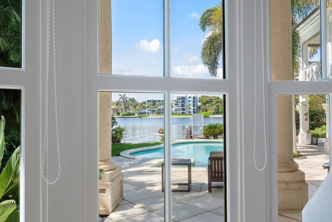
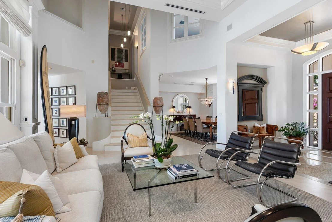
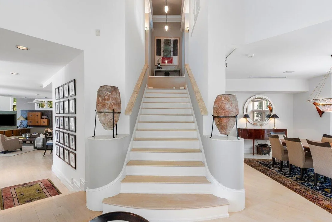
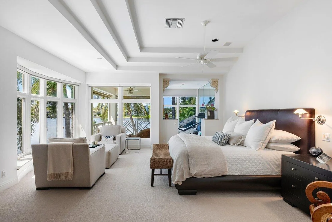
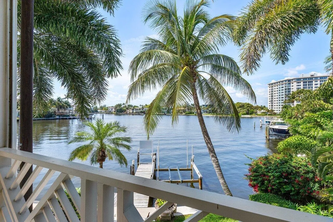
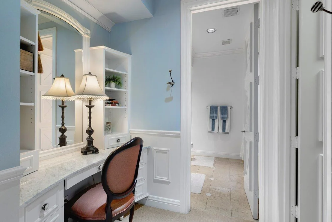
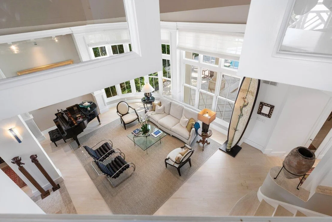
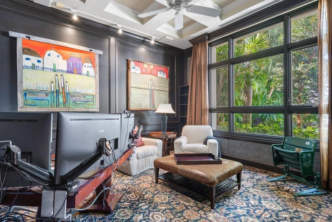
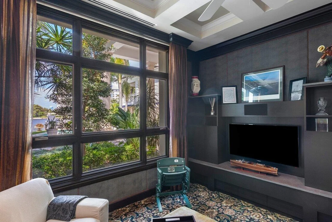
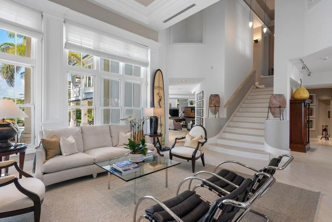
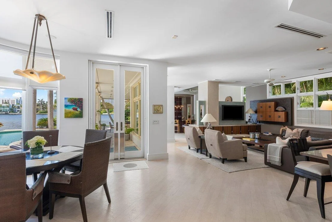
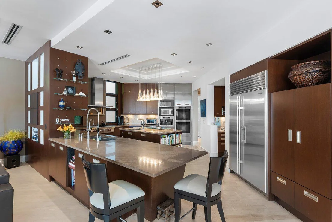
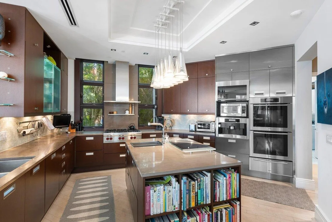
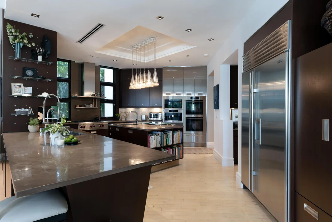
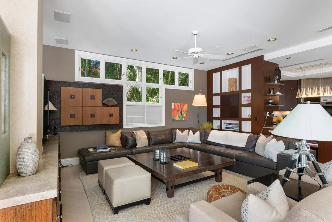
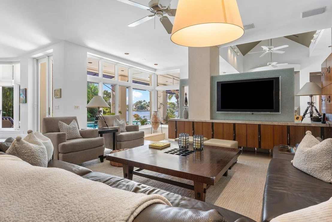
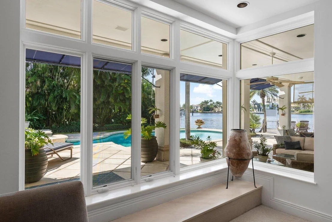
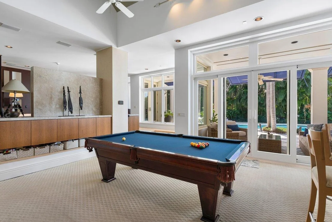
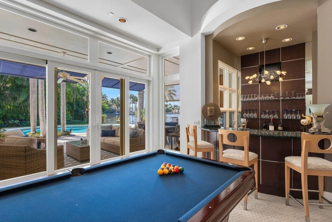
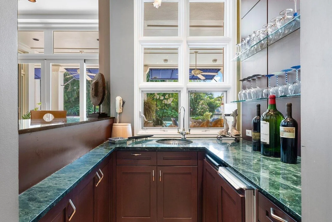
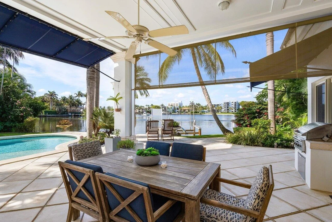
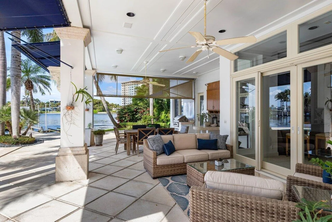
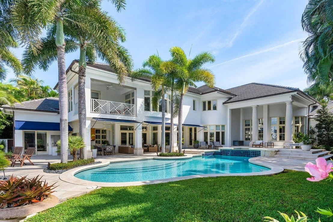
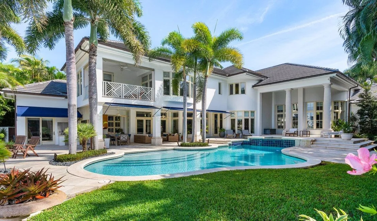
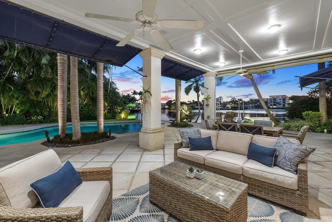
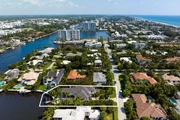
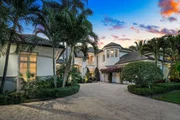
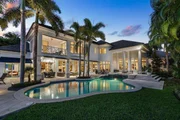
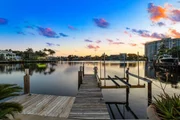
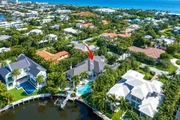
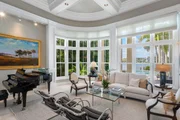
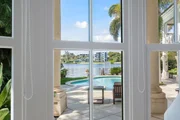
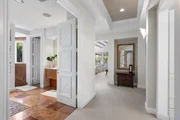
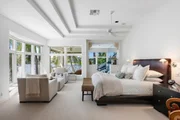
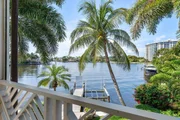
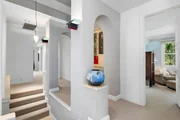
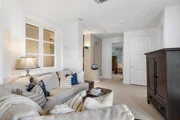
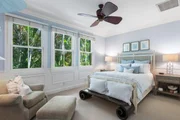
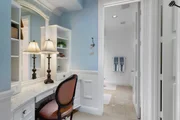
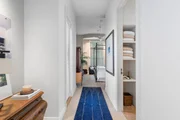
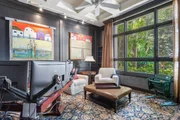
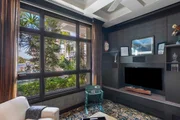
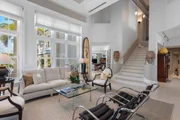
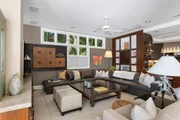
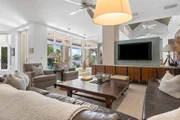
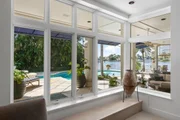
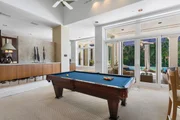
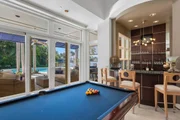
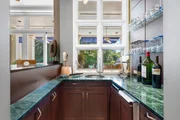
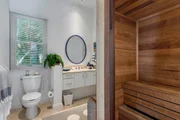
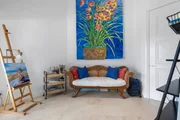
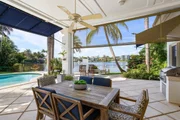
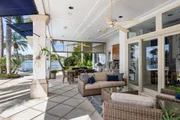
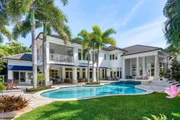
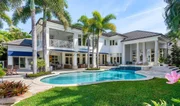
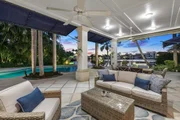
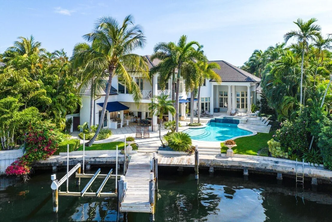
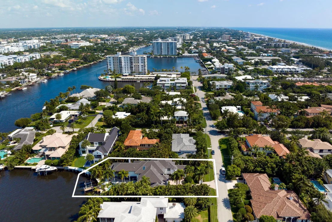
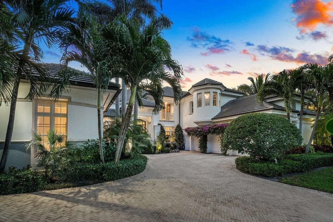
Direct Intracoastal Living in a Private Yacht Basin.  Tucked within Seagate's coveted island-side neighborhood, 616 Seasage offers rare direct Intracoastal frontage in a protected private yacht basin -just steps from the ocean and the exclusive Seagate Beach Club.  Set back approximately 120 yards from the main channel in a no-wake zone, the home enjoys calm waters, exceptional privacy, and more comfortable outdoor living throughout the year than typical main-channel properties.  Originally designed by nationally recognized architect Randall Stofft as his personal residence, this approximately 8,555+ total-square-foot Bermuda-style estate reflects timeless design, elevated craftsmanship, and thoughtful proportions.  Expansive windows frame water views throughout the main living spaces, while dual covered terraces overlook the pool, spa, and private dock. The five-bedroom layout includes a gracious primary suite with waterfront terrace, gourmet center-island kitchen, great room, game room, wine cellar, full-service bar, library, sauna, and three-car garage. Positioned on approximately 0.41 acres and offering 80 feet of direct Intracoastal frontage, the property represents one of the larger parcels within Seagate's limited direct waterfront enclave - a setting where supply is finite and increasingly sought after. 616 Seasage is an opportunity to experience architect-designed waterfront living within one of Delay Beach's most discreet and enduring coastal neighborhoods.     DISCLAIMER: Information published or otherwise provided by the listing company and its representatives including but not limited to prices, measurements, square footages, lot sizes, calculations, statistics, and videos are deemed reliable but are not guaranteed and are subject to errors, omissions or changes without notice. All such information should be independently verified by any prospective purchaser or seller. Parties should perform their own due diligence to verify such information prior to a sale or listing. Listing company expressly disclaims any warranty or representation regarding such information. Prices published are either list price, sold price, and/or last asking price. The listing company participates in the Multiple Listing Service and IDX. The properties published as listed and sold are not necessarily exclusive to listing company and may be listed or have sold with other members of the Multiple Listing Service. Transactions where listing company represented both buyers and sellers are calculated as two sales. "No payments made until title passes" Some affiliations may not be applicable to certain geographic areas. If your property is currently listed with another broker, please disregard any solicitation for services. Information published or otherwise provided by seller, listing company or its representatives is deemed reliable but are not guaranteed and subject to errors, omissions, or changes without notice. Copyright 2025 by the listing company. All Rights Reserved.  Staging and furnishings by Vesta Home; all furniture available for purchase.
Unit Size
6,587 Ft²
Days on Market
225 days
Land Size
0.42 acres
Price per sqft
$1,936
Property Type
House
Property Taxes
$2,376
HOA Dues
-
Year Built
1995

Listed By

Pascal J Liguori
Premier Estate Properties, Inc
Antonio G Liguori
Premier Estate Properties, Inc

Payment Calculator

Cap Rate Calculator

Last updated: 5 months ago (Beaches MLS #R11163992)

Price History

Date / Event Date Event Price
Feb 16, 2026 Listed by Premier Estate Properties, Inc $12,750,000
Listed by Premier Estate Properties, Inc
Mar 6, 2025 Price Decreased $12,750,000
↓ $1M (7.3%)
Price Decreased
Jan 3, 2025 Price Decreased $13,750,000
↓ $1M (7.7%)
Price Decreased
Aug 29, 2024 Listed $14,900,000
Listed
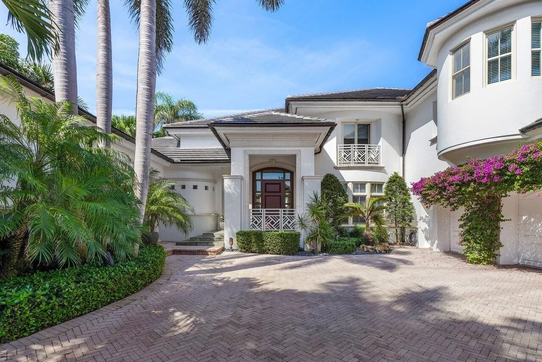
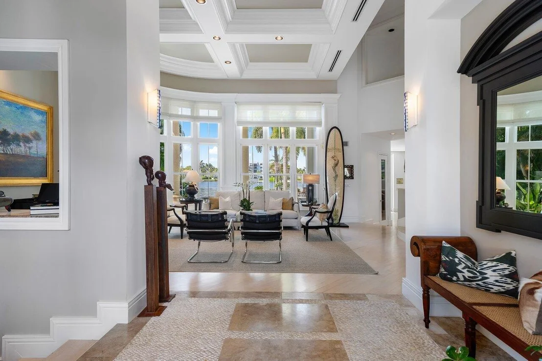
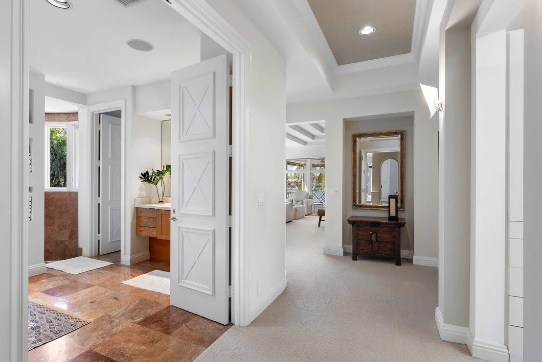
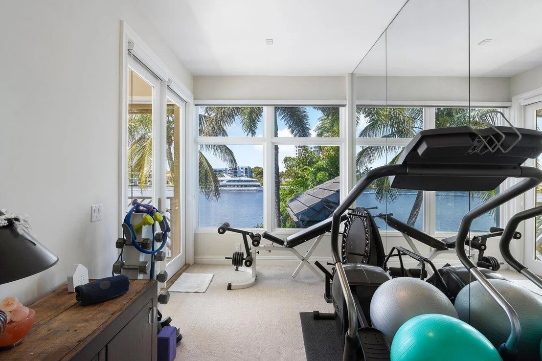
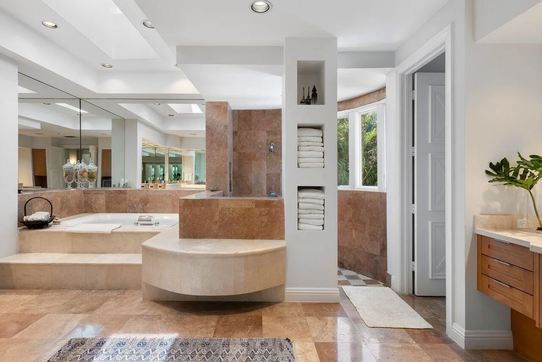
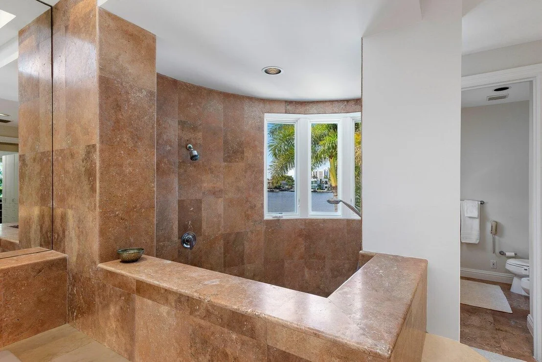
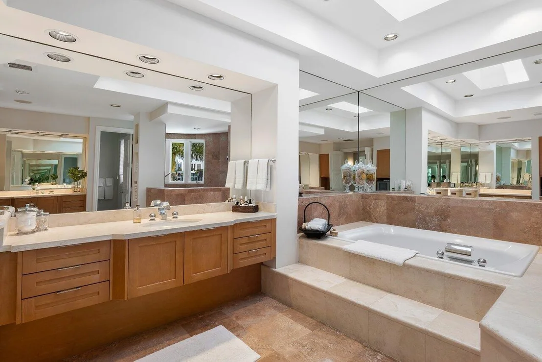
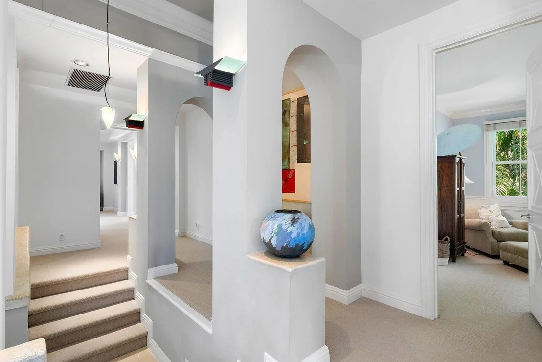
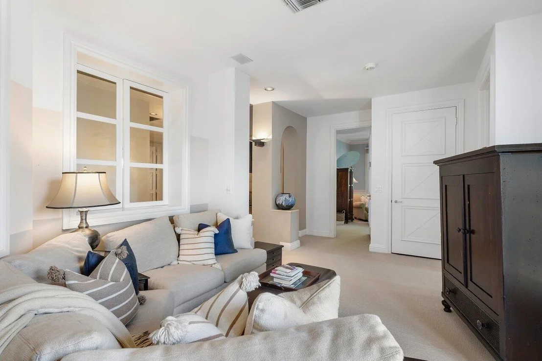
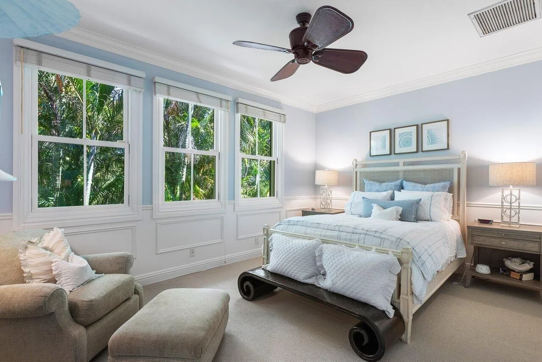
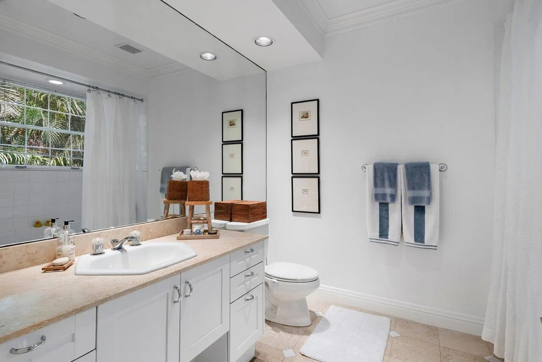
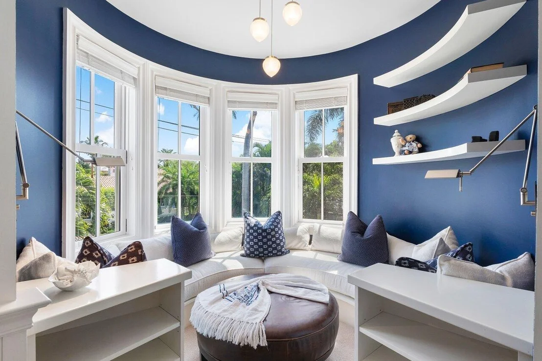
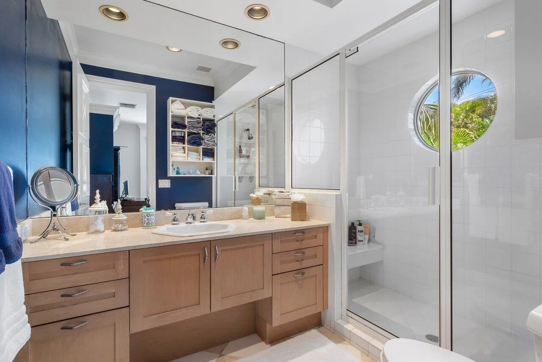
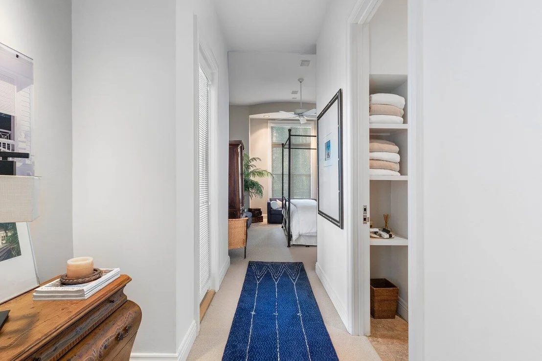
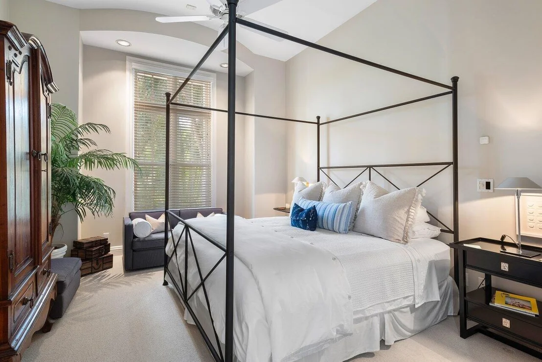
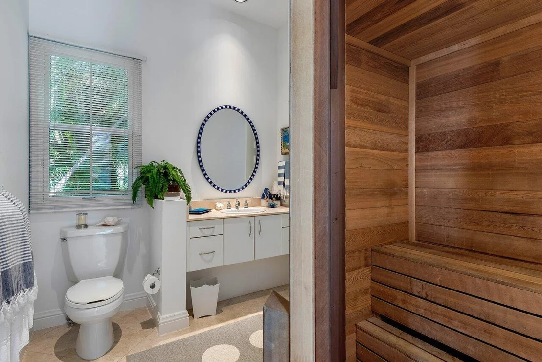
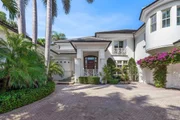
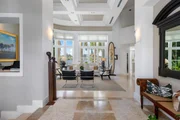
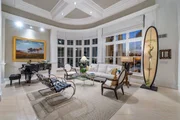
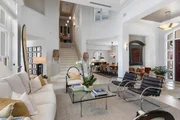
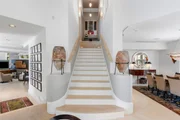
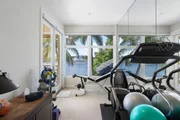
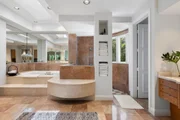
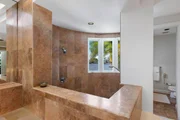
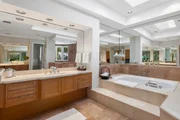
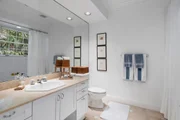
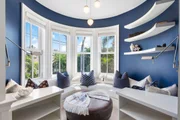
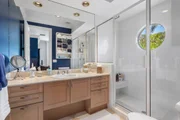
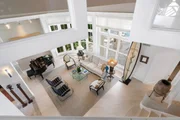
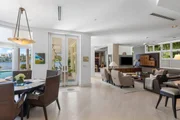
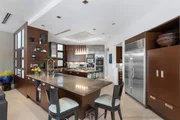
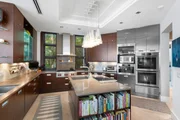
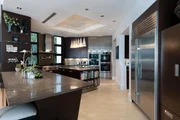
616 Seasage Dr. exemplifies intracoastal waterside living at its finest! Nestled on a private yacht basin setback 120+/- yards from the main intracoastal waterway in the most coveted island side neighborhood in Delray Beach. The ocean and Seagate Beach club are only 459 steps off the front door. This luxe resort-like custom Seagate estate, designed by famed architect Randall Stofft as his original family residence, features dazzling beautifully appointed interiors that integrate seamlessly with a wonderful outdoor entertaining area, where two terraces overlook the pool, spa, dock and adding an element of whimsy is a ''secret room.'' LOCATION 616 Seasage Drive, Delray Beach, Florida. Nestled on a private yacht basin in the most coveted Delray Beach neighborhood, this estate is set back 120 yards from the main Intracoastal channel in a no-wake zone affording the highest level of privacy and peacefulness. Just a couple of blocks from the ocean and the private Seagate Beach Club, residents of 616 Seasage have an extraordinary opportunity to experience waterside living at its finest. PROPERTY Introduced by a gracious gated courtyard sheltered by beautiful tropical landscaping with towering palms, flowering bougainvillea and exotic orchids, this estate was designed to keep the main focus on Intracoastal Waterway views. Two covered terraces, one with a summer kitchen, overlook the pool with a spill-over spa, expansive patio and the dock, guaranteeing year-round outdoor enjoyment. RESIDENCE Originally designed by famed architect Randall Stofft for himself and his family, this extraordinary, five-bedroom, 8,555 -/+ total-square-foot, Bermuda-style residence -- as illustrated by its gracious flow, numerous light sources and entrancing views -- captures his passion for creating an exquisite timeless design that results in endless awe-inspiring experiences that interlace like a well-choreographed ballet. Immediately upon entry into the spectacular foyer and wrapping all three first-floor living domains, gorgeous Intracoastal views captivate, inviting an incomparable South Florida waterside lifestyle. A sense of spaciousness and a light-filled ambience pervade in the gracious water-view living room, topped by an intricately coffered volume ceiling, and the elegant formal dining room, which commands picturesque garden views. The gourmet center-island kitchen, with a breakfast room, functions as the heartbeat of the residence. It is appointed with lustrous mahogany contemporary cabinetry incorporating a mix of stainless steel and glass doors that complement gleaming stainless-steel professional-grade appliances. Just adjacent, informal rooms present opportunities for easy indoor/outdoor entertaining. Accessing the terrace, pool and dock and showcasing unique Intracoastal views from window-walls of glass, they include the great room, game room, full-service bar, and wine cellar. The classically-inspired stairway ascends to the second floor, where the luxe primary suite, with an angled glass wall and terrace overlooking the Intracoastal Waterway, serves as a calm retreat. Encompassing a separate wing, it comprises an exercise room and a luxurious spa-inspired marble bathroom. Also upstairs are the loft/media room and two guest bedroom suites, one with a copula sitting area and an adjoining 257-square-foot "secret room." Completing the layout are a first-floor guest suite, library, cabana bath, sauna, powder room and three-car garage. This spectacular, architecturally designed Intracoastal estate, executed with the highest level of craftsmanship and appointed with the finest of finishes, offers an unparalleled opportunity to experience the very highest seaside level of affluence. DISCLAIMER: Information published or otherwise provided by the listing company and its representatives including but not limited to prices, measurements, square footages, lot sizes, calculations, statistics, and videos are deemed reliable but are not guaranteed and are subject to errors, omissions or changes without notice. All such information should be independently verified by any prospective purchaser or seller. Parties should perform their own due diligence to verify such information prior to a sale or listing. Listing company expressly disclaims any warranty or representation regarding such information. Prices published are either list price, sold price, and/or last asking price. The listing company participates in the Multiple Listing Service and IDX. The properties published as listed and sold are not necessarily exclusive to listing company and may be listed or have sold with other members of the Multiple Listing Service. Transactions where listing company represented both buyers and sellers are calculated as two sales. "No payments made until title passes" Some affiliations may not be applicable to certain geographic areas. If your property is currently listed with another broker, please disregard any solicitation for services. Information published or otherwise provided by seller, listing company or its representatives is deemed reliable but are not guaranteed and subject to errors, omissions, or changes without notice. Copyright 2025 by the listing company. All Rights Reserved. Staging and furnishings by Vesta Home; all furniture available for purchase.
Aug 26, 2024 No longer available -
No longer available
Show More

Property Highlights

Parking Available
Garage
Air Conditioning
Fireplace
Parking Details
Has Garage
Attached Garage
Has Carport
Parking Features: Attached, Carport, Detached Carport, Garage, Garage Door Opener, Guest, On Street
Garage Spaces: 3
Interior Details
Half Bathrooms: 1
Full Bathrooms: 5
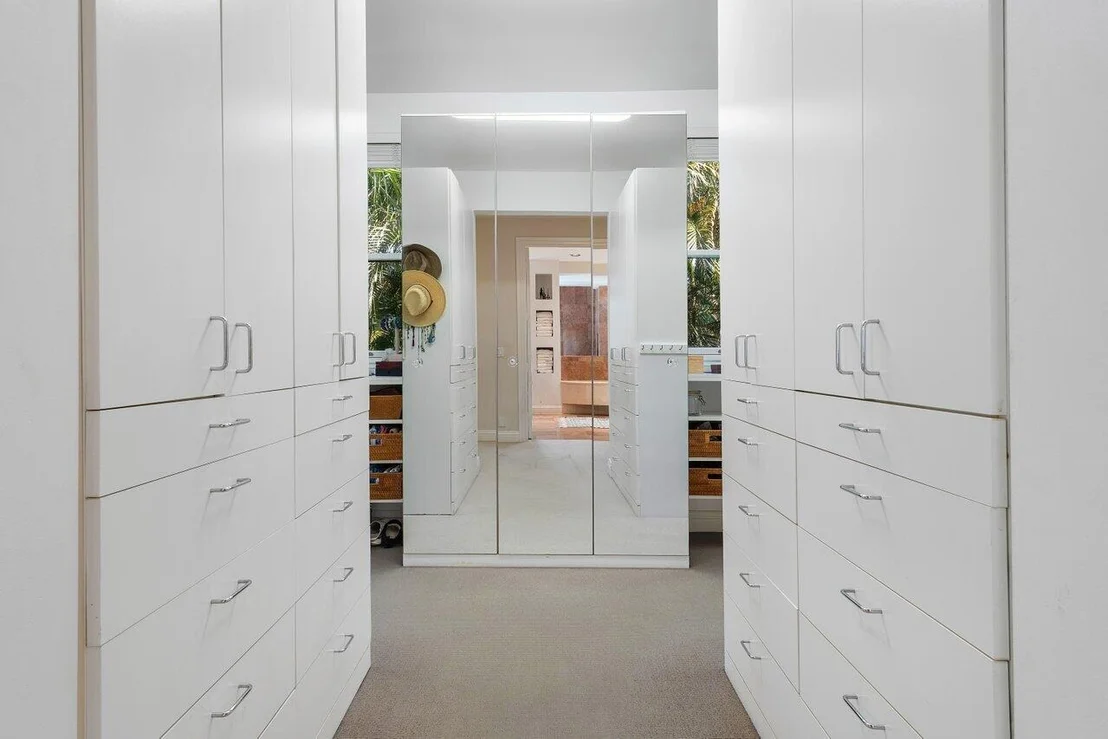
Interior Features: Breakfast Bar, Bidet, Built-in Features, Central Vacuum, Entrance Foyer, Eat-in Kitchen, Kitchen Island, Soaking Tub, Bar, BreakfastArea, Bathtub, ClosetCabinetry, DiningArea, SeparateFormalDiningRoom, DualSinks, JettedTub, KitchenDiningCombo, LivingDiningRoom, CustomMirrors, SeparateShower
Appliances: Dryer, Dishwasher, Electric Water Heater, Disposal, Gas Range, Gas Water Heater, Ice Maker, Microwave, Oven, Water Purifier Owned, Refrigerator, Water Heater, Water Purifier, Washer
Flooring Type: Carpet, Marble, Wood
Laundry Features: Washer Hookup, Inside, Laundry Closet, LaundryTub
Rooms: 18
Has Fireplace
Exterior Details
Square Footage: 6587
Security Features: Smoke Detector(s)
Property Condition: Resale
Year Built: 1995
Waterfront Features: Seawall, IntracoastalAccess
Building Area Total: 8665
Levels: Multi/Split, Two
Window Features: Blinds, Bay Window(s), Insulated Windows, Arched
Construction Materials: Block, Concrete, Stucco
Patio and Porch Features: Patio, Porch, Open, Balcony
Pool Features: Gunite, Heated, In Ground, Other, FreeForm, PoolEquipment
Pool is Private
Lot Features: QuarterToHalfAcreLot, SprinklersAutomatic
Lot Size Area: 18295.2
Lot Size Units: Square Feet
Lot Size Acres: 0.42
Lot Size Square Feet: 18295.2
Lot Size Dimensions: 78 X 167
Water Source: Public
Financial Details
Tax Annual Amount: $28,512
Utilities Details
Cooling Type: Central Air, Ceiling Fan(s)
Heating Type: Central, Electric
Sewer : Public Sewer

Building Info

Overview

    General

  • Year Built: 1995
  • Effective Year Built: 2000
  • Building Count: 1
  • Bedroom Count: 0
  • Bathroom Count: 5
  • Full Bathrooms: 5
  • Partial Bathrooms: 5
  • Building Condition: 6
  • Building Quality: 1
  • Construction Type: 12
  • Building Style: 0
  • Exterior Walls Type: 7
  • Interior Walls Type: 3
  • Roof Shape Type: 7
  • Roof Cover Type: 4
  • Floor Count: 200
  • Living Units: 1
  • Floor Cover: 15
  • Basement Type: 0
  • Basement Area: 0
  • Garage Type: 1
  • Garage Square Area: 984
  • Parking Space Count: 4
  • Patio Type: 55
  • Porch Type: 126
  • Pool Type: 8

    Dimensions

  • Lot Size Square Feet: 18,112
  • Lot Size Depth Feet: 160
  • Lot Size Frontage Feet: 780
  • Total Building Area: 8,665
  • Gross Building Area: 8,665
  • Building Area: 6,587
  • Building Area Measurement: L

    Heating and Cooling

  • Fireplace Count: 1
  • Air Conditioning: 1
  • Heating: 4
  • Heated Square Feet: 6,587
  • Heating Fuel Type: 2

    Utilities

  • Sewer System: 0
  • Water Service: 0

Building

  • Building Type: 0
  • Property Class: R
  • Subdivision: SEAGATE
  • Land Acres: 0000000416
  • Standard Land Use Code: 1001
  • County Land Use Code: 0100
  • Legal Description 1: SEAGATE SEC A LT 9 BLK 16

Neighborhood

  • School District Name: Palm Beach County School District
  • Census Tract: 007412

Zoning

  • Zoning: R-1-AAA

Geography

  • Assessors Map Reference: 352
  • Parcel: 12-43-46-21-06-016-0090
  • Block: 16
  • Lot: 9
  • Meridian: SEC 21 TWN 46S RNG 43E
  • Municipality: DELRAY BEACH
  • Latitude: 26.4518
  • Longitude: -80.0634

    Address

  • Full Address: 616 Seasage Dr
  • Address - House Number: 616
  • Address - Street Name: Seasage
  • Address - Suffix Type: Dr
  • State: FL
  • City Name: Delray Beach
  • Carrier Code: C020
  • 4-Digit Zip Code: 6622
  • Zip Code: 33483

Valuation

    Tax

  • Total Area: 7,140
  • Tax Year: 2022
  • Tax Amount: $0
  • Tax Rate Code Area: 12984

    Market Valuation

  • Market Total Value: $5,680,929
  • Market Land Value: $3,739,100
  • Market Improvement Value: $1,941,829

    Assessments Valuation

  • Assessed Year: 2022
  • Assessed Total Value: $1,446,308

    Exemptions

  • Homeowner Exemption: Yes

    Sales

  • Current Sale Contract Date: Jul 05, 1994
  • Current Sale Recording Date: Jul 06, 1994
  • Current Sale Price:
  • Current Sale Document Type: 71

    Financing

  • First Mortgage Financing Type: VAR
Data used for valuation calculations is provided by RealtyHop, and other third party sources

Comparables

Unit
Status
Type
Beds
Baths
ft²
Price/ft²
Asking Price
Listed On
Closing Price
Sold On
HOA + Taxes

About Seagate


Similar Homes for Sale

Currently no similar homes around

Nearby Rentals

Unit for rent at 233 Lake Terrace, Delray Beach, FL, 33444

$8,500 /mo

  • 3 Beds
  • 2 Baths
  • 1,558 ft²
233 Lake Terrace, Delray Beach, FL, 33444 Listing by Julie Ann Giachetti PA
Unit for rent at 513 Lindell Boulevard, Delray Beach, FL, 33444

$7,500 /mo

  • 2 Beds
  • 1 Bath
  • 1,203 ft²
513 Lindell Boulevard, Delray Beach, FL, 33444 Listing by Elisha Zamir
Unit for rent at 228 Lake Terrace, Delray Beach, FL, 33444

$6,000 /mo

  • 2 Beds
  • 2 Baths
  • 1,741 ft²
228 Lake Terrace, Delray Beach, FL, 33444 Listing by Ryan Straub PA


Frequently Asked Questions

When was property at 616 Seasage Drive built and last sold?
The property at 616 Seasage Drive was built in 1995 and last sold on Jul 5, 1994 for $417,000.
How much is this home worth?
The estimated value of the home located at 616 Seasage Drive is $12,877,500.
What are some comparable homes to 616 Seasage Drive?
There are currently no comparable homes to 616 Seasage Drive.