


36
Map
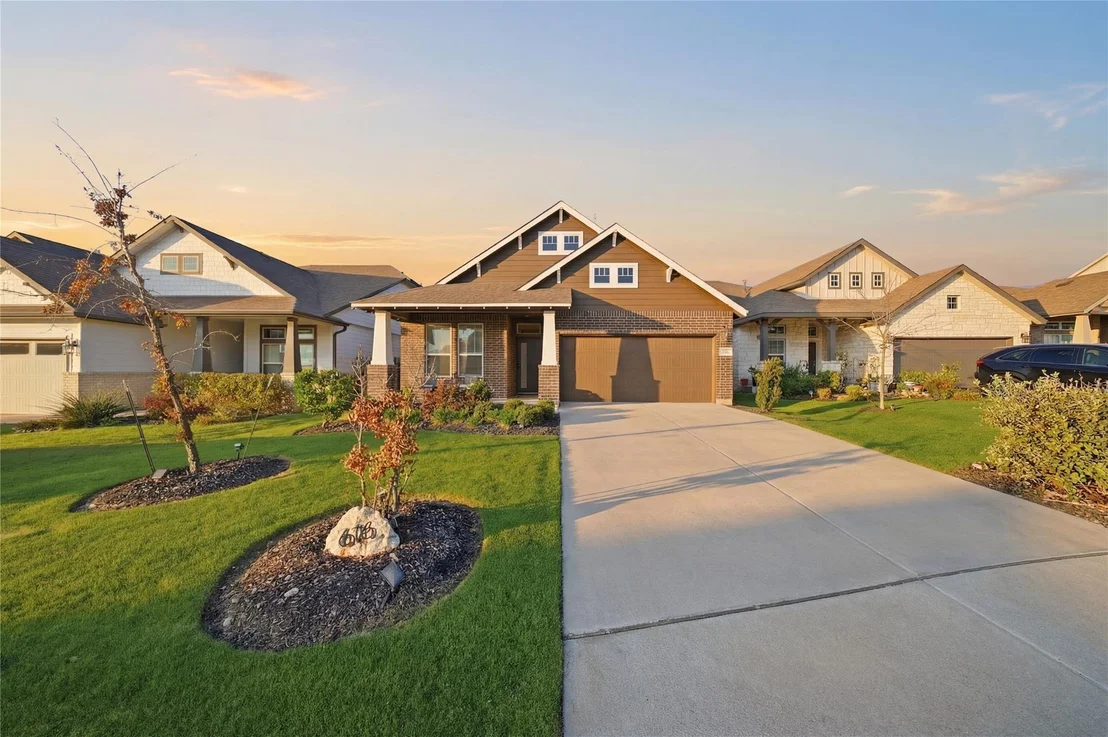
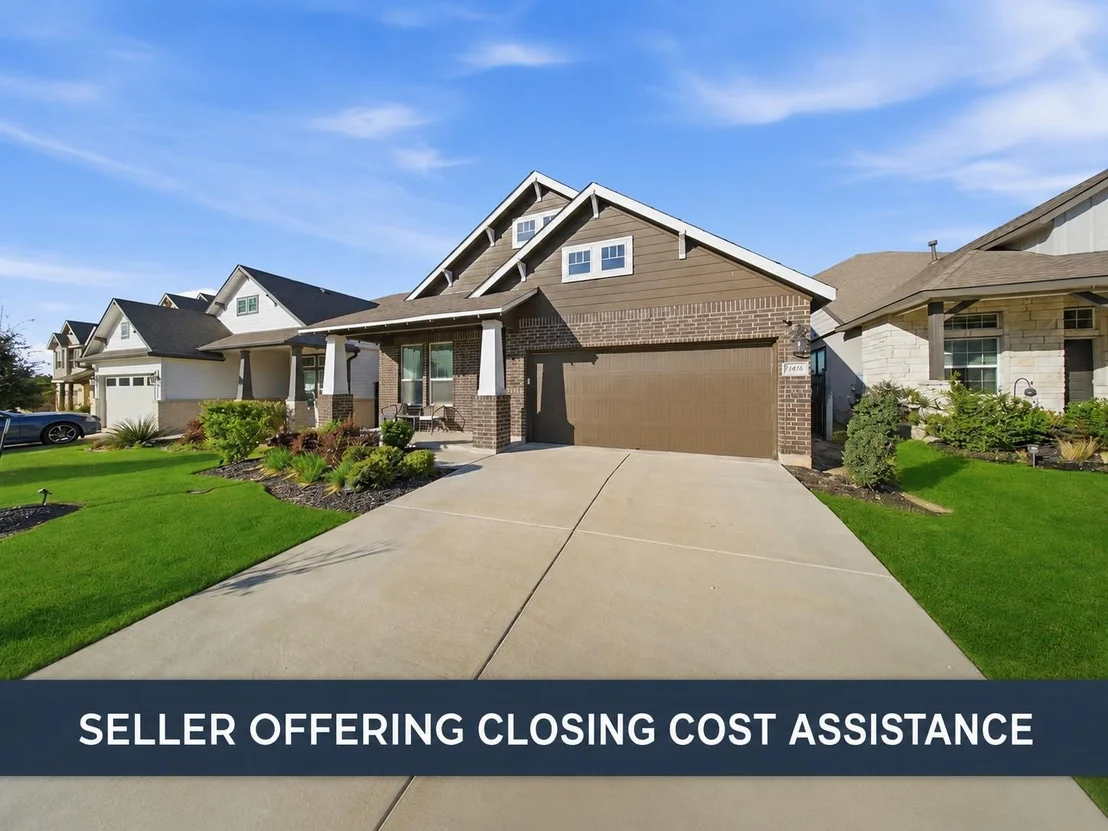
616 Saturnia DR


About This Property
Listed By
Payment Calculator
Your Estimated Monthly Payment
Cap Rate Calculator
What does this mean?
Based on our analysis, the cap rate of this property is 1.25%. A negative cap rate indicates that the property might not be feasible as an income-producing asset. The median cap rate for a near zip code 11238 is 4.23%.
How much can I actually make?
Actual monthly rental income may vary between $4,760 and $7,140 depending on unit-specific characteristics. You can change the amount using the slider to further explore.
How is cap rate calculated?
Cap Rate = Net Operating Income (NOI) / Property Asset Value.
When calculating the cap rate, we assume 100% occupancy. Leverage (mortgage) is not considered.
Cap Rate provided by RealtyHop and RentHop, learn more about cap rate here.
Price History
| Date / Event | Date | Event | Price |
|---|---|---|---|
| Jul 2, 2026 | No longer available | - | |
| No longer available | |||
| Jul 2, 2026 | Listed by eXp Realty, LLC | $445,000 | |
| Listed by eXp Realty, LLC | |||
| Mar 30, 2026 | Listed by eXp Realty, LLC | $455,000 | |
| Listed by eXp Realty, LLC | |||
   | |||
|
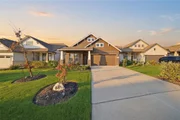
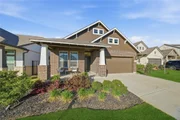
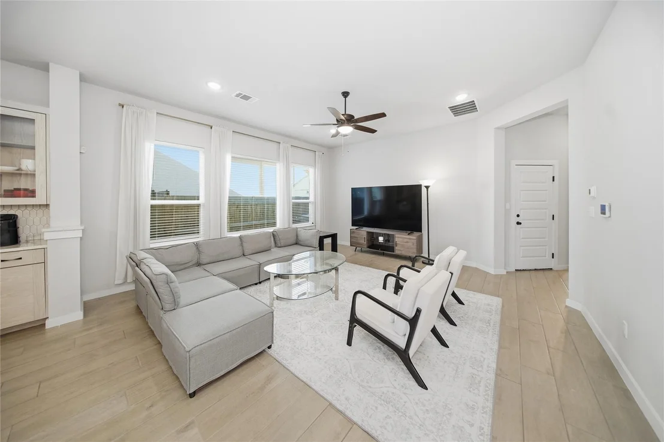
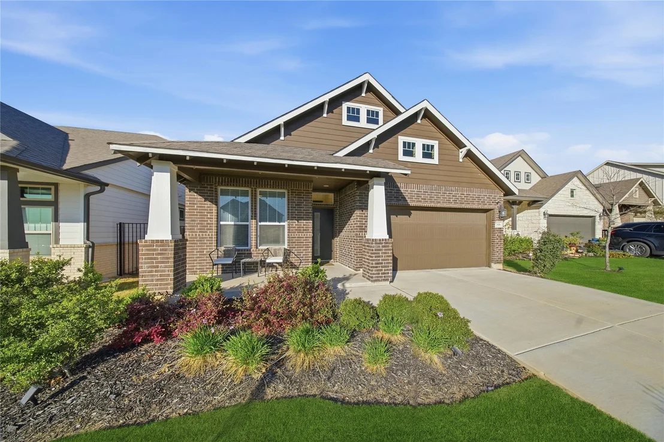
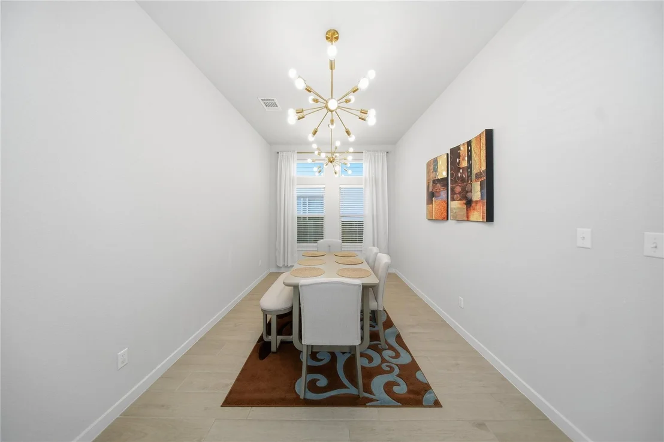
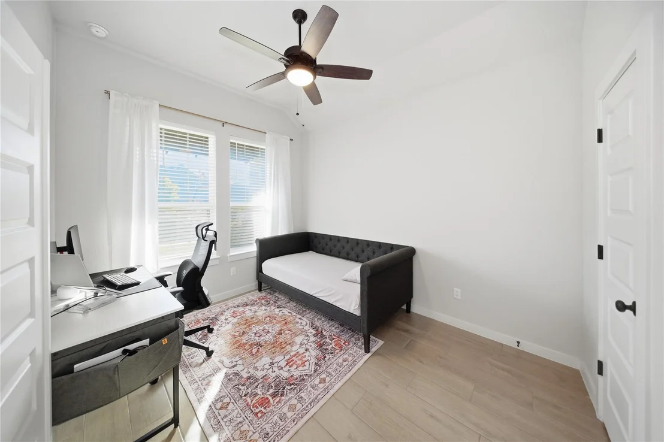
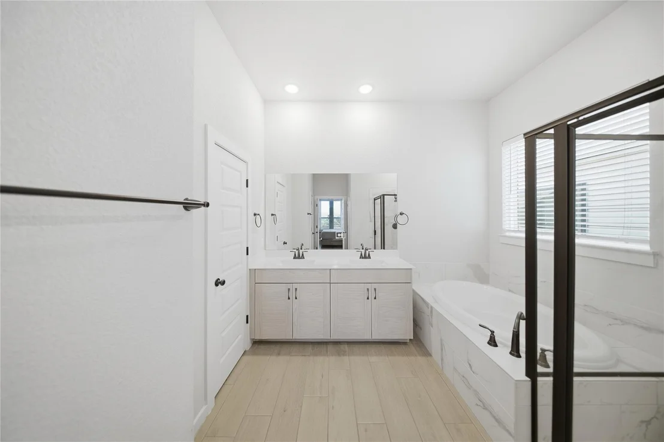
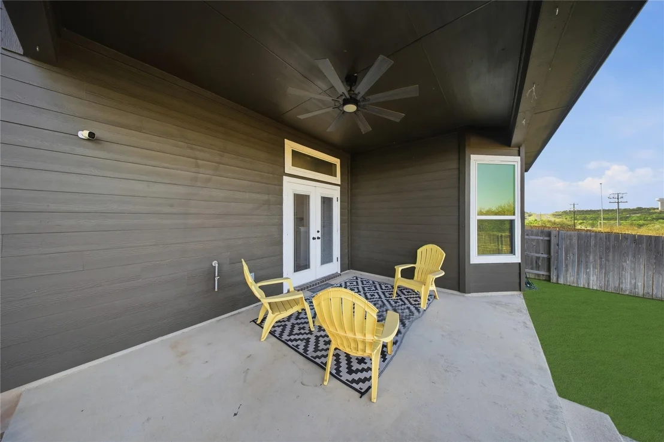
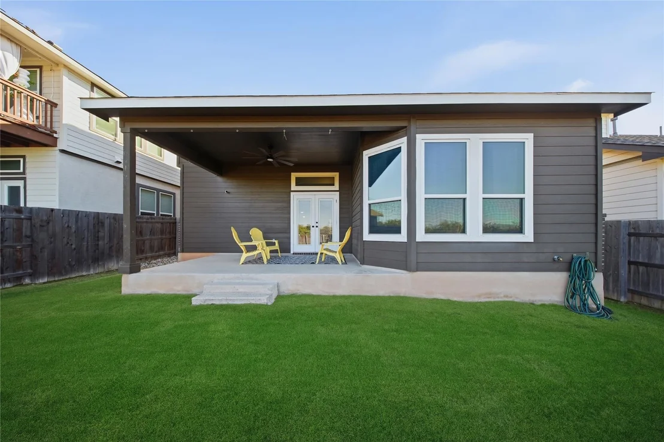
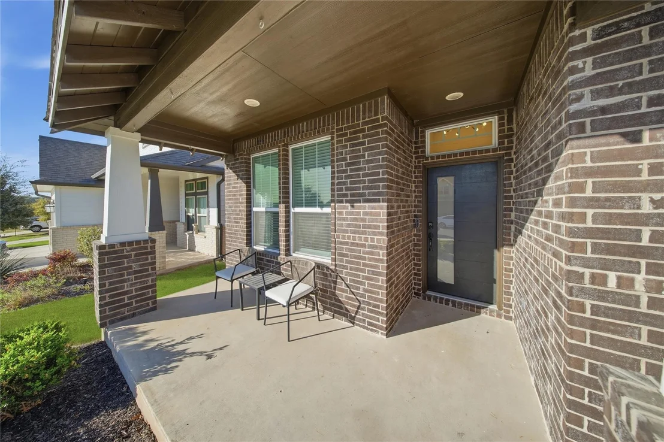
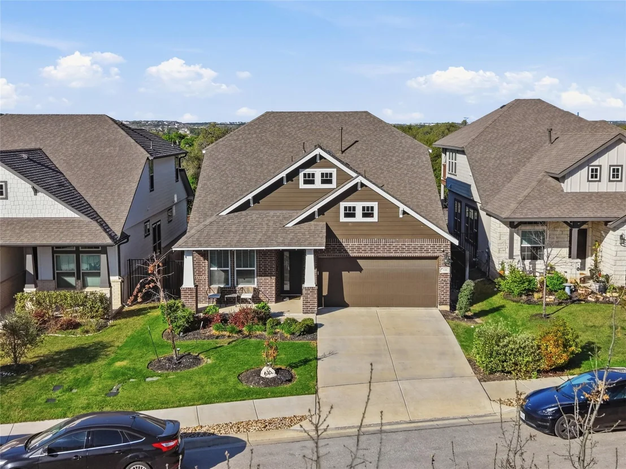
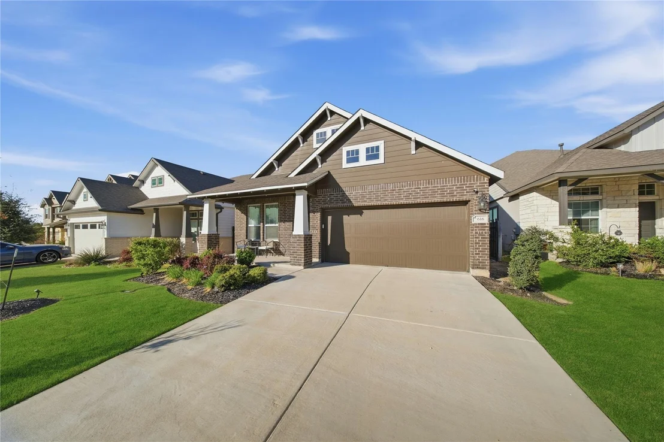
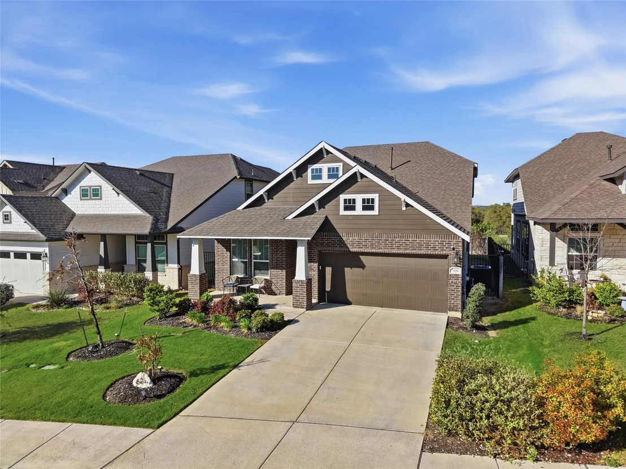
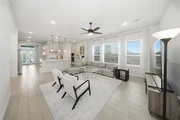
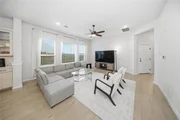
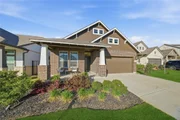
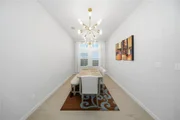
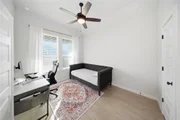
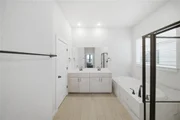
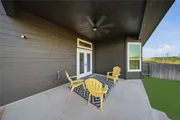
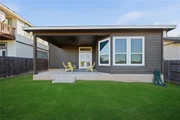
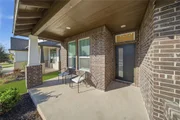
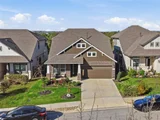
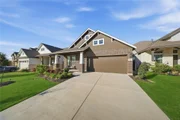
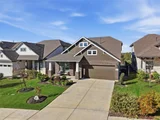
Fall in love with this beautiful home in the highly sought-after Rancho Sienna master-planned community, where resort-style amenities and Hill Country views come together. Tucked away in a cul-de-sac, this home offers scenic views from the covered porch and a warm, inviting feel from the moment you walk in. High ceilings and a flexible front room create the perfect space for a home office or optional bedroom. FURNITURE MAY BE INCLUDED WITH AN ACCEPTABLE OFFER if requested in the initial offer.
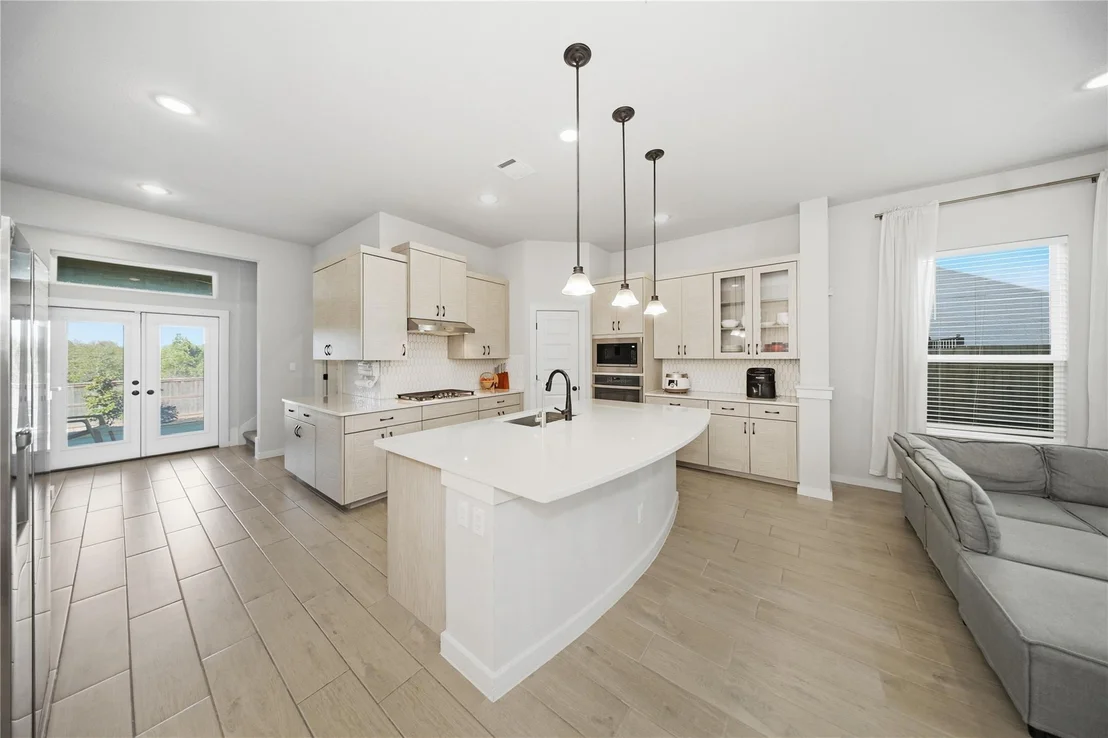
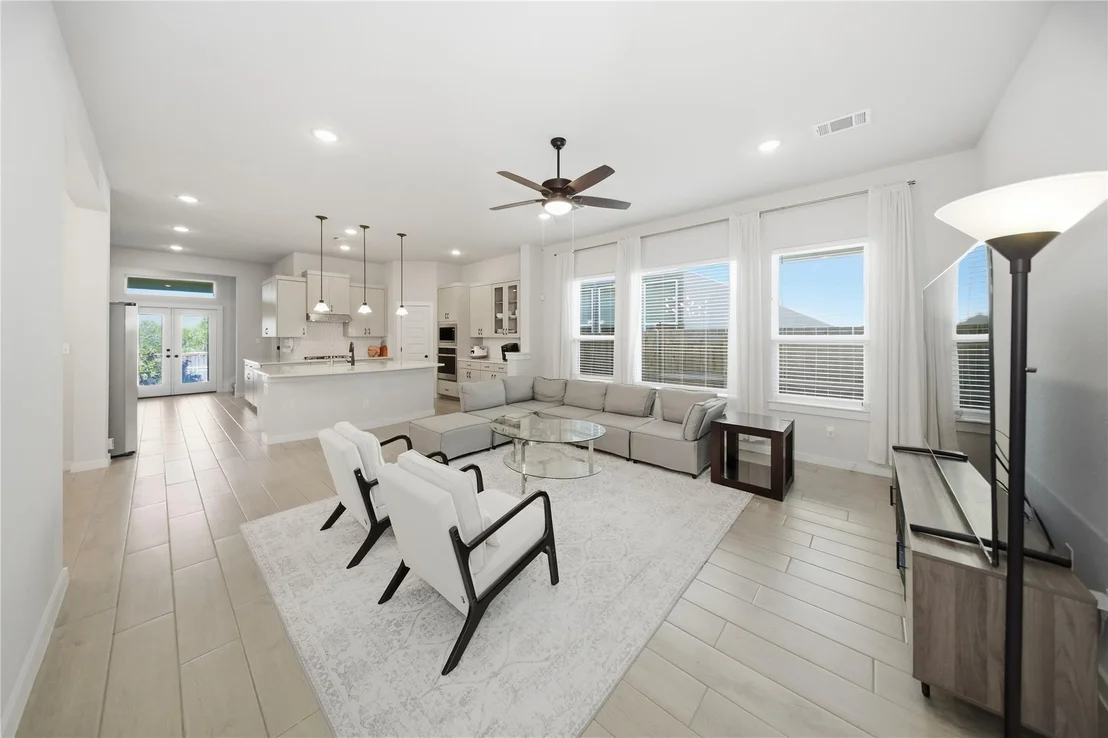
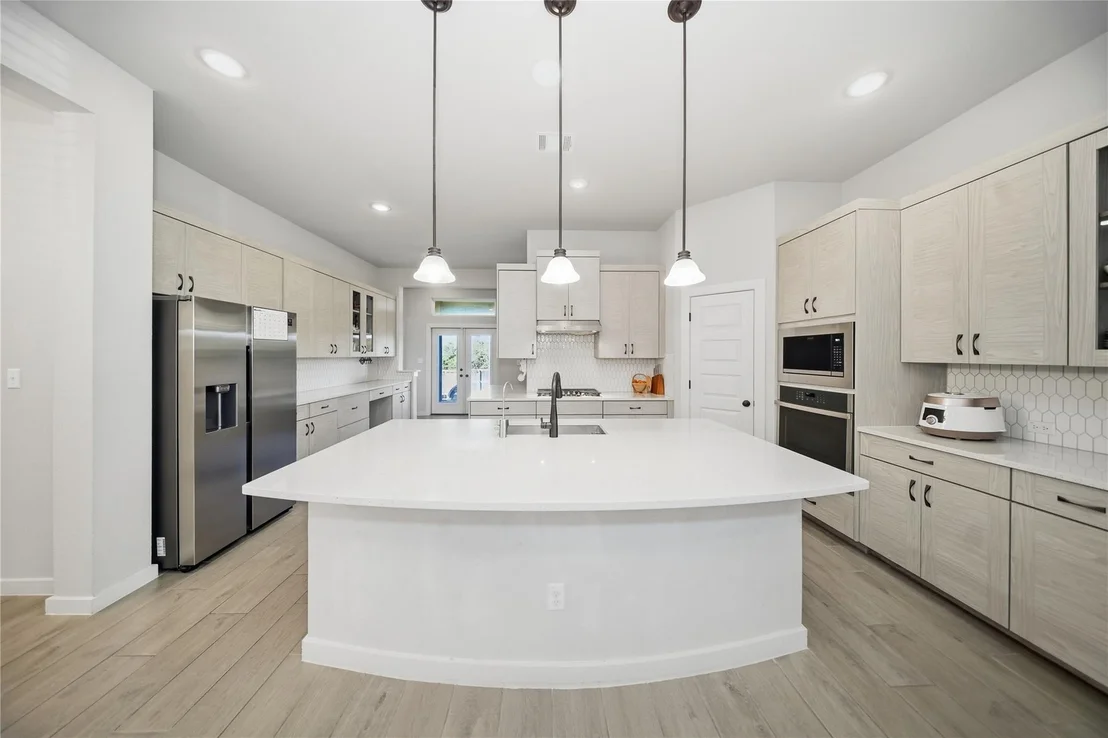
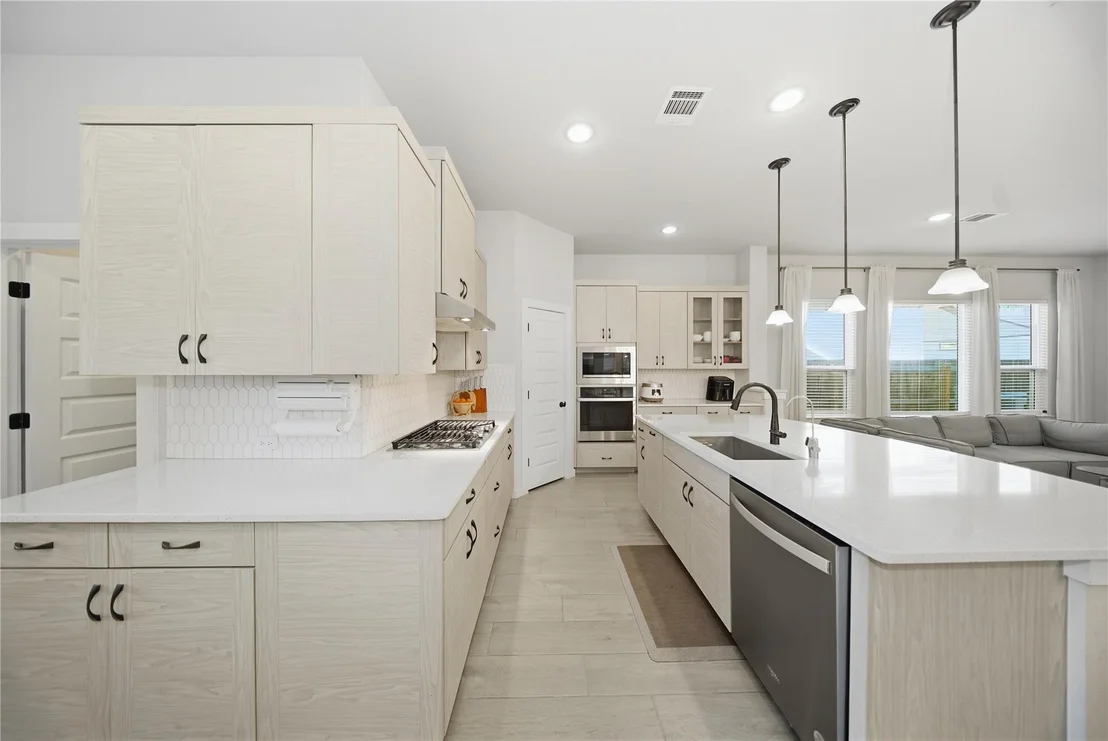
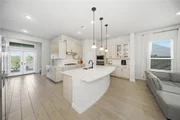
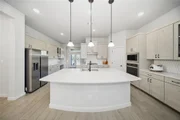
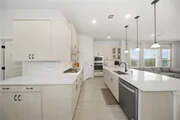
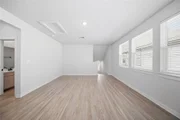
The open-concept layout is filled with upgrades and flows effortlessly into the dining and kitchen areas, making it ideal for everyday living and entertaining. The stylish kitchen features quartz countertops, premium cabinetry, a beautiful backsplash, gas range, and an extended island perfect for gathering.
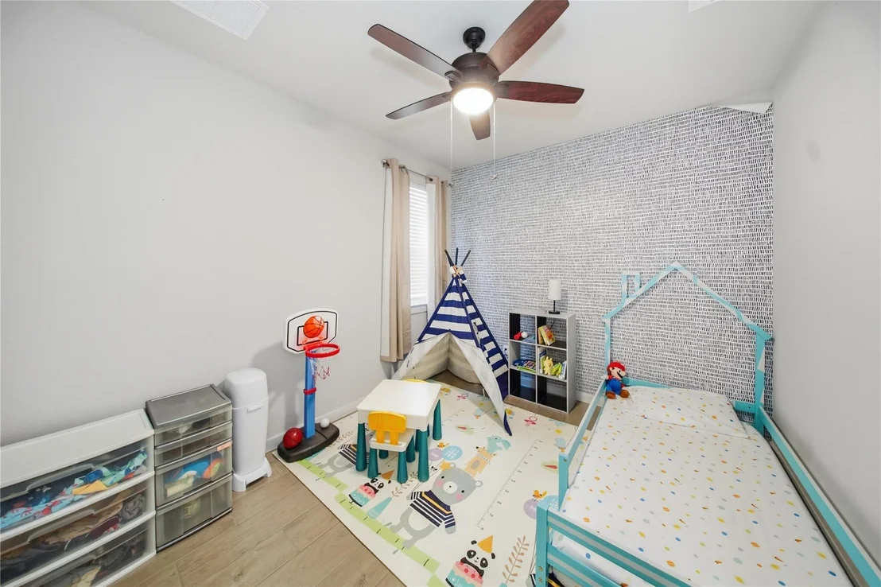
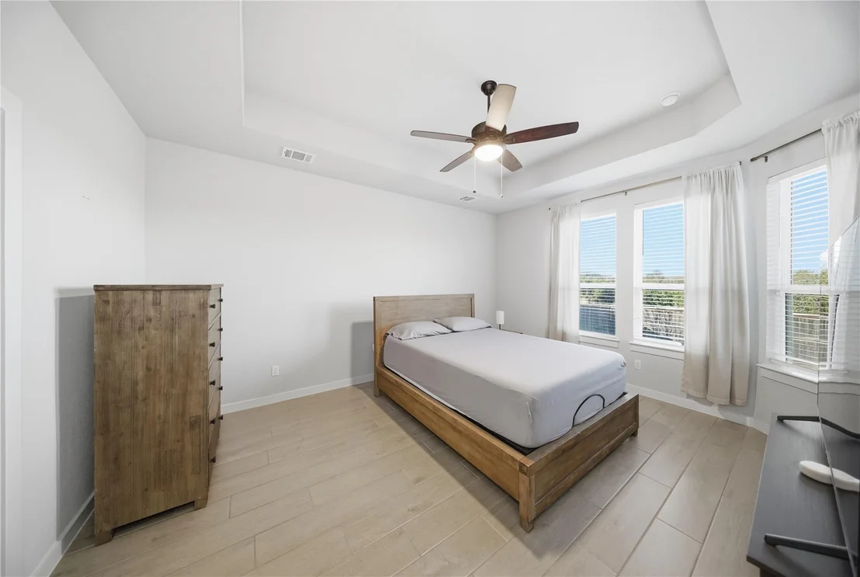
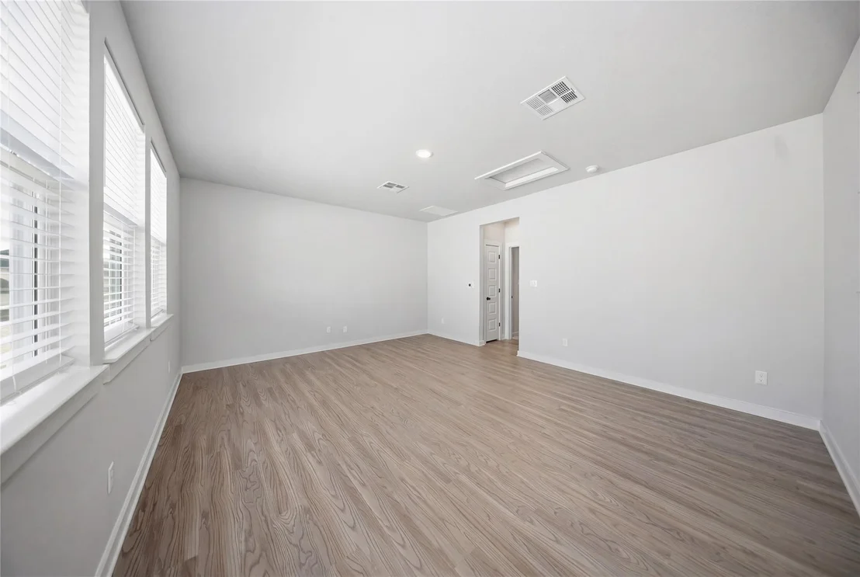
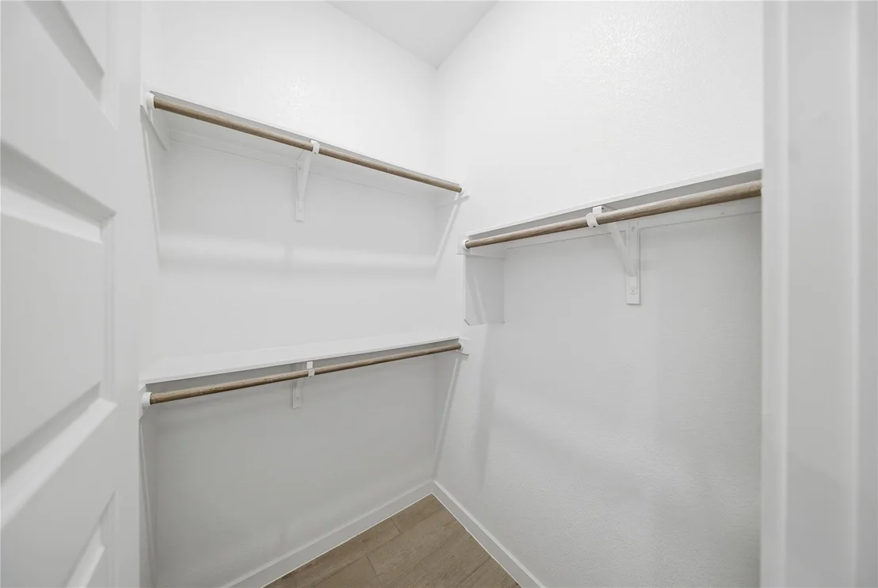
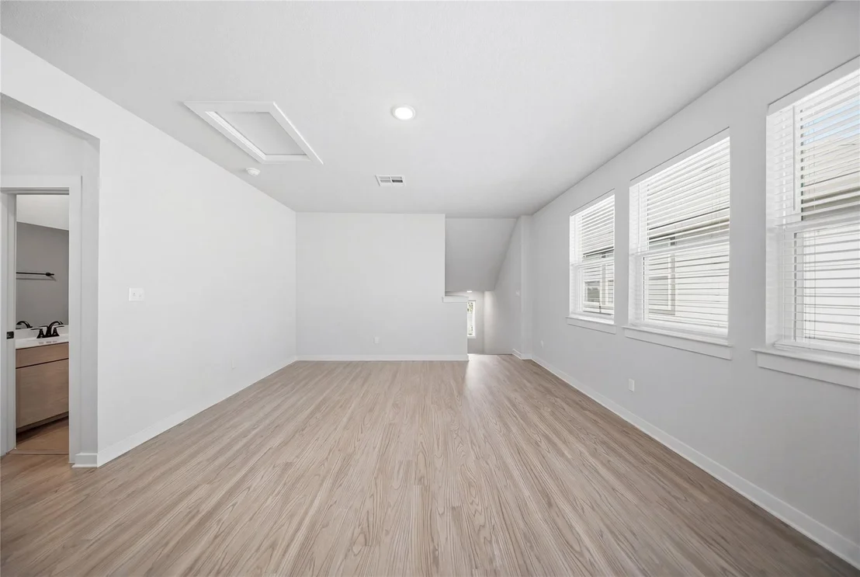
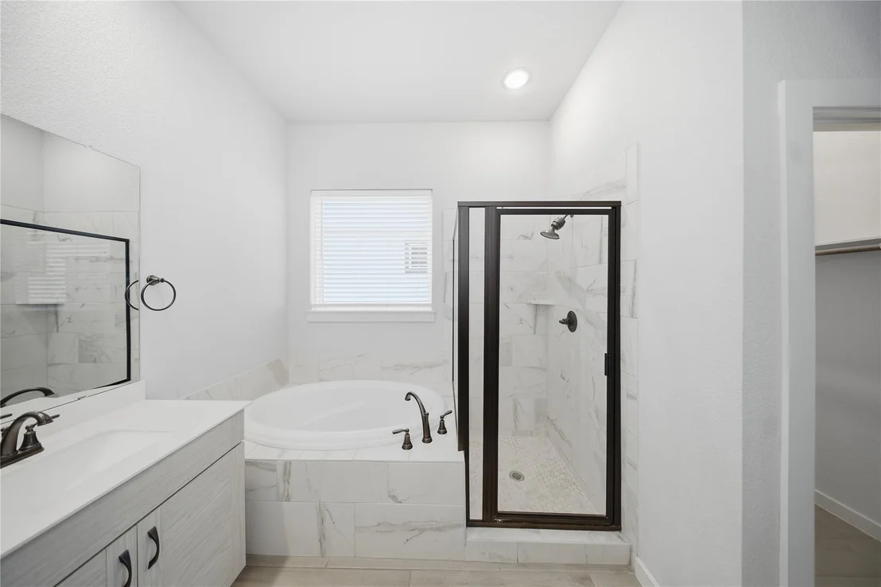
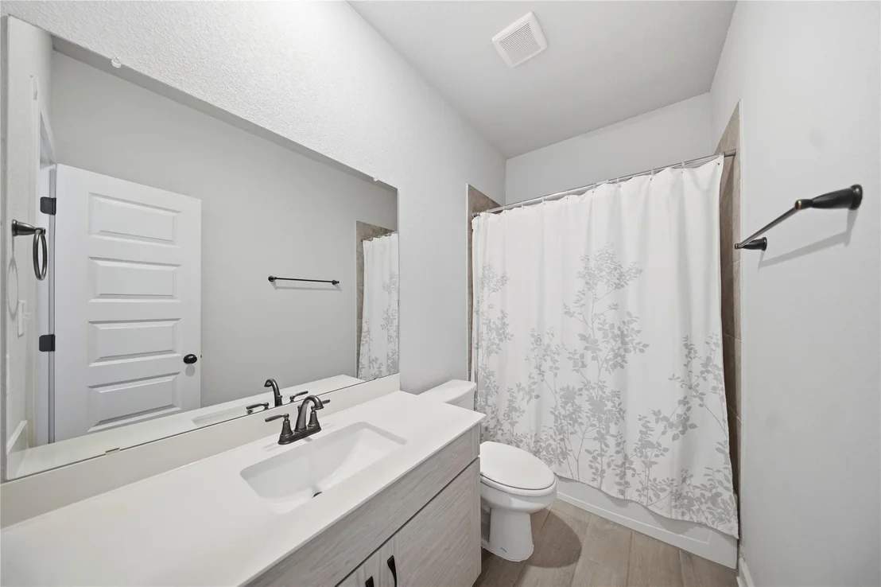
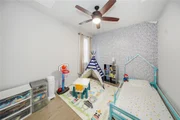
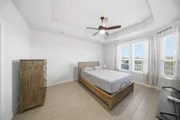
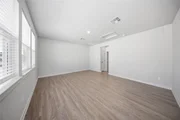
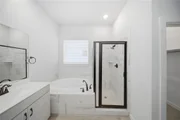
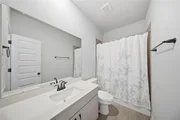
The main floor includes the spacious primary suite and two additional bedrooms. Upstairs, you’ll find a second living area and a private bedroom with its own bathroom, making it a great setup for guests or multi-generational living. This flexible floor plan gives you the option of 4 bedrooms or 3 bedrooms plus an office, along with 2 living areas.
Enjoy all that Rancho Sienna has to offer, including a pool, splash pad, playscape, sport courts, fitness center, fishing pond, dog parks, and community events. The home is zoned to highly rated Liberty Hill ISD, with Rancho Sienna Elementary just blocks away, plus private school options nearby.
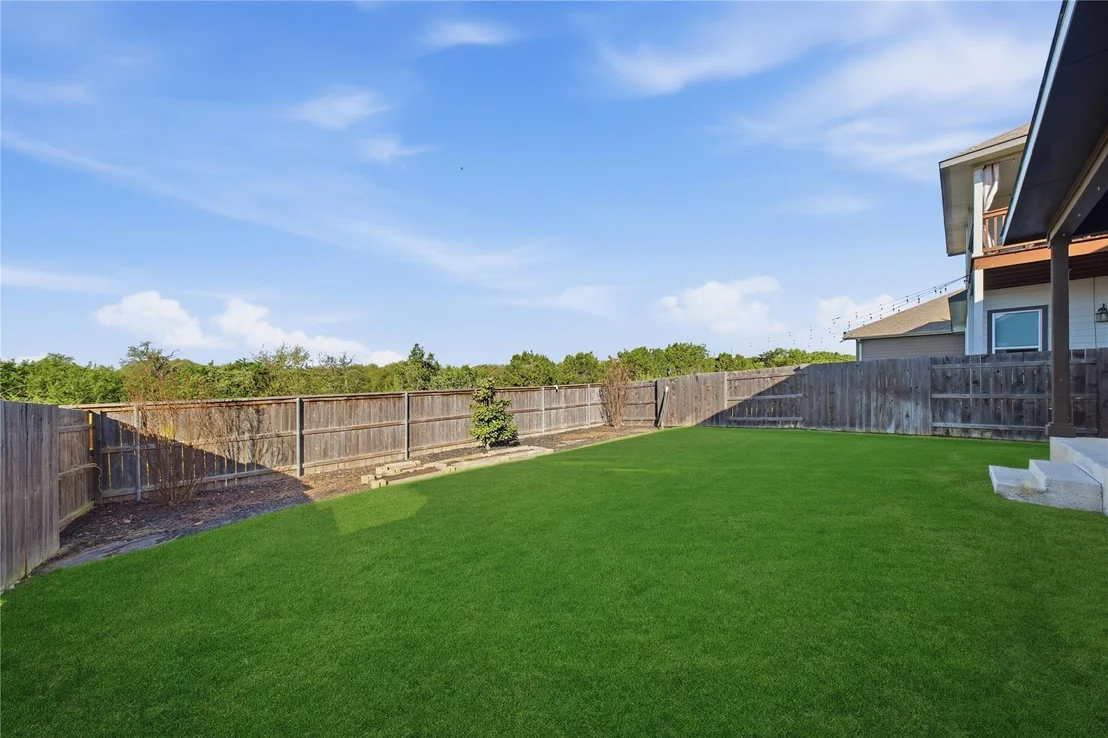
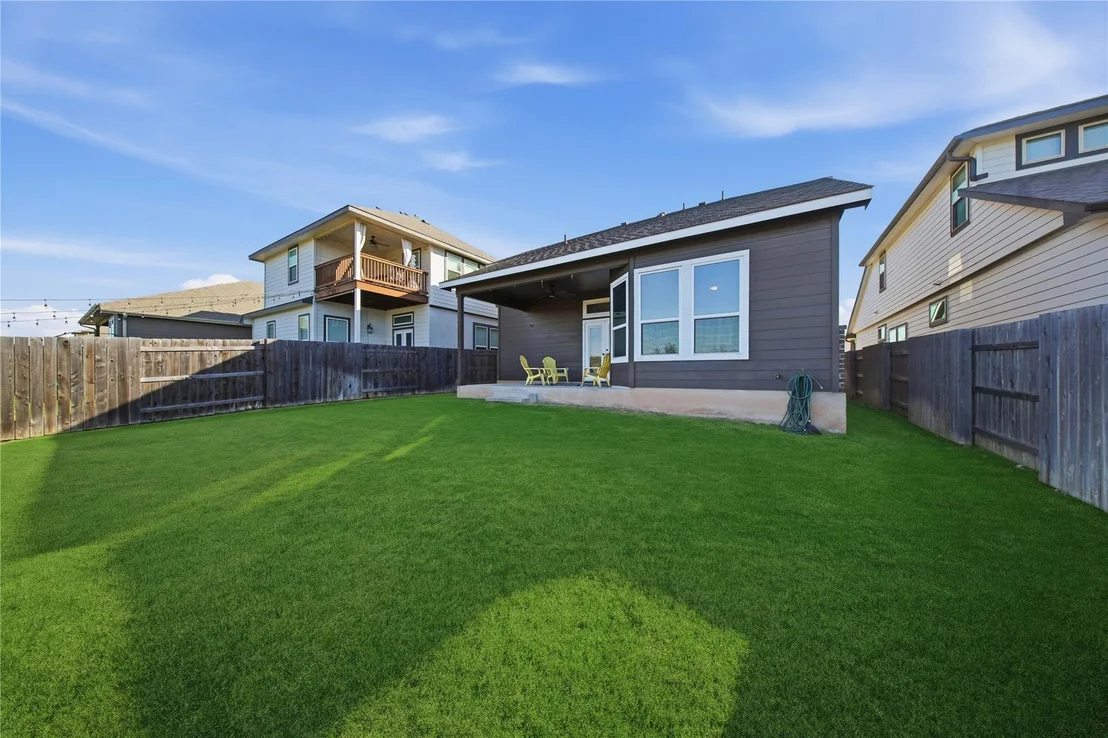
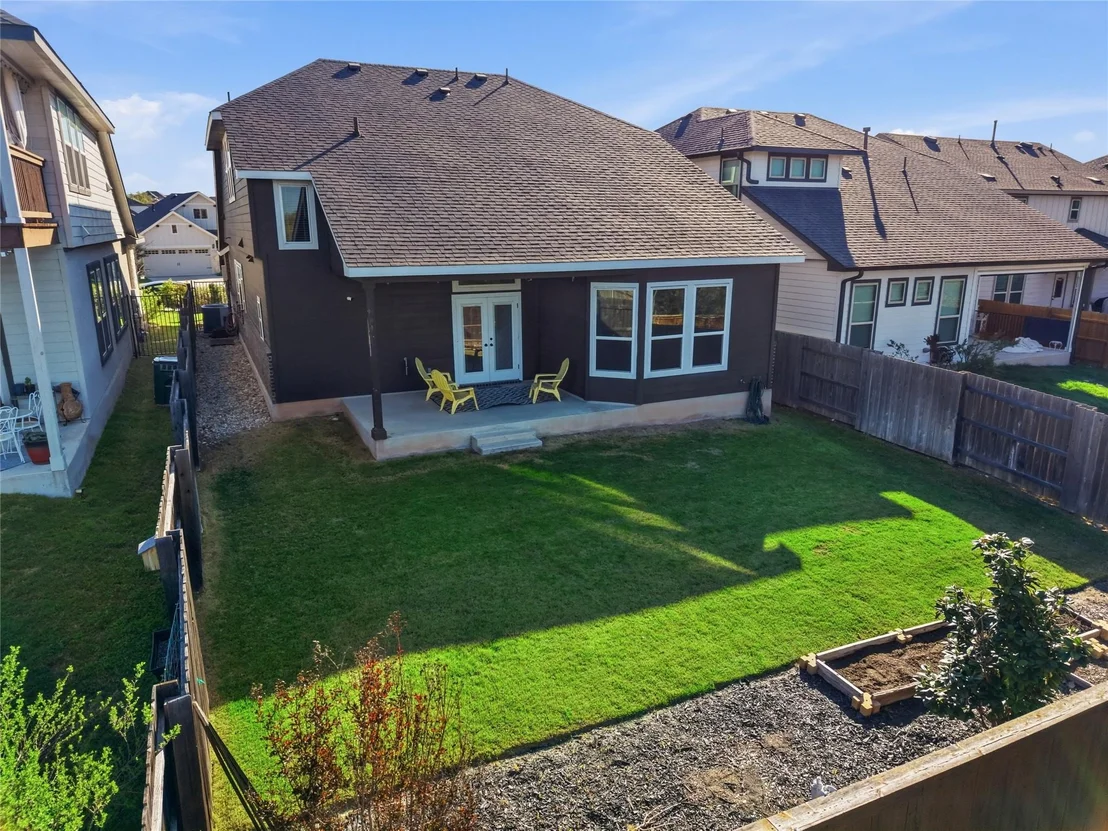
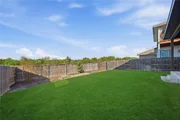
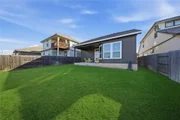
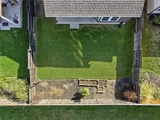
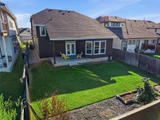
Additional features include a sprinkler system, epoxy garage flooring, painted garage walls, and a privately fenced, landscaped yard with a beautiful magnolia tree. Furniture may be included with an acceptable offer if requested up front. Don’t miss your chance to own a flexible and well-appointed home in one of the area’s most desirable communities. Private tours are available today.
| |||
| Jul 30, 2024 | In contract | - | |
| In contract | |||
| Jul 19, 2024 | Listed by eXp Realty, LLC | $439,000 | |
| Listed by eXp Realty, LLC | |||
| | |||
|
Fall in love with this gorgeous home nestled in the highly sought-after Rancho Sienna master-planned community, where resort-style amenities and Hill Country views await. This beautiful home is situated in a cul-de-sac, boasting scenic views from the covered porch. A must-mention is that this home never lost power or water during recent freezes over the last few years. ~ Upon entering, you are greeted with high ceilings and a flex space perfect for an office or bedroom. The open floor plan, featuring extensive upgrades, flows seamlessly into the dining and kitchen areas, making it perfect for entertaining. Dining is a breeze with the extended kitchen island and additional flex space next to the large family room, ideal for formal dining or office space. The contemporary kitchen boasts timeless quartz countertops, premium cabinetry, beautiful backsplash, and a gas range. ~ On the main level, you'll find the primary bedroom suite and two additional bedrooms. The upstairs floor offers a second living area and a bedroom with a private bathroom, perfect for guest quarters. You have the choice of four bedrooms or three bedrooms with an office, and two living room areas. This home is very flexible! ~ Spend weekends at the pool, splash pad, playscape, sport courts, and fitness center. Enjoy time at the catch-and-release fishing pond, dog parks, and frequent community events. You are zoned to the highly-rated Liberty Hill Independent School District, with the "A" rated Rancho Sienna Elementary conveniently located just blocks away, and private schools in the vicinity. ~ Other notable mentions: sprinkler system installed, the garage comes complete with epoxy flooring and painted walls, privately fenced and lanscaped yard with a magnolia tree. Don't miss this opportunity to get your foot in the door to live in Rancho Sienna with its established and convenient location and amenities. Private tours are available today.
| |||

Property Highlights
Comparables
Status
Price/ft²
Listed On
Sold On
About Williamson
Similar Homes for Sale
Currently no similar homes aroundNearby Rentals

Listed Office: eXp Realty, LLC - Listing courtesy of Unlock MLS
Phone: (888) 519-7431
Last Updated: 2026-08-15 19:31:57
Data Source: Unlock MLS, MLS# ACT7256220
Based on information from Unlock MLS (alternatively, from ACTRIS). Neither the Board nor ACTRIS guarantees or is in any way responsible for its accuracy. All data is provided “AS IS” and with all faults. Data maintained by the Board or ACTRIS may not reflect all real estate activity in the market. Information being provided is for consumers’ personal, non-commercial use and may not be used for any purpose other than to identify prospective properties consumers may be interested in purchasing. Some IDX listings have been excluded from this website.














 Your Privacy Choices
Phone: 425-283-2930
Address: 335 Madison Avenue, New York, NY 10017