Check Availability
Mountain View 65548
616 Kaitlin Drive
$249,900
● House - In Contract

616 Kaitlin Drive

Mountain View, MO 65548
bedrooms
3 Beds
bathrooms
2 Baths
square feet
1,248 Ft²
$1,297
Est. Monthly

About This Property

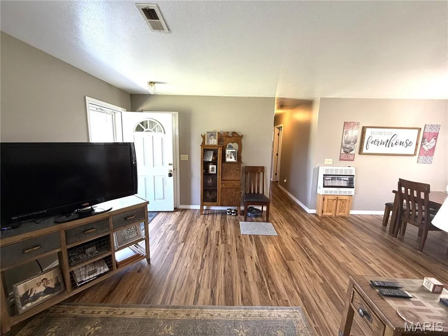
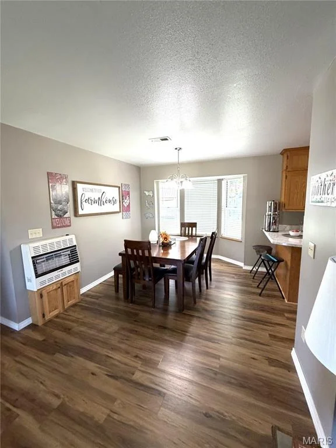
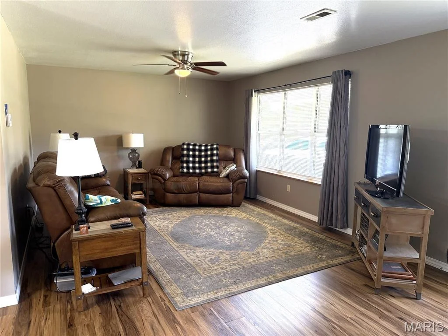
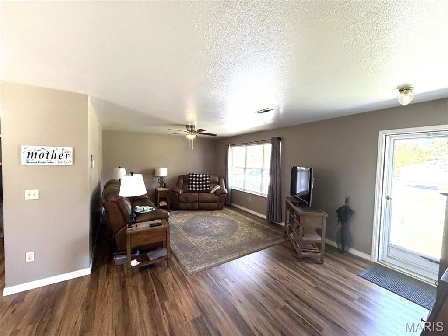
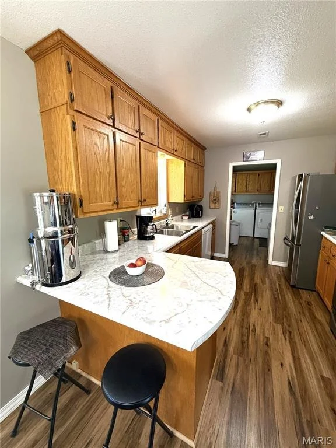
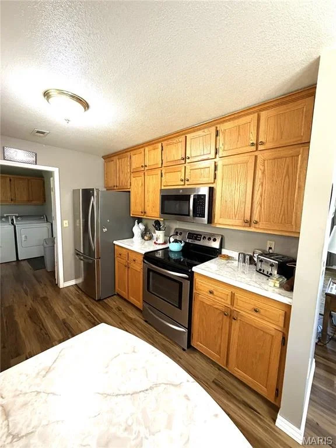
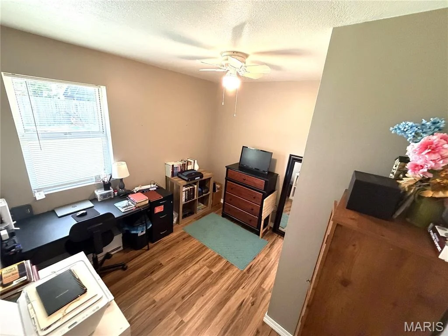
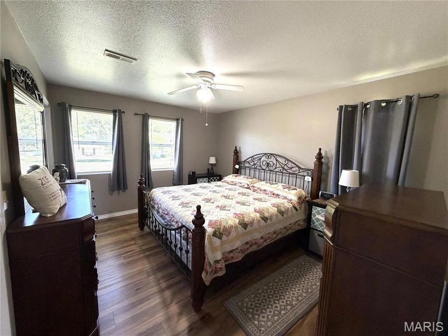
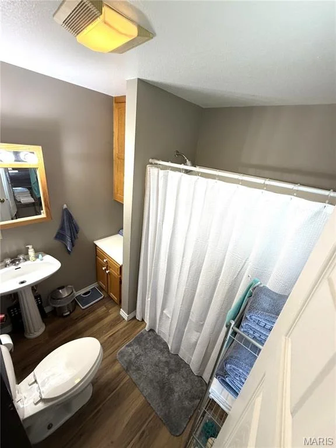
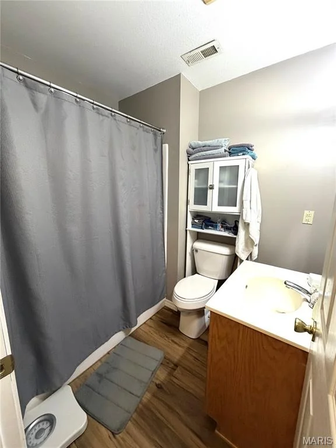
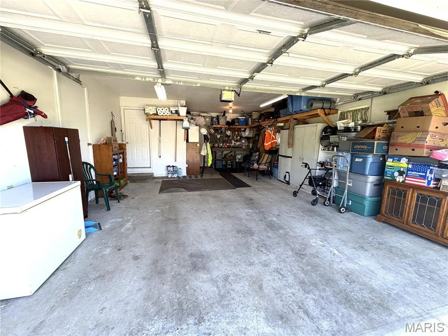
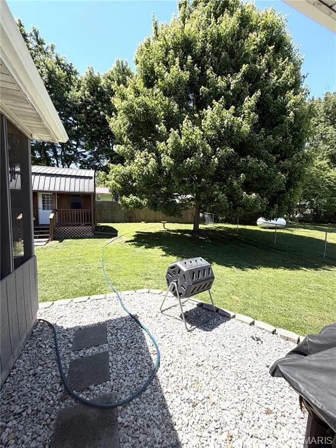
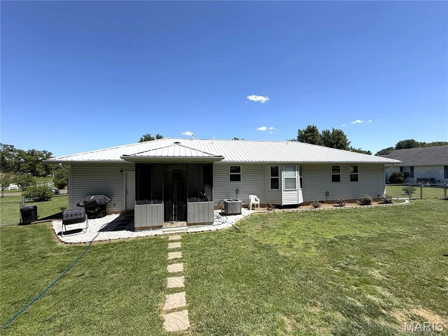
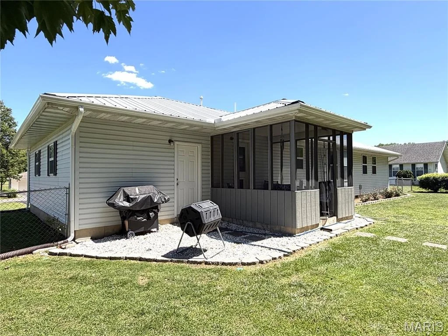
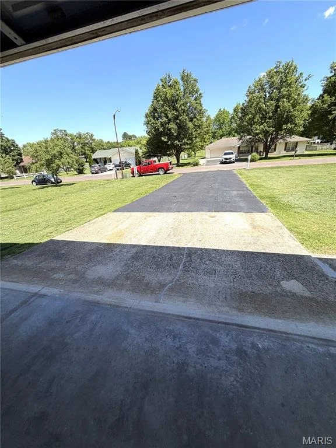
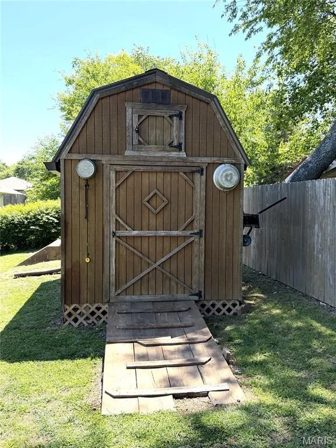
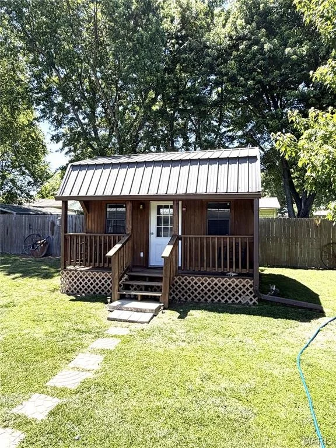
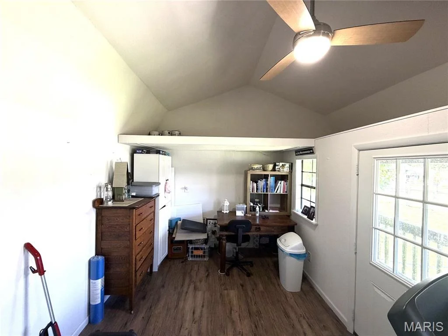
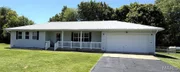
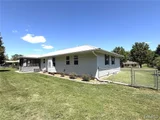
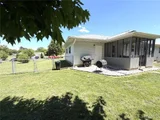
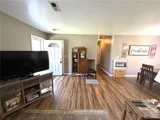
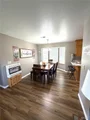
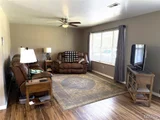
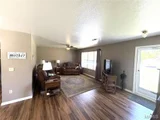
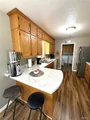
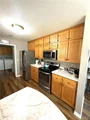
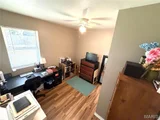
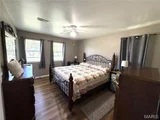
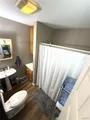
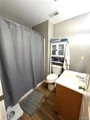
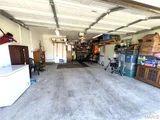
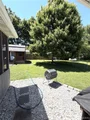
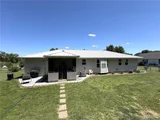
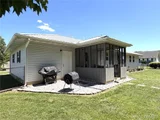
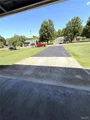
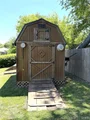
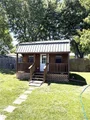
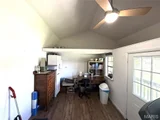
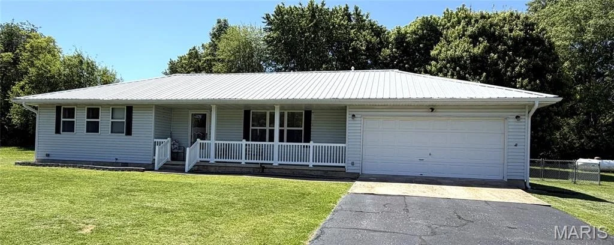
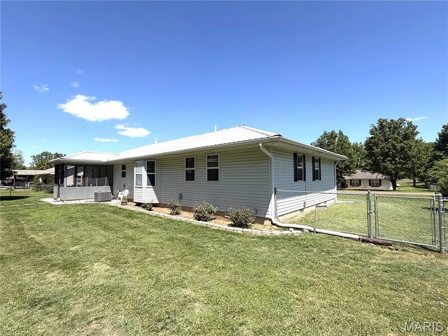
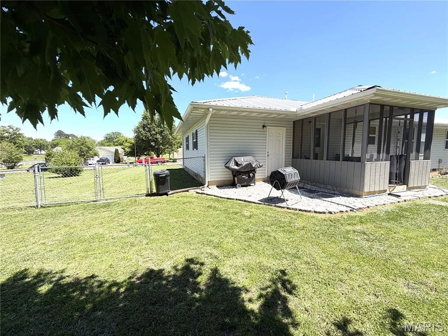
3 Bedroom, 2 Bath Home on Paved Drive in Mountain View, Missouri Move-in ready home offering comfort, convenience, and updates throughout. Features include a covered front porch, screened-in back porch, high quality laminate flooring, and a large living room with abundant natural light. Central air and central propane heat with a backup ventless heater provide year-round comfort. The metal roof, guttering, leave guards, which add durability and low maintenance. Property includes two outbuildings--one for storage or garden equipment, and a 16x14 finished building with covered porch, electric, window unit, insulation, drywall, and loft storage, ideal for an office, studio, or hobby room. Additional amenities: 2-car attached garage with extra storage area, paved driveway, and newly installed fiber optic internet. Conveniently located near hospital, shopping, restaurants, and schools in Mountain View, MO.
Unit Size
1,248 Ft²
Days on Market
-
Land Size
0.37 acres
Price per sqft
$200
Property Type
House
Property Taxes
$69
HOA Dues
-
Year Built
1998

Listed By

Natalie Chatman
Missouri Home Realty

Payment Calculator

Cap Rate Calculator

Last updated: 2 months ago (MARIS #MIS26029237)

Price History

Date / Event Date Event Price
Aug 19, 2026 In contract -
In contract
Jul 30, 2017 Listed $124,900
Listed
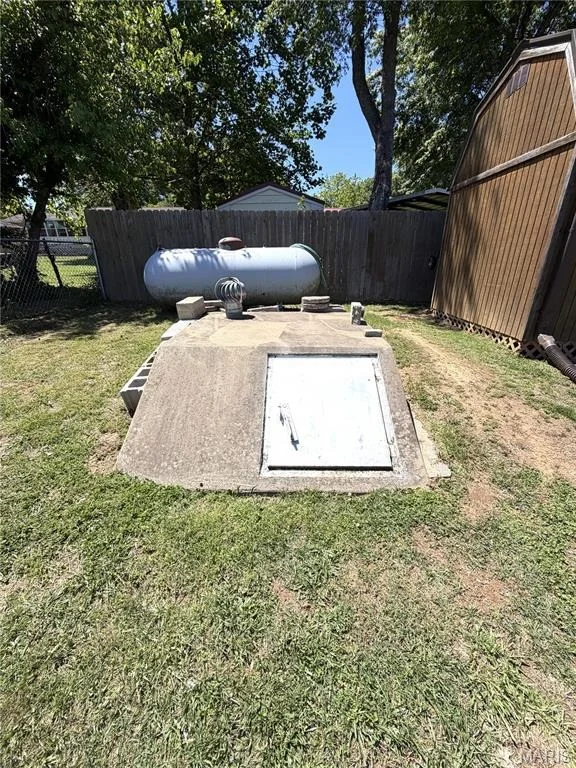
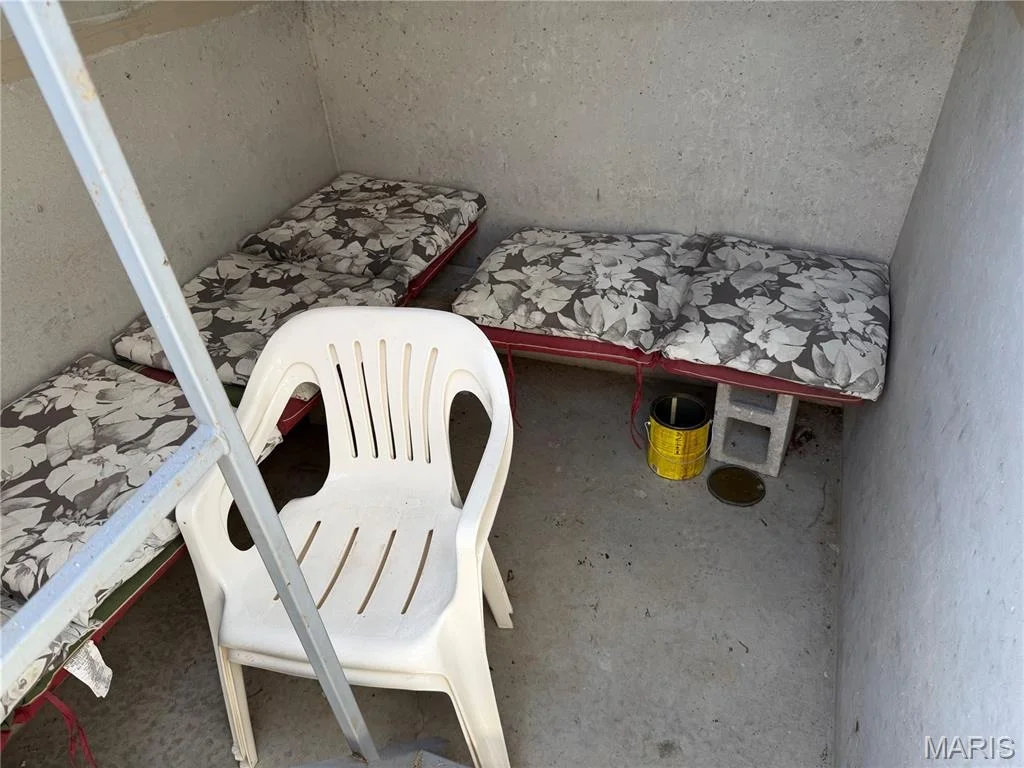
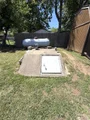
Love to look out you front window, then this is the home for you. It has a large bay front window and a large bay back window in the dining room. Three bedrooms, two baths, dining room, utility room with extra pantry and cabinets for storage. Home has a chain linked side fence and privacy back fence. Home has a storm shelter and a screened in back porch. The home has central ac/propane heat and a ventless back up in case you lose power. All this for $124,900, includes appliances. Two car attached garage with extra room for a small workshop. Asphalted driveway and nice covered front porch.The manager has listed the unit size as 1248 square feet.
Jun 17, 2016 Sold
Sold

Property Highlights

Garage
Air Conditioning
Parking Details
Has Garage
Attached Garage
Garage Spaces: 2
Interior Details
Full Bathrooms: 2
Appliances: Stainless Steel Appliance(s), Dishwasher
Flooring Type: Vinyl
Rooms: 3
Exterior Details
Has Property Attached
Square Footage: 1248
Square Footage Source: $0
Architectural Style: Contemporary
Year Built Source: Assessor
Year Built: 1999
Levels: One
Other Structures: Outbuilding, Equipment Shed
Construction Materials: Vinyl Siding
Lot Features: City Lot
Lot Size Area: 16117.2
Lot Size Units: Square Feet
Lot Size Acres: 0.37
Lot Size Square Feet: 16117.2
Lot Size Dimensions: .37
Water Source: Public
Financial Details
Tax Annual Amount: $829
Utilities Details
Cooling Type: Ceiling Fan(s), Central Air, Electric
Heating Type: Forced Air, Propane
Sewer : Public Sewer

Building Info

Overview

    General

  • Year Built: 1998
  • Effective Year Built: 1998
  • Building Count: 1
  • Bedroom Count: 0
  • Building Condition: 0
  • Building Quality: 0
  • Construction Type: 0
  • Building Style: 0
  • Exterior Walls Type: 0
  • Interior Walls Type: 0
  • Roof Shape Type: 0
  • Roof Cover Type: 0
  • Floor Cover: 0
  • Basement Type: 0
  • Basement Area: 0
  • Garage Type: 0
  • Parking Space Count: 0
  • Patio Type: 0
  • Porch Type: 0
  • Pool Type: 0

    Dimensions

  • Lot Size Square Feet: 16,117
  • Lot Size Depth Feet: 1,450
  • Lot Size Frontage Feet: 1,100
  • Total Building Area: 1,248
  • Building Area: 1,248
  • Building Area Measurement: T

    Heating and Cooling

  • Air Conditioning: 0
  • Heating: 0
  • Heated Square Feet: 1,248
  • Heating Fuel Type: 0

    Utilities

  • Sewer System: 0
  • Water Service: 0

Building

  • Building Type: 0
  • Property Class: R
  • Subdivision: BACKENRIDGE
  • Land Acres: 0000000370
  • Standard Land Use Code: 1001
  • County Land Use Code: ASR
  • Legal Description 1: BACKENRIDGE SUBD.

Neighborhood

  • School District Name: Mountain View-Birch Tree R-III School District
  • School Tax School District: 3
  • Census Tract: 090200

Geography

  • Parcel: 01-8.0-27-000-011-004.00000
  • Block: 4
  • Lot: 1
  • Meridian: SEC 27 TWN 27N RNG 07W
  • Municipality: MOUNTAIN VIEW
  • Latitude: 36.9892
  • Longitude: -91.6963

    Address

  • Full Address: 616 Kaitlin Dr
  • Address - House Number: 616
  • Address - Street Name: Kaitlin
  • Address - Suffix Type: Dr
  • State: MO
  • City Name: Mountain View
  • Carrier Code: R004
  • 4-Digit Zip Code: 8486
  • Zip Code: 65548

Valuation

    Tax

  • Tax Year: 2023
  • Tax Amount: $74,246
  • Tax Rate Code Area: 3

    Appraisal Valuation

  • Standard Deviation: 0.4382
  • Valuation Date: Apr 03, 2024
  • Confidence Score: 12
  • Final Value: 85,500
  • High Value: 122,971
  • Low Value: 48,028

    Market Valuation

  • Market Total Value: $93,620
  • Market Land Value: $8,030
  • Market Improvement Value: $85,590

    Assessments Valuation

  • Assessed Year: 2023
  • Assessed Total Value: $17,790

    Sales

  • Current Sale Contract Date: Jun 15, 2016
  • Current Sale Recording Date: Jun 17, 2016
  • Current Sale Price:
  • Current Sale Document Type: 71
  • Current Sale Input Document Number: 2016R2192
Data used for valuation calculations is provided by RealtyHop, and other third party sources

Comparables

Unit
Status
Type
Beds
Baths
ft²
Price/ft²
Asking Price
Listed On
Closing Price
Sold On
HOA + Taxes

About Mountain View


Similar Homes for Sale

Currently no similar homes around

Nearby Rentals


Frequently Asked Questions

When was property at 616 Kaitlin Drive built and last sold?
The property at 616 Kaitlin Drive was built in 1998 and last sold on Jun 15, 2016 for $93,500.
How much is this home worth?
The estimated value of the home located at 616 Kaitlin Drive is $250,163.
What are some comparable homes to 616 Kaitlin Drive?
There are currently no comparable homes to 616 Kaitlin Drive.