Check Availability
Cary 27518 Danbury
616 Canon Gate Drive
$850,000
● House - In Contract

616 Canon Gate Drive

Cary, NC 27518
bedrooms
4 Beds
bathrooms
3 Baths, 1 Half Bath
square feet
3,150 Ft²
$4,931
Est. Monthly
$209
HOA / Fees

About This Property

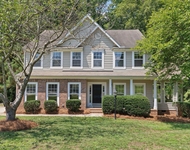
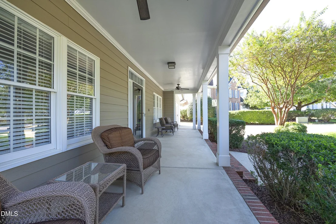
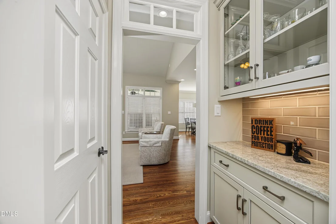
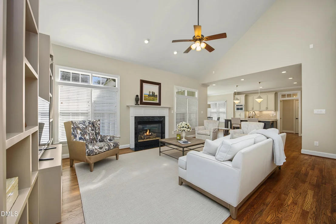
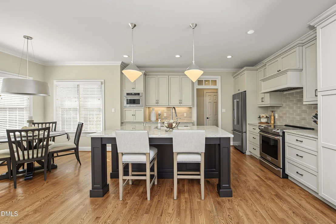
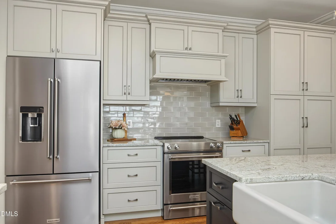
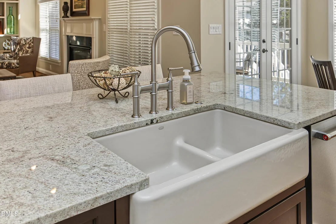
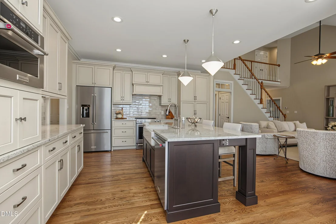
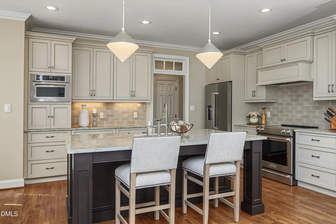
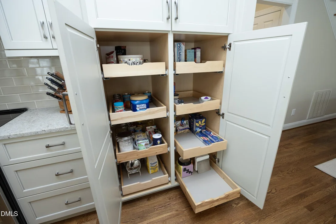
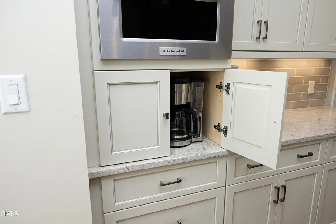
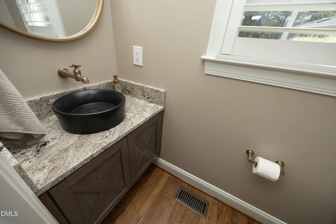
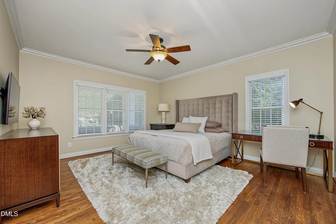
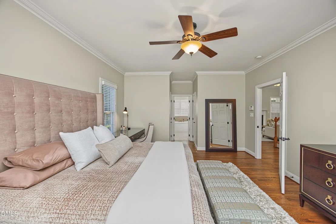
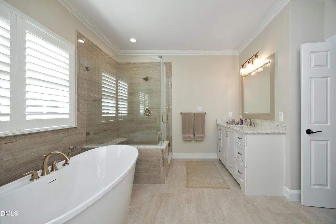
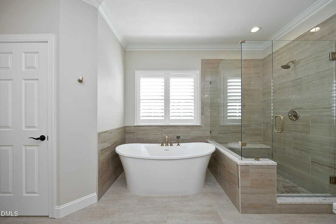
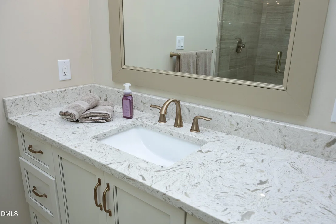
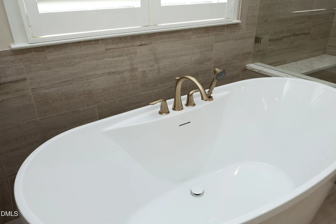
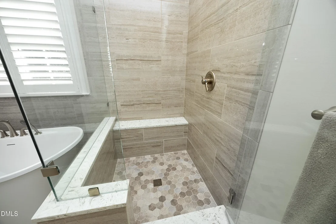
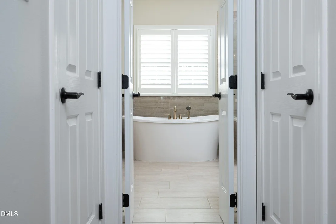
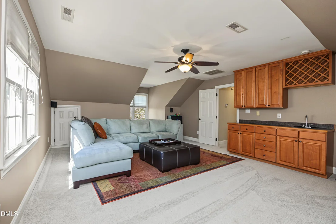
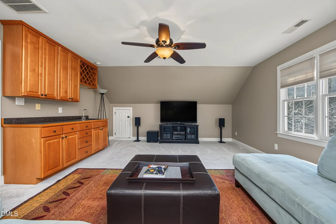
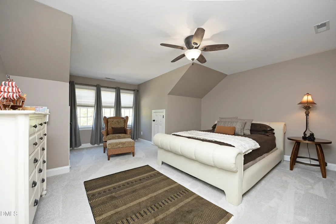
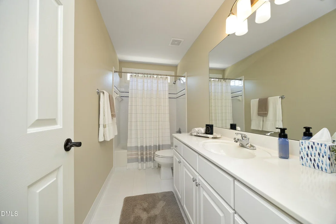
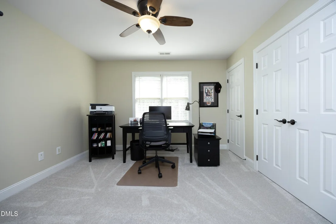
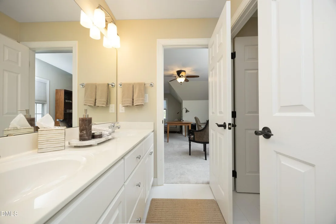
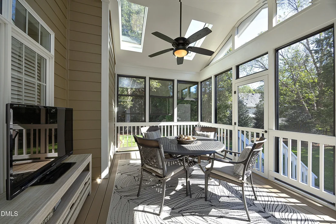
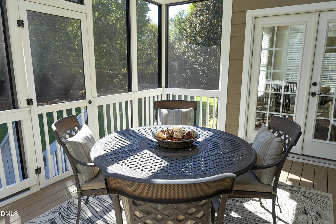
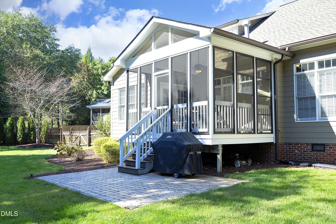
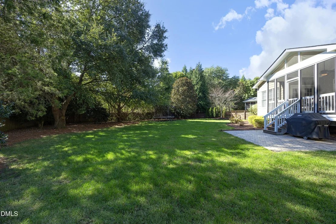
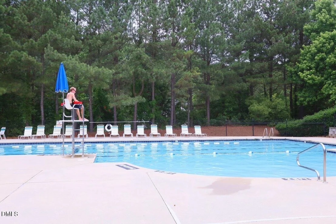
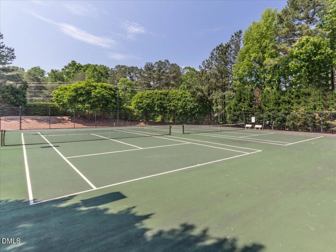
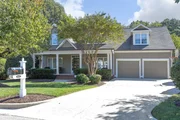
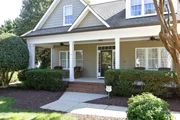
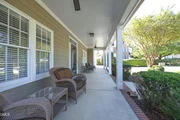
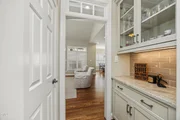
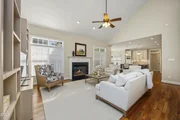
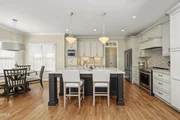
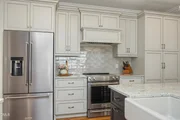
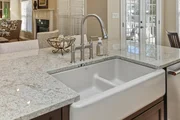
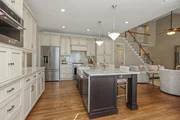
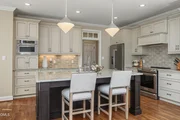
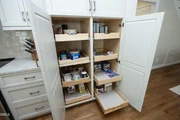
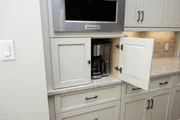
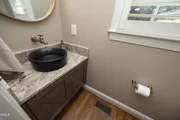
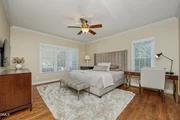
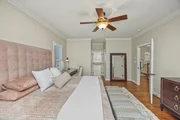
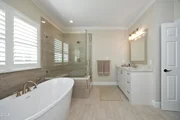
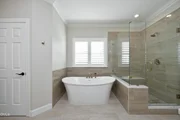
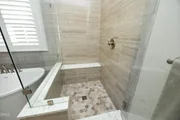
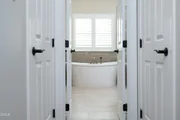
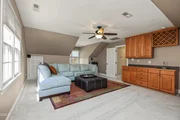
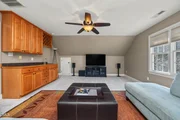
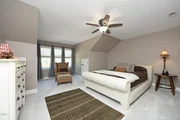
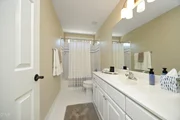
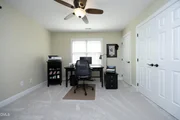
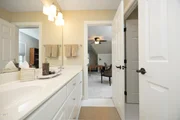
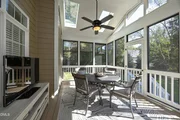
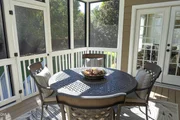
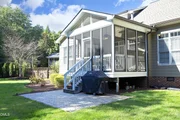
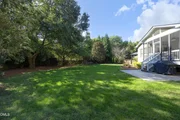
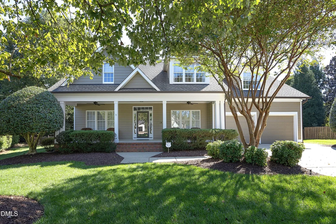
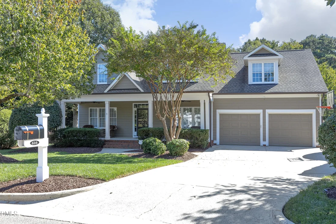
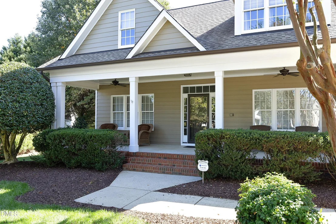
"This is the ONE !" Pristine and Updated :)  An Exceptional Home. An Extraordinary Cary Lifestyle. Set within Danbury at Regency, one of Cary's most sought after communities, this beautifully maintained 4-bedroom, bonus, 3.5-bath residence offers a refined blend of thoughtful craftsmanship, by award winning Custom Builder Robuck Homes. A  timeless design, and an exceptional setting. Tucked away in a peaceful cul-de-sac, the home is filled with natural light and features gracious living spaces and a well considered floor plan designed for both everyday comfort and effortless entertaining.  The entire first floor features hardwood flooring, creating a seamless sense of warmth and continuity throughout the main living areas. At the heart of the home, the inviting kitchen showcases a level of detail rarely found in today's residences. Custom solid maple full-overlay cabinetry, a Kohler cast-iron farmhouse sink, a generous center island with solid cherry full-overlay cabinetry, and a refined butler's pantry combine beauty with enduring functionality. Matching custom solid maple cabinetry extends into the bar and primary bath, creating a cohesive sense of craftsmanship throughout the home.  The main-level primary bedroom suite offers exceptional convenience and privacy, creating a serene retreat with easy access to the home's primary living spaces. A floating vanity and vessel sink lend the main level half bath a distinctive designer finish. Three additional bedrooms provide flexibility for guests, work-from-home needs, or personal pursuits. Outside, the generous 0.41-acre homesite and two car garage enhance the home's sense of space and privacy, while the EZ Breeze like  3 Season screened porch creates an inviting outdoor retreat for relaxing, dining, and enjoying the surrounding setting in comfort.  Residents of Danbury at Regency also enjoy outstanding community amenities, including two swimming pools, tennis courts, and pickleball courts perfect for staying active, connecting with neighbors, and enjoying the outdoors close to home.  Perhaps the most compelling feature is the lifestyle just beyond your doorstep. Neighborhood sidewalks and scenic trails lead toward Symphony Lake and Koka Booth Amphitheatre, offering the rare convenience of walking to outdoor concerts, seasonal celebrations, and spectacular fireworks. With recreation, community amenities, and Cary's vibrant offerings close at hand, everyday living feels connected, convenient, and wonderfully unhurried.  More than a beautifully crafted home, this is an opportunity to live with distinction in one of Cary's most sought after Subdivision & Inviting settings.
Unit Size
3,150 Ft²
Days on Market
-
Land Size
0.41 acres
Price per sqft
$270
Property Type
House
Property Taxes
$548
HOA Dues
$209
Year Built
2000

Listed By

Payment Calculator

Cap Rate Calculator

Last updated: 9 days ago (TMLS #10198658)

Price History

Date / Event Date Event Price
Oct 17, 2026 In contract -
In contract
Oct 15, 2026 Listed by EXP Realty LLC $850,000
Listed by EXP Realty LLC
Feb 27, 2013 Sold
Sold
Sep 30, 2005 Sold
Sold

Property Highlights

Garage
Air Conditioning
Fireplace
Parking Details
Has Garage
Attached Garage
Has Open Parking
Parking Features: Attached, Driveway, Garage, Garage Door Opener
Garage Spaces: 2
Interior Details
Half Bathrooms: 1
Full Bathrooms: 3
Interior Features: Bar, Breakfast Bar, Built-in Features, Ceiling Fan(s), Chandelier, Crown Molding, Double Vanity, Entrance Foyer, Granite Counters, High Ceilings, High Speed Internet, Kitchen Island, Open Floorplan, Pantry, Recessed Lighting, Soaking Tub, Stone Counters, Tray Ceiling(s), Vaulted Ceiling(s), Walk-In Closet(s), Wet Bar, Bathtub/Shower Combination, Dual Closets, Primary Downstairs, Quartz Counters, Room Over Garage, Walk-In Shower
Appliances: Built-In Electric Range, Built-In Range, Built-In Refrigerator, Dishwasher, Dryer, Electric Oven, Electric Range, Free-Standing Refrigerator, Gas Water Heater, Ice Maker, Microwave, Oven, Range, Range Hood, Refrigerator, Stainless Steel Appliance(s), Washer, Washer/Dryer
Flooring Type: Carpet, Ceramic Tile, Hardwood, Tile, Wood
Door Features: French Doors, Storm Door(s)
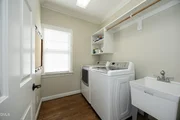
Laundry Features: Electric Dryer Hookup, Inside, Laundry Room, Main Level, Sink
Rooms: 11
Has Fireplace
Fireplace Features: Gas, Gas Log, Glass Doors, Living Room
Fireplaces: 1
Exterior Details
Square Footage: 3150
Security Features: Security System, Smoke Detector(s)
Property Condition: Updated/Remodeled
Architectural Style: Cape Cod, Transitional
Year Built: 2000
Builder Name: Robuck Homes
Building Area Total: 3150
Levels: One and One Half, Two
Other Structures: None
Window Features: Blinds, Insulated Windows
Construction Materials: Masonite
Patio and Porch Features: Covered, Enclosed, Front Porch, Patio, Porch, Screened
Lot Features: Back Yard, Front Yard, Landscaped, Private, Hardwood Trees
Lot Size Area: 0.41
Lot Size Units: Acres
Lot Size Acres: 0.41
Lot Size Square Feet: 17860
Lot Size Dimensions: Subject to Survey
Water Source: Public
Financial Details
Tax Map Number: 131
Tax Assessed Value: $724,961
Tax Annual Amount: $6,578
Utilities Details
Cooling Type: Ceiling Fan(s), Central Air, Dual, Electric
Heating Type: Central, Fireplace(s), Natural Gas, Zoned
Sewer : Public Sewer
Location Details
HOA/Condo/Coop Fee Includes: Road Maintenance, Storm Water Maintenance
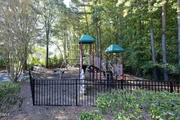
HOA/Condo/Coop Amenities: Clubhouse, Park, Playground, Pool, Tennis Court(s)
HOA Fee: $209
HOA Fee Frequency: Quarterly

Building Info

Overview

    General

  • Year Built: 2000
  • Effective Year Built: 2000
  • Bedroom Count: 0
  • Bathroom Count: 3
  • Full Bathrooms: 2
  • Partial Bathrooms: 3
  • Building Condition: 0
  • Building Quality: 0
  • Construction Type: 6
  • Building Style: 15
  • Exterior Walls Type: 0
  • Interior Walls Type: 0
  • Roof Shape Type: 1
  • Roof Cover Type: 0
  • Floor Count: 150
  • Living Units: 1
  • Floor Cover: 0
  • Basement Type: 5
  • Basement Area: 0
  • Garage Type: 7
  • Garage Square Area: 484
  • Parking Space Count: 0
  • Patio Type: 0
  • Porch Type: 0
  • Pool Type: 0

    Dimensions

  • Lot Size Square Feet: 17,860
  • Total Building Area: 2,536
  • Building Area: 2,536
  • Building Area Measurement: E

    Heating and Cooling

  • Fireplace Count: 1
  • Air Conditioning: 1
  • Heating: 3
  • Heated Square Feet: 2,536
  • Heating Fuel Type: 3

    Utilities

  • Sewer System: 5
  • Water Service: 6

Building

  • Building Type: 0
  • Property Class: R
  • Subdivision: DANBURY SUB
  • Land Acres: 0000000410
  • Standard Land Use Code: 1001
  • County Land Use Code: 01
  • Legal Description 1: LO131 DANBURY SUB PH9 BLD10 UN11 BM1998-2156

Neighborhood

  • School District Name: Wake County Schools
  • Census Tract: 053405

Zoning

  • Zoning: R8

Geography

  • Account Number: 0254827
  • District: 20
  • Subdivision Phase Number: 9
  • Parcel: 0751.04-92-5217 0254827
  • Lot: 131
  • Municipality: WHITE OAK
  • Latitude: 35.707
  • Longitude: -78.7996

    Address

  • Full Address: 616 Canon Gate Dr
  • Legal Unit: 11
  • Address - House Number: 616
  • Address - Street Name: Canon Gate
  • Address - Suffix Type: Dr
  • State: NC
  • City Name: Cary
  • Carrier Code: R044
  • 4-Digit Zip Code: 2980
  • Zip Code: 27518

Valuation

    Tax

  • Tax Year: 2022
  • Tax Amount: $437,935

    Appraisal Valuation

  • Standard Deviation: 0.1167
  • Valuation Date: Aug 31, 2022
  • Confidence Score: 87
  • Final Value: 734,395
  • High Value: 820,119
  • Low Value: 648,670

    Market Valuation

  • Market Total Value: $451,981
  • Market Land Value: $80,000
  • Market Improvement Value: $371,981

    Assessments Valuation

  • Assessed Year: 2022
  • Assessed Total Value: $451,981
  • Assessed Land Value: $80,000
  • Assessed Improvements Value: $371,981

    Sales

  • Current Sale Contract Date: Feb 15, 2013
  • Current Sale Recording Date: Feb 27, 2013
  • Current Sale Price:
  • Current Sale Document Type: 71
  • Previous Sale Recording Date: Sep 30, 2005
  • Previous Sale Contract Date: Sep 27, 2005
  • Previous Sale Amount: $395,000
  • Previous Sale Document Type: 71
Data used for valuation calculations is provided by RealtyHop, and other third party sources

Comparables

Unit
Status
Type
Beds
Baths
ft²
Price/ft²
Asking Price
Listed On
Closing Price
Sold On
HOA + Taxes

About Danbury


Similar Homes for Sale

Currently no similar homes around

Nearby Rentals

Unit for rent at 202 Storemont Way, Apex, NC, 27539

$1,800 /mo

  • 3 Beds
  • 2 Baths
  • 1,650 ft²
202 Storemont Way, Apex, NC, 27539 Listing by Angela Sharpless
Unit for rent at 3204 Orchestra Court, Apex, NC, 27539

$2,795 /mo

  • 4 Beds
  • 3 Baths
  • 3,369 ft²
3204 Orchestra Court, Apex, NC, 27539 Listing by Kermit Dowdy
Unit for rent at 403 Stonecreek Drive, Apex, NC, 27539

$1,950 /mo

  • 3 Beds
  • 2 Baths
  • 1,867 ft²
403 Stonecreek Drive, Apex, NC, 27539 Listing by Hui-mei Lee


Frequently Asked Questions

When was property at 616 Canon Gate Drive built and last sold?
The property at 616 Canon Gate Drive was built in 2000 and last sold on Feb 15, 2013 for $375,000.
How much is this home worth?
The estimated value of the home located at 616 Canon Gate Drive is $858,500.
What are some comparable homes to 616 Canon Gate Drive?
There are currently no comparable homes to 616 Canon Gate Drive.