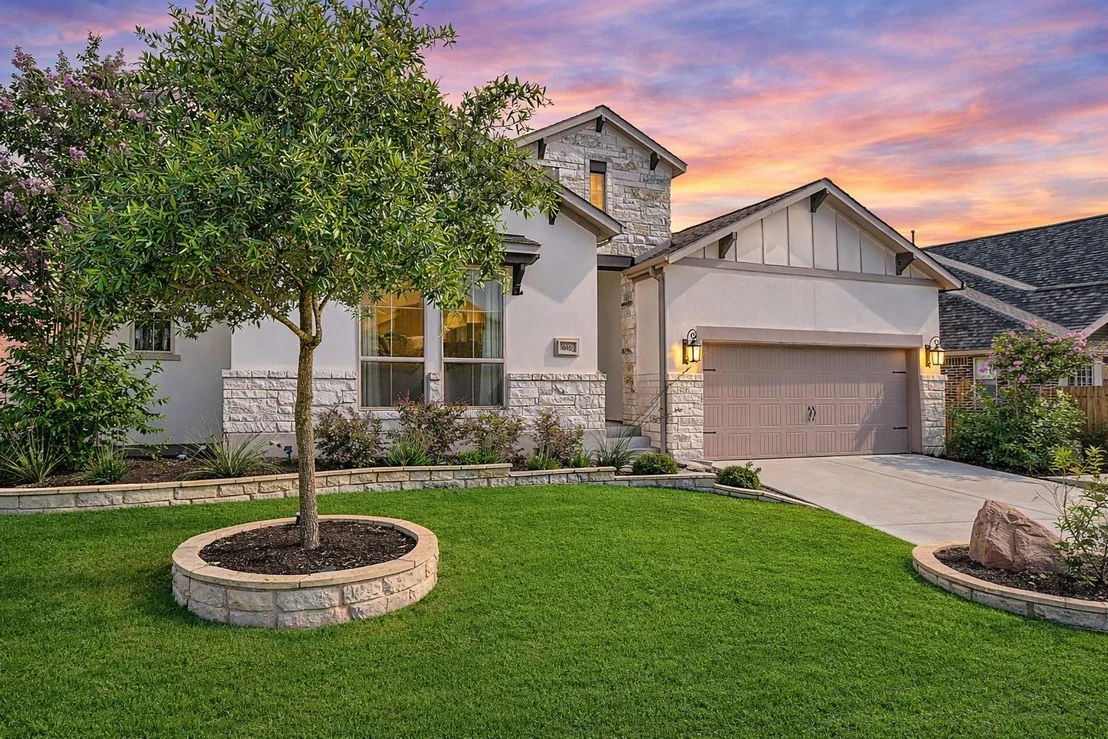
This stunning Perry Homes build in Teravista, completed in 2019,
offers over 3,000 square feet of thoughtfully designed single-story
living with a highly sought-after floor plan that blends comfort
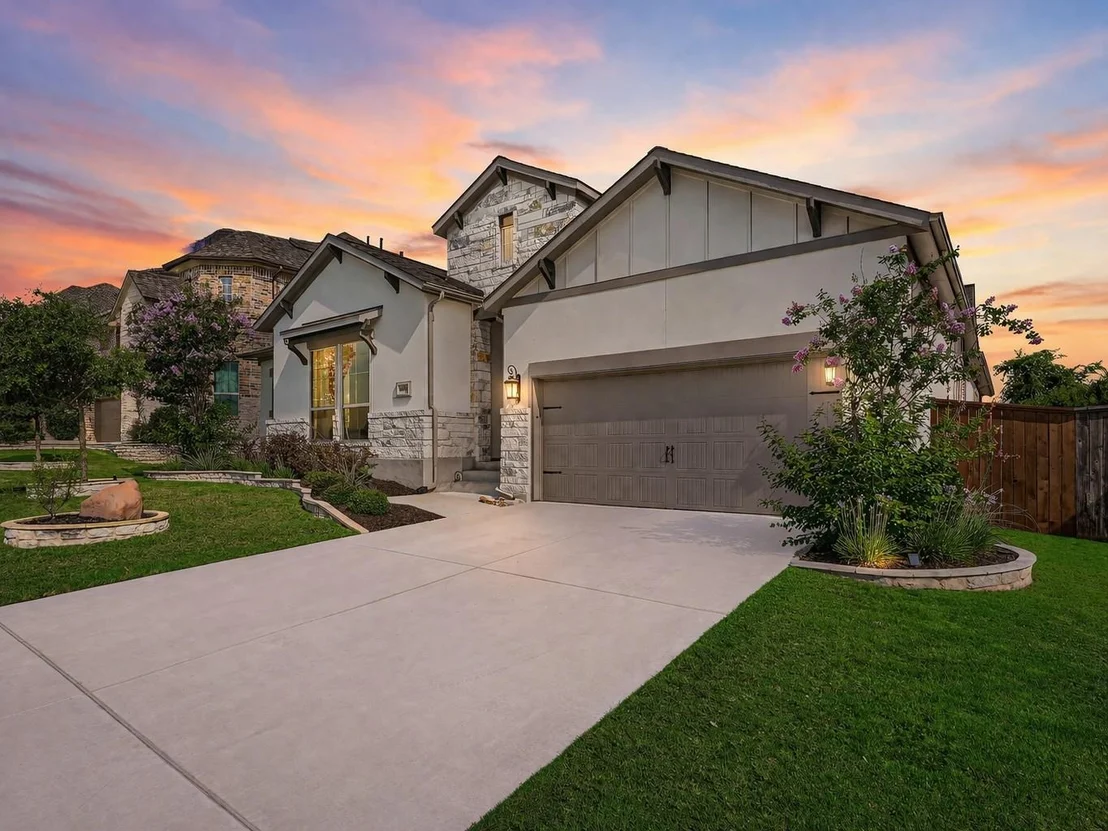
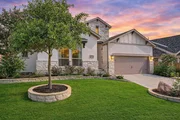
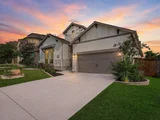
and functionality. From the moment you arrive, the manicured
landscaping and inviting curb appeal stand out, while the private
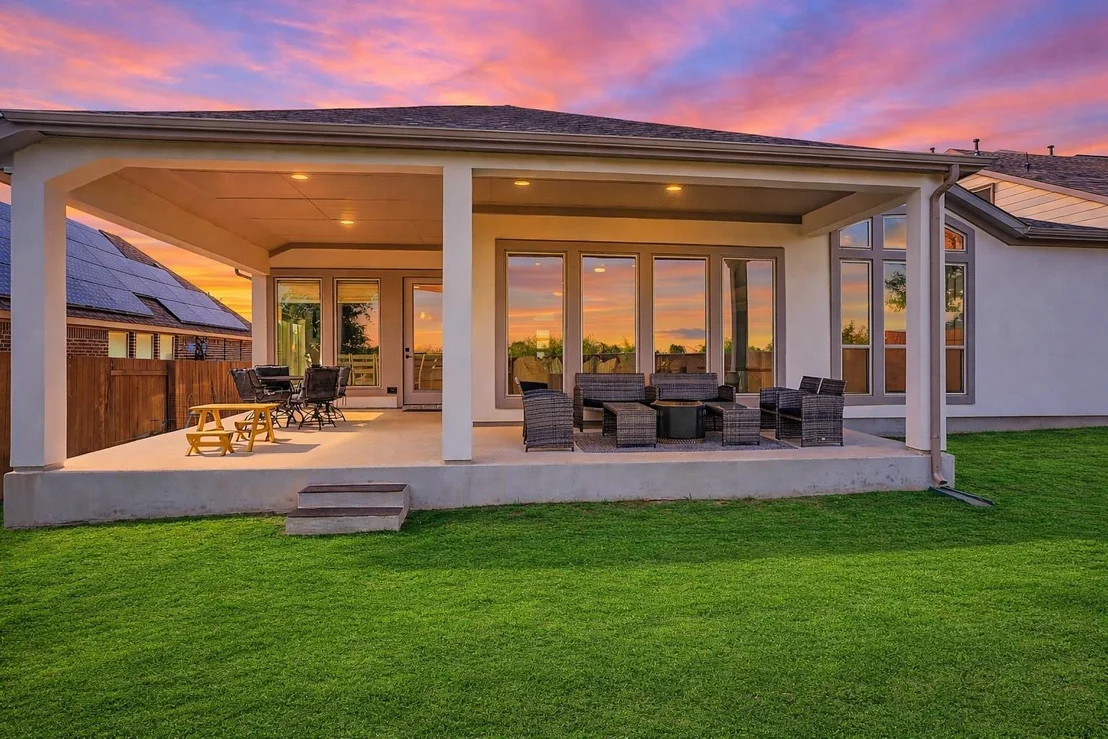
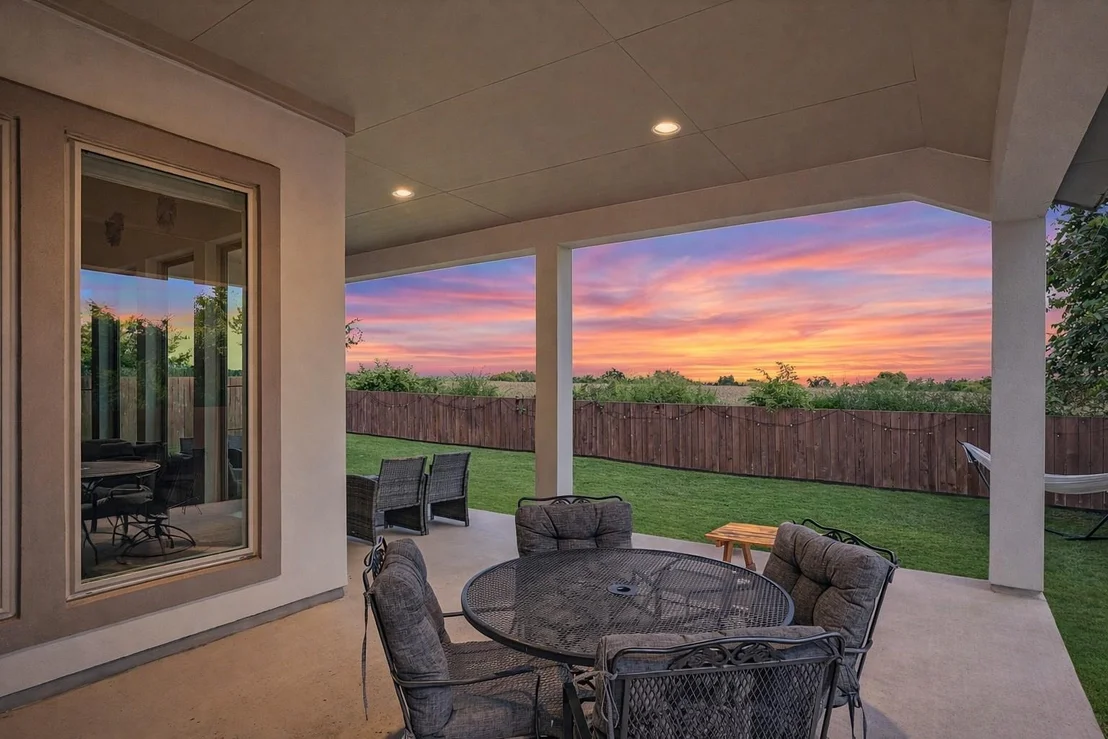
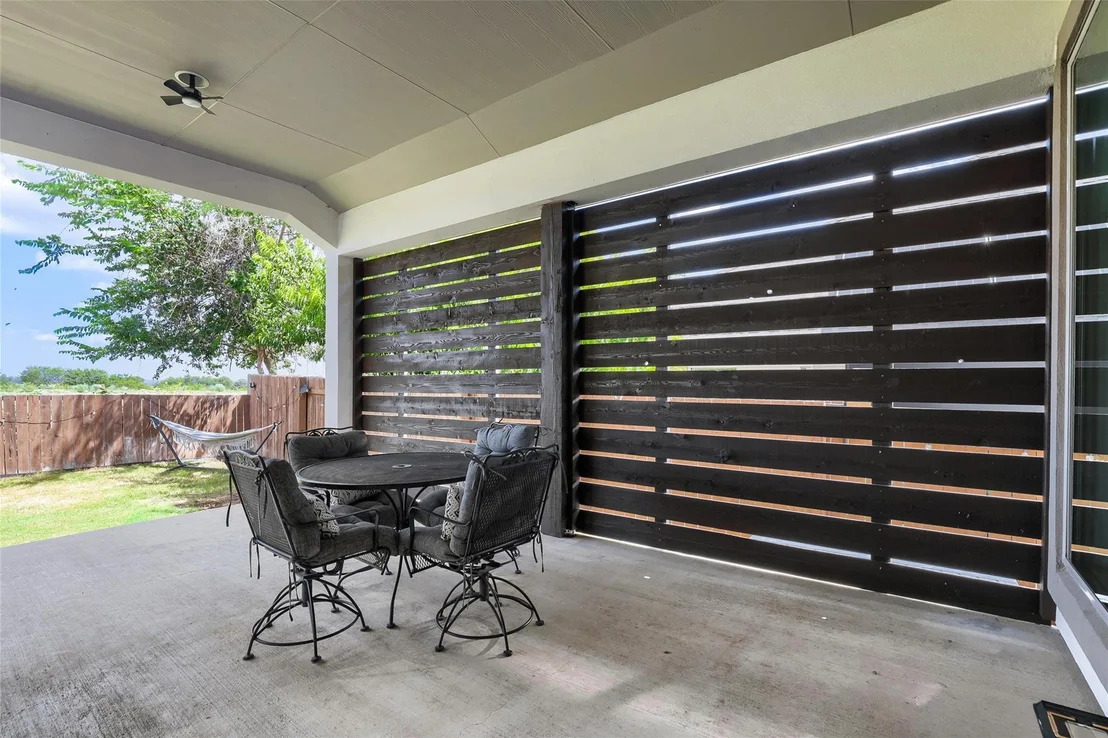
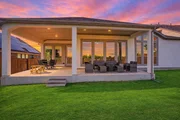
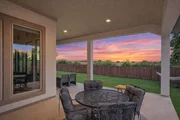
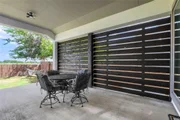
backyard offers peaceful north-facing views of Georgetown with no
rear neighbors-just a picturesque farm backdrop, best enjoyed from
the extended covered L-shaped patio. Inside, the home feels like
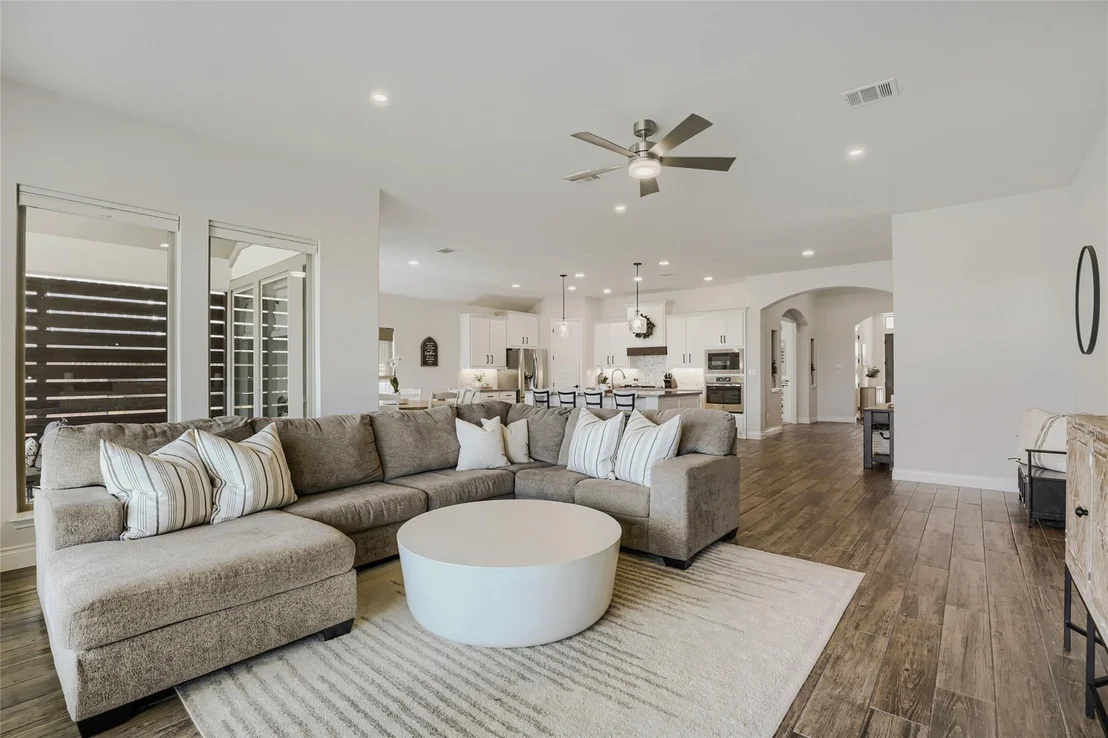
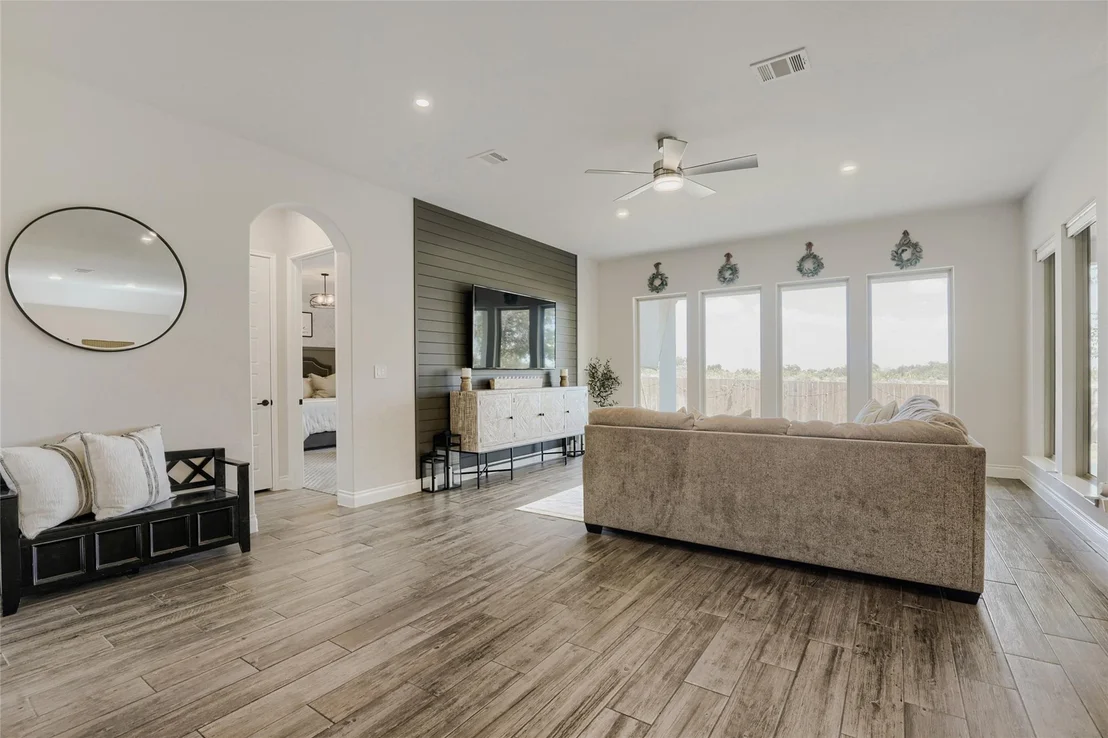
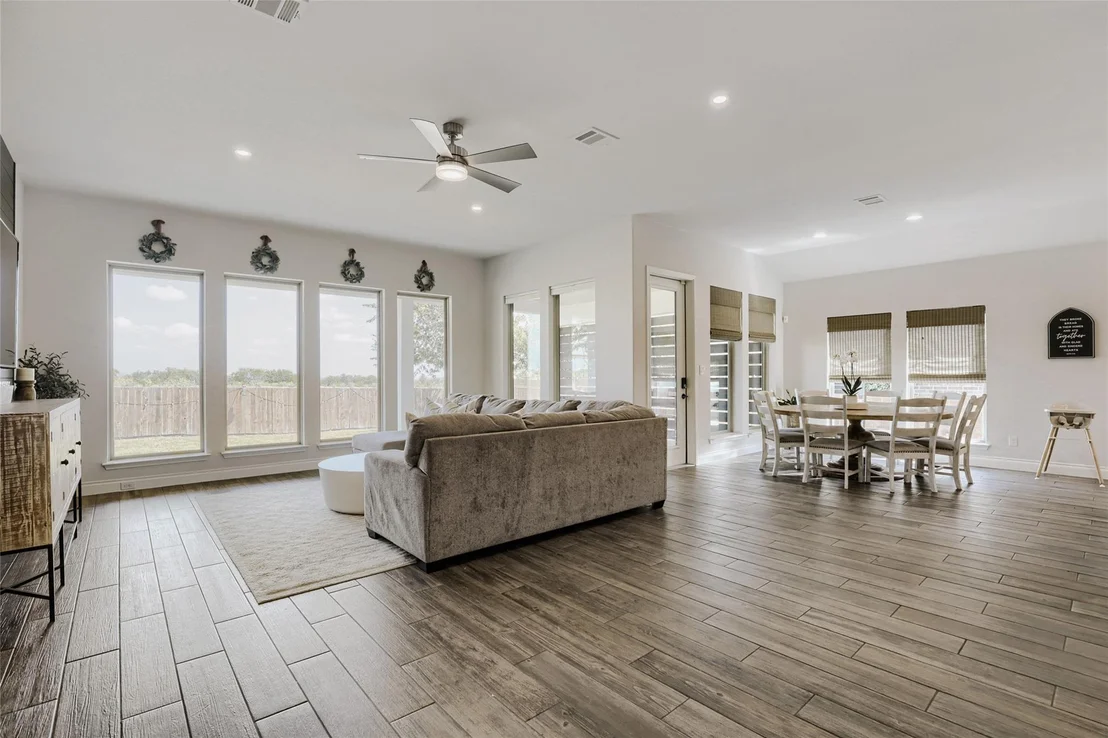
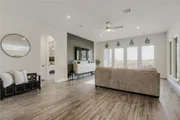
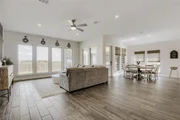
new with expansive wood-look tile flooring, an extra-wide foyer,
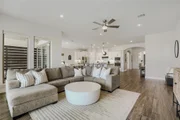
and a light-filled living area anchored by a wall of windows. The
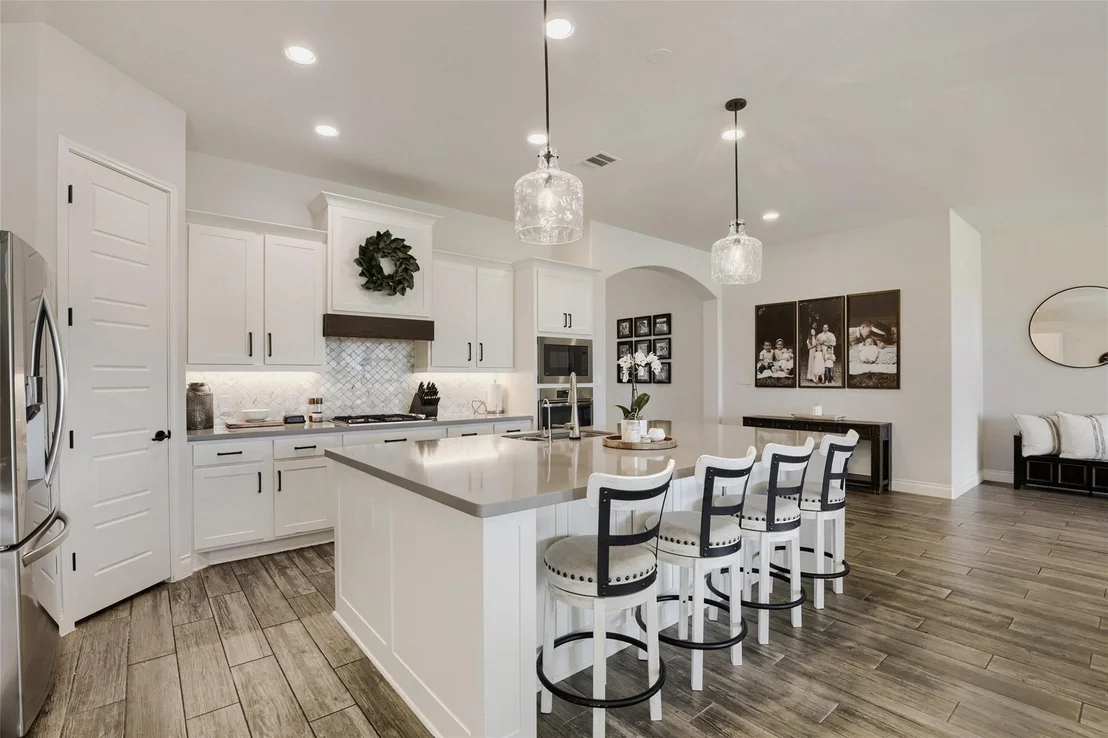
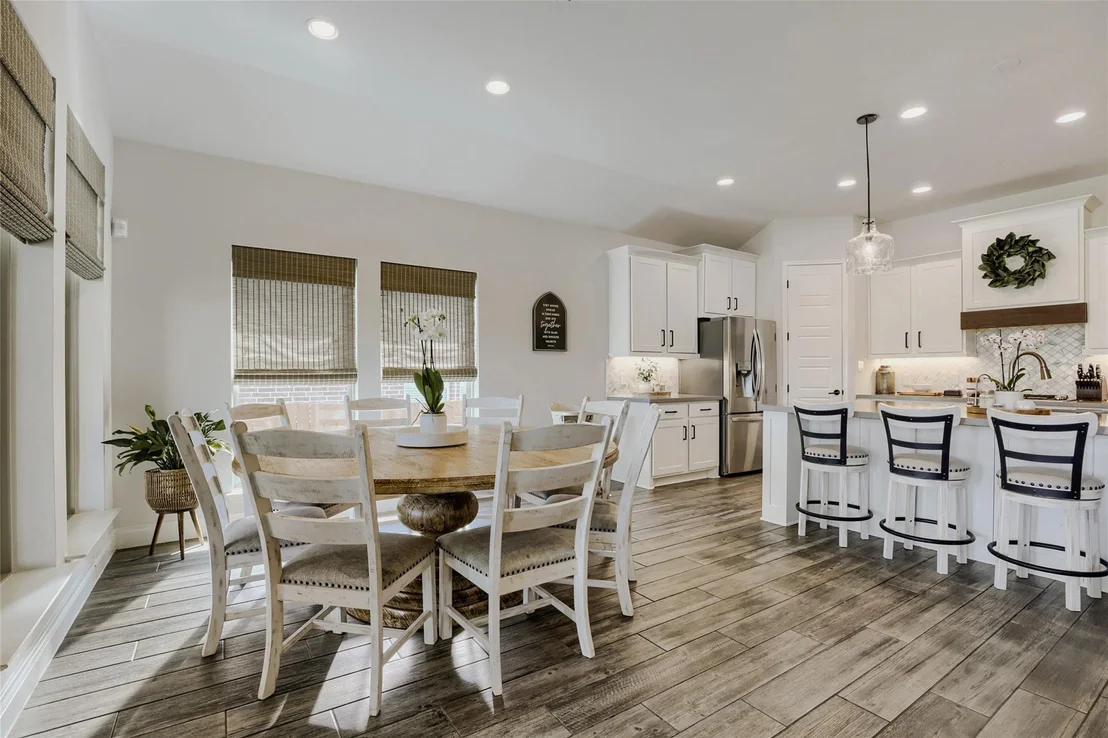
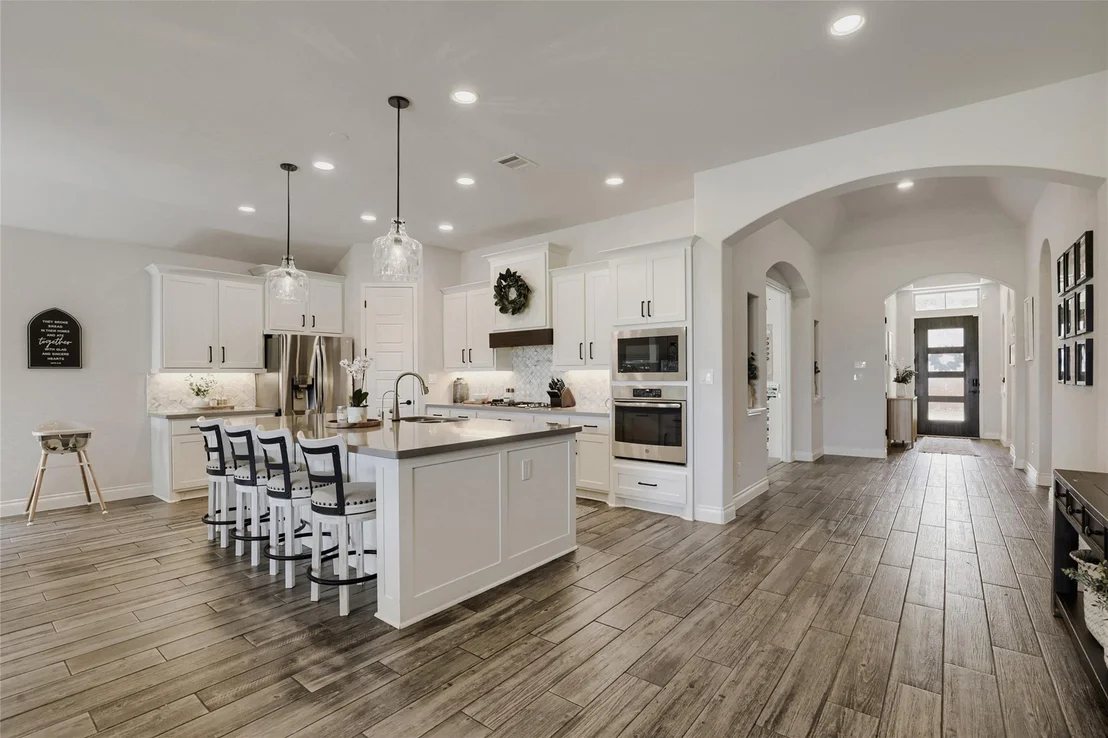
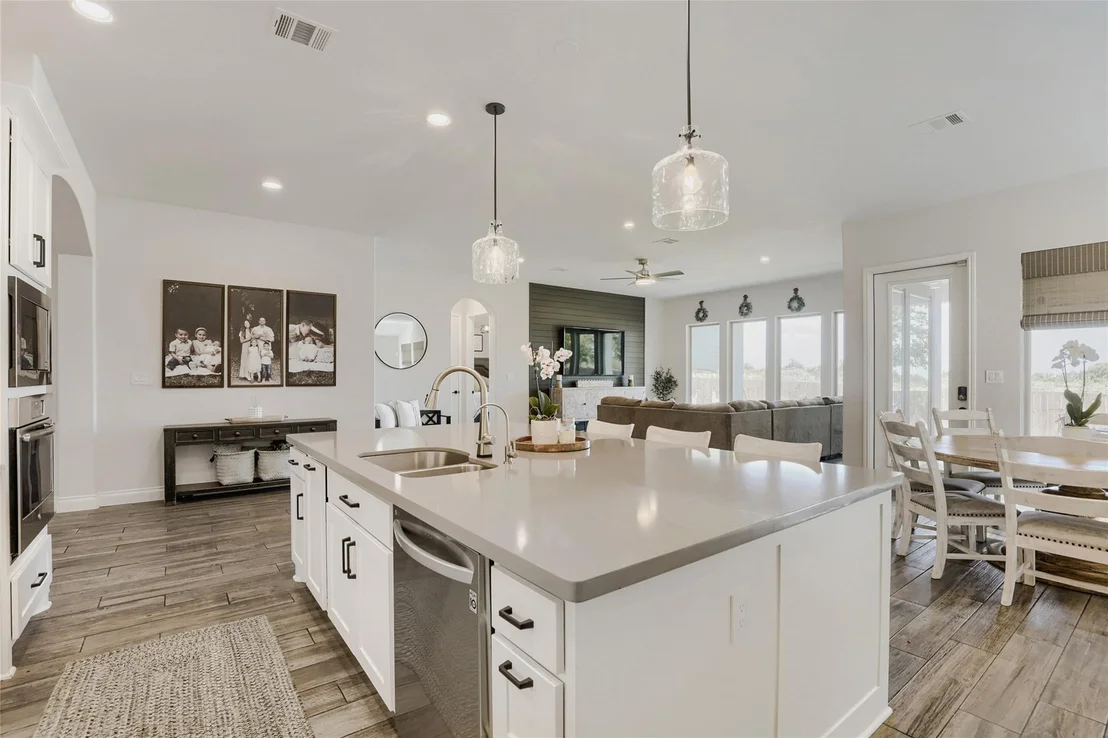
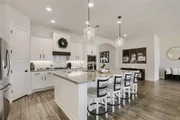
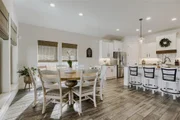
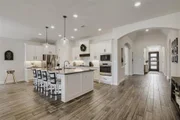
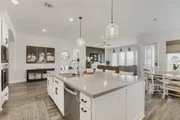
chef's kitchen serves as the centerpiece, featuring oversized
quartz countertops, stainless steel appliances, a built-in oven,
and a gas range-ideal for entertaining and everyday living. The
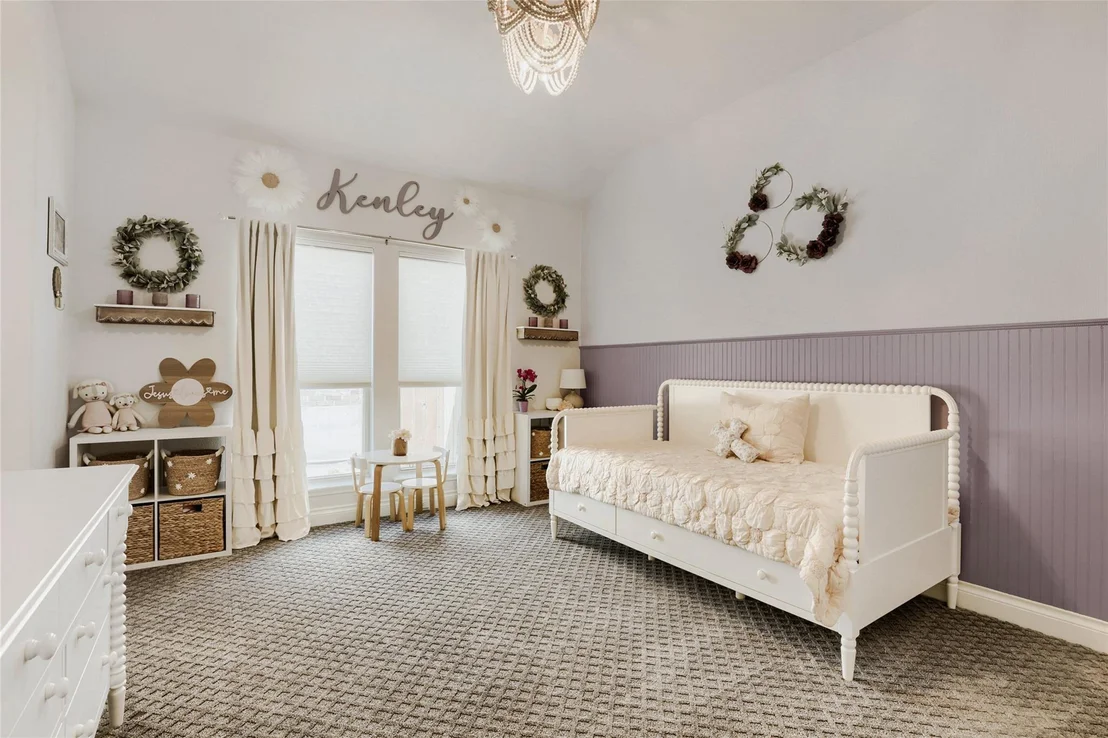
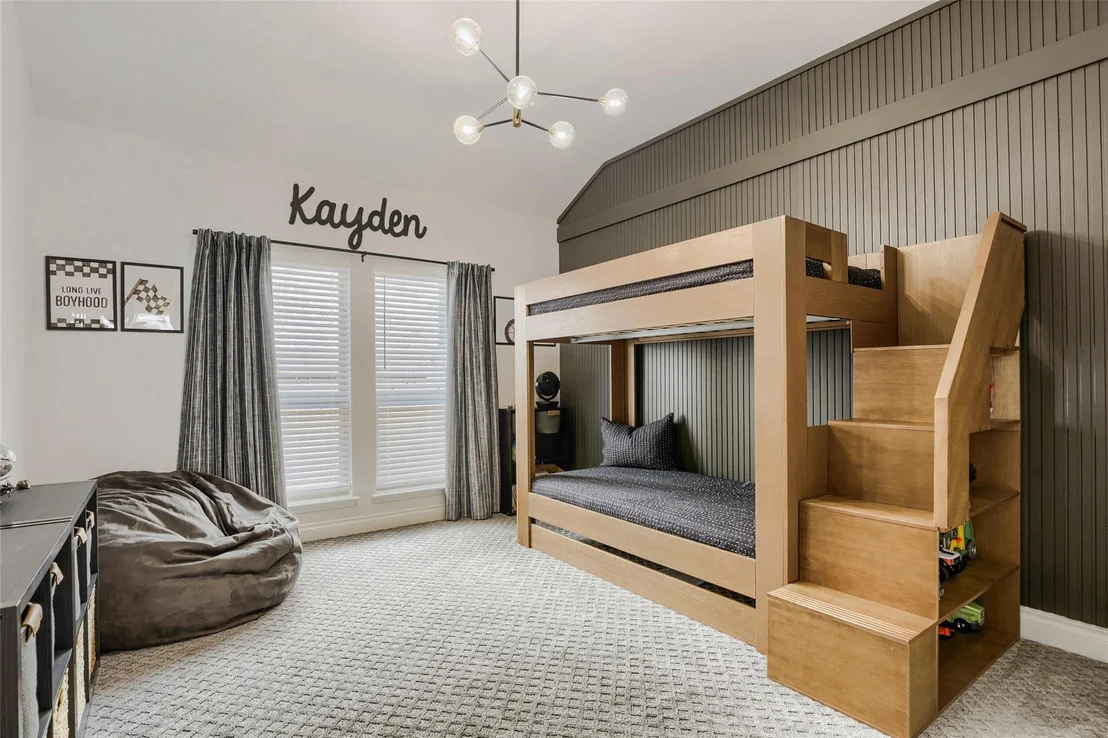
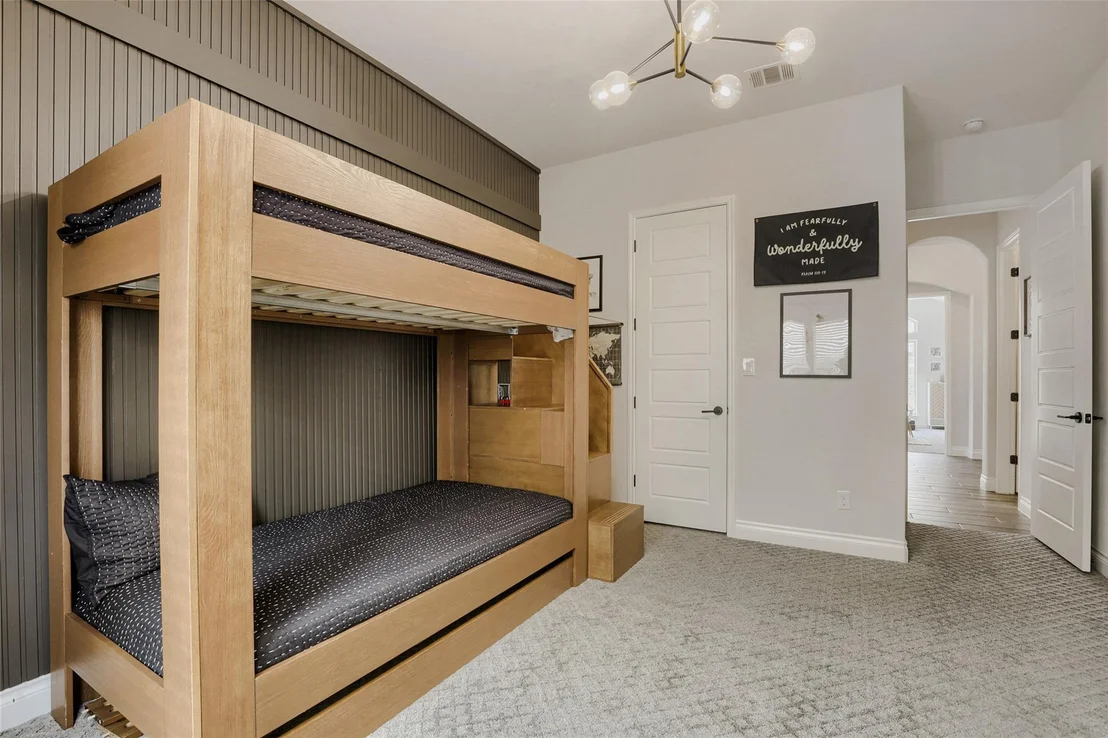
layout includes two secondary bedrooms with a Jack-and-Jill
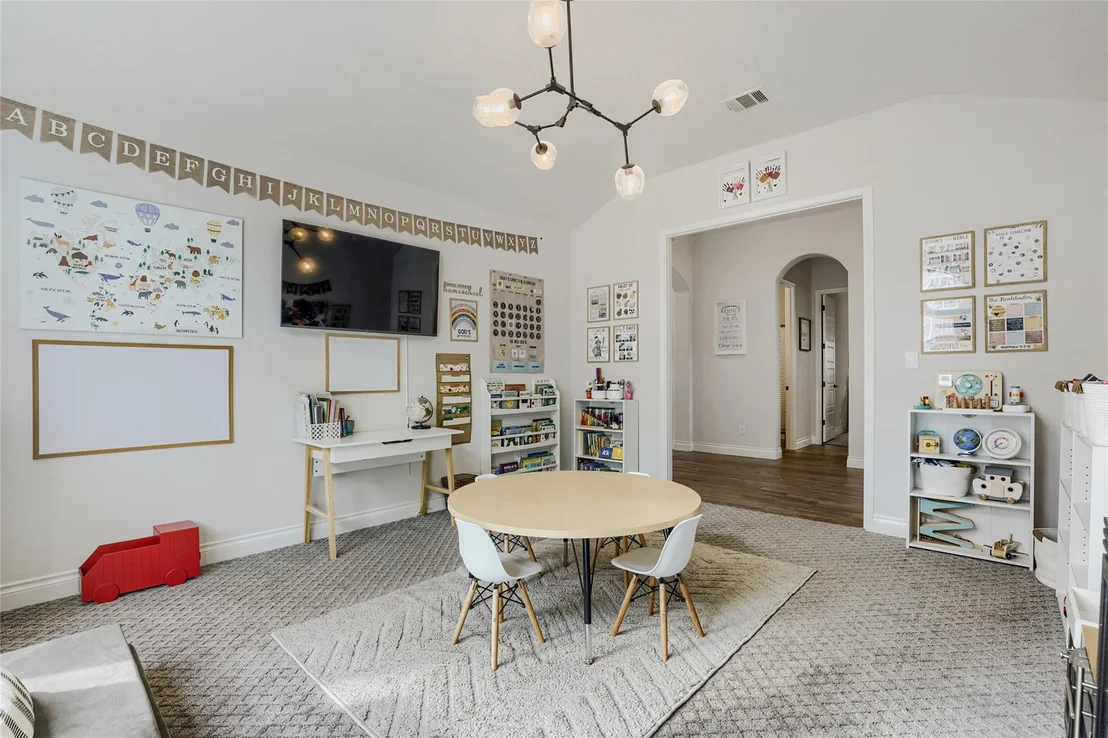
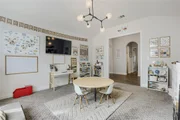
bathroom at the front, a versatile bonus room/office/media space,
and a private 4th guest bedroom with a full bath nearby. The
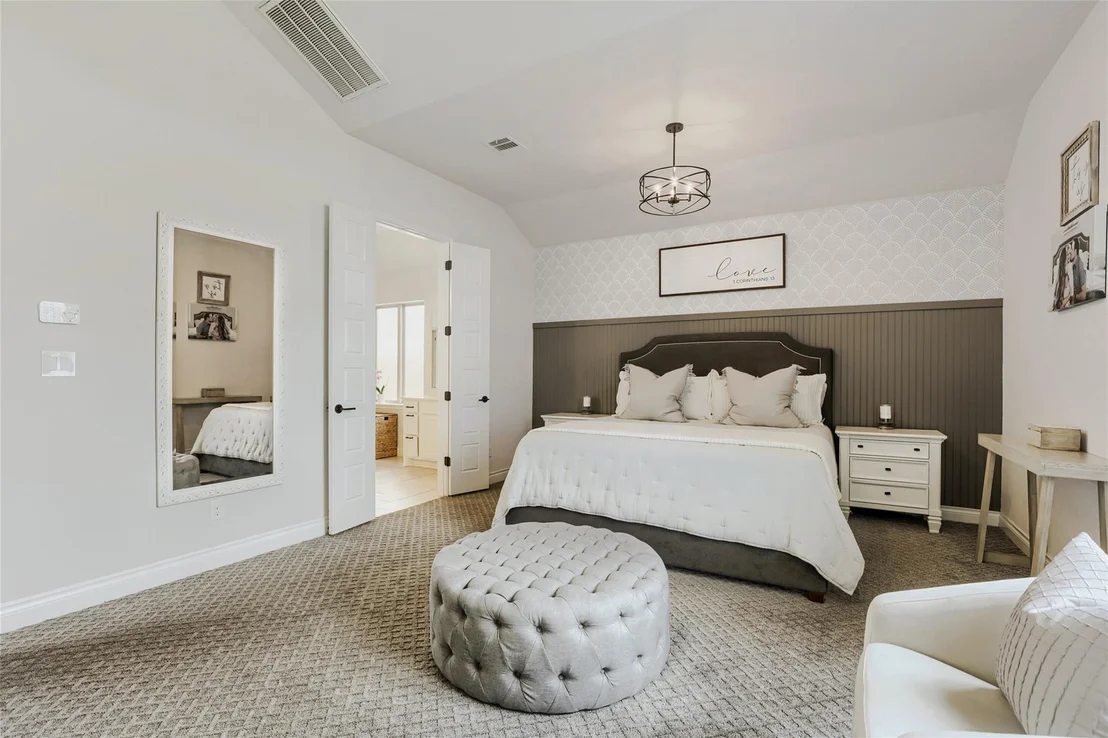
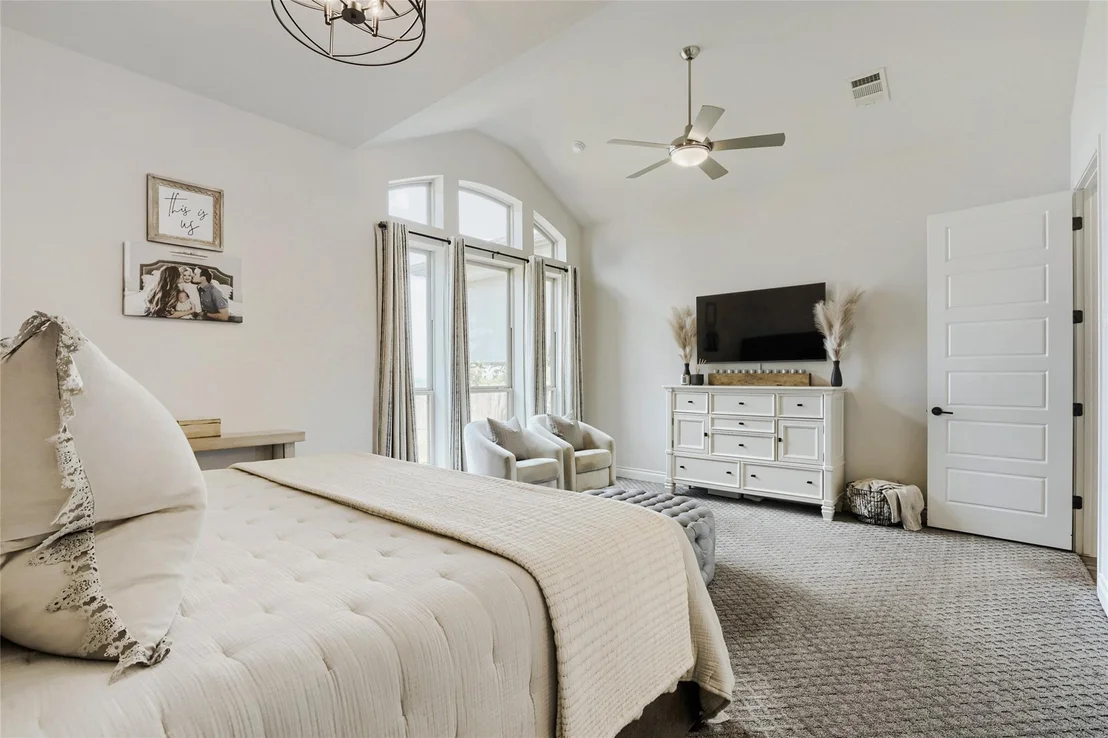
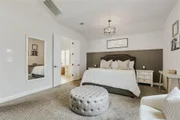
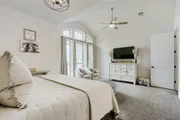
spacious primary suite is tucked away and offers abundant natural
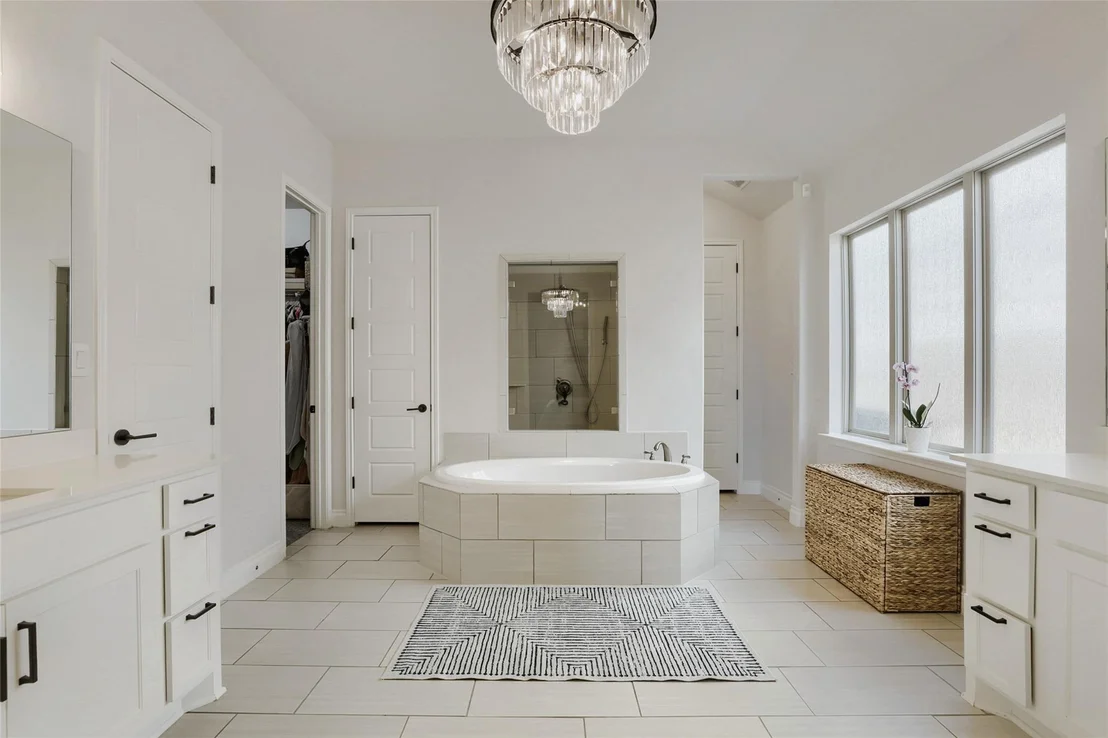
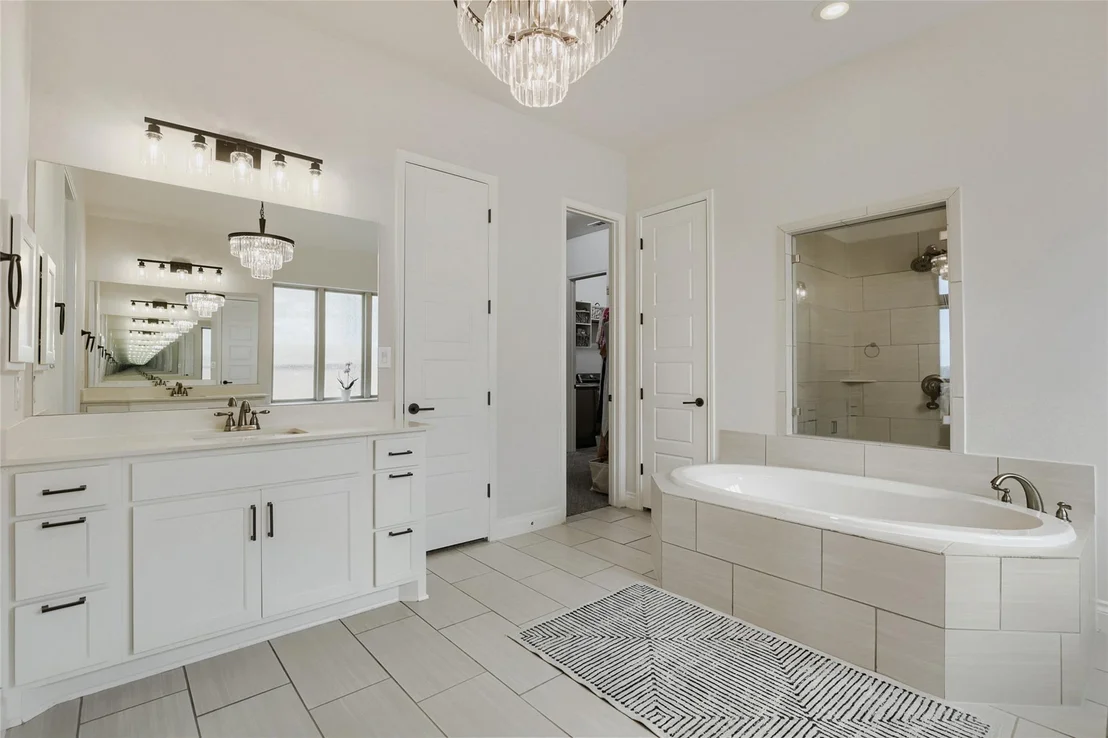
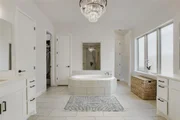
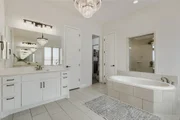
light, along with a luxurious ensuite bathroom with dual vanities,
dual closets, a soaking tub, and a walk-in shower with a bench. A
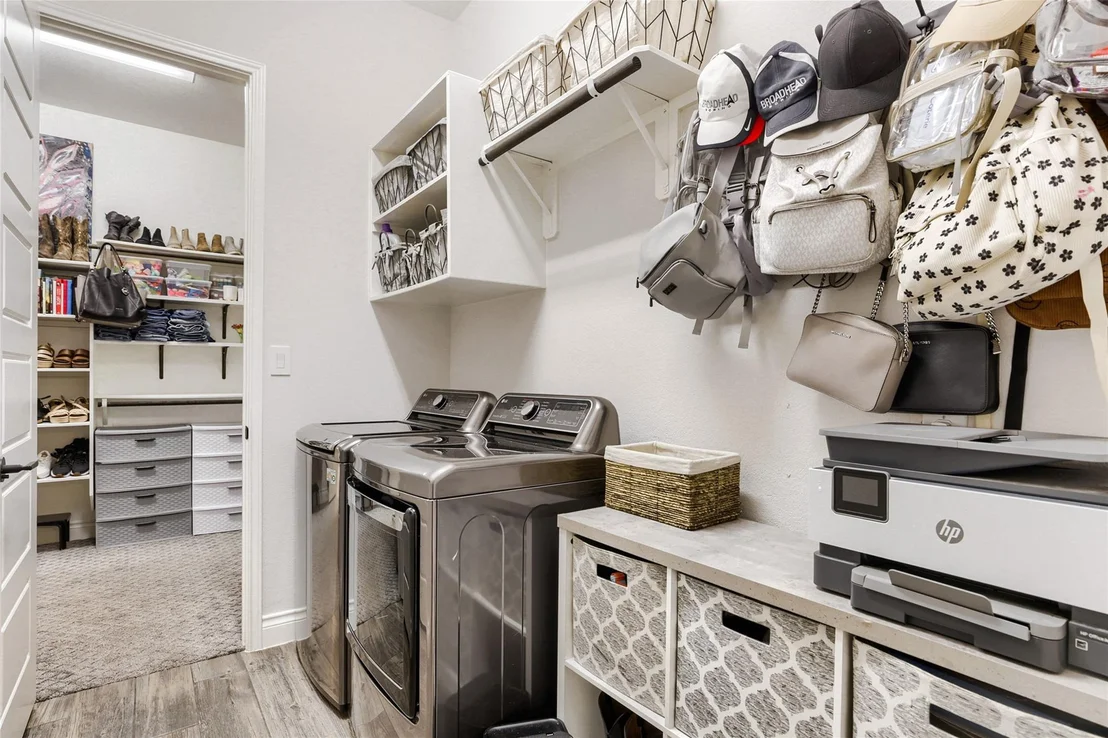
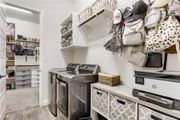
standout feature is the direct access from the primary bathroom and
closet into the laundry room. Additional upgrades include premium
cabinetry and backsplashes, new luxury carpet with upgraded
padding, recessed lighting, decorative arches, and 8-foot doors,
plus a camera system, water softener, purification system, and dual
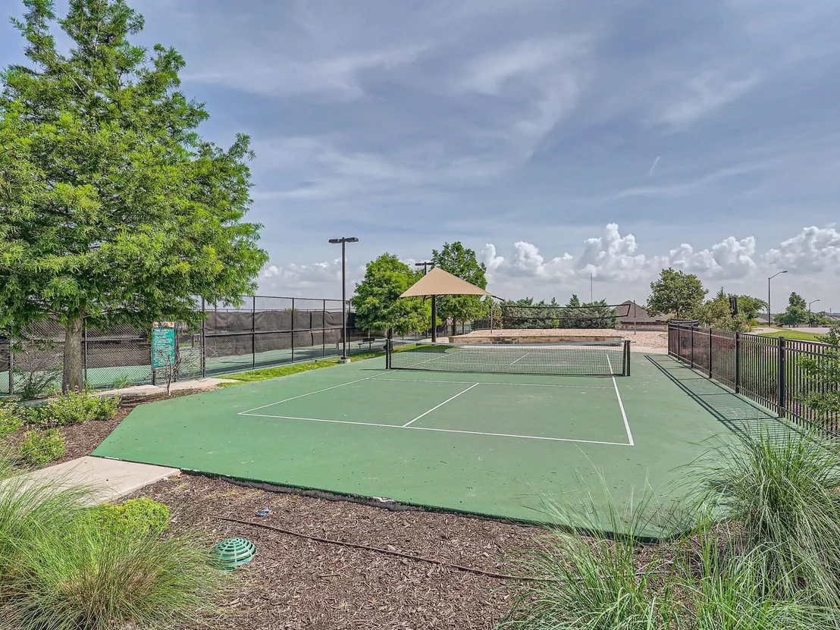
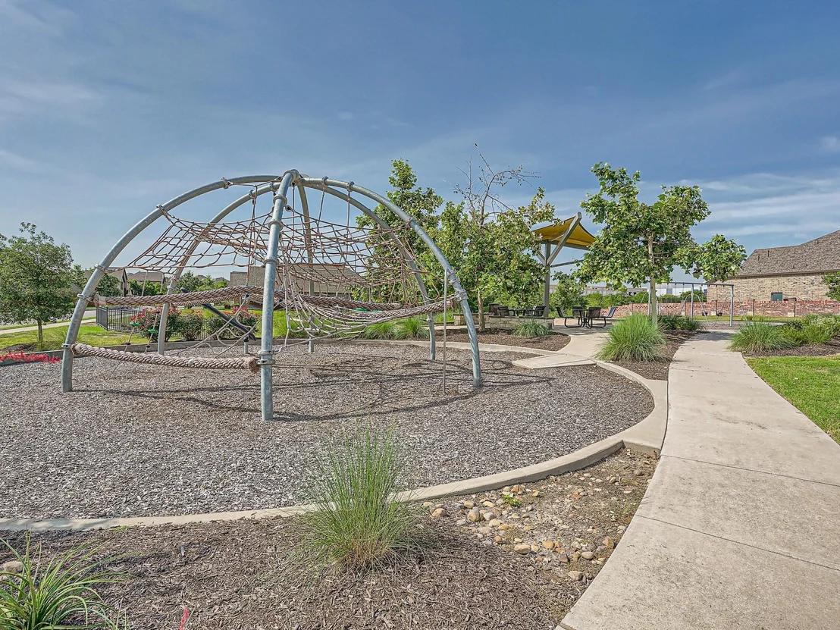
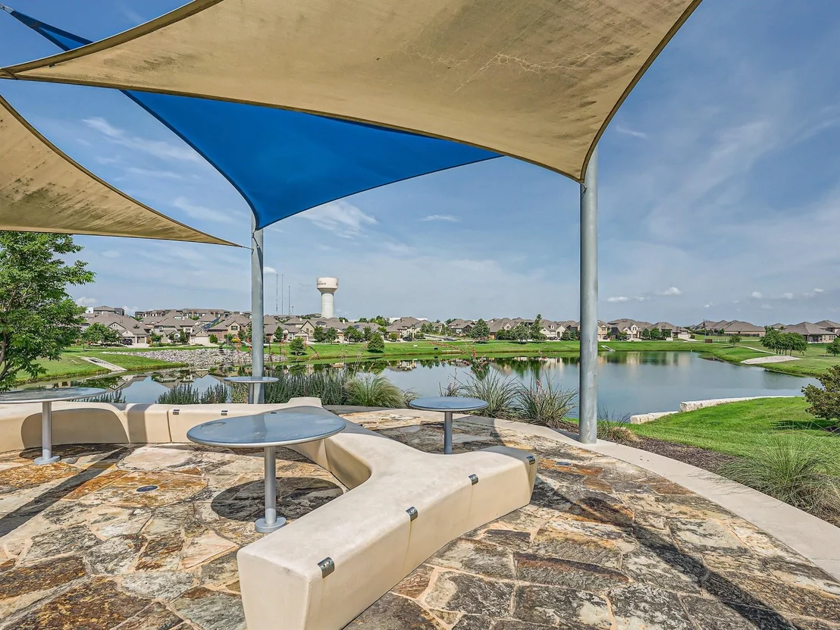
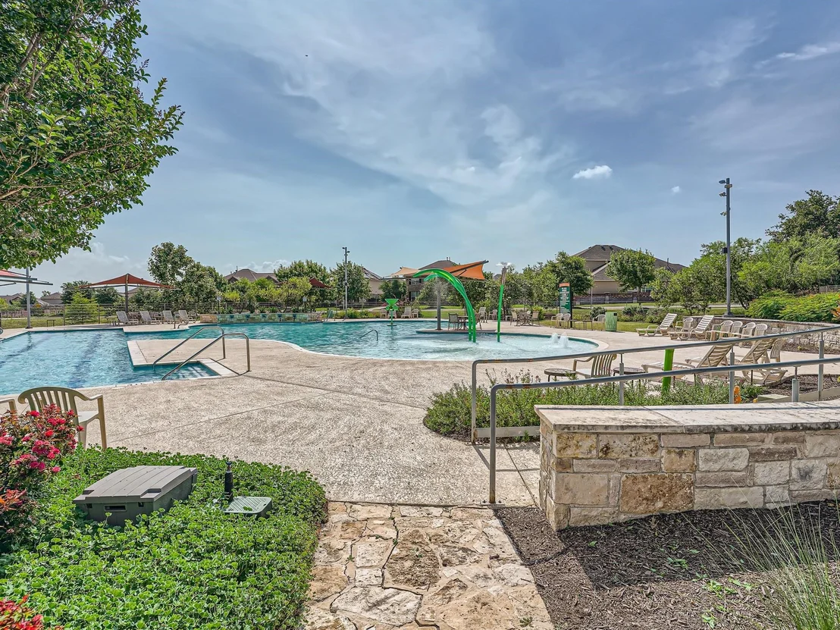
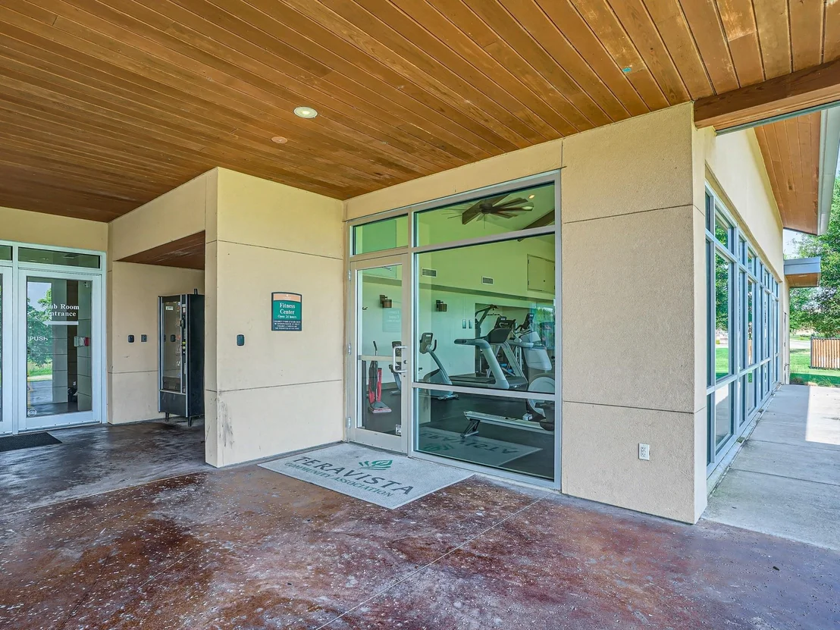
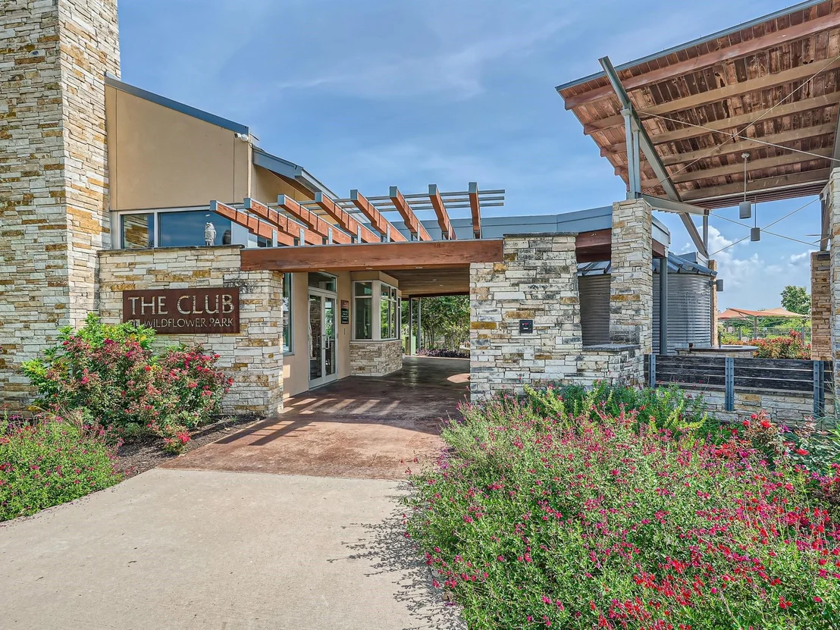
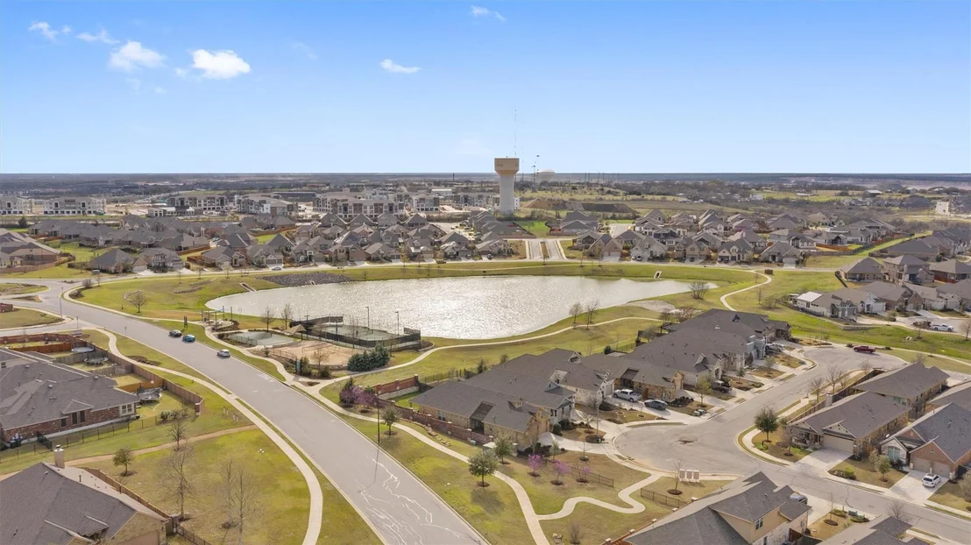
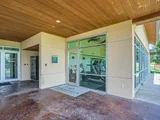
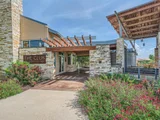
water heaters. Teravista offers exceptional amenities including
pools, a splash park, pickleball and tennis courts, a golf course,
and scenic trails, all near major employers, hospitals, shopping,
and dining. Approximate drive times: 35 minutes to Downtown Austin,
10 minutes to Downtown Georgetown, and 10 minutes to Round Rock
Premium Outlets. Zoned to highly rated schools.
Based on our analysis, the cap rate of this property is 1.25%. A negative cap rate indicates that the property might not be feasible as an income-producing asset. The median cap rate for a near zip code 11238 is 4.23%.
How much can I actually make?
Actual monthly rental income may vary between $4,760 and $7,140 depending on unit-specific characteristics. You can change the amount using the slider to further explore.
How is cap rate calculated?
Cap Rate = Net Operating Income (NOI) / Property Asset Value.
When calculating the cap rate, we assume 100% occupancy. Leverage (mortgage) is not considered.
Last updated: 2 months ago (Unlock MLS #ACT1747538)
Price History
Date / Event
Date
Event
Price
Apr 3, 2026
Listed by Keller Williams Realty
$707,000
Listed by Keller Williams Realty
Sep 15, 2023
No longer available
-
No longer available
Aug 6, 2023
Price Decreased
$750,000
↓ $17K
(2.2%)
Price Decreased
Jul 14, 2023
Price Decreased
$767,000
↓ $10K
(1.3%)
Price Decreased
Jun 23, 2023
Price Decreased
$777,000
↓ $18K
(2.3%)
Price Decreased
Jun 22, 2023
Price Decreased
$794,990
↓ $5K
(0.6%)
Price Decreased
Jun 9, 2023
Listed by Keller Williams Realty International
$799,990
Listed by Keller Williams Realty International
This exquisite Teravista home was built in 2019 by Perry Homes & offers just over 3,000 SF in an amazing one-story floor plan. You'll love the amazing north view of Georgetown from your private backyard with no rear neighbors except a picturesque farm! The lawn is perfectly manicured in front, back & the covered extended L-shaped patio is great for taking in the views. As you enter the home, you'll think it's brand new, it's so gently lived in. The expansive floors are covered in a wood-look tile that adds to the modern appeal. An extra-wide foyer leads you back to the kitchen & large living rm with a wall of windows. The kitchen serves as a great centerpiece with massive & thick quartz countertops, SS appliances, a built-in oven & gas range. Two bedrooms are found at the front of the home with a Jack-&-Jill bathroom & just down the hall is a bonus rm, perfect for an office, playroom, media room or den. Across from the bonus rm is the ideal guest rm, as it's positioned next to a full bath. The primary bedroom is tucked away & boasts an abundance of space & light. The ensuite bath has two separate vanities, two separate closets, garden tub & walk-in shower with a bench. One of the nicest features of this floorplan is how the primary bath & one closet lead directly into the laundry rm. Every house should have this genius feature! The entire home is filled with upgrades such as high-end cabinetry & backsplashes, new luxury-grade carpet with premium padding, recessed lighting, decorative arches, & 8' doors. The home also offers a camera system, a water softener & purification system, & dual water heaters. This nâhood sits on the southern edge of Georgetown & is convenient to many hospitals, the Round Rock outlet mall, tons of retail stores & restaurants, as well as outdoor activities. Teravista is a gorgeous master-planned community with 3 pools, splash park, pickleball & tennis courts, golf course, & many amenities. The manager has listed the unit size as 3018 square feet.
Show More
Show Less
Property Highlights
Garage
Parking Available
Air Conditioning
Parking Details
Has Garage
Parking Features: Attached, Garage, Garage Door Opener, Garage Faces Front, Off Street, Door-Single
Garage Spaces: 2
Interior Details
Full Bathrooms: 3
Interior Features: Breakfast Bar, Ceiling Fan(s), Tray Ceiling(s), Double Vanity, High Speed Internet, Kitchen Island, Pantry, Recessed Lighting, Smart Home, Smart Thermostat, Soaking Tub, Walk-In Closet(s), Ceiling-High, Multiple Living Areas, No Interior Steps, Primary Bedroom on Main, Two Primary Closets
Appliances: Dishwasher, Disposal, ENERGY STAR Qualified Appliances, Gas Cooktop, Microwave, Electric Oven, Refrigerator, Free-Standing Refrigerator, Stainless Steel Appliance(s), Washer/Dryer, Water Heater, Water Purifier Owned, Water Softener Owned, Built-In Oven(s), RNGHD
Construction Materials: Frame, Radiant Barrier, Stone, Stucco
Patio and Porch Features: Covered, Patio
Pool Features: None
Lot Features: Greenbelt, Close to Clubhouse, Front Yard, Landscaped, Level, Native Plants, Near Golf Course, Sprinklers In Rear, Sprinklers In Front, Views, Sprinkler - Automatic, Sprinkler - Drip Only/Bubblers, Sprinkler - Rain Sensor, Sprinklers On Side, Trees-Small (Under 20 Ft)
Lot Size Area: 7840.8
Lot Size Units: Square Feet
Lot Size Acres: 0.18
Lot Size Square Feet: 7840.8
Lot Size Dimensions: 62 x 128
Water Source: MUD
Financial Details
Tax Map Number: 36
Tax Assessed Value: $586,799
Tax Annual Amount: $11,959
Utilities Details
Cooling Type: Central Air, Electric, ENERGY STAR Qualified Equipment
Heating Type: Central, ENERGY STAR Qualified Equipment, Natural Gas
Sewer : MUD
Location Details
HOA/Condo/Coop Fee Includes: Maintenance Grounds, See Remarks
By proceeding, you consent to receive calls and texts at the number you provided, including marketing by autodialer and prerecorded and artificial voice, and email, from realtor.com and others about your inquiry and other home-related matters, but not as a condition of purchase (More...)California Privacy Notice
By submitting your information, you agree RealtyHop can share your information with its network of real estate &
mortgage professionals (or through their agents) and consent to receive marketing emails, calls, & texts related
to your inquiry (including via automatic telephone dialing system, or artificial or pre-recorded voice technology)
from Movoto or their affiliates to the email address or number you provided.
By proceeding, you agree to our Terms of Service. California Privacy Notice
































 Your Privacy Choices
Phone: 425-283-2930
Address: 335 Madison Avenue, New York, NY 10017