


50
Map
616 BOUGAINVILLEA Road


About This Property
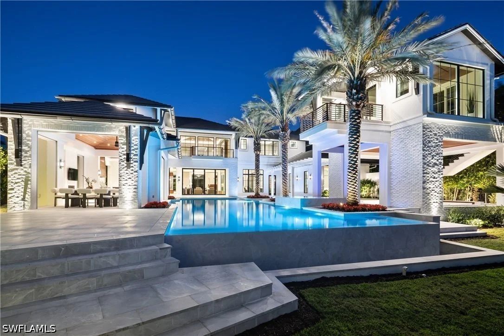
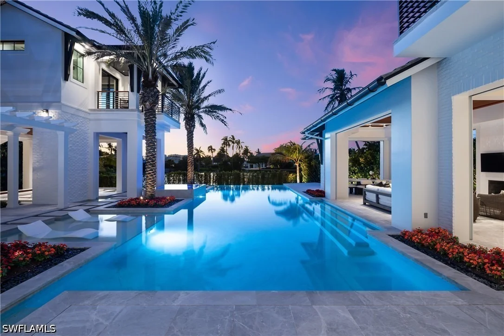
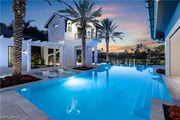
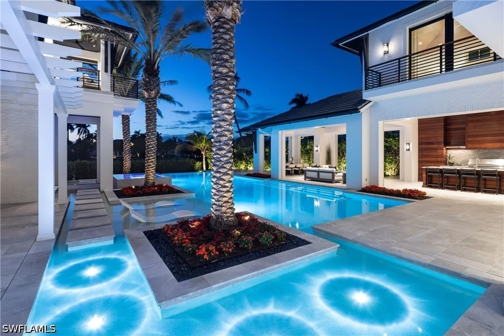
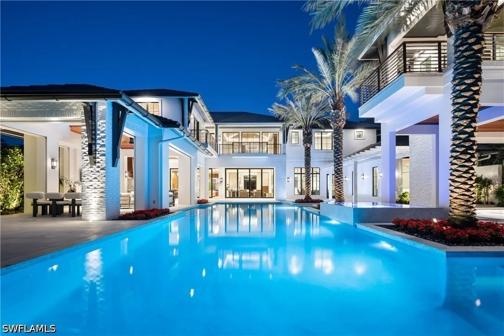
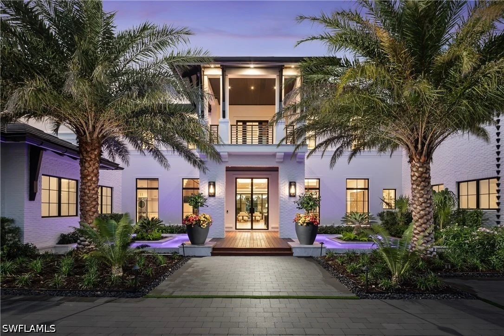
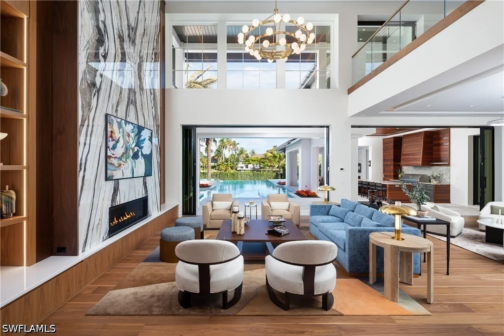
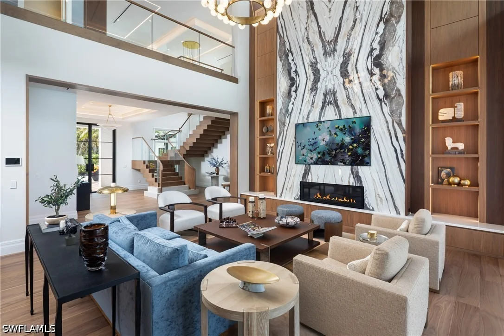
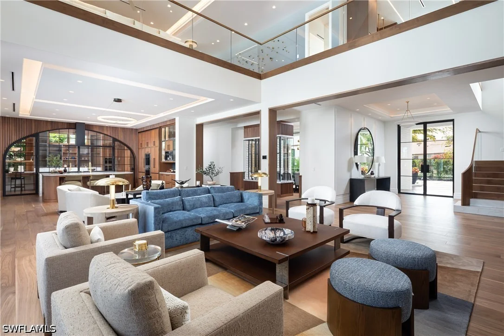
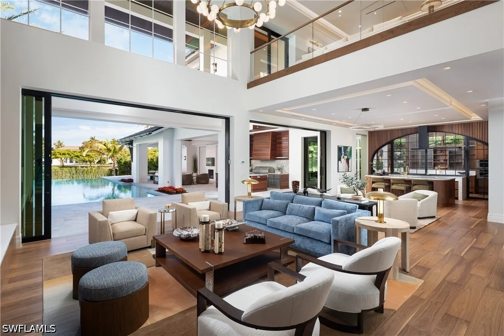
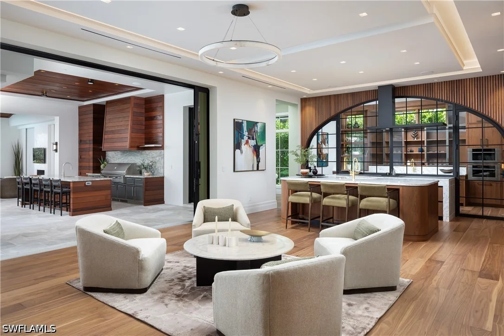
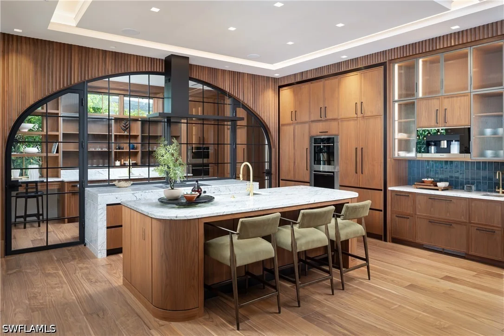
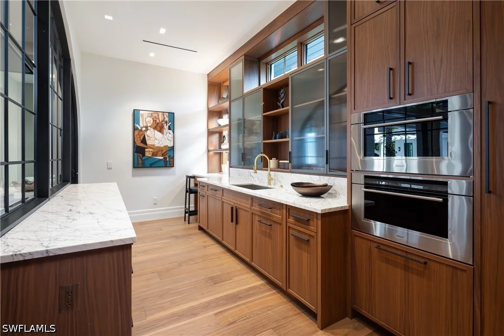
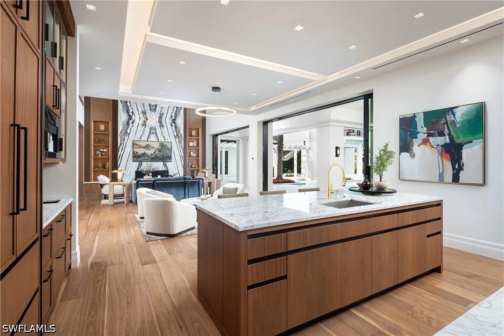
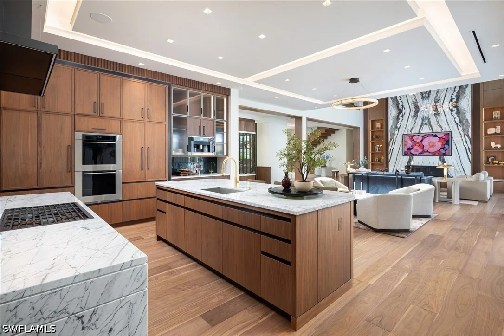
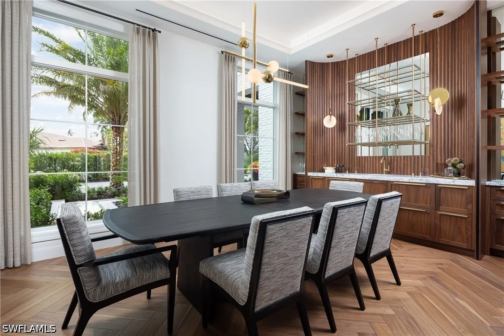
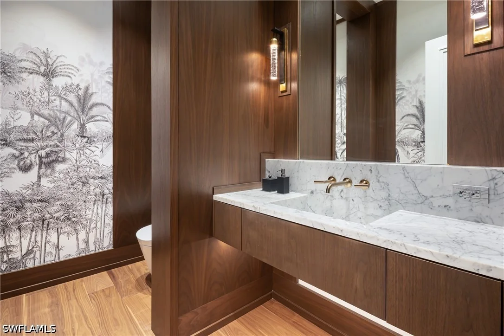
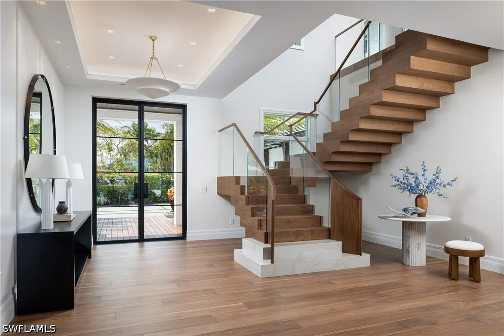
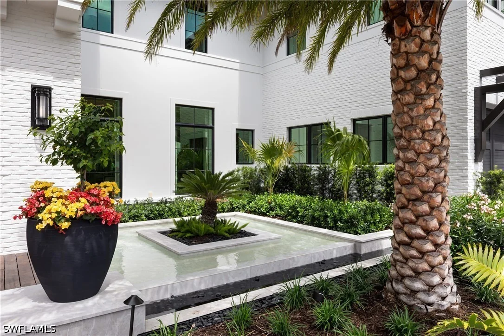
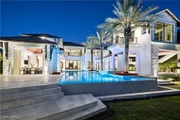
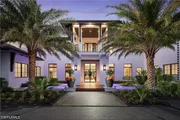
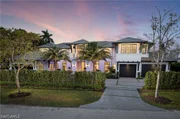
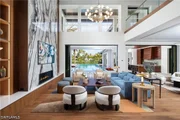
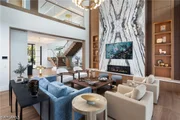
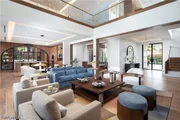
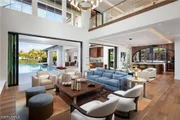
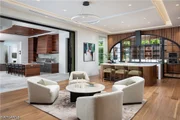
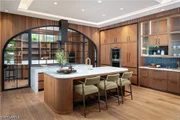
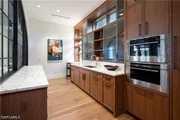
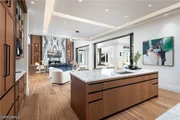
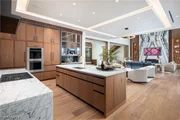
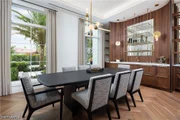
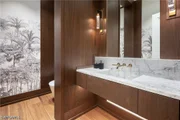
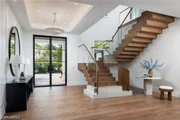
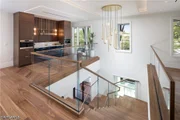
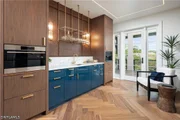
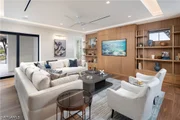
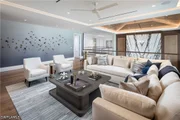
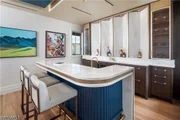
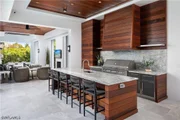
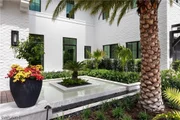
Twin infinity-edge reflecting pools create a striking arrival, leading into a soaring two-story great room defined by precision millwork, architectural symmetry and a sculptural floating staircase. The formal dining room is enhanced by a dramatic glass-enclosed wine wall incorporated into bespoke cabinetry, while the chef's kitchen features Wolf and Sub-Zero appliances, dual Miele coffee stations and a concealed butler's pantry designed for seamless entertaining.
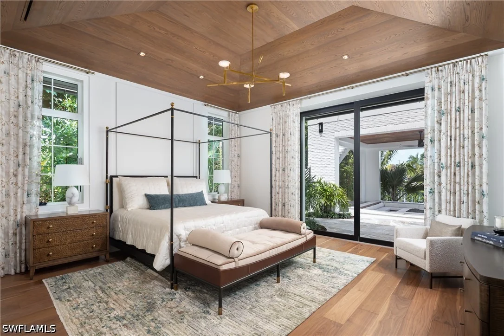
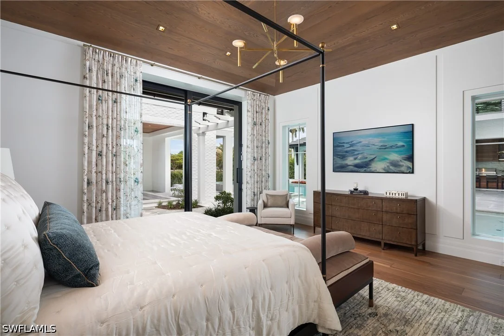
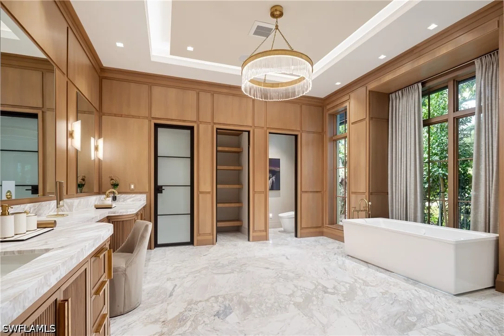
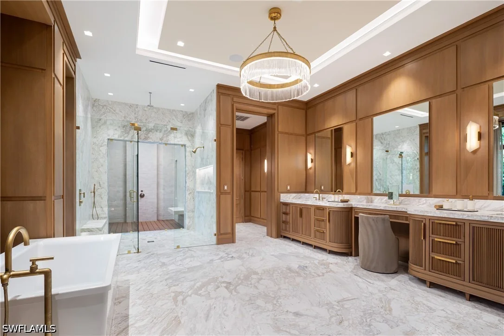
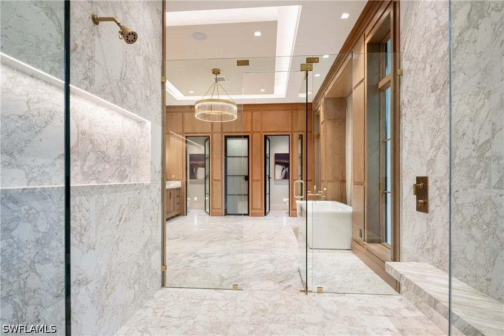
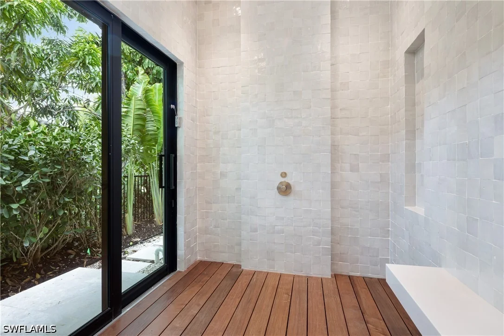
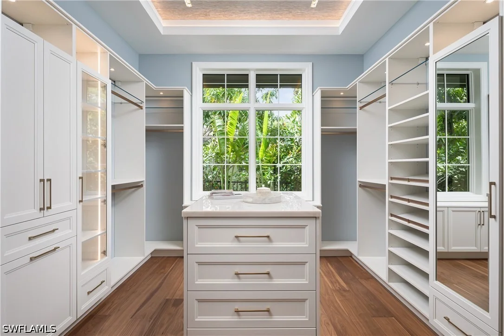
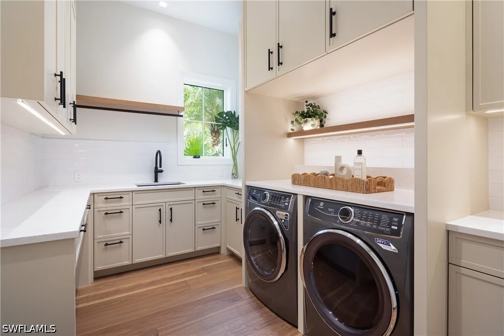
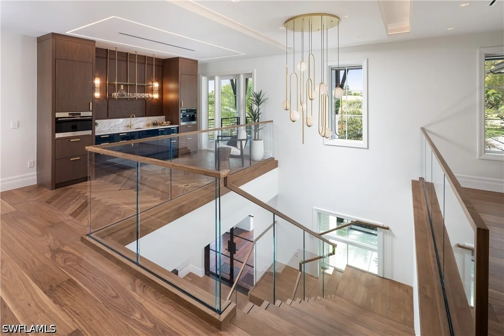
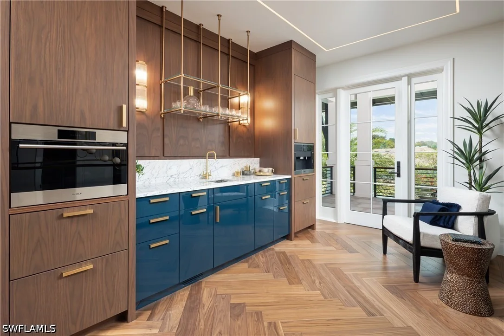
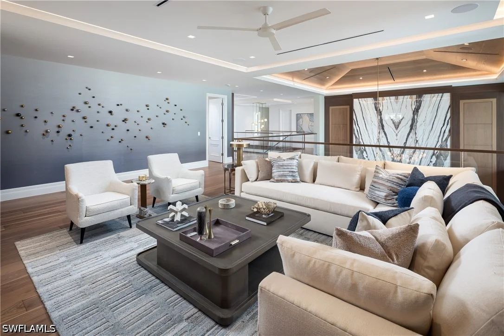
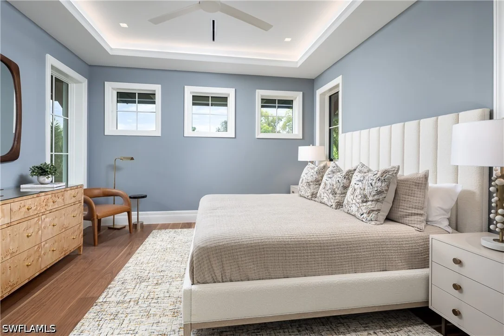
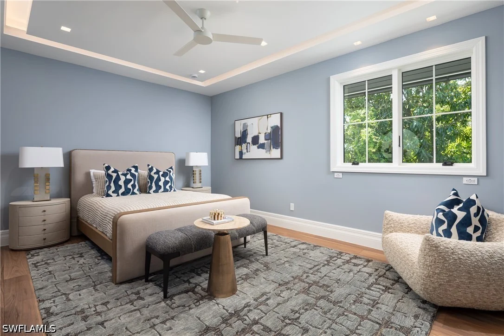
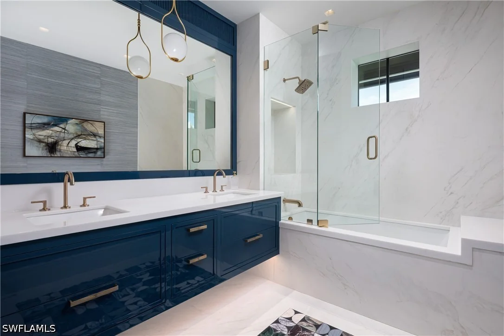
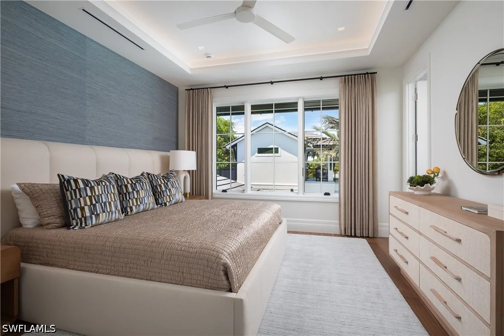
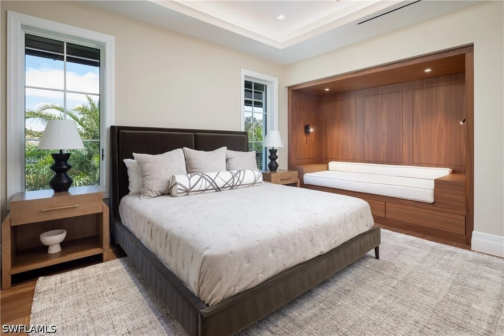
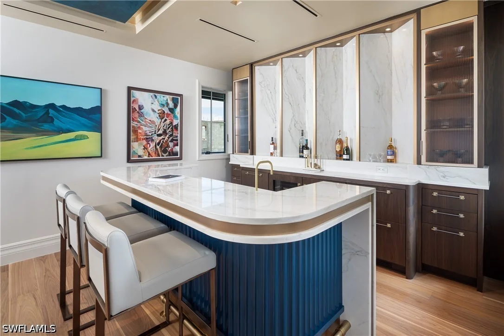
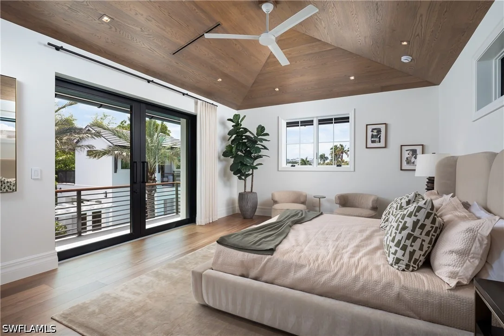
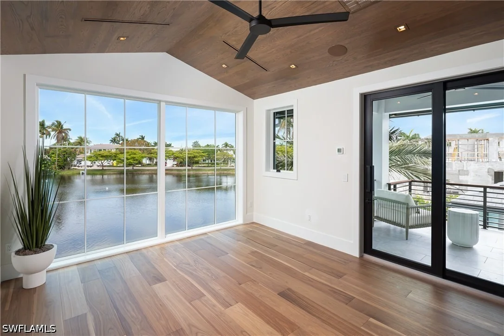
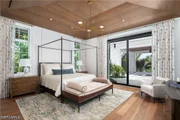
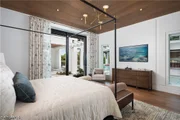
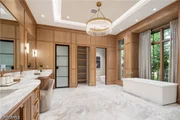
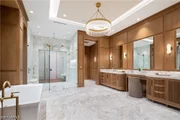
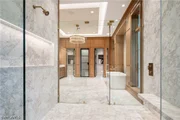
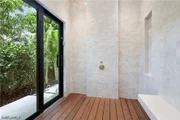
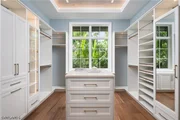
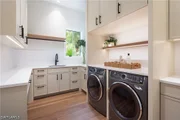
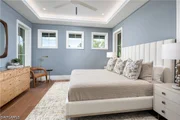
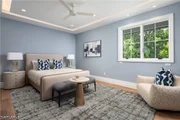
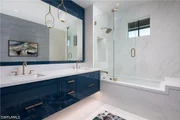
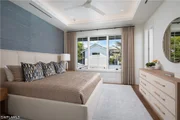
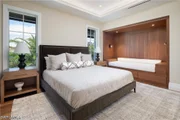
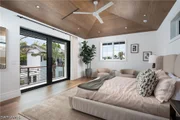
The first-floor primary suite is a private sanctuary unto itself, complete with a dedicated study, two expansive dressing rooms, discreet laundry center and luxurious marble-clad bath with indoor and outdoor showers. Upstairs, five beautifully appointed bedroom suites are joined by a media lounge and concealed club room featuring a full bar and humidor.
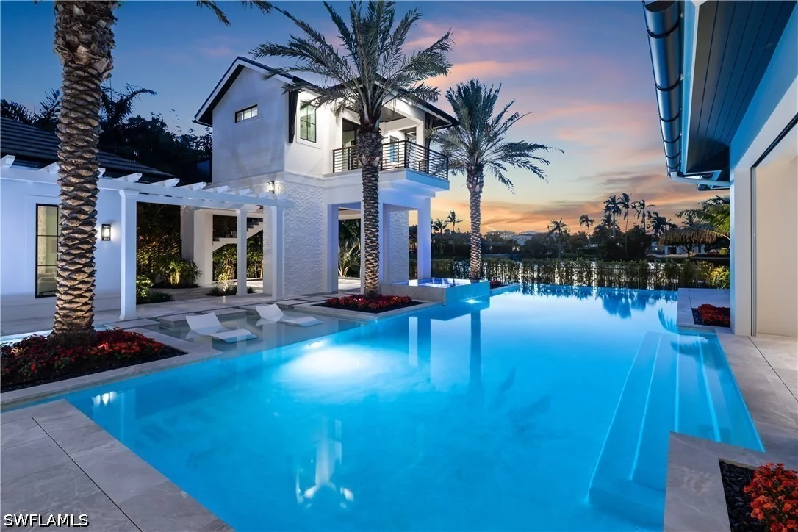
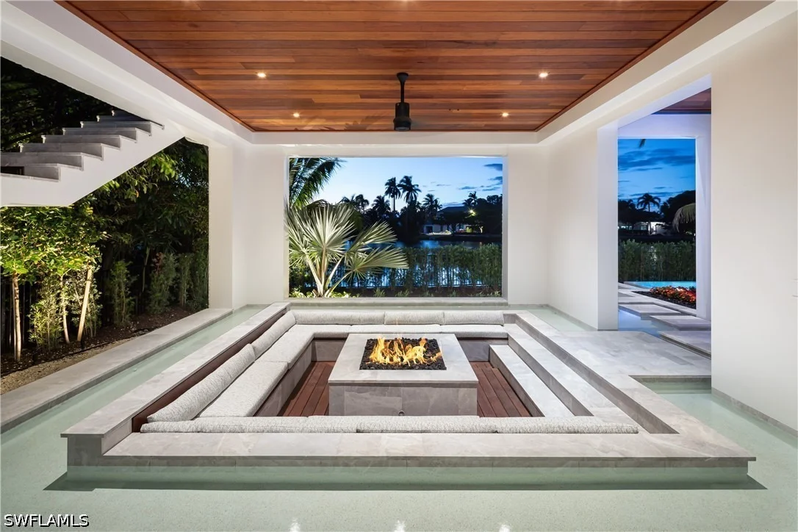
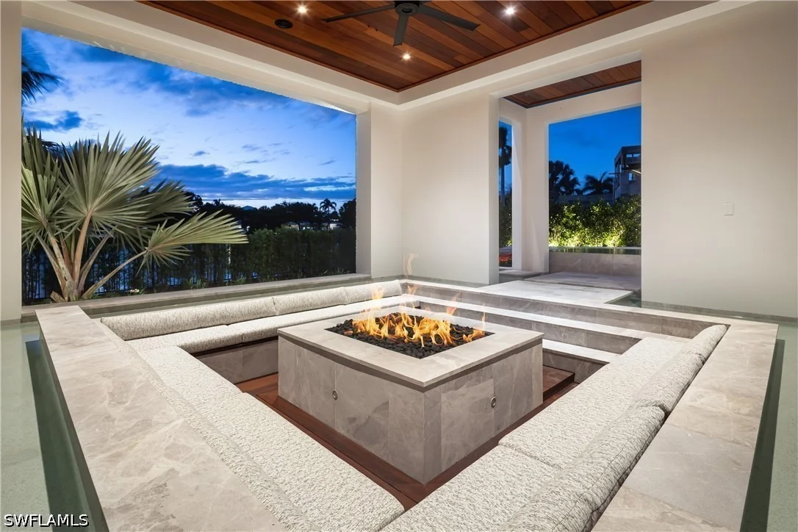
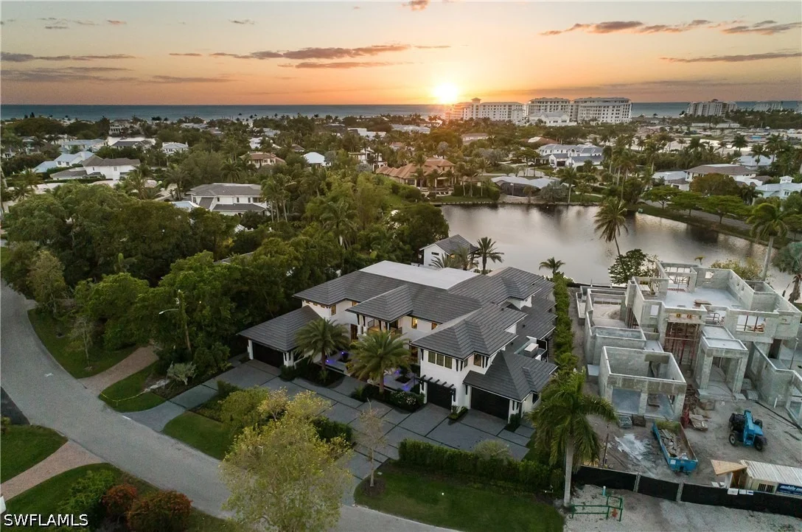
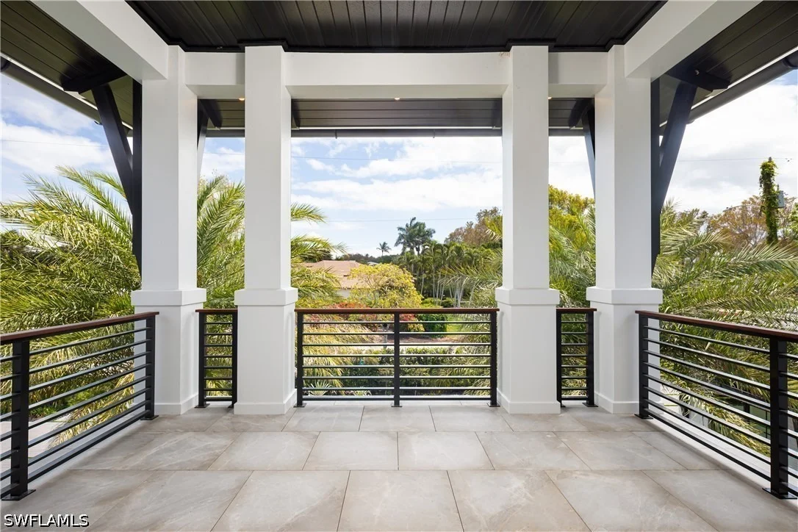
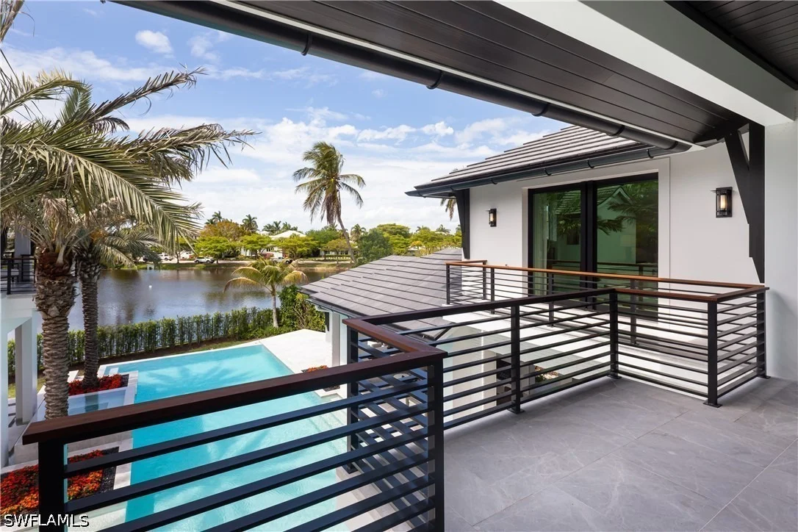
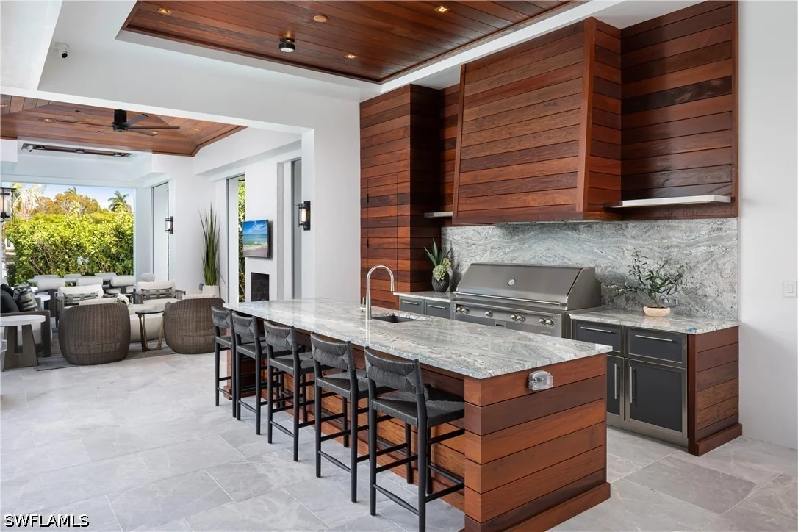
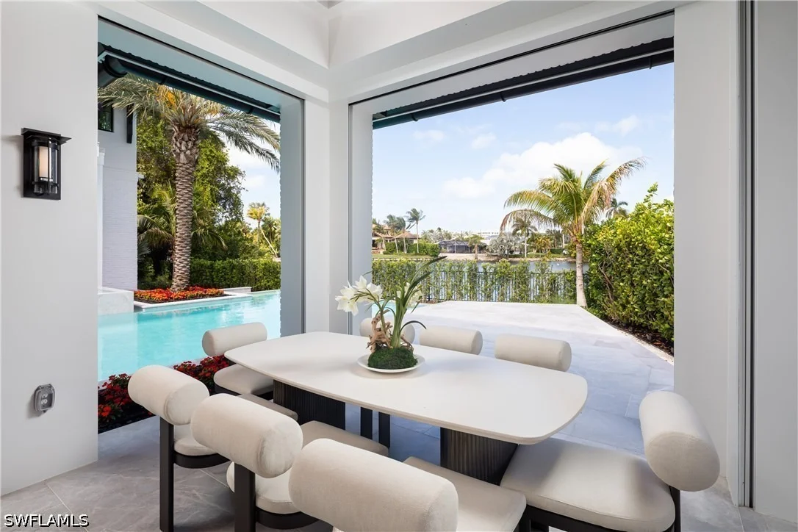
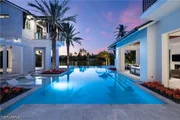
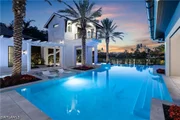
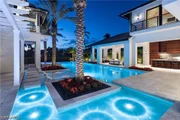
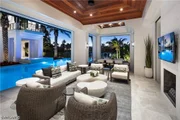
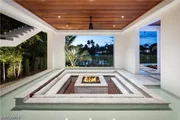
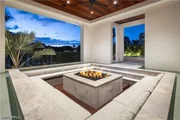
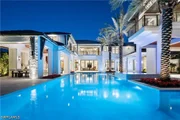
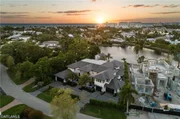
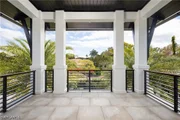
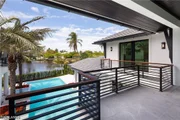
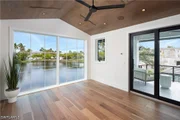
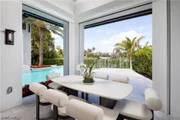
Equally impressive outdoor spaces were designed to showcase the spectacular western lake views and Naples sunsets. A 60-foot negative-edge pool spans the rear of the residence, with dramatic stepping-stones crossing the water to a sunken firepit lounge. An elevated spa, expansive covered loggia and fully equipped summer kitchen create an extraordinary setting for outdoor living and entertaining. A detached fitness pavilion overlooking the lake provides another remarkable element to this private resort environment.
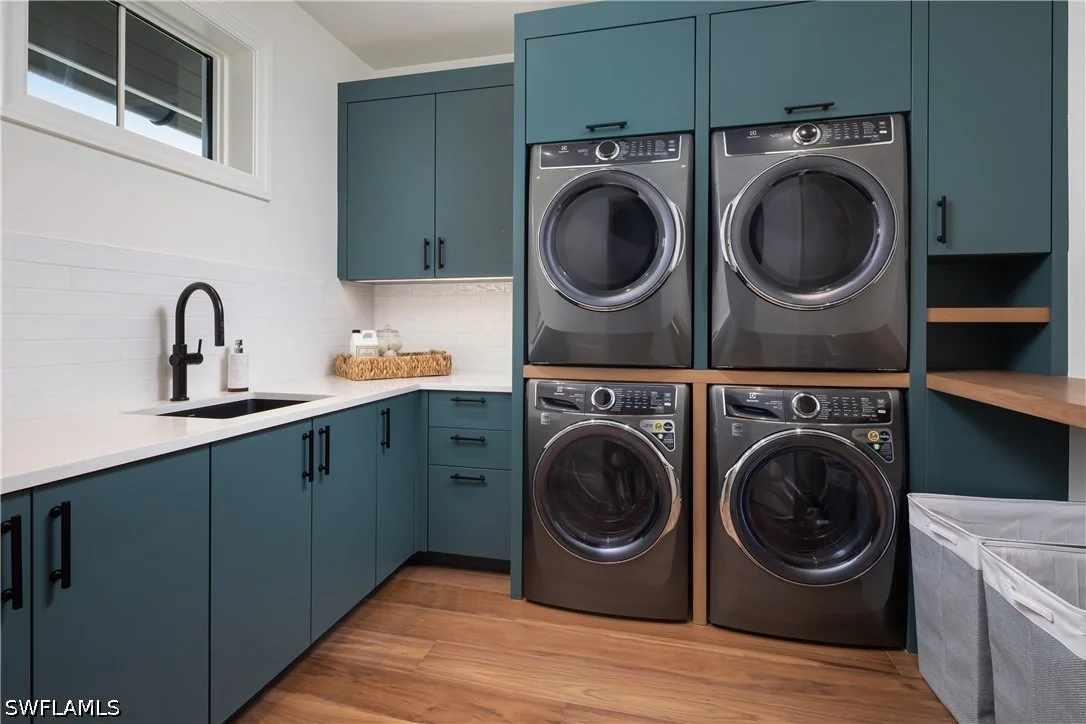
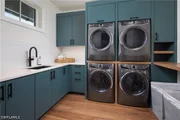
Additional features include an elevator, three laundry stations, commercial-grade sheet ironer, whole-home 60kW generator, comprehensive smart-home technology and a five-car split garage designed with the collector in mind.
Created by EMB Custom Homes in collaboration with MHK Architecture, Lotus Construction and Freestyle Interiors, and offered fully furnished, this newly completed lakefront estate presents a rare opportunity to experience exceptional scale, design and craftsmanship in one of Old Naples' most coveted settings.
Listed By
Payment Calculator
Your Estimated Monthly Payment
Cap Rate Calculator
What does this mean?
Based on our analysis, the cap rate of this property is 1.25%. A negative cap rate indicates that the property might not be feasible as an income-producing asset. The median cap rate for a near zip code 11238 is 4.23%.
How much can I actually make?
Actual monthly rental income may vary between $4,760 and $7,140 depending on unit-specific characteristics. You can change the amount using the slider to further explore.
How is cap rate calculated?
Cap Rate = Net Operating Income (NOI) / Property Asset Value.
When calculating the cap rate, we assume 100% occupancy. Leverage (mortgage) is not considered.
Cap Rate provided by RealtyHop and RentHop, learn more about cap rate here.
Price History
| Date / Event | Date | Event | Price |
|---|---|---|---|
| Oct 1, 2026 | Listed by William Raveis Real Estate | $25,900,000 | |
| Listed by William Raveis Real Estate | |||
| Aug 25, 2026 | Temporarily off market | - | |
| Temporarily off market | |||
| May 12, 2026 | Withdrawn | - | |
| Withdrawn | |||
| Apr 16, 2026 | Temporarily off market | - | |
| Temporarily off market | |||
| Apr 15, 2026 | Listed by William Raveis Real Estate | $25,900,000 | |
| Listed by William Raveis Real Estate | |||
   | |||
|
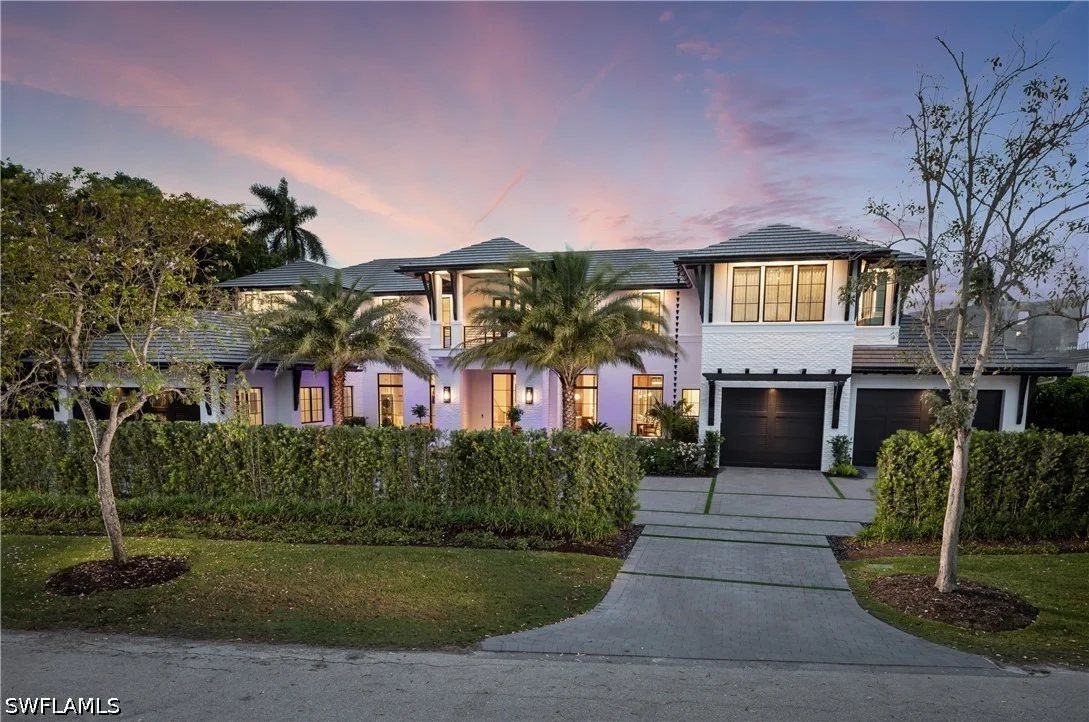
NOW COMPLETE! Commanding a rare, western lakefront view in Old Naples, this new construction estate redefines scale, craftsmanship, and architectural clarity. Encompassing over 9,400 square feet of interior living space, the home was conceived as a private resort - where every element supports both the grand and granular aspects of daily living. Twin infinity-edge reflecting pools frame the entrance, opening into a dramatic two-story great room with precision millwork, architectural symmetry, and a sculptural floating staircase. Adjacent, a formal dining room is anchored by a custom, glass-enclosed wine wall integrated into bespoke cabinetry. The kitchen, defined by a curved steel-and-glass partition, includes Wolf/Sub-Zero appliances, dual Miele coffee stations, and a concealed butler’s pantry equipped for large-scale entertaining. Subtle finishes and architectural restraint elevate the overall atmosphere. The first-floor primary suite is entirely self-contained, featuring a private study, two oversized dressing rooms, a discreet laundry center, and a marble-clad bath with indoor/outdoor showers. Upstairs, five additional bedroom suites are complemented by a media lounge and a concealed club room with full bar and humidor. Outdoor architecture is equally refined. A 60-foot negative-edge pool extends across the rear elevation, interrupted by a series of stepping-stones that lead to a sunken firepit lounge surrounded by water. An elevated spa, covered loggia, and summer kitchen complete the space. Above it all, a detached fitness pavilion with breath-taking wide lake vistas, introducing a compelling architectural counterpoint. Additional features include 13x Toto Neorest toilets, three laundry stations, a commercial-grade sheet ironer, full-home generator, elevator, and a five-car split garage designed for collectors. A comprehensive smart home system governs all functions discreetly. Realized by New England based developer EMB Custom Homes, and executed by MHK Architecture, Lotus Construction, and Freestyle Interiors, this fully furnished residence is a singular opportunity in the Naples luxury market.
| |||

Property Highlights
Building Info
Comparables
Status
Price/ft²
Listed On
Sold On




 Your Privacy Choices
Phone: 425-283-2930
Address: 335 Madison Avenue, New York, NY 10017