


64
Map
616 BAINBRIDGE DRIVE


About This Property
Payment Calculator
Your Estimated Monthly Payment
Cap Rate Calculator
What does this mean?
Based on our analysis, the cap rate of this property is 1.25%. A negative cap rate indicates that the property might not be feasible as an income-producing asset. The median cap rate for a near zip code 11238 is 4.23%.
How much can I actually make?
Actual monthly rental income may vary between $4,760 and $7,140 depending on unit-specific characteristics. You can change the amount using the slider to further explore.
How is cap rate calculated?
Cap Rate = Net Operating Income (NOI) / Property Asset Value.
When calculating the cap rate, we assume 100% occupancy. Leverage (mortgage) is not considered.
Cap Rate provided by RealtyHop and RentHop, learn more about cap rate here.
Price History
| Date / Event | Date | Event | Price |
|---|---|---|---|
| Jun 12, 2026 | Sold | ||
| Sold | |||
| May 8, 2026 | In contract | - | |
| In contract | |||
| May 2, 2026 | Listed by Keller Williams Realty - Washington Township | $665,000 | |
| Listed by Keller Williams Realty - Washington Township | |||
| Feb 16, 2023 | Sold | ||
| Sold | |||
| Sep 28, 2022 | Listed by Your Home Sold Guaranteed, Nancy Kowalik Group | $550,000 | |
| Listed by Your Home Sold Guaranteed, Nancy Kowalik Group | |||
| | |||
|
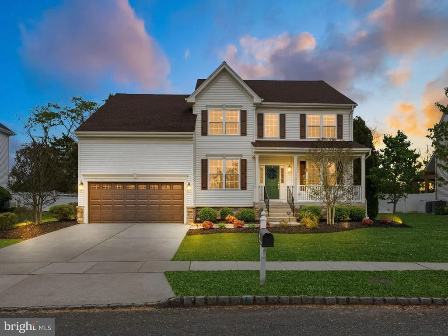
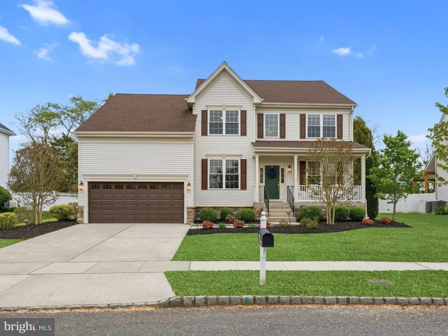
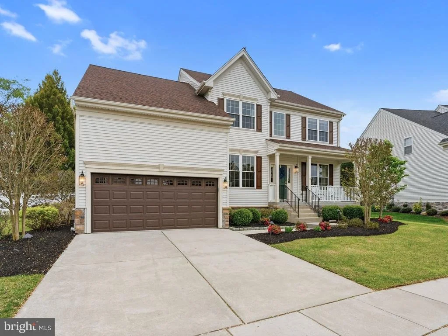
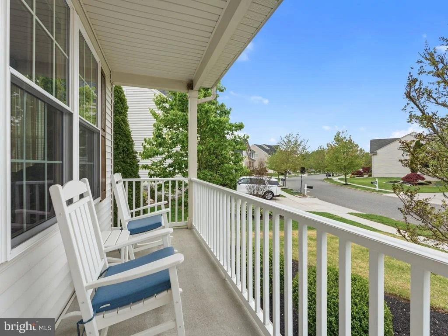
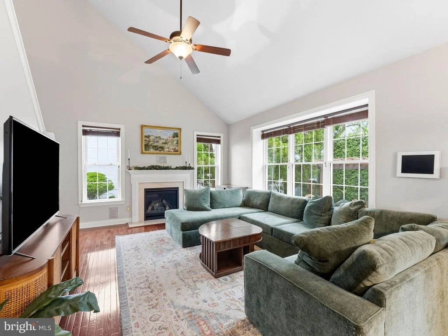
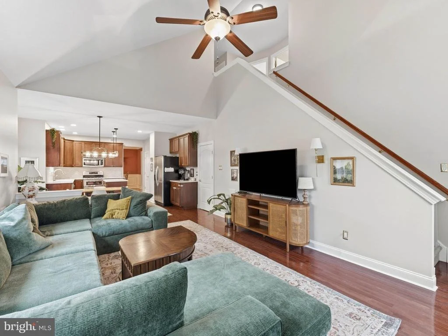
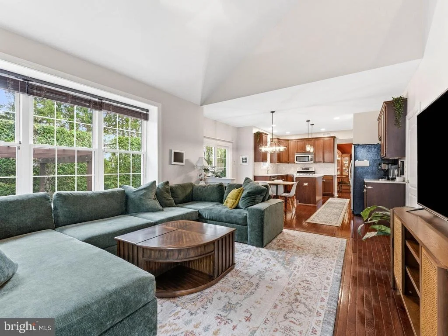
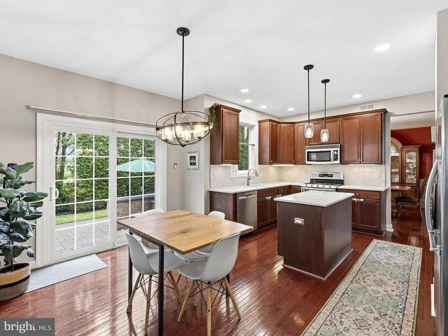
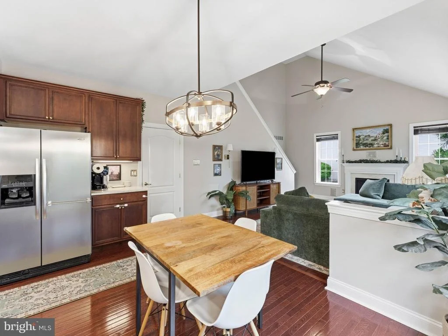
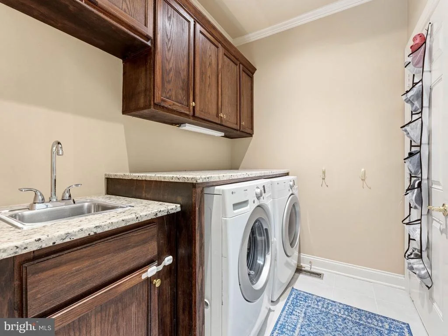
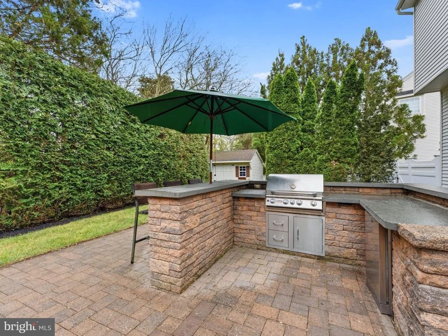
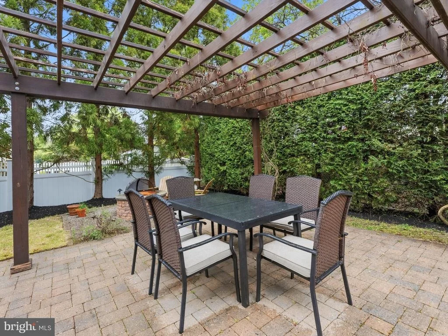
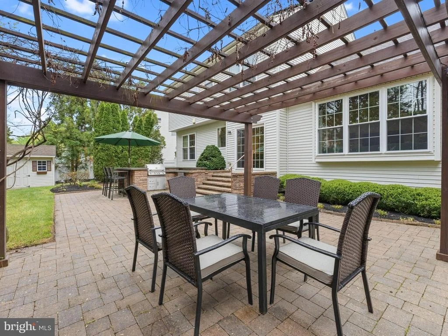
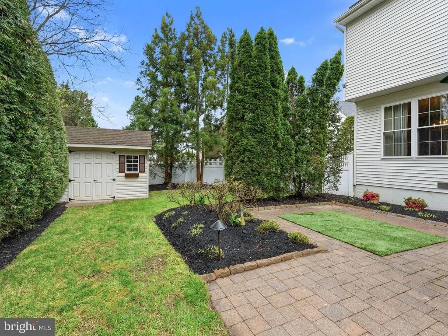
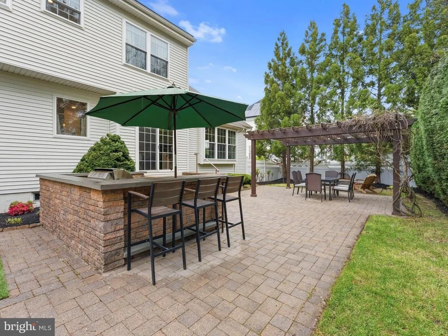
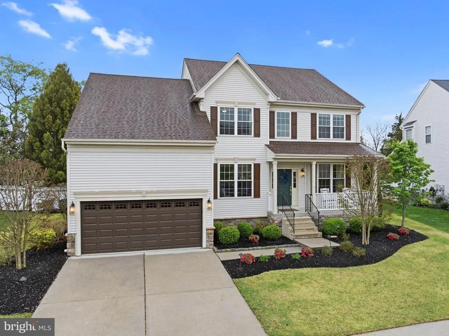
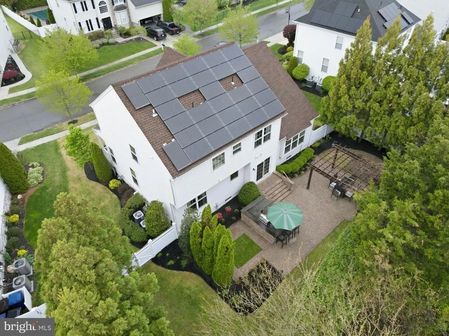
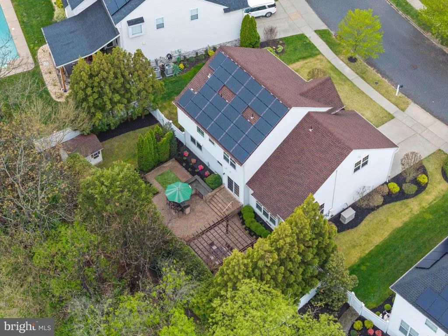
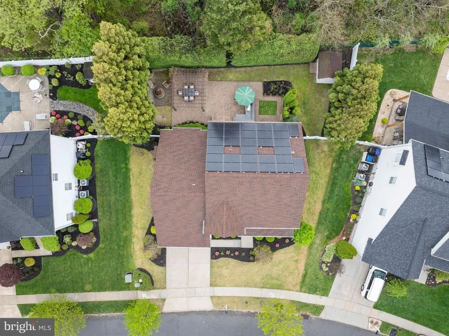
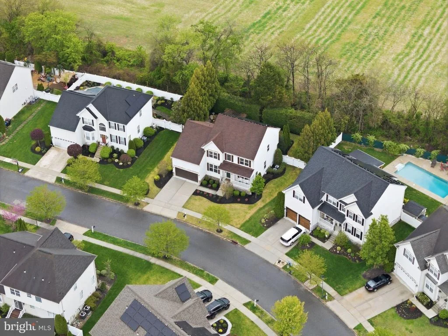
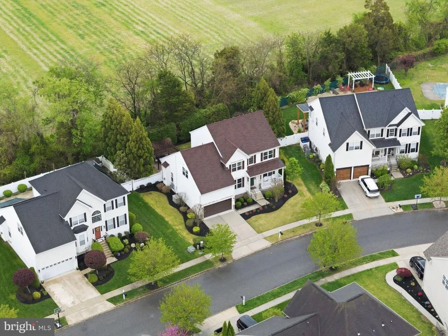
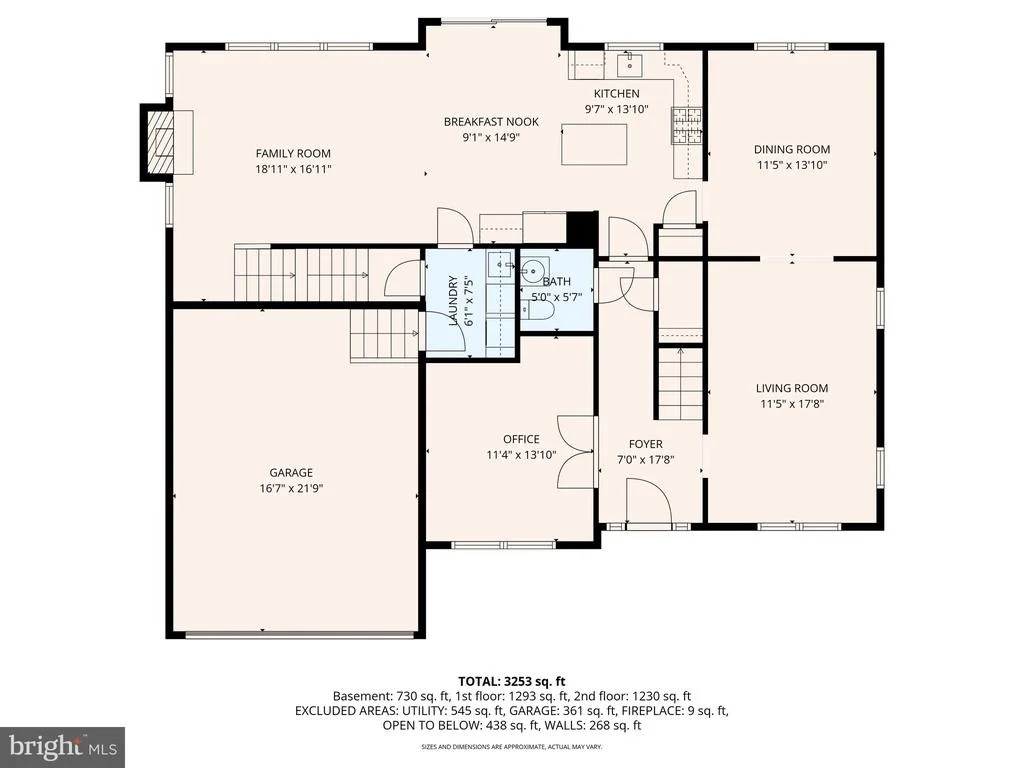
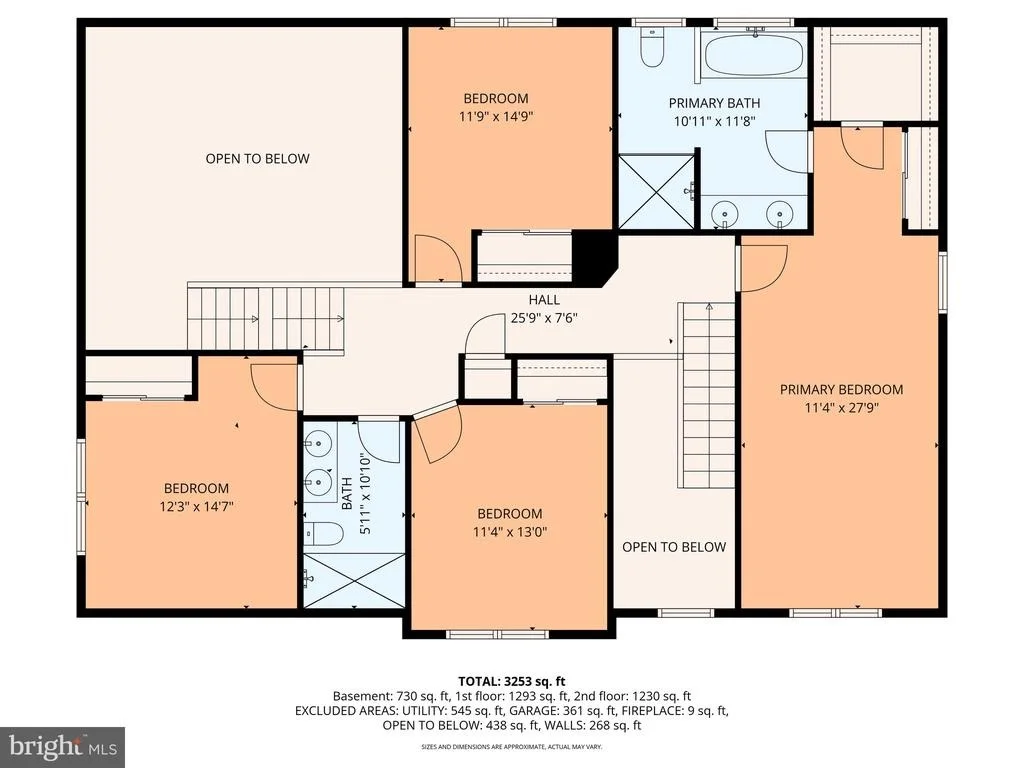
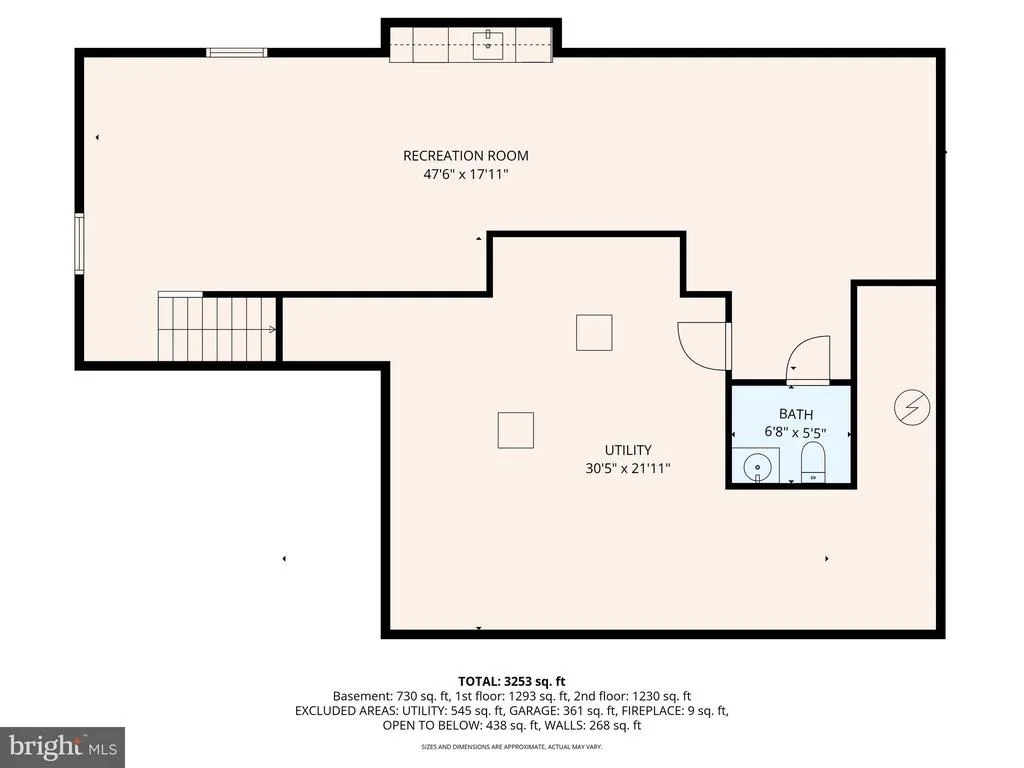
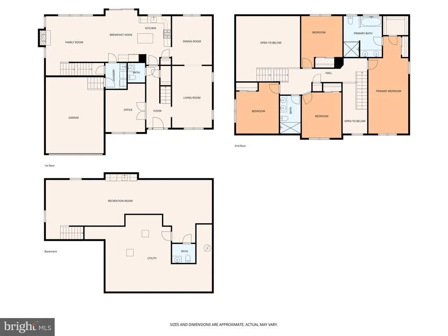
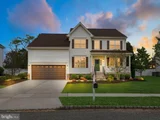
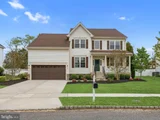
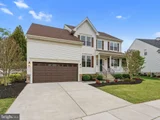
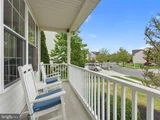
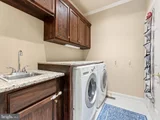
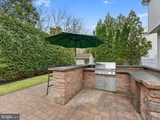
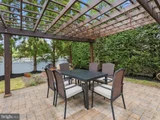
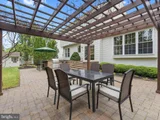
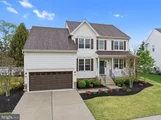
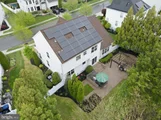
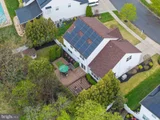
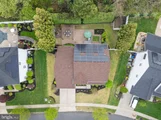
Upgrade to a life of pure luxury in this amazing 4 Bedroom, 2 Full/2 Half bath, 2,773 sq ft Traditional style home in desirable Mullica Hill, NJ. Featuring a NEW ROOF, NEW WINDOWS, OWNED SOLAR ARRAY, NEW AC, FINISHED BASEMENT(which adds an additional 600 square ft for a total of over 3300 of living space), PRIVATE YARD WITH EP HENRY PAVER PATIO with OUTDOOR KITCHEN and PERGOLA, FAMILY ROOM with FIREPLACE and VAULTED CEILINGS, HOME OFFICE/STUDY, KITCHEN with GRANITE COUNTERTOPS and STAINLESS STEEL APPLIANCES, and so much more! From the street, it’s got great curb appeal with a lush green lawn, manicured landscaping, and a welcoming front porch. Welcome to Leigh Court. You’ll love to sit on the front porch and watch the comings and goings of the neighborhood while you enjoy your favorite beverage. Park your vehicles out of the elements in the attached two-car garage and enter through the main floor
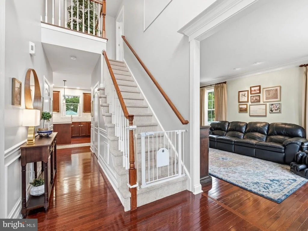
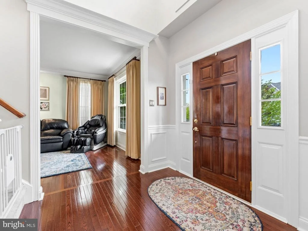
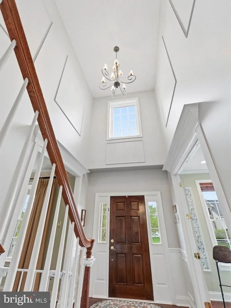
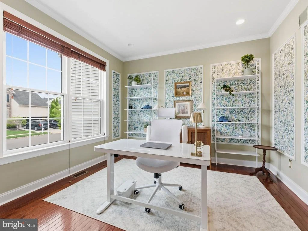
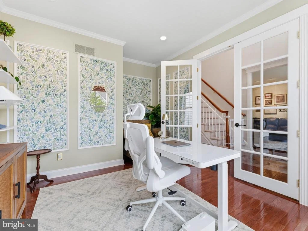
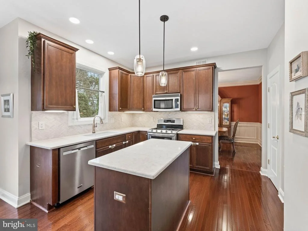
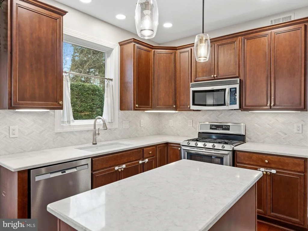
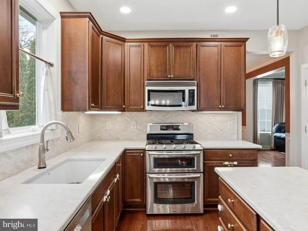
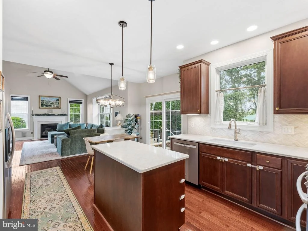
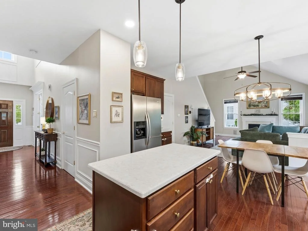
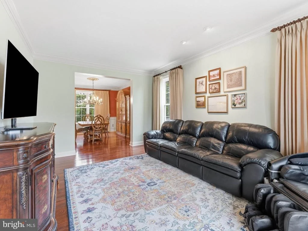
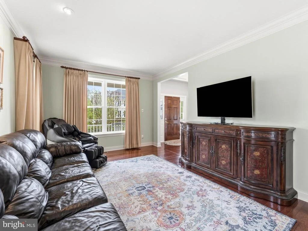
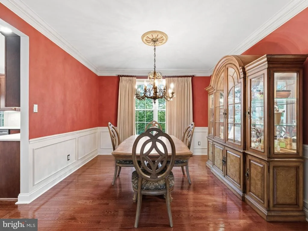
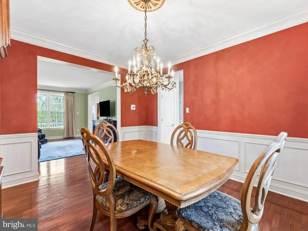
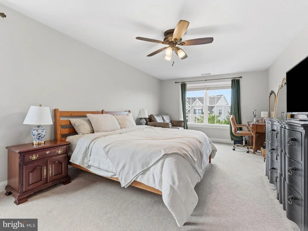
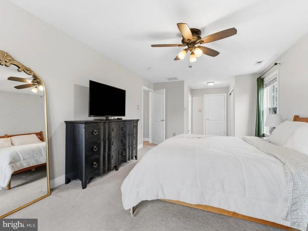
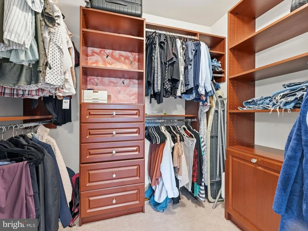
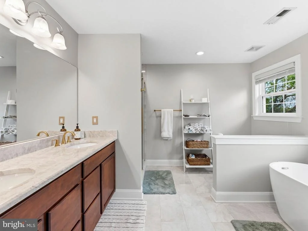
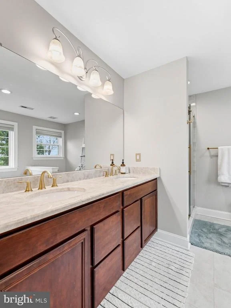
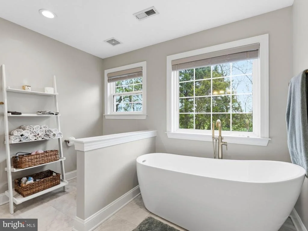
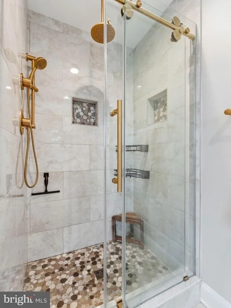
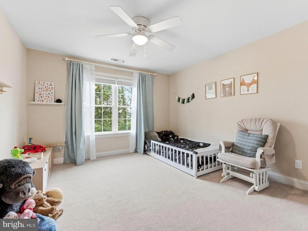
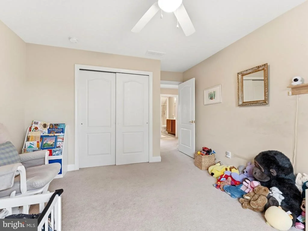
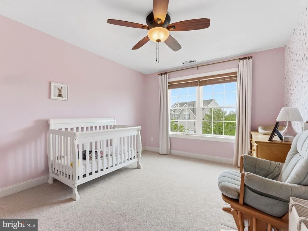
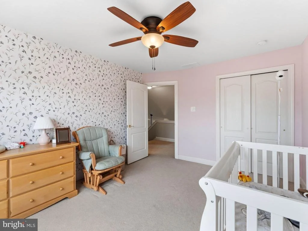
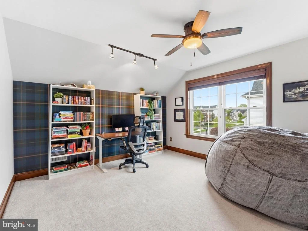
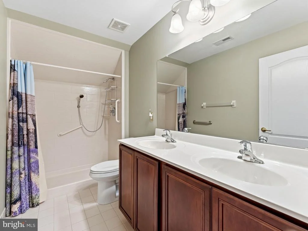
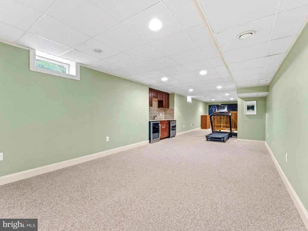
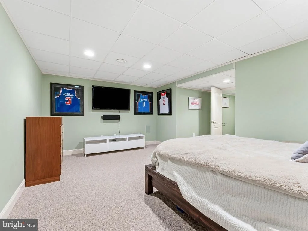
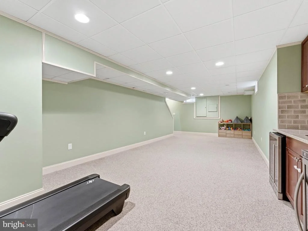
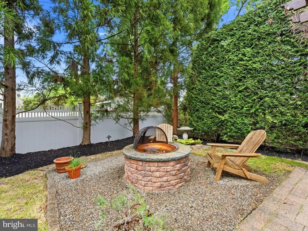
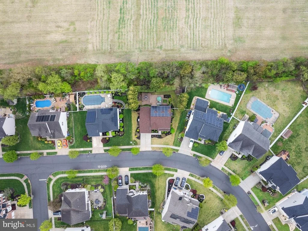
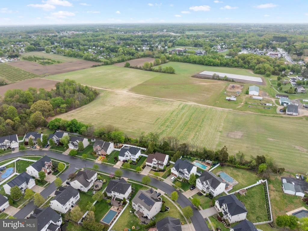
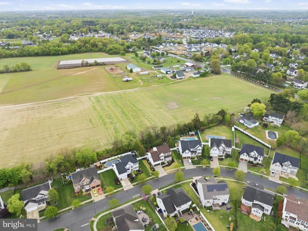
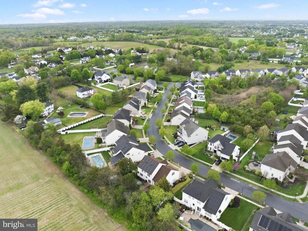
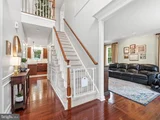
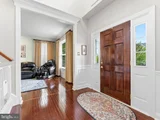
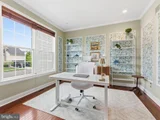
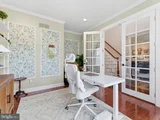
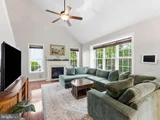
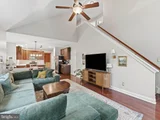
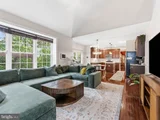
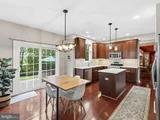
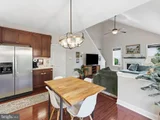
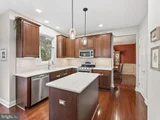
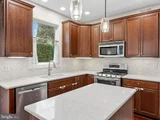
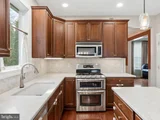
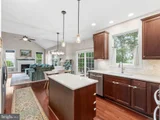
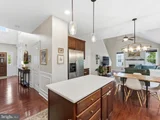
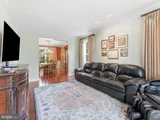
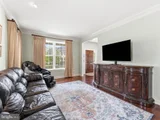
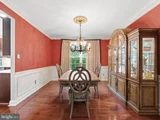
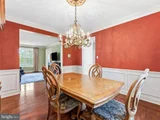
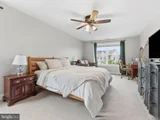
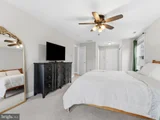
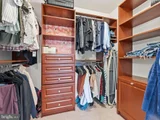
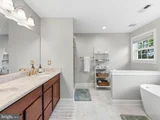
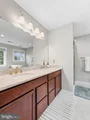
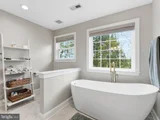
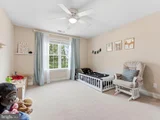
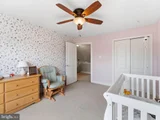
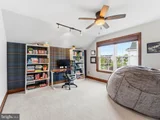
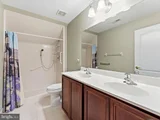
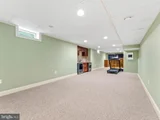
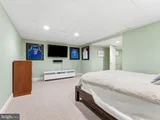
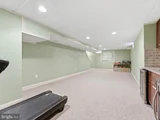
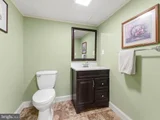
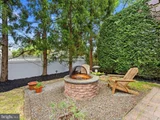
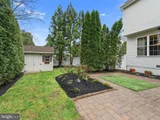
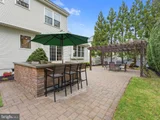
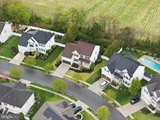
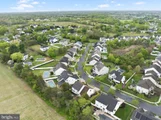
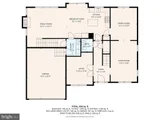
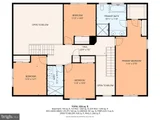
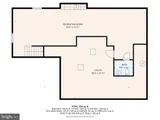
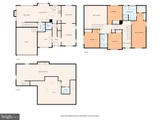
laundry room. Gleaming hardwood floors greet you in the foyer and flow seamlessly throughout the first floor. Special Occasions will be amazing in this stunning home! The formal living room is bright with natural light from the large picture window in the front of the home and dressed to impress with three-piece crown molding and recessed lighting. Dinner parties will be memorable when you fill the formal dining room with love and laughter. It’s also dressed up with crown molding, wainscoting, and a sparkling chandelier with a ceiling medallion. You’ll love cooking and entertaining in the Eat-In Kitchen, which has solid wood cabinetry, recessed and pendant lighting, granite countertops with matching tile backsplash, stainless steel appliances, and a center island workspace. It’s open to the family room for ease in socializing and there’s a sliding glass door out to the patio. The family room is spacious and has vaulted ceilings, a fireplace with mantle, and a back staircase to the second floor. You’ll love enjoying your downtime in this fantastic space. Work from home in your very own home office which is dressed to the nines with trim work, shadow boxes, and recessed lighting. There’s a powder room on the first floor for your convenience. Upstairs there are four spacious bedrooms waiting to give you restful nights of sleep. The primary bedroom suite has neutral carpets, a walk-in closet, a ceiling fan, and an ensuite bathroom. The primary bathroom has an oversized soaking tub for you to soak your cares away, there’s a stall shower and double vanity. You’ll love retiring to this fantastic suite. Three additional bedrooms all spacious, with neutral carpet and ceiling fans, share the hall bathroom. The Hall bath has a tub/shower combo and double vanity. Downstairs, there’s a finished basement with a butler’s pantry with granite countertops, sink, tile backsplash, wine chiller, and refrigerator. This basement is an additional recreation space to enjoy relaxing or entertaining! Outside, your PRIVATE outdoor OASIS awaits you! The yard is completely private, surrounded by a hedge wall and private landscaping. There’s a gorgeous Paver patio with an outdoor kitchen and bar seating and a gorgeous pergola for shade. Imagine how much you will enjoy this backyard! In addition, you can have total peace of mind purchasing as the home has a NEW ROOF, NEW AC, NEW WINDOWS, WHOLE HOUSE GENERATOR, and OWNED SOLAR ARRAY! You’ll save money and never lose power here! A fantastic location, it’s situated in the Clearview Regional and Harrison Twp School District and just minutes from downtown Mullica Hill. It’s 12 minutes to Rowan University, 30 minutes away from Philadelphia.
| |||
Property Highlights
Building Info
Comparables
Status
Price/ft²
Listed On
Sold On
About Gloucester
Similar Homes for Sale
Currently no similar homes aroundNearby Rentals
$2,650 /mo
- 3 Beds
- 2 Baths
- 1,984 ft²
$2,200 /mo
- 3 Beds
- 2 Baths
- 1,732 ft²

Keller Williams Realty - Washington Township
Last Updated: 7 hours ago
Data Source: Bright MLS , MLS# NJGL2072066











 Your Privacy Choices
Phone: 425-283-2930
Address: 335 Madison Avenue, New York, NY 10017