Check Availability
$1,199,000
↓ $50K (4%)
● House - For Sale

6159 S Skyline Dr

Evergreen, CO 80439
bedrooms
5 Beds
bathrooms
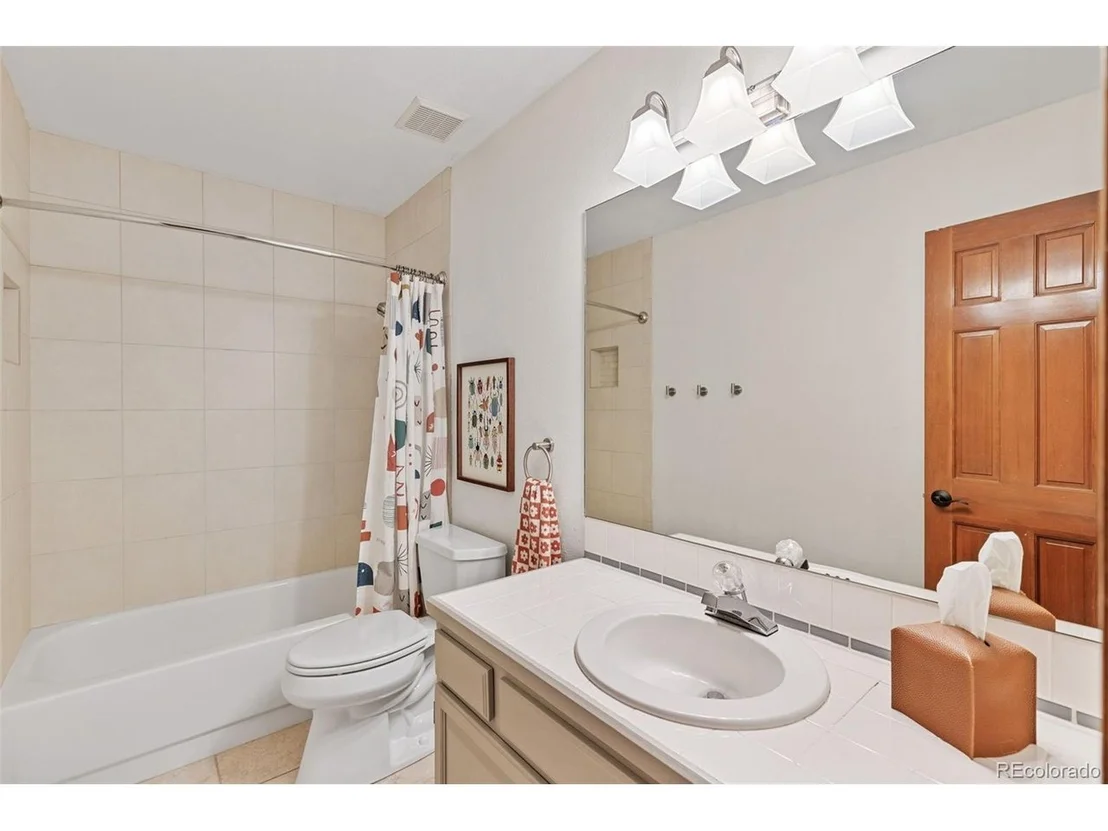
3 Baths, 1 Half Bath
square feet
3,297 Ft²
$6,373
Est. Monthly

About This Property

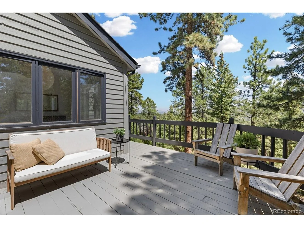
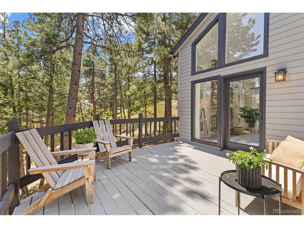
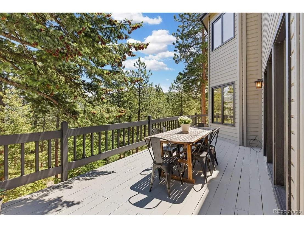
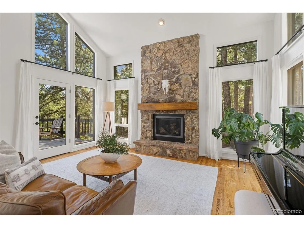
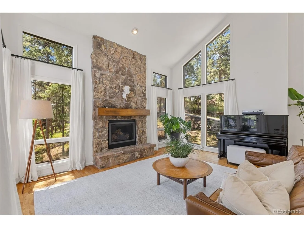
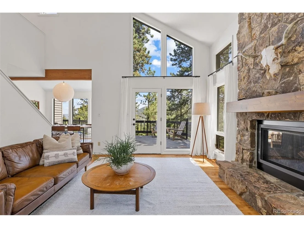
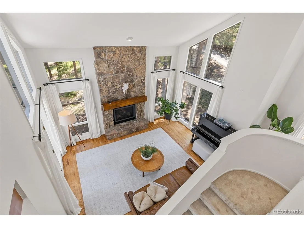
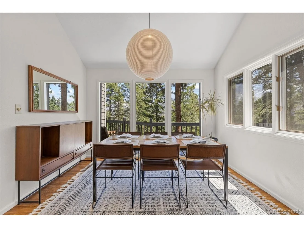
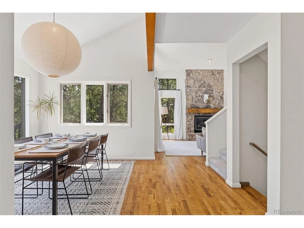
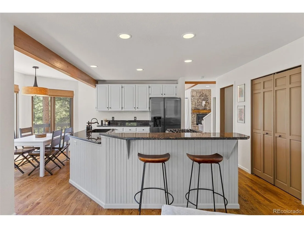
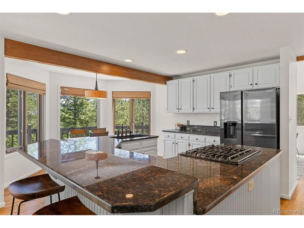
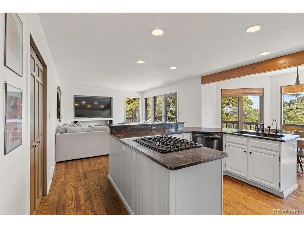
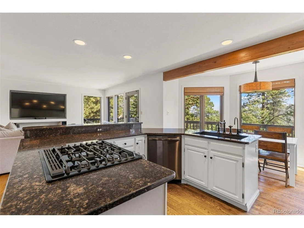
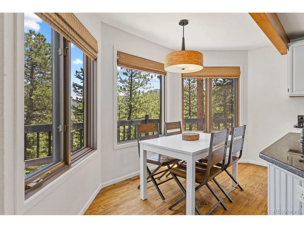
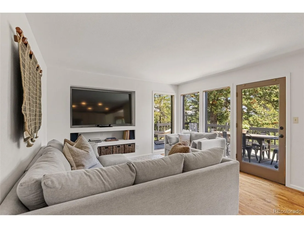
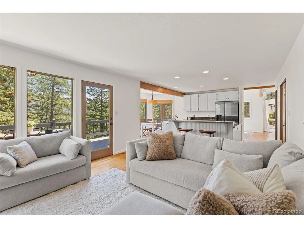
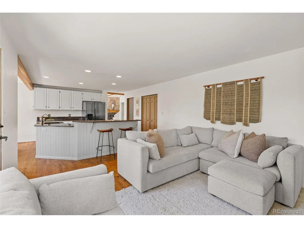
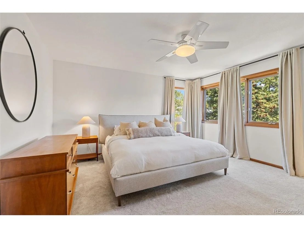
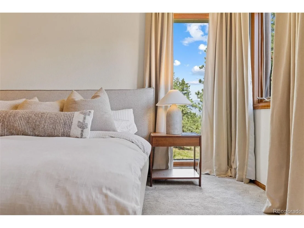
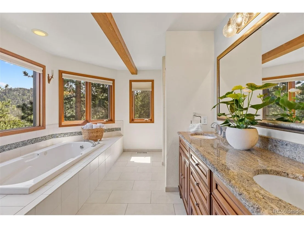
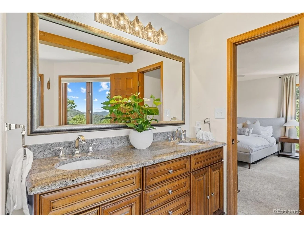
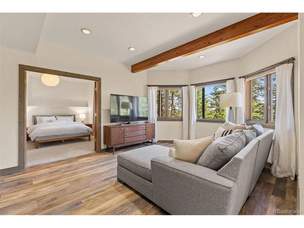
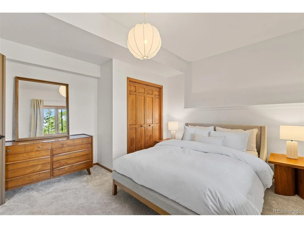
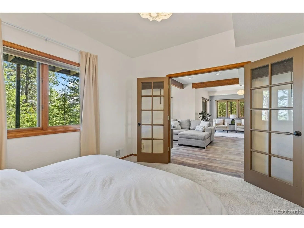
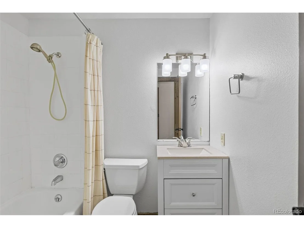
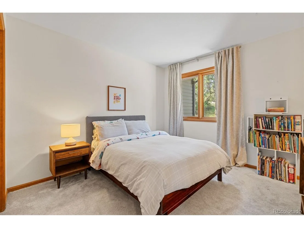
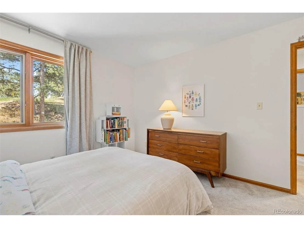
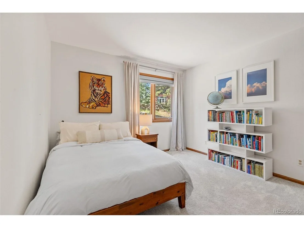
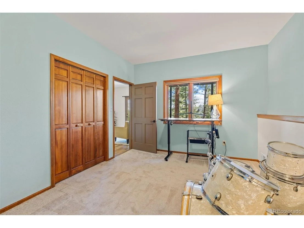
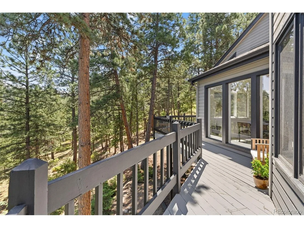
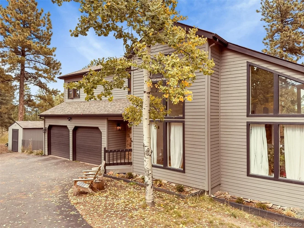
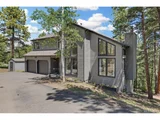
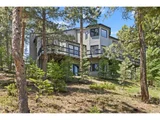
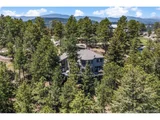
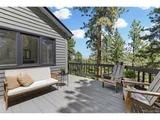
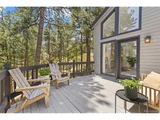
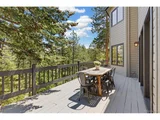
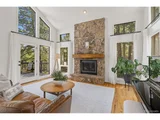
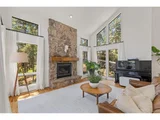
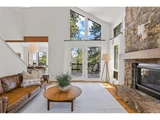
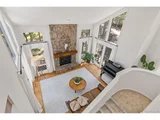
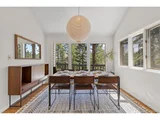
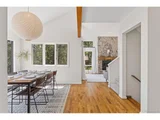
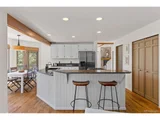
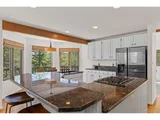
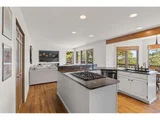
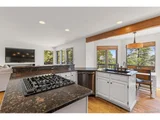
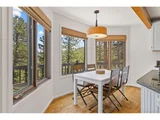
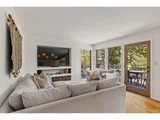
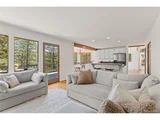
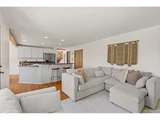
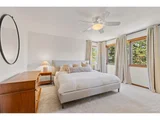
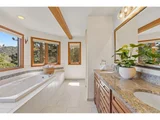
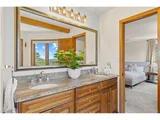
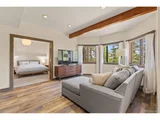
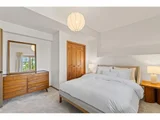
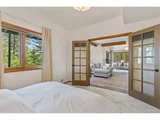
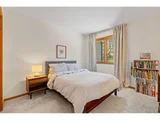
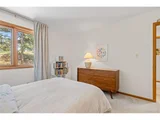
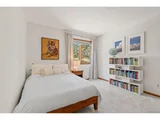
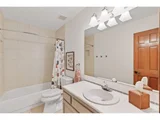
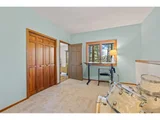
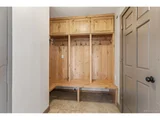
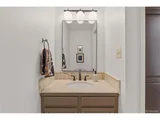
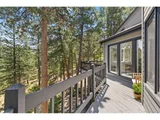
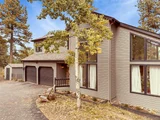
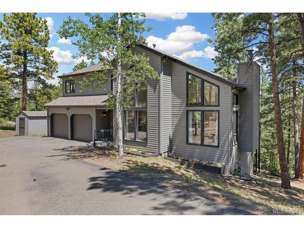
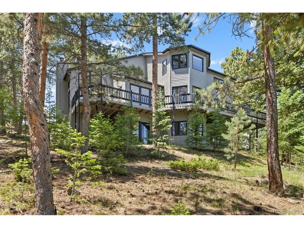
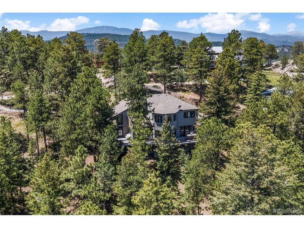
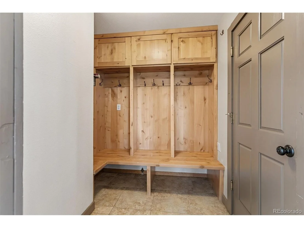
When Denver calls, but the noise needs to stay behind you, Skyline Drive is exactly what you've been looking for in Evergreen Colorado. This 5-bed, 4-bath Evergreen home sits on 1.5 private, forested acres with sweeping mountain views and direct access to thousands of acres of public land, hiking and snowshoeing trails begin steps from your door. Light fills every room of this home and brings the outside in at every turn. The main living and dining space is generous and warm, equally suited for a quiet weeknight and a full house on the weekend. The updated kitchen is fully equipped, beautifully appointed, and completely move-in ready with a second living and dining attached.  Five bedrooms and four full baths, primary and two bedrooms up, two oversized bedrooms and living space down, designed for every season and every chapter of life. The primary suite features a wall of windows framing mountain views, a spacious walk-in closet, and a private bath that earns its place as a personal retreat. Multiple dedicated work areas and high-speed connectivity serve the remote professional without compromise. Bell Park Open Space is a short walk from the neighborhood, one of Evergreen's most loved and least-known outdoor gems. Elk and deer move through the yard daily. Hummingbirds visit the windows throughout the summer. Sunsets paint the ridgeline every single evening without exception. Out back: a tree fort tucked among the pines with usable land for hammocks and whatever you choose for slow Colorado afternoons, private neighborhood trails, and a detached shed ready for all the gear that comes with a life lived outdoors at elevation. Shopping is 15 minutes door to door. Denver is 30 minutes down I-70, close enough for everything you need, far enough to protect what you came here for. Evergreen's top-rated schools are minutes away. This is not a home you settle for, it's a home you get to choose. Come see what living on Skyline is all about.
Unit Size
3,297 Ft²
Days on Market
-
Land Size
1.50 acres
Price per sqft
$364
Property Type
House
Property Taxes
$486
HOA Dues
-
Year Built
1989

Listed By

Shad Phillips
Shad Phillips
Real Broker, LLC DBA Real

Payment Calculator

Cap Rate Calculator

Last updated: 3 months ago (REcolorado MLS #IRE2799084)

Price History

Date / Event Date Event Price
Jul 27, 2026 Price Decreased $1,199,000
↓ $50K (4%)
Price Decreased
Jul 12, 2026 Price Decreased $1,249,000
↓ $50K (3.9%)
Price Decreased
Jun 10, 2026 Listed $1,299,000
Listed
Jun 28, 2023 Sold
Sold
May 3, 2023 Listed $1,199,000
Listed
Show More

Property Highlights

Garage
Fireplace
Parking Details
Has Garage
Parking Features: Attached
Garage Spaces: 2
Interior Details
Half Bathrooms: 1
Full Bathrooms: 3
Interior Features: Eat-in Kitchen, Cathedral Ceiling(s), Pantry, Walk-In Closet(s), Kitchen Island, Jack & Jill Bathroom
Appliances: Dishwasher, Refrigerator, Washer, Dryer, Microwave, Water Softener Owned, Water Purifier Owned, Disposal, Gas Bar-B-Q, Fire Alarm
Has Fireplace
Fireplace Features: Gas, Gas Log, Living Room, One
Basement: Full, Partially Finished, Walk-Out Access, Slab, Built-In Radon, Radon Test Available
Exterior Details
Square Footage: 3297
Square Footage Source: $0
Architectural Style: Chalet
Year Built: 1989
Levels: Three Or More
Window Features: Window Coverings
Construction Materials: Frame, Stone, Cedar
Patio and Porch Features: Patio, Deck
Lot Features: Wooded, Paved, Deciduous Trees, Outbuildings, Gutters
Lot Size Area: 65340
Lot Size Units: Square Feet
Lot Size Acres: 1.5
Lot Size Square Feet: 65340
Water Source: Well
Financial Details
Tax Annual Amount: $5,827
Utilities Details
Cooling Type: Ceiling Fan(s)
Heating Type: Forced Air
Sewer : Septic Tank

Building Info

Overview

    General

  • Year Built: 1989
  • Effective Year Built: 2018
  • Building Count: 1
  • Bedroom Count: 5
  • Bathroom Count: 6
  • Full Bathrooms: 4
  • Partial Bathrooms: 6
  • Building Condition: 0
  • Building Quality: 4
  • Construction Type: 6
  • Building Style: 40
  • Exterior Walls Type: 0
  • Interior Walls Type: 0
  • Roof Shape Type: 0
  • Roof Cover Type: 0
  • Floor Count: 200
  • Living Units: 1
  • Floor Cover: 0
  • Basement Type: 8
  • Basement Area: 1,048
  • Garage Type: 1
  • Garage Square Area: 577
  • Parking Space Count: 2
  • Patio Type: 69
  • Porch Type: 0
  • Pool Type: 0

    Dimensions

  • Lot Size Square Feet: 65,340
  • Total Building Area: 3,608
  • Gross Building Area: 3,608
  • Building Area: 1,983
  • Building Area Measurement: L

    Heating and Cooling

  • Fireplace Count: 1
  • Air Conditioning: 0
  • Heating: 4
  • Heated Square Feet: 1,983
  • Heating Fuel Type: 0

    Utilities

  • Sewer System: 5
  • Water Service: 6

Building

  • Building Type: 0
  • Property Class: R
  • Subdivision: EVERGREEN SUNSET HEIGHTS
  • Land Acres: 0000001500
  • Standard Land Use Code: 1001
  • County Land Use Code: 110
  • State Land Use Code: 1112
  • Legal Description 1: SECTION 23 TOWNSHIP 05 RANGE 71 QTR NW SUBDIVISIONCD 234600 SUBDIVISIONNAME EVERGREEN SUNSET HEIGHTS BLOCK LOT 0012 SIZE: 65340 TRACT VALUE: 1.500

Neighborhood

  • School District Name: Jefferson County School District R-1
  • Census Tract: 012026

Zoning

  • Zoning: MR1

Geography

  • Assessors Map Reference: 134-A
  • Account Number: 300039103
  • Parcel: 51-232-02-019
  • Lot: 12
  • Meridian: SEC 23 TWN 05S RNG 71W
  • Municipality: UNINCORPORATED AREA
  • Latitude: 39.6048
  • Longitude: -105.312

    Address

  • Full Address: 6159 S Skyline Dr
  • Address - House Number: 6159
  • Street Direction: S
  • Address - Street Name: Skyline
  • Address - Suffix Type: Dr
  • State: CO
  • City Name: Evergreen
  • Carrier Code: R055
  • 4-Digit Zip Code: 5405
  • Zip Code: 80439

Valuation

    Tax

  • Total Area: 3,053
  • Tax Year: 2023
  • Tax Amount: $546,428
  • Tax Rate Code Area: 4491

    Appraisal Valuation

  • Standard Deviation: 0.152
  • Valuation Date: Feb 21, 2024
  • Confidence Score: 81
  • Final Value: 1,024,993
  • High Value: 1,180,862
  • Low Value: 869,123

    Market Valuation

  • Market Total Value: $944,294
  • Market Land Value: $270,915
  • Market Improvement Value: $673,379

    Assessments Valuation

  • Assessed Year: 2023
  • Assessed Total Value: $59,582
  • Assessed Land Value: $18,151
  • Assessed Improvements Value: $41,431

    Sales

  • Current Sale Contract Date: Jun 23, 2023
  • Current Sale Recording Date: Jun 28, 2023
  • Current Sale Price:
  • Current Sale Document Type: 71
  • Current Sale Input Document Number: 38449
  • Previous Sale Recording Date: Jul 24, 2019
  • Previous Sale Contract Date: Jul 19, 2019
  • Previous Sale Amount: $740,000
  • Previous Sale Document Type: 68
Data used for valuation calculations is provided by RealtyHop, and other third party sources

Comparables

Unit
Status
Type
Beds
Baths
ft²
Price/ft²
Asking Price
Listed On
Closing Price
Sold On
HOA + Taxes

About Evergreen Meadows


Similar Homes for Sale

Currently no similar homes around

Nearby Rentals


Frequently Asked Questions

When was property at 6159 South Skyline Drive built and last sold?
The property at 6159 South Skyline Drive was built in 1989 and last sold on Jun 23, 2023 for $1,174,000.
How much is this home worth?
The estimated value of the home located at 6159 South Skyline Drive is $1,212,580.
What are some comparable homes to 6159 South Skyline Drive?
There are currently no comparable homes to 6159 South Skyline Drive.