


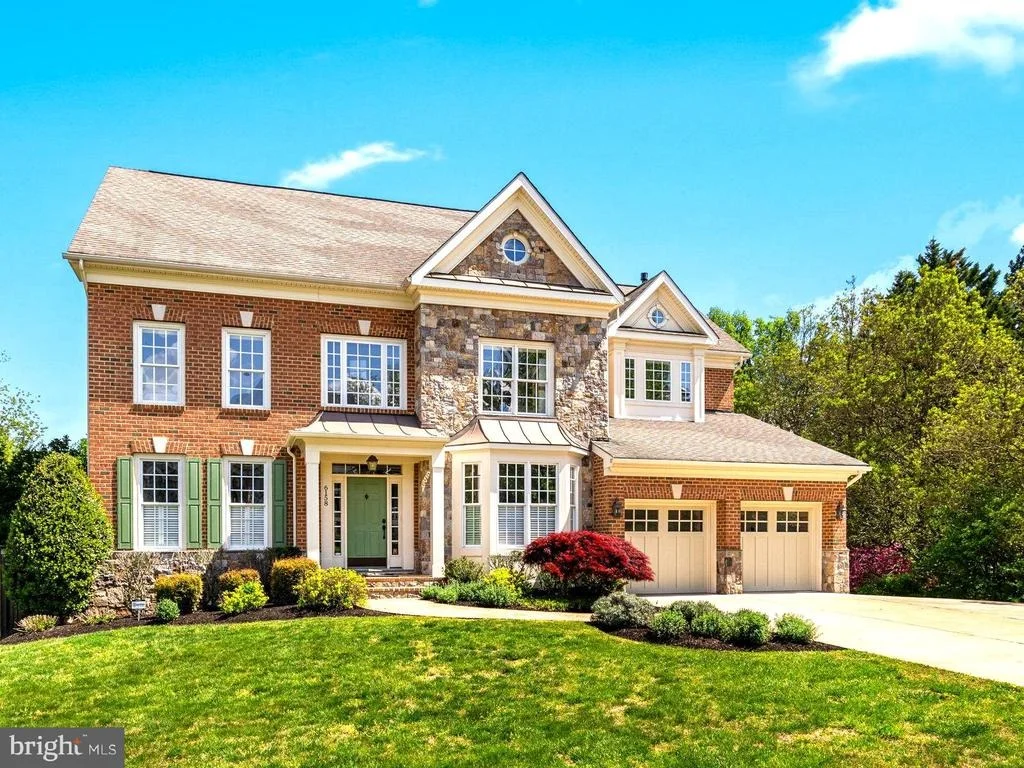


6158 TOMPKINS DRIVE


About This Property
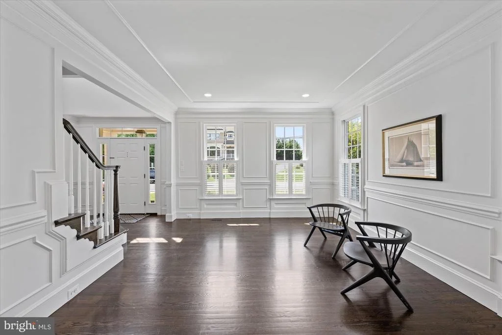
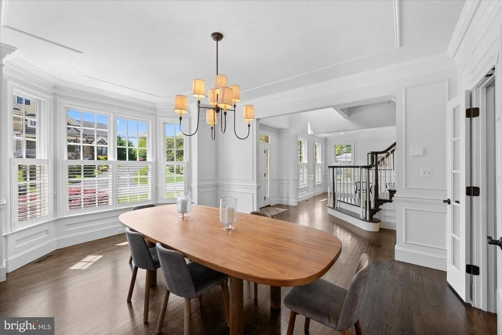
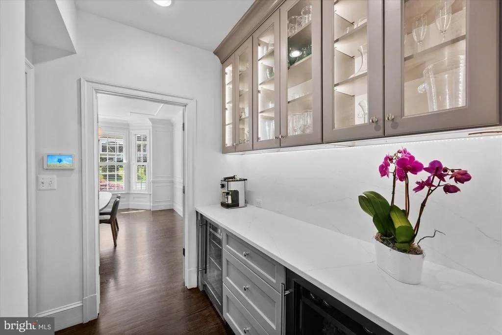
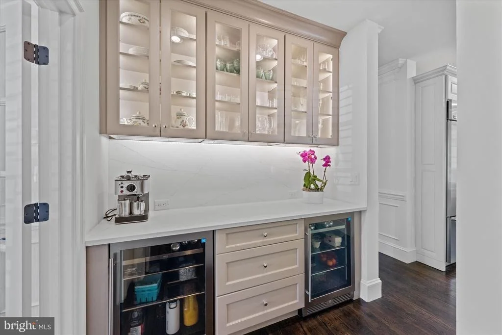
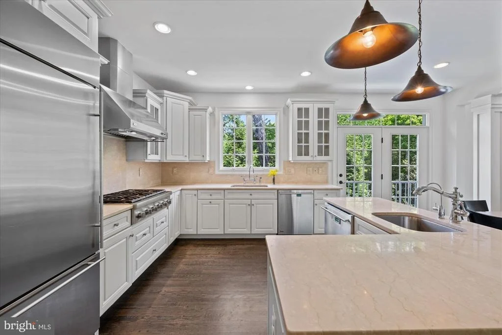
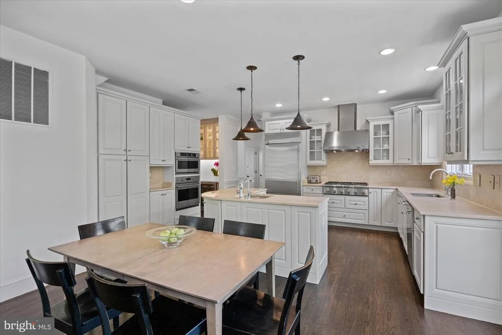
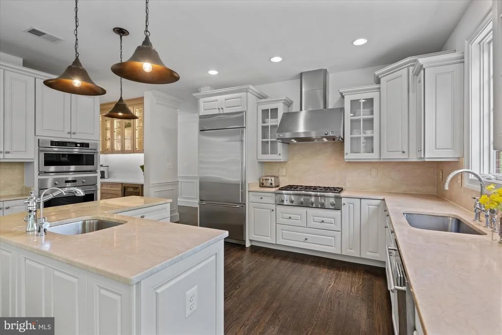
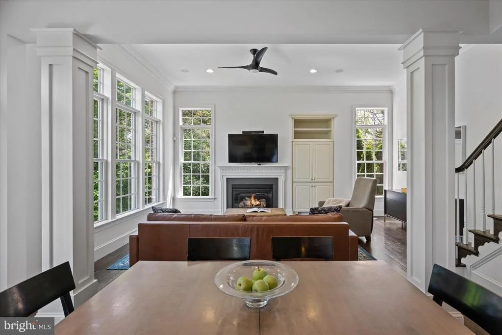
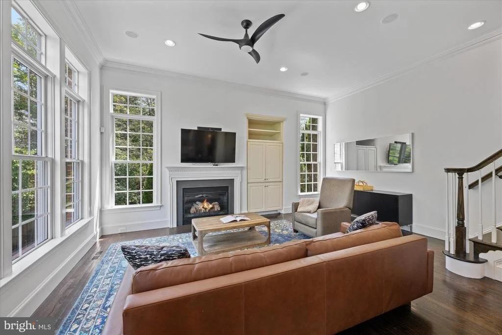
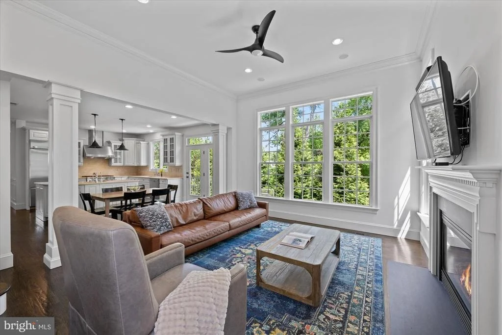
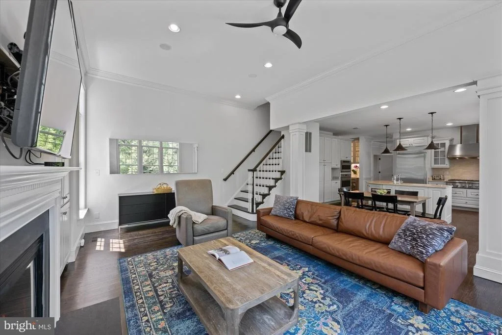
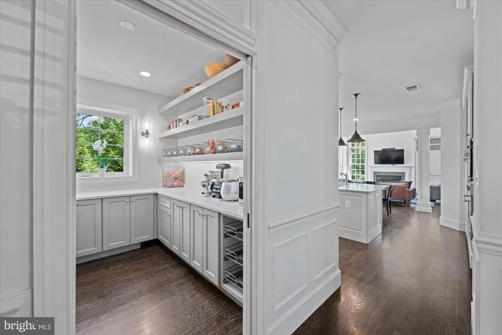
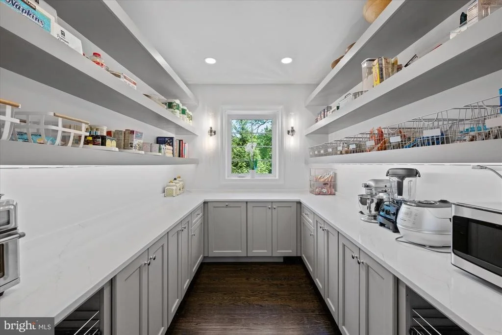
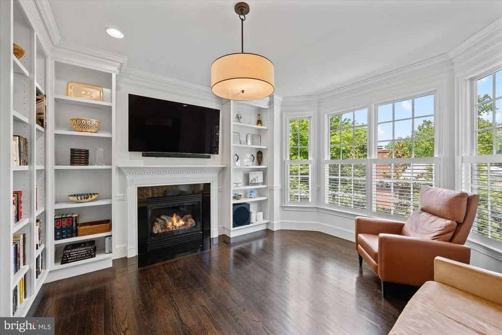
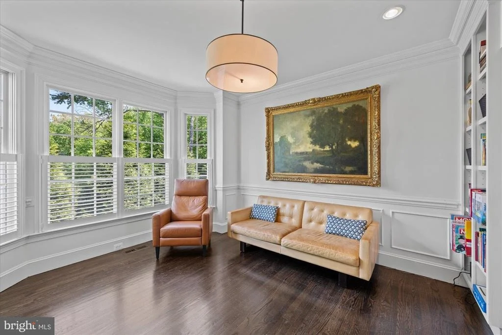
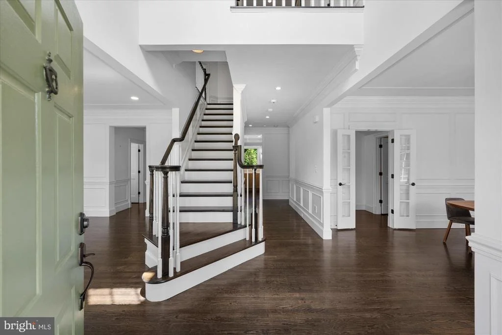
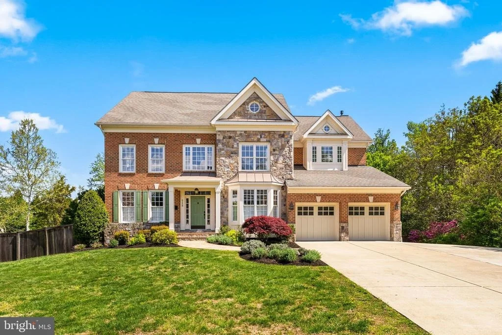
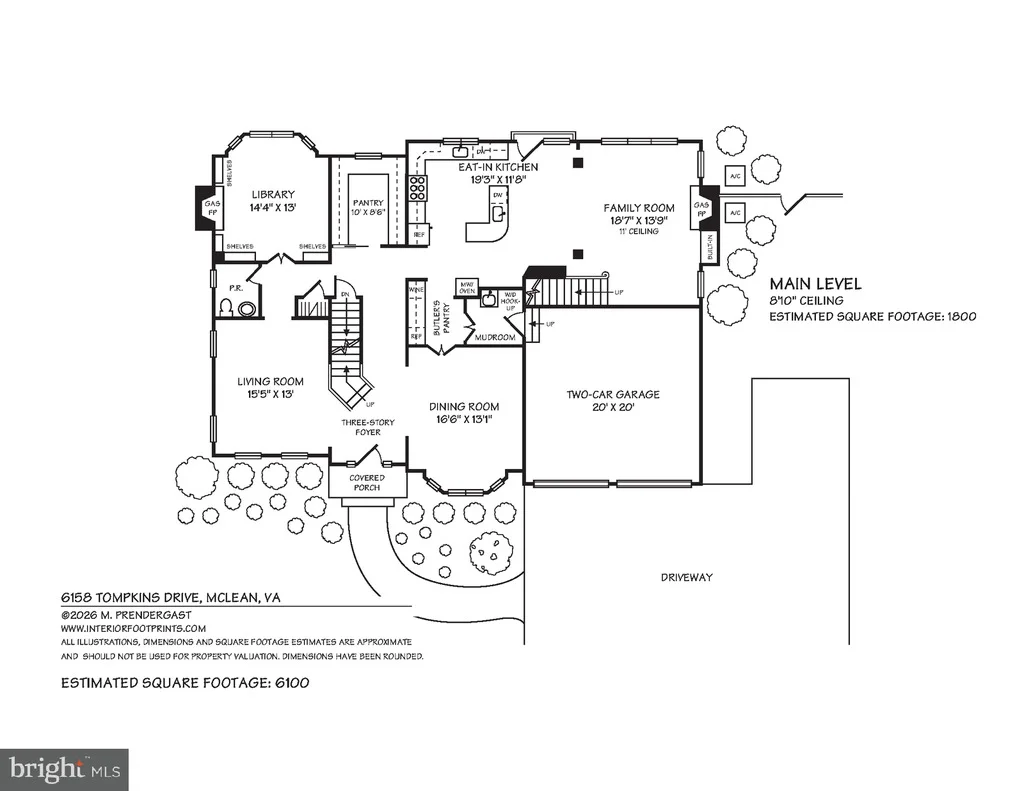
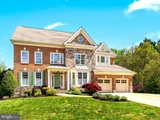
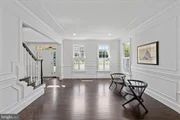
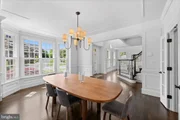
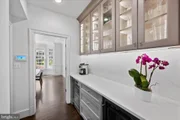
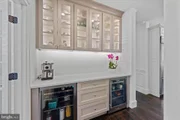
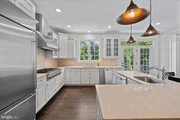
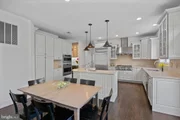
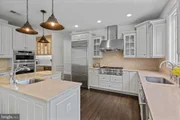
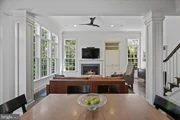
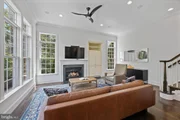
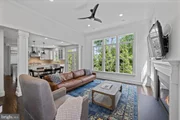
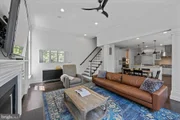
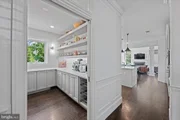
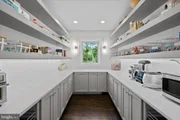
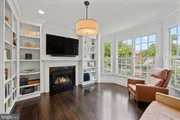
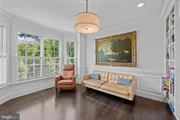
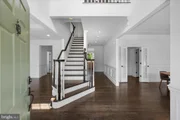
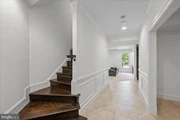
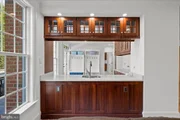
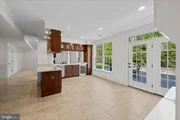
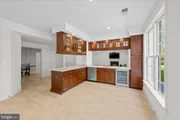
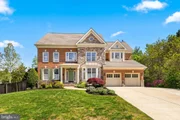
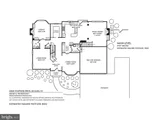
A welcoming covered porch opens to a dramatic three-story foyer flanked by gracious formal living and dining rooms. The main level features a handsome library with built-ins and gas fireplace, a spacious family room with 11-foot ceiling and gas fireplace, and an eat-in kitchen with generous prep and gathering space. Recent enhancements include a newly created walk-in pantry with custom cabinetry, white quartz countertops, tile backsplash, floating shelves, integrated lighting, specialized storage, a frosted-glass pocket door, and custom trim work designed to match the home's existing millwork. The butler's pantry has also been rebuilt with new cabinetry, quartz countertop, full-height backsplash, under-cabinet lighting, and beverage refrigeration. The kitchen includes a new Thermador stovetop, and the home benefits from Culligan water filtration upgrades.
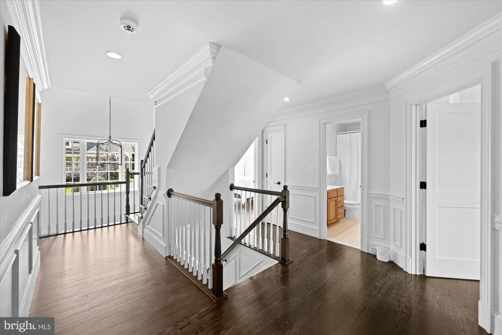
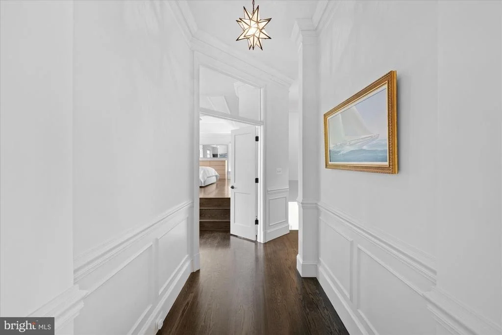
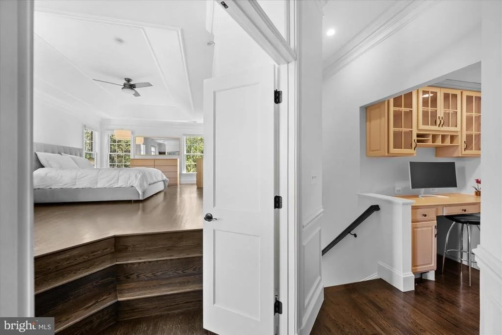
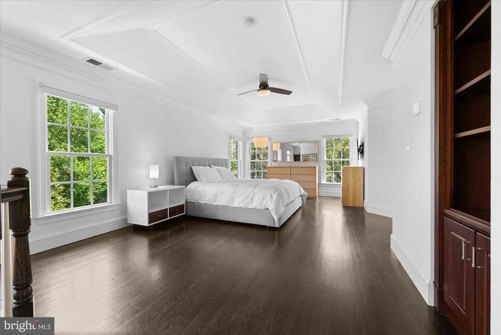
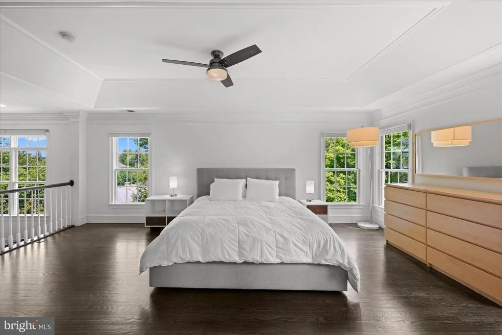
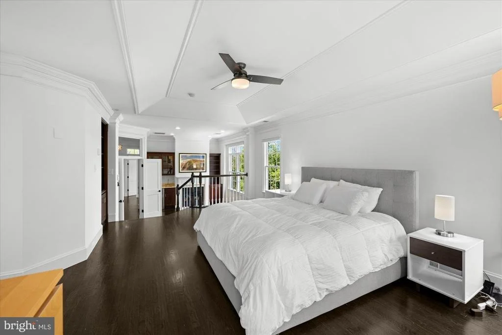
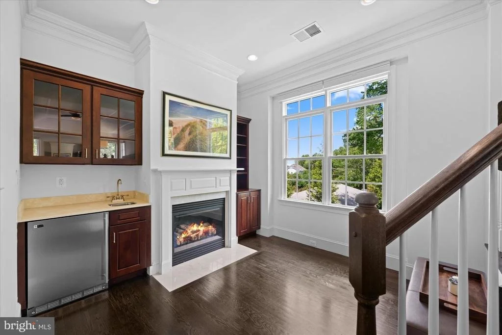
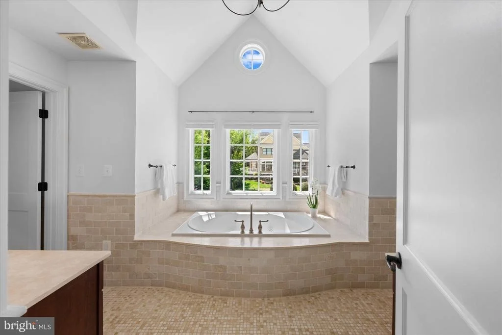
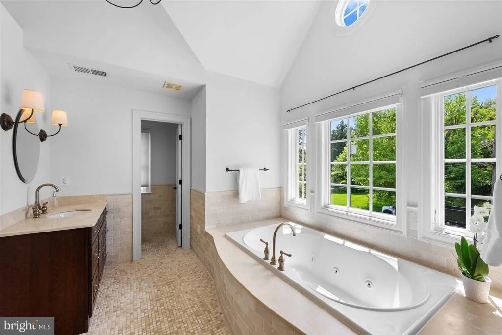
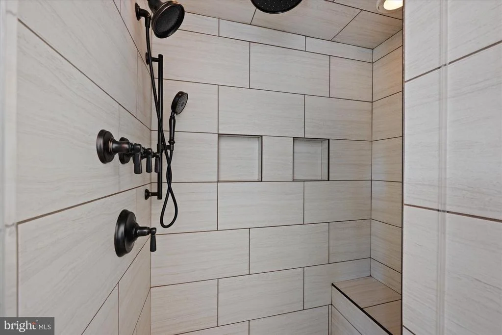
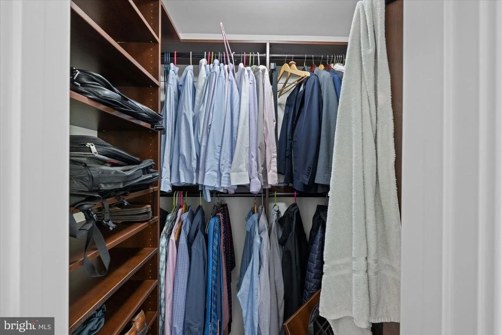
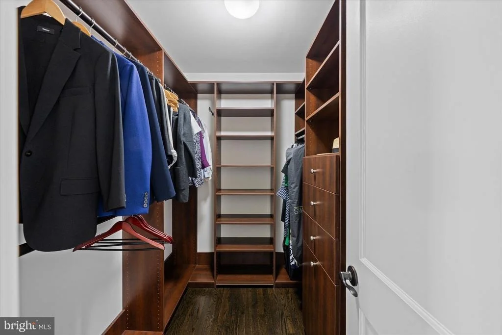
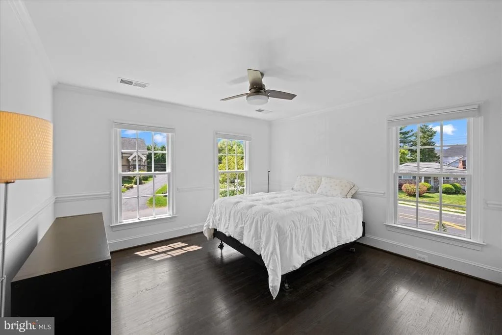
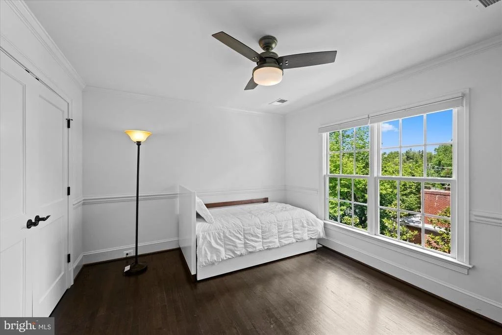
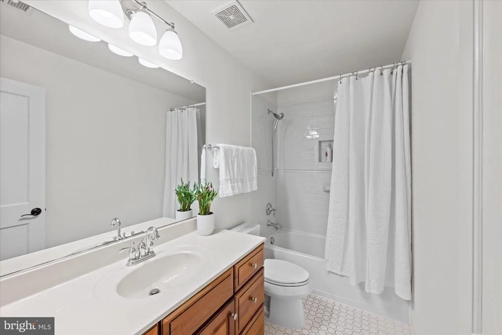
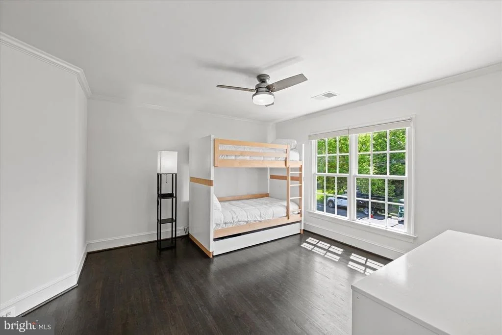
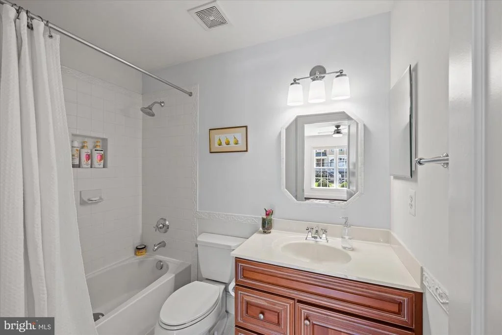
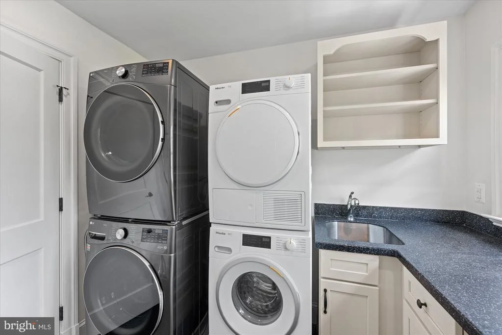
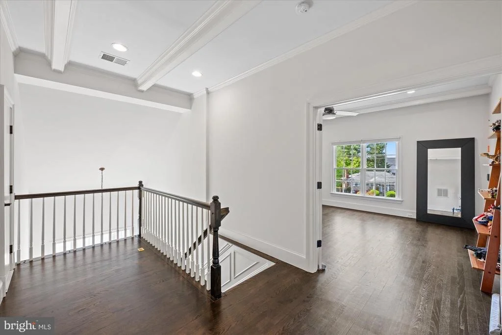
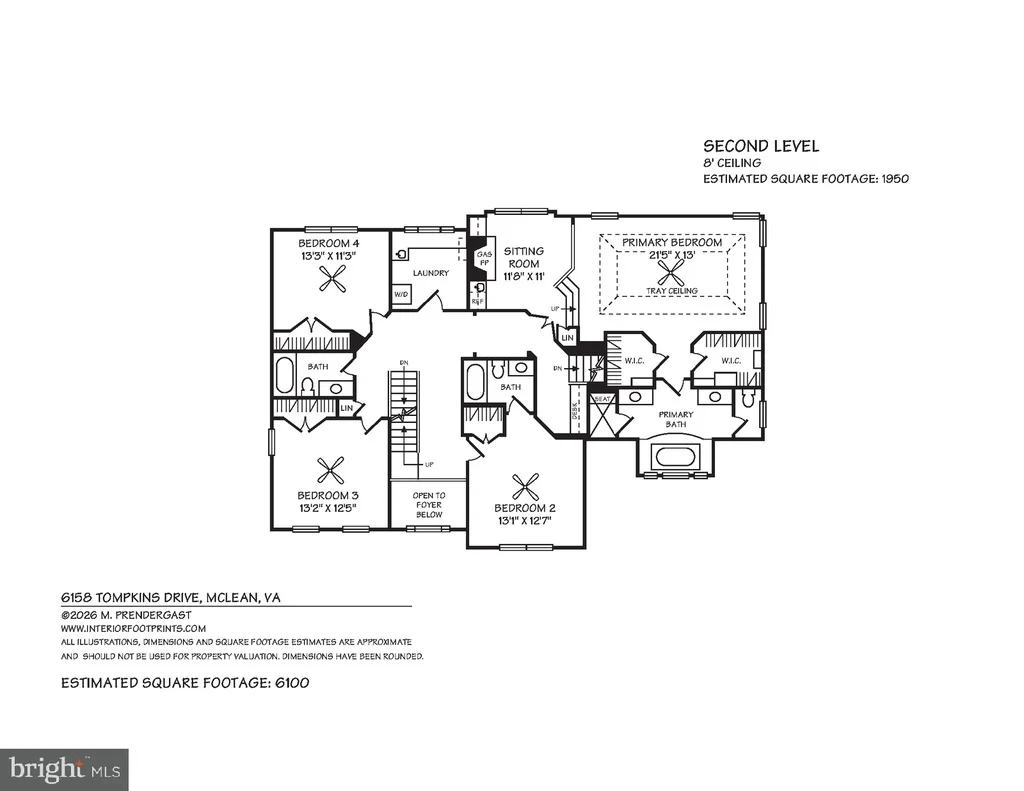
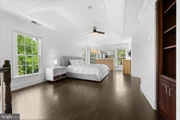
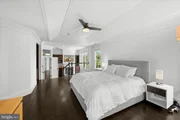
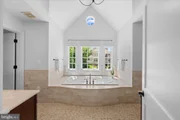
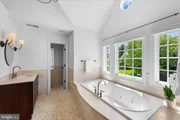
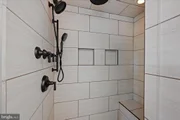
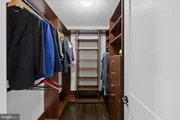
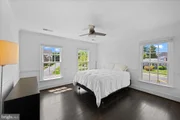
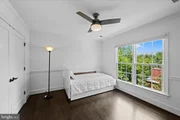
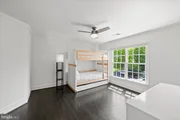
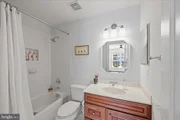
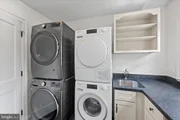
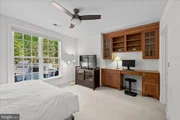
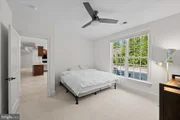
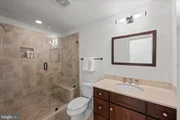
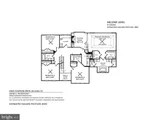
The second level features a spacious primary suite with tray ceiling, sitting room with gas fireplace, dual walk-in closets, and an updated primary bath with rebuilt shower, porcelain tile, new fixtures, and glass door. Three additional bedrooms, two full baths, and an upgraded laundry room with plumbing and 220v electric for a second washer/dryer unit complete this level.
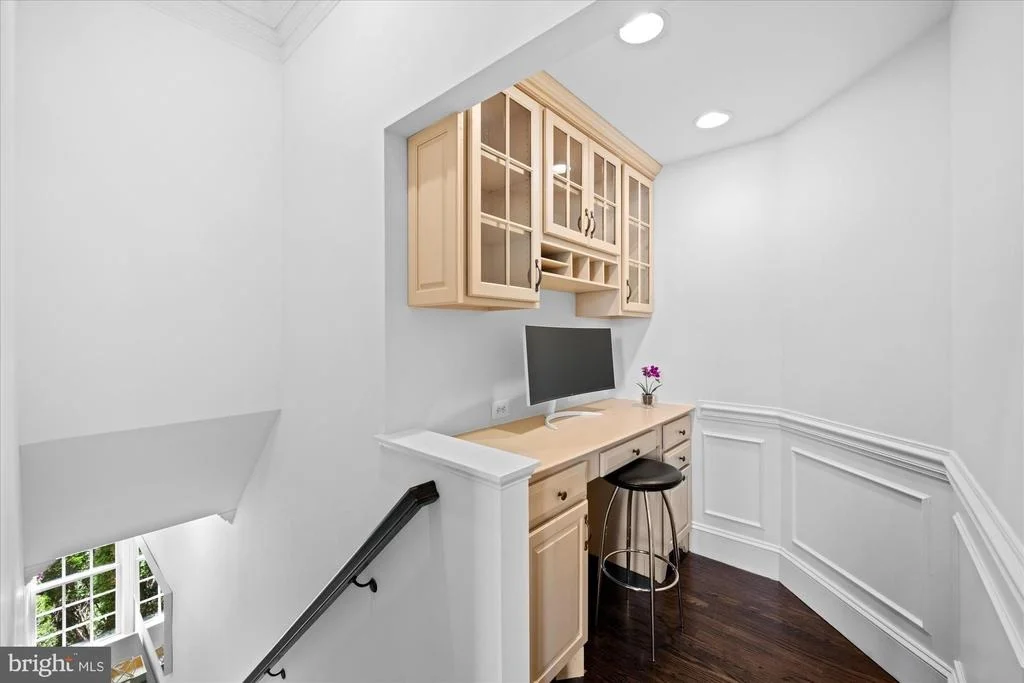
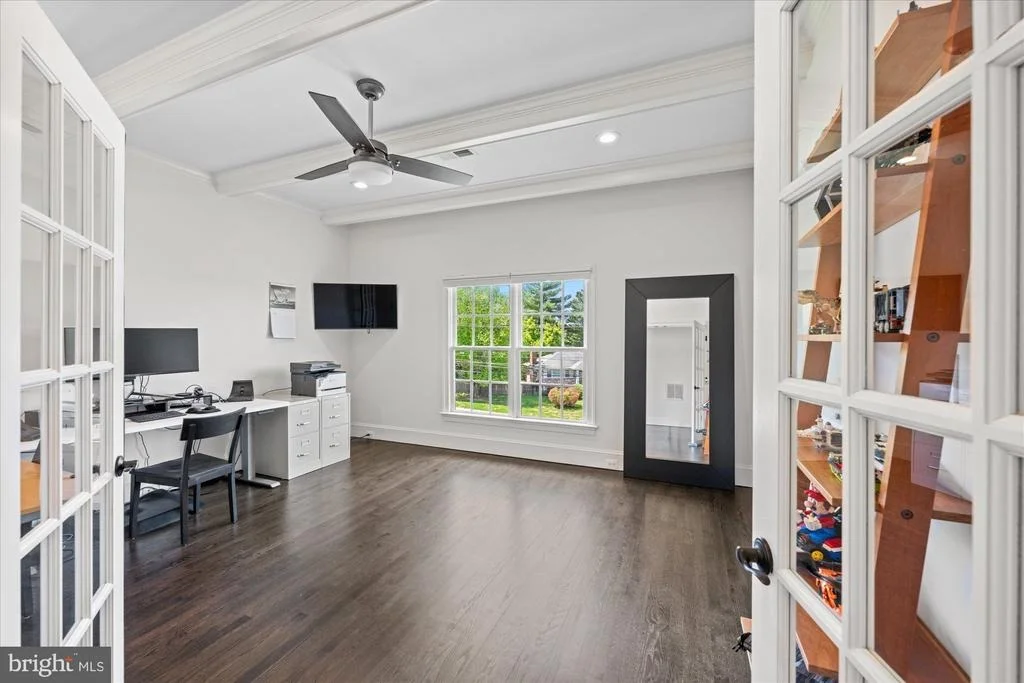
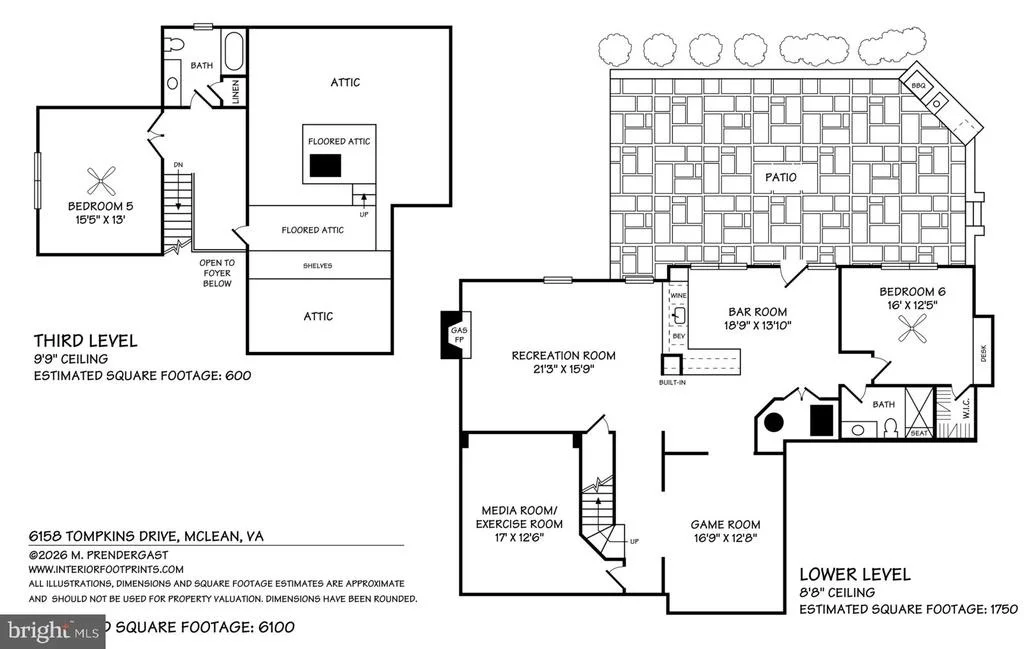
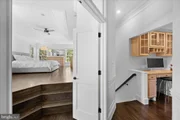
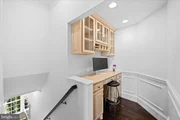
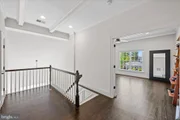
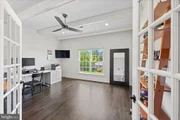
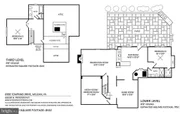
The third level offers outstanding flexibility with Bedroom 5, a full bath, and extensive floored attic/storage areas, including a renovated upper-level studio/office enhanced with new hardwood flooring, recessed lighting, drywall, trim, paint, HVAC modifications, and an enclosed wall/door for improved function and design.
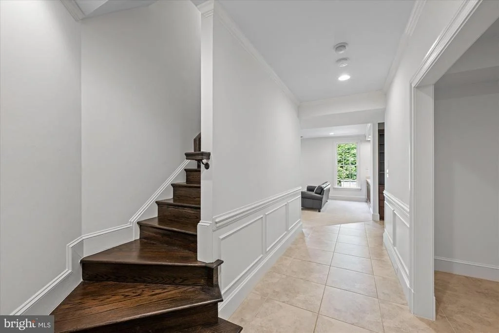
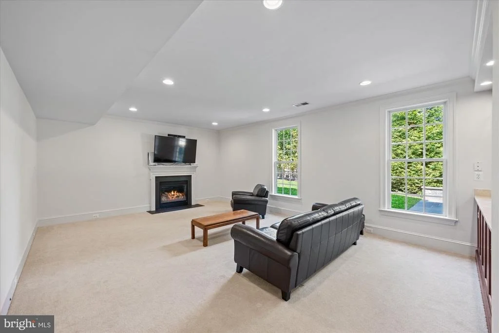
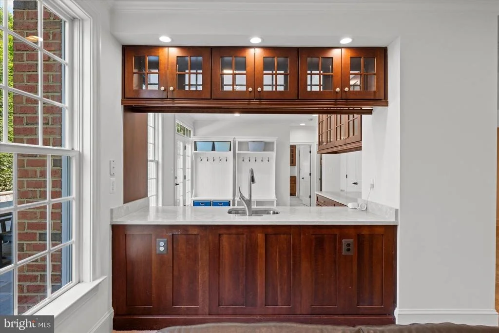
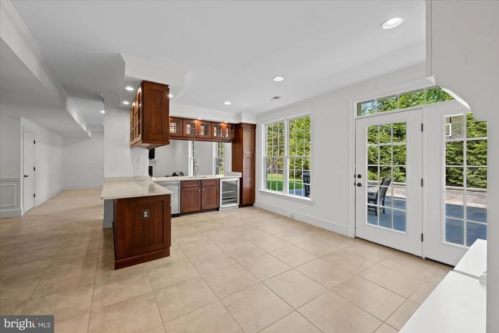
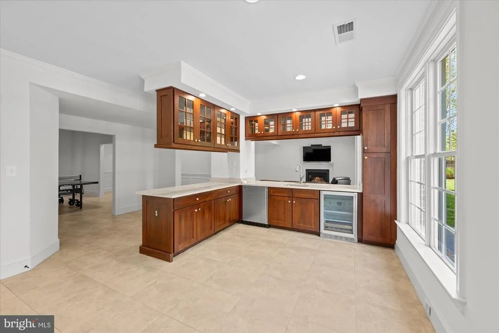
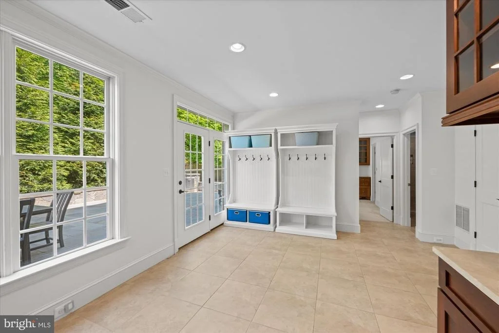
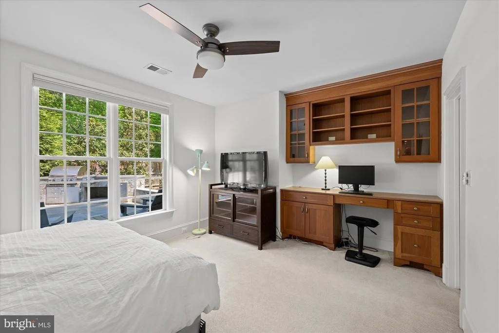
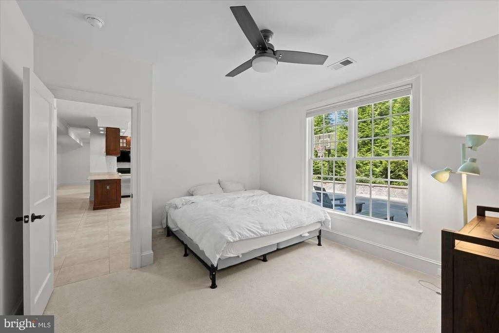
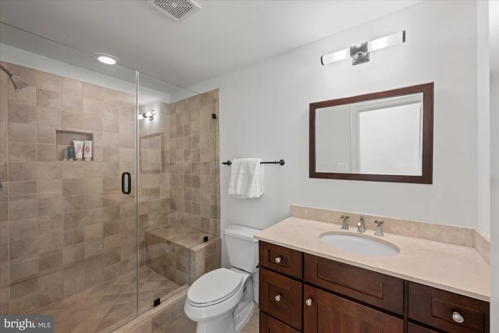
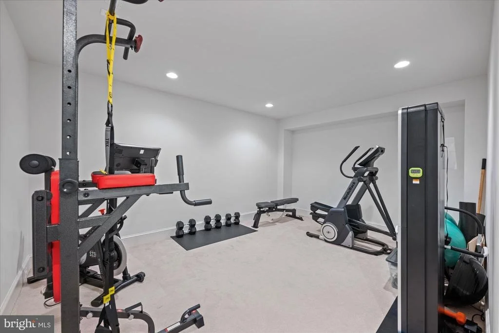
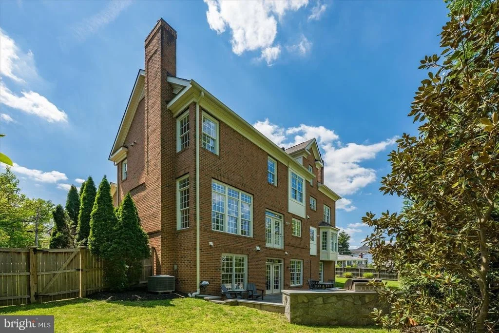
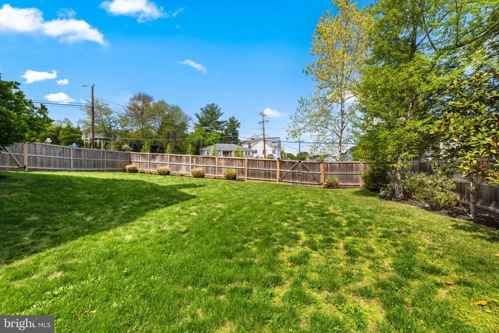
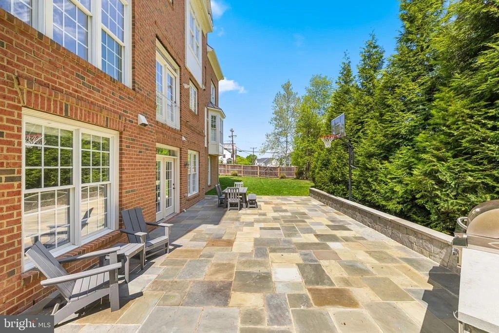
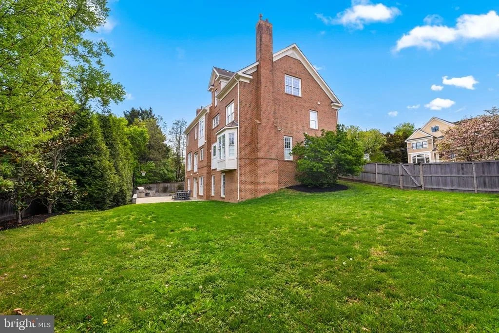
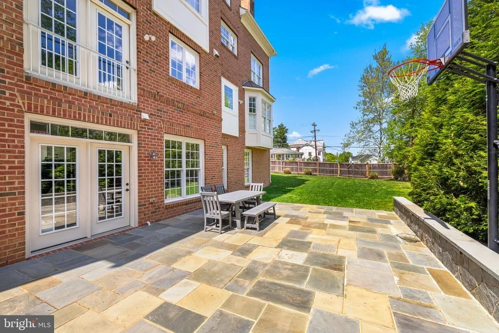
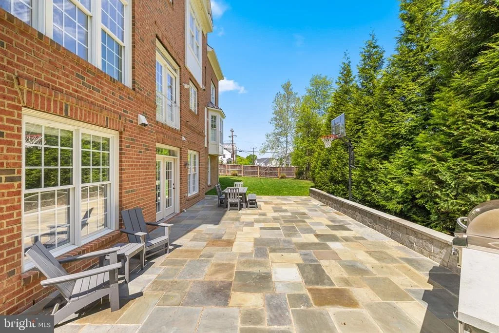
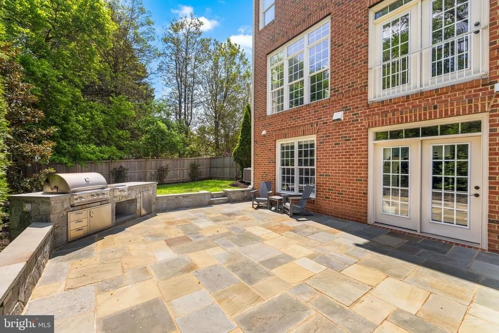
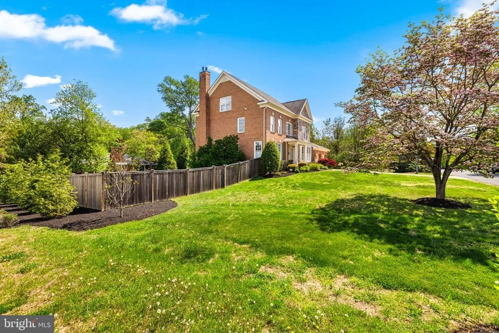
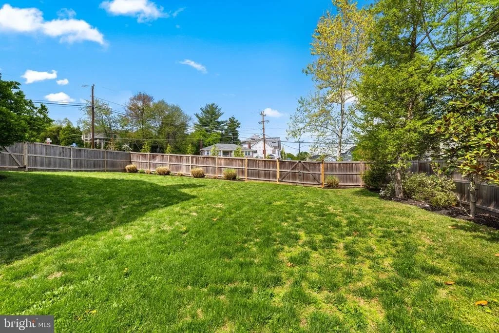
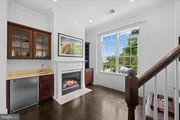
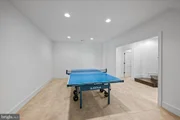
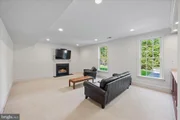
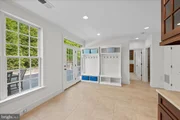
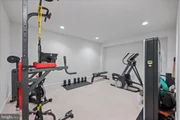
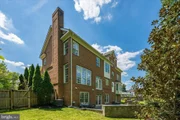
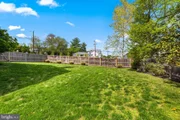
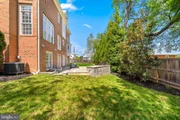
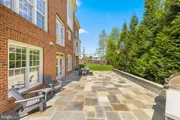
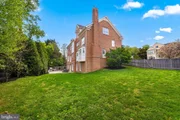
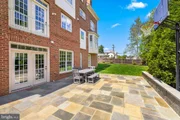
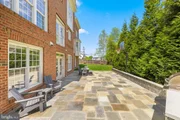
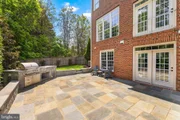
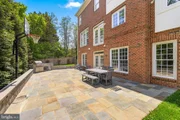
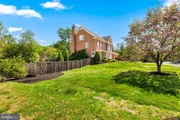
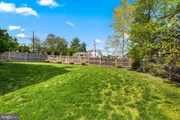
The walk-out lower level is an entertainer's dream, offering a large recreation room with gas fireplace, bar room with beverage and wine refrigeration, game room, media/exercise room, Bedroom 6, full bath, built-ins, and direct access to the expansive rear patio. Outdoors, the property shines with a custom flagstone patio, seating/retaining wall with natural stone veneer and bluestone caps, landscape lighting, cedar fencing with multiple gates, mature screening, regraded yard areas, and a custom outdoor kitchen with Blaze professional natural gas grill, rotisserie setup, storage drawers, trash drawer, firewood storage, lighting, and gas line.
Additional improvements include newer HVAC systems, hardwood floors in three upper-level bedrooms, new blinds and shades, EV charger in the garage, upgraded landscaping, driveway improvements, whole-house water filtration, new water heater, and more.
The location is equally compelling. Chesterbrook Woods is one of McLean's most beloved neighborhoods, prized for its mature trees, quiet streets, neighborhood character, and exceptional convenience. From Tompkins Drive, residents enjoy quick access to Washington, DC, Arlington, Tysons, Chain Bridge, GW Parkway, I-495, and major commuter routes, making it ideal for those seeking a peaceful residential setting without sacrificing connectivity. Nearby Linway Terrace Park, local trails, parks, playgrounds, swim and tennis clubs, downtown McLean shops and restaurants, and the Chesterbrook/Longfellow/McLean school pyramid further enhance the lifestyle. 6158 Tompkins Drive presents a rare combination of scale, sophistication, updates, outdoor living, and premier McLean location.
Payment Calculator
Your Estimated Monthly Payment
Cap Rate Calculator
What does this mean?
Based on our analysis, the cap rate of this property is 1.25%. A negative cap rate indicates that the property might not be feasible as an income-producing asset. The median cap rate for a near zip code 11238 is 4.23%.
How much can I actually make?
Actual monthly rental income may vary between $4,760 and $7,140 depending on unit-specific characteristics. You can change the amount using the slider to further explore.
How is cap rate calculated?
Cap Rate = Net Operating Income (NOI) / Property Asset Value.
When calculating the cap rate, we assume 100% occupancy. Leverage (mortgage) is not considered.
Cap Rate provided by RealtyHop and RentHop, learn more about cap rate here.
Price History
| Date / Event | Date | Event | Price |
|---|---|---|---|
| Jun 30, 2026 | Sold | ||
| Sold | |||
| May 12, 2026 | In contract | - | |
| In contract | |||
| Apr 30, 2026 | Listed by Washington Fine Properties, LLC | $2,299,000 | |
| Listed by Washington Fine Properties, LLC | |||
| Mar 12, 2020 | No longer available | - | |
| No longer available | |||
| Jan 10, 2020 | Sold | ||
| Sold | |||

Property Highlights
Building Info
Comparables
Status
Price/ft²
Listed On
Sold On
About McLean
Similar Homes for Sale
Currently no similar homes aroundNearby Rentals


Washington Fine Properties, LLC
Last Updated: 9 hours ago
Data Source: Bright MLS , MLS# VAFX2303008



















 Your Privacy Choices
Phone: 425-283-2930
Address: 335 Madison Avenue, New York, NY 10017