Check Availability
Houston 77057 Great Uptown
6155 Cedar Creek Drive
$2,395,000
↓ $100K (4%)
● House - For Sale

6155 Cedar Creek Drive

Houston, TX 77057
bedrooms
4 Beds
bathrooms
4 Baths, 1 Half Bath
square feet
4,807 Ft²
$14,960
Est. Monthly
$132
HOA / Fees

About This Property

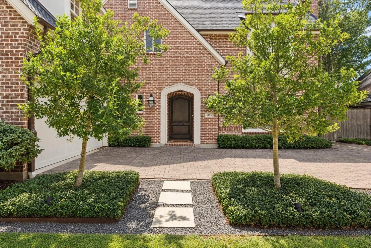
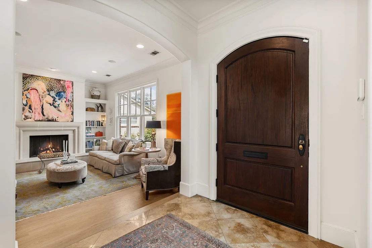
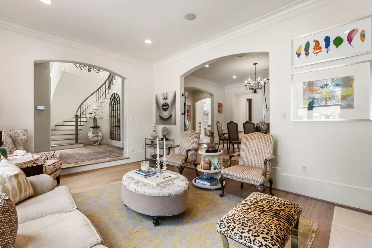
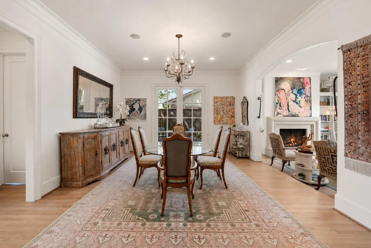
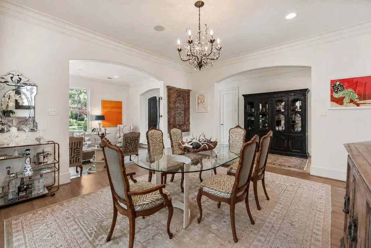
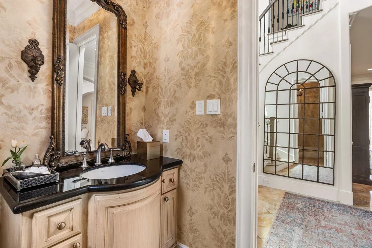
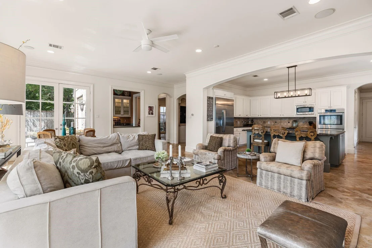
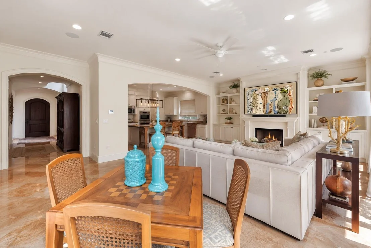
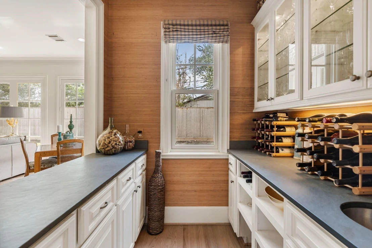
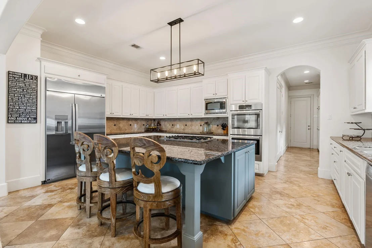
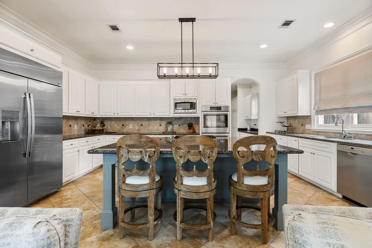
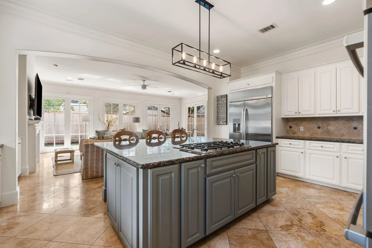
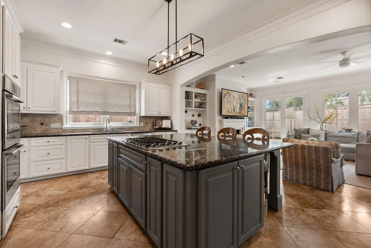
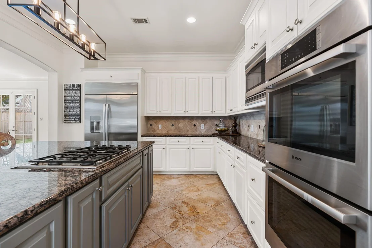
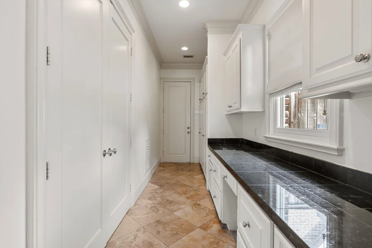
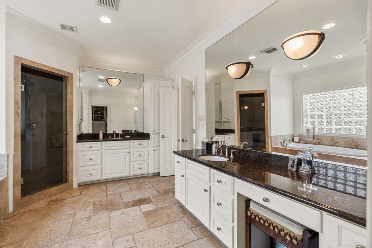
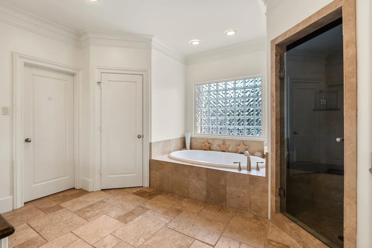
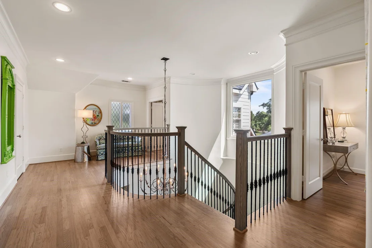
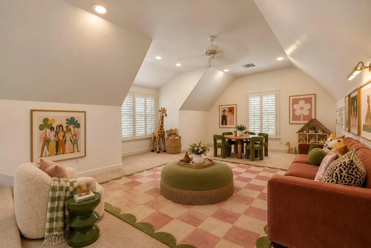
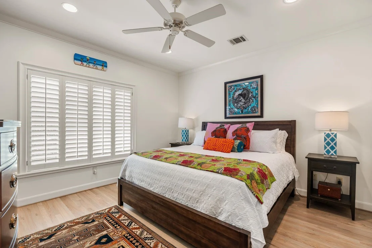
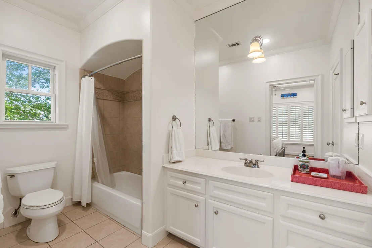
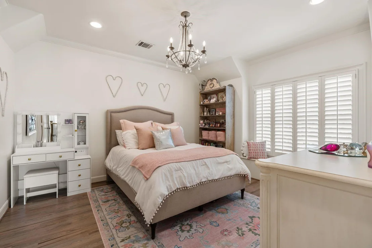
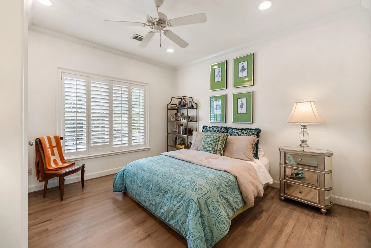
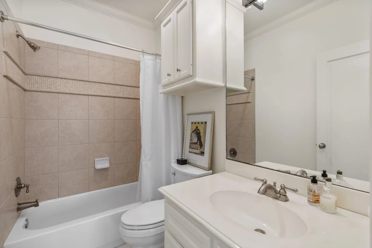
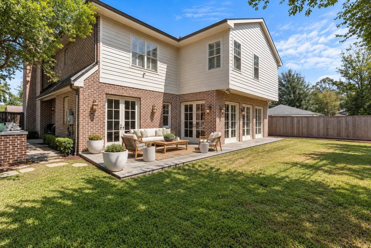
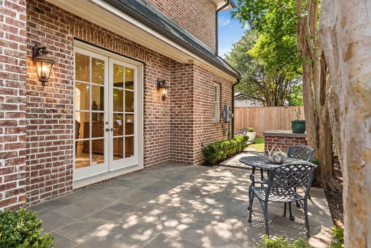
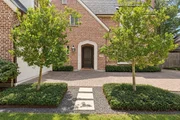
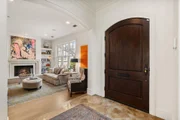
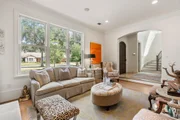
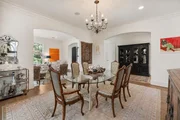
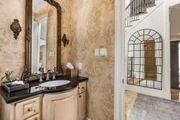
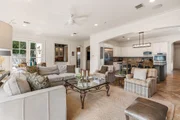
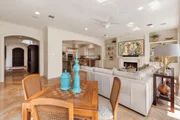
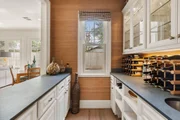
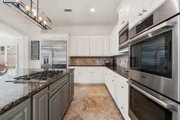
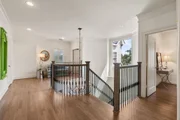
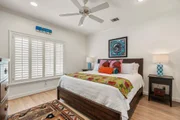
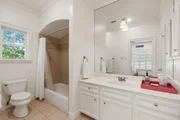
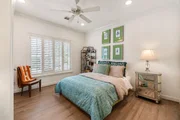
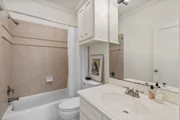
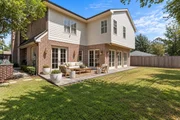
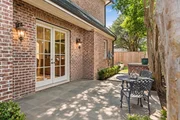
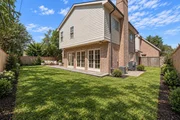
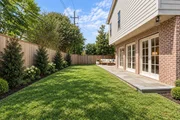
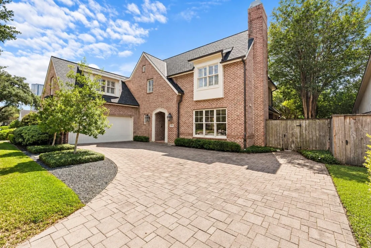
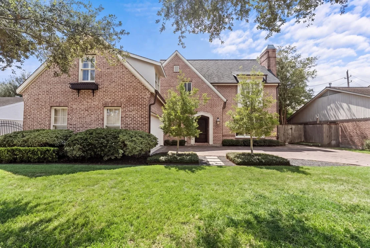
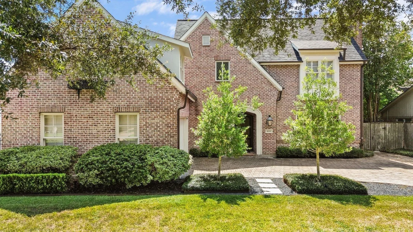
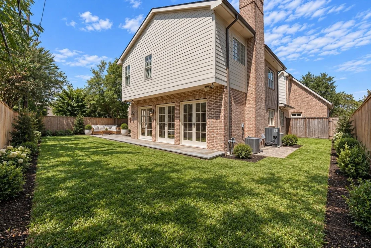
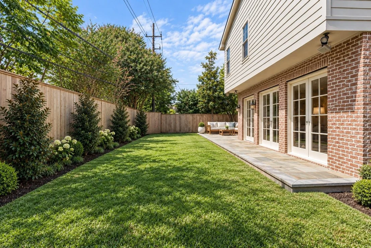
Fabulous home located on the desirable north side of Briargrove! Inviting curb appeal w/timeless, traditional architecture constructed w/ Spalding Tudor brick. Thoughtfully designed w/exceptional floor plan. Stunning 2-story entry w/curved staircase welcomes you. Elegant formal living rm w/fireplace flows seamlessly into formal dining;ideal for entertaining. Beautiful kitchen w/oversized island w/seating, dual ovens, newer appliances & ample storage opens to light-filled family rm w/built-ins; ideal for everyday. Wet bar w/serving counter. Study is a flexible space; makes a great playrm. Mudrm w/lockers & built-in desk helps maintain organization. Large primary upstairs w/dual walk-in closets & double vanities. Huge game rm plus 3 size-able guest beds EACH w/their OWN bath complete the 2nd level. Big backyard green space for pets/kids to play, multiple patios + side yard w/outdoor kitchen. New roof (2021), freshly painted interior ('24), new wood floors in all bedrms ('24). A must see!
Unit Size
4,807 Ft²
Days on Market
-
Land Size
0.21 acres
Price per sqft
$498
Property Type
House
Property Taxes
$3,068
HOA Dues
$132
Year Built
2002

Listed By

Rachel Conkling
Compass RE Texas, LLC - Houston

Payment Calculator

Cap Rate Calculator

Last updated: 22 days ago (HAR #4350535)

Price History

Date / Event Date Event Price
Sep 26, 2026 Price Decreased $2,395,000
↓ $100K (4%)
Price Decreased
Sep 21, 2026 Listed by Compass RE Texas, LLC - Houston $2,495,000
Listed by Compass RE Texas, LLC - Houston
Apr 19, 2024 Sold
Sold
Mar 1, 2024 In contract -
In contract
Feb 21, 2024 Listed by Silberman Realty $1,675,000
Listed by Silberman Realty
Welcome to 6155 Cedar Creek – a stately, well-maintained home in the northside of Briargrove built by Hanhfeld-Witmer-Davis. This 4BR|4.5BA home is constructed with Spalding tudor brick, marble, travertine and oak floors, and thoughtfully designed with formal spaces, a desirable open floor plan kitchen and ample storage and natural light throughout. Downstairs features formal living with fireplace, formal dining with french door access to patio/summer kitchen. There is also a wet bar and dedicated home office/study. The kitchen is a chef’s dream, featuring a large kitchen island, top of the line appliances, walk-in pantry and flows seamlessly into large family room. Mudroom with lockers and built-in desk helps maintain an organized house. All bedrooms up, each with en-suite baths, including spacious primary with two walk-on closets, double vanities. Additional gameroom upstairs. Improvements include a new roof (2021), freshly painted kitchen (2024) and much more.

Property Highlights

Garage
Fireplace
Parking Details
Has Garage
Attached Garage
Parking Features: Attached, Garage Door Opener
Garage Spaces: 2
Interior Details
Half Bathrooms: 1
Full Bathrooms: 4
Interior Features: Crown Molding, High Ceilings, Wet Bar, Wired for Sound, Formal Entry/Foyer, All Bedrooms Up, En-Suite Bath, Primary Bed - 2nd Floor, Walk-In Closet(s)
Appliances: Disposal, Refrigerator, Convection Oven, Double Oven, Microwave, Gas Cooktop, Dishwasher
Flooring Type: Carpet, Tile, Wood, Travertine
Laundry Features: Electric Dryer Hookup, Washer Hookup
Has Fireplace
Fireplace Features: Gas, Wood Burning
Fireplaces: 2
Exterior Details
Square Footage: 4807
Architectural Style: Traditional
Year Built: 2002
Building Area Total: 4807
Window Features: Window Coverings
Construction Materials: Brick, Cement Siding, Stucco
Patio and Porch Features: Patio
Lot Features: Back Yard, Subdivided, 0 Up To 1/4 Acre
Lot Size Area: 0.2101
Lot Size Units: Acres
Lot Size Acres: 0.2101
Lot Size Square Feet: 9151.956
Water Source: Public
Financial Details
Tax Annual Amount: $36,819
Utilities Details
Cooling Type: Ceiling Fan(s), Electric
Heating Type: Natural Gas
Sewer : Public Sewer
Location Details
HOA/Condo/Coop Amenities: Clubhouse, Pool
HOA Fee: $1,580
HOA Fee Frequency: Annually

Building Info

Overview

    General

  • Year Built: 2002
  • Effective Year Built: 2002
  • Building Count: 1
  • Total Rooms: 10
  • Bedroom Count: 4
  • Bathroom Count: 4
  • Full Bathrooms: 3
  • Partial Bathrooms: 4
  • Bathroom Plumbing Fixtures: 23
  • Building Condition: 6
  • Building Quality: 1
  • Construction Type: 2
  • Building Style: 1
  • Exterior Walls Type: 3
  • Interior Walls Type: 0
  • Roof Shape Type: 0
  • Roof Cover Type: 0
  • Floor Count: 100
  • Living Units: 1
  • Floor Cover: 0
  • Basement Type: 0
  • Basement Area: 0
  • Garage Type: 7
  • Garage Square Area: 529
  • Parking Space Count: 2
  • Patio Type: 12
  • Porch Type: 105
  • Pool Type: 0
  • Location Influence Type: 129

    Dimensions

  • Lot Size Square Feet: 9,150
  • Total Building Area: 4,935
  • Gross Building Area: 4,935
  • Building Area: 4,935
  • Building Area Measurement: L

    Heating and Cooling

  • Fireplace Count: 1
  • Air Conditioning: 1
  • Heating: 3
  • Heated Square Feet: 4,935
  • Heating Fuel Type: 3

    Utilities

  • Sewer System: 1
  • Water Service: 2

Building

  • Building Type: 0
  • Property Class: R
  • Subdivision: BRIARGROVE SEC 8
  • Land Acres: 0000000210
  • Standard Land Use Code: 1001
  • County Land Use Code: 1001
  • State Land Use Code: A1
  • Legal Description 1: LT 640 BLK 30 BRIARGROVE SEC 8

Neighborhood

  • School District Name: Houston Independent School District
  • School Tax School District: HOUSTON ISD
  • Census Tract: 431504

Geography

  • Assessors Map Reference: 5157C
  • Account Number: 0852940000640
  • District: 061
  • Parcel: 085-294-000-0640
  • Block: 30
  • Lot: 640
  • Municipality: CITY OF HOUSTON
  • Latitude: 29.7507
  • Longitude: -95.492

    Address

  • Full Address: 6155 Cedar Creek Dr
  • Address - House Number: 6155
  • Address - Street Name: Cedar Creek
  • Address - Suffix Type: Dr
  • State: TX
  • City Name: Houston
  • Carrier Code: C020
  • 4-Digit Zip Code: 1801
  • Zip Code: 77057

Valuation

    Tax

  • Total Area: 4,795
  • Tax Year: 2022
  • Tax Amount: $2,592,345
  • Tax Rate Code Area: 061

    Appraisal Valuation

  • Standard Deviation: 0.2158
  • Valuation Date: Feb 14, 2024
  • Confidence Score: 70
  • Final Value: 1,326,501
  • High Value: 1,612,792
  • Low Value: 1,040,210

    Market Valuation

  • Market Total Value: $1,491,168
  • Market Land Value: $789,525
  • Market Improvement Value: $701,643

    Assessments Valuation

  • Assessed Year: 2022
  • Assessed Total Value: $1,491,168
  • Assessed Land Value: $789,525
  • Assessed Improvements Value: $701,643

    Exemptions

  • Homeowner Exemption: Yes

    Sales

  • Current Sale Contract Date: Aug 19, 2015
  • Current Sale Recording Date: Aug 19, 2015
  • Current Sale Document Type: 71
  • Current Sale Input Document Number: 20150375738
  • Previous Sale Recording Date: Jul 01, 2009
  • Previous Sale Contract Date: Jun 30, 2009
  • Previous Sale Document Type: 71
Data used for valuation calculations is provided by RealtyHop, and other third party sources

Comparables

Unit
Status
Type
Beds
Baths
ft²
Price/ft²
Asking Price
Listed On
Closing Price
Sold On
HOA + Taxes

About Westside


Similar Homes for Sale

Currently no similar homes around

Nearby Rentals

Unit for rent at 5859 Dolores Street, Houston, TX, 77057

$2,950 /mo

  • 3 Beds
  • 3 Baths
  • 1,882 ft²
5859 Dolores Street, Houston, TX, 77057 Listing by Vandita Zachariah
Unit for rent at 1600 Post Oak, Houston, TX, 77056

$8,000 /mo

  • 3 Beds
  • 3 Baths
  • 2,987 ft²
1600 Post Oak #1202, Houston, TX, 77056 Listing by Mariana Saldana
Unit for rent at 5330 Fayette Street, Houston, TX, 77056

$7,400 /mo

  • 5 Beds
  • 3 Baths
  • 4,267 ft²
5330 Fayette Street, Houston, TX, 77056 Listing by Patricia Uebe


Frequently Asked Questions

When was property at 6155 Cedar Creek Drive built and last sold?
The property at 6155 Cedar Creek Drive was built in 2002 and last sold on Aug 19, 2015 for $0.
How much is this home worth?
The estimated value of the home located at 6155 Cedar Creek Drive is $2,346,184.
What are some comparable homes to 6155 Cedar Creek Drive?
There are currently no comparable homes to 6155 Cedar Creek Drive.