


6154 Yorkshire Drive


About This Property
Payment Calculator
Your Estimated Monthly Payment
Cap Rate Calculator
What does this mean?
Based on our analysis, the cap rate of this property is 1.25%. A negative cap rate indicates that the property might not be feasible as an income-producing asset. The median cap rate for a near zip code 11238 is 4.23%.
How much can I actually make?
Actual monthly rental income may vary between $4,760 and $7,140 depending on unit-specific characteristics. You can change the amount using the slider to further explore.
How is cap rate calculated?
Cap Rate = Net Operating Income (NOI) / Property Asset Value.
When calculating the cap rate, we assume 100% occupancy. Leverage (mortgage) is not considered.
Cap Rate provided by RealtyHop and RentHop, learn more about cap rate here.
Price History
| Date / Event | Date | Event | Price |
|---|---|---|---|
| Sep 29, 2025 | Sold | ||
| Sold | |||
| Sep 10, 2025 | Listed by Compass RE Texas, LLC. | $4,195,000 | |
| Listed by Compass RE Texas, LLC. | |||
| Jul 31, 2025 | Temporarily off market | - | |
| Temporarily off market | |||
| Jul 7, 2025 | Listed by Compass RE Texas, LLC. | $4,195,000 | |
| Listed by Compass RE Texas, LLC. | |||
| | |||
|
This handsome transitional style property with clean lines and walls of windows was built by Rosewood, located in Preston Hollow and offers the opportunity to own a home designed for gracious entertaining and casual living – all centered around a stunning resort style backyard. The home offers over 6,000 sf of living space and includes 5 bedrooms, 5.1 baths, an office, multiple living and dining areas, a flex space and the primary suite and a guest bedroom located on the first level. Enter the outdoor oasis through the oversized covered patio complete with fireplace and electric screens, then continue onto the pool with swim up bar, tanning ledge and water feature, a spa with infinity edge and fire feature, an outdoor kitchen pavilion, a putting green and a fire pit – all surrounded by an integrated sound system and dramatic lighting. The first level of the home features the main living space flanked with windows and open to a chef’s kitchen with top of line appliances, catering area and casual dining. The main dining area is the perfect space for a dinner party with a dramatic temperature-controlled glass wine closet, butlers serving area and views to the stunning backyard. The generous primary suite includes expansive windows overlooking the pool with a gorgeous bath featuring steam shower, separate closets and an integrated laundry room complete with refreshment bar. Ascend the light-filled staircase to the second level containing a generous central living space, 3 ensuite bedrooms and a mirrored flex space perfect for an exercise room. Wide-plank light oak wood flooring, remote-controlled window coverings, full-capacity back-up generators, integrated sound system and remote-controlled outdoor systems are some of the amenities included in this luxury living environment.
| |||
| Nov 26, 2019 | Sold | ||
| Sold | |||

Property Highlights
Building Info
Comparables
Status
Price/ft²
Listed On
Sold On
About North Central Dallas
Similar Homes for Sale
Currently no similar homes aroundNearby Rentals
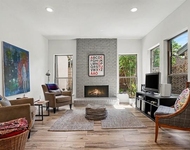
$3,800 /mo
- 2 Beds
- 2 Baths
- 2,280 ft²
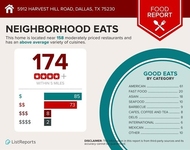
$3,500 /mo
- 3 Beds
- 2 Baths
- 1,595 ft²
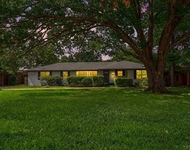

Last Updated: 2 years ago
Data Source: NTREIS MLS, MLS# 21056617
Details provided by NTREIS and may not match the public record
 Your Privacy Choices
Phone: 425-283-2930
Address: 335 Madison Avenue, New York, NY 10017