


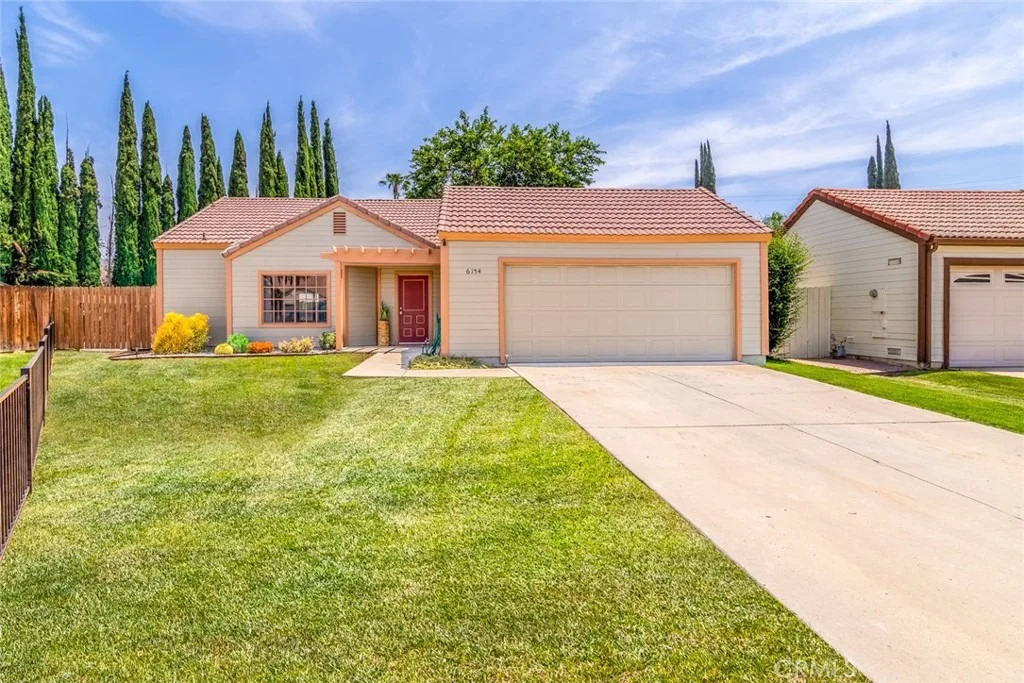
6154 Goldenrod Lane


About This Property
Fresh exterior paint and newly landscaped front yard (Please see private remarks).
Payment Calculator
Your Estimated Monthly Payment
Cap Rate Calculator
What does this mean?
Based on our analysis, the cap rate of this property is 1.25%. A negative cap rate indicates that the property might not be feasible as an income-producing asset. The median cap rate for a near zip code 11238 is 4.23%.
How much can I actually make?
Actual monthly rental income may vary between $4,760 and $7,140 depending on unit-specific characteristics. You can change the amount using the slider to further explore.
How is cap rate calculated?
Cap Rate = Net Operating Income (NOI) / Property Asset Value.
When calculating the cap rate, we assume 100% occupancy. Leverage (mortgage) is not considered.
Cap Rate provided by RealtyHop and RentHop, learn more about cap rate here.
Price History
| Date / Event | Date | Event | Price |
|---|---|---|---|
| Apr 1, 2026 | Sold | ||
| Sold | |||
| Feb 19, 2026 | In contract | - | |
| In contract | |||
| Nov 24, 2025 | Listed by Coldwell Banker Realty | $599,000 | |
| Listed by Coldwell Banker Realty | |||
| | |||
|
More pictures to come...This beautifully remodeled home is truly turn key and ready for you! Recent extensive renovations bring modern comfort and style throughout.
Step inside to contemporary laminate flooring that spans the entire home. The living room features vaulted ceilings, creating an inviting sense of space.
The open, remodeled kitchen offers new quartz countertops, subway tile backsplash, new stainless steel appliances, undermount sink, recessed and drop-down lighting fixtures, a pantry addition, custom built-in dining nook, and French doors that open to the backyard.
The backyard is designed for entertaining, complete with an above-ground pool, a custom refinished deck with space for your outdoor furniture and BBQ, plus a large lot offering lawn, a shade tree, extended concrete, outdoor TV, a dog run, and a new all-weather 7×7 storage shed.
The primary suite includes a ceiling fan, glass sliding doors, and two separate closets. The primary en suite also features a new vanity, mirror, and light fixture.
The guest suite has been freshly painted and includes a ceiling fan and two separate closets. Its en suite bathroom provides access from both the bedroom and living area and features a beautiful batten half wall, new vanity, mirror, and light fixture.
Additional upgrades include full exterior paint, updated exterior lighting, new front fencing, a new thermostat, and interior doors.
This home truly offers comfort, style, and convenience, an ideal place to settle in and start making memories.
| |||
| Jun 1, 2025 | Price Decreased |
$610,000
↓ $10K
(1.6%) | |
| Price Decreased | |||
| May 9, 2025 | Listed | $620,000 | |
| Listed | |||
| | |||
|
This Lovely Remodeled Home is Turn Key Ready for You! Including Two Primary Suites! Extended renovations have recently been completed. New Luxury Waterproof Vinyl Flooring throughout entire home. Bright and Airy Living Room with Vaulted Ceilings. Open Remodeled Kitchen featuring New Quartz Counters with Subway Title Backsplash, New Stainless Steel Appliances, Undermount Sink, Recessed and Drop Down Lighting, Pantry Addition, Eat In Banquette Seating, and a French Door that leads to the back grounds. Guest Suite has been freshly painted, including a ceiling fan, and Two separate closets. Guest En Suite has access to and from the Guest Bedroom and Living Area, with a Gorgeous Batten Half Wall, New Vanity, Mirror and Light Fixture. Primary Suite with ceiling fan, Glass Sliding Doors, and Two Seperate Closets. Primary En Suite with New Vanity, Mirror and Light Fixture. Enjoy Backyard Entertaining with Above Ground Pool including a Custom Refinished Deck large enough for your outdoor furniture and BBQ. Large Lot including Grass, Shade Tree, Extended Concrete, Outdoor TV, Dog Run, and New All Weather 7X7 Storage Shed. Front Yard features low maintance rock landscape with mulch and plants. 2 Car Attached Garage. Other updates include Full Exterior Paint, Upgraded Exterior Lighting, New Front Fencing, Thermastat, Interior Doors and MORE. Centrally Located near I-91 and I-60, Schools, Resturants, Shopping and Medical.
| |||

Property Highlights
Building Info
Comparables
Status
Price/ft²
Listed On
Sold On
About Grand
Similar Homes for Sale
Currently no similar homes aroundNearby Rentals



Last Updated: 10 days ago
Data Source: CRMLS, MLS# SW22109925
 Your Privacy Choices
Phone: 425-283-2930
Address: 335 Madison Avenue, New York, NY 10017