| Date / Event | Date | Event |
Price
|
| Oct 20, 2026 | Sold | |
|
Sold
|
| Sep 19, 2026 | In contract |
-
|
|
In contract
|
| Jul 10, 2026 | Price Decreased |
$1,350,000
↓ $50K
(3.6%) |
|
Price Decreased
|
| Jul 1, 2026 | Temporarily off market |
-
|
|
Temporarily off market
|
| Jul 1, 2026 | Listed by JB Goodwin, REALTORS |
$1,399,990
|
|
Listed by JB Goodwin, REALTORS
|
| Jun 12, 2026 | Price Decreased |
$1,449,990
↓ $50K
(3.3%) |
|
Price Decreased
|
| May 7, 2026 | Listed by JB Goodwin, REALTORS |
$1,500,000
|
|
Listed by JB Goodwin, REALTORS
|
| |
|
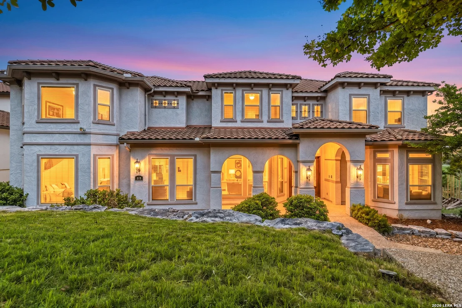
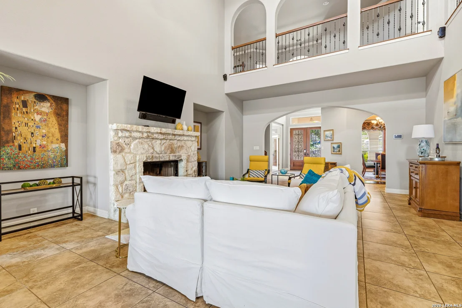
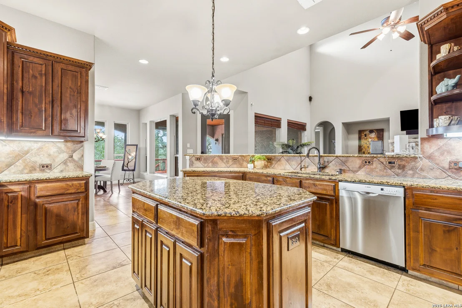
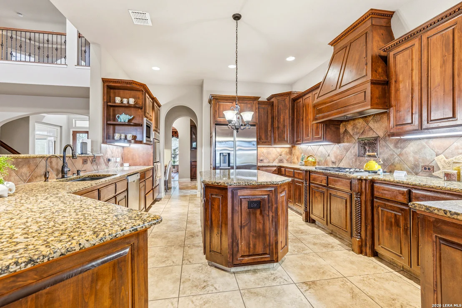
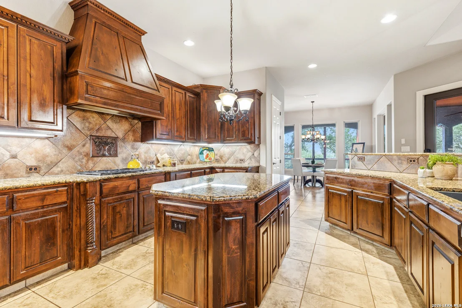
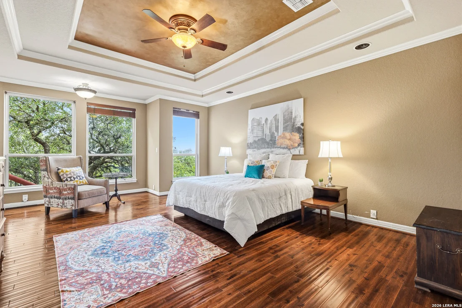
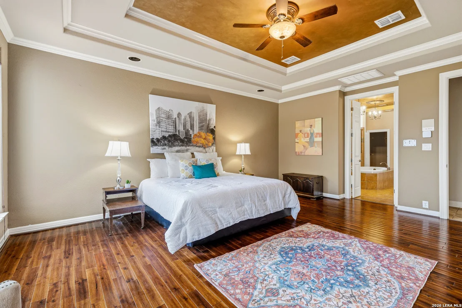
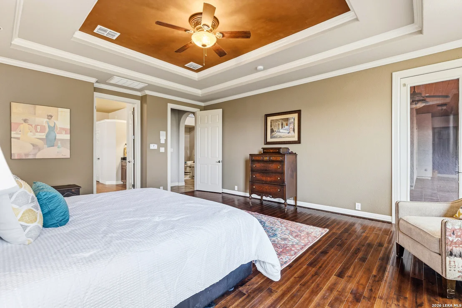
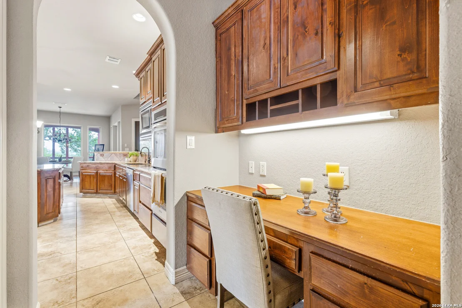
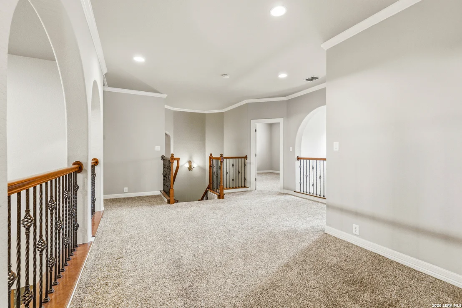
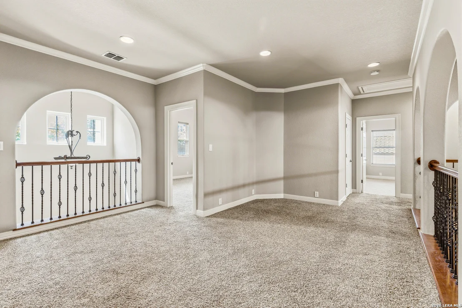
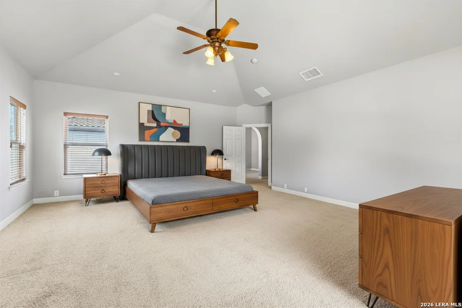
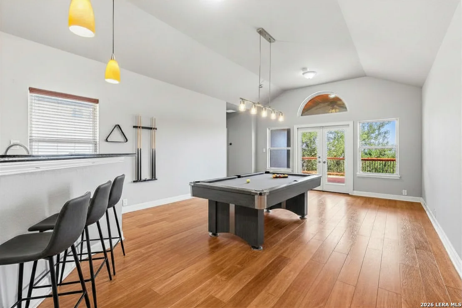
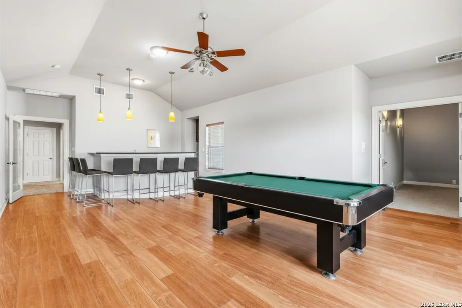
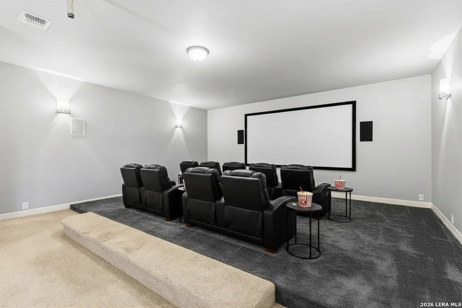
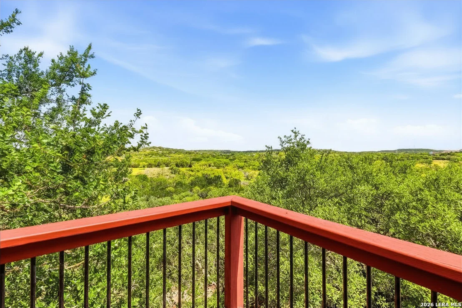
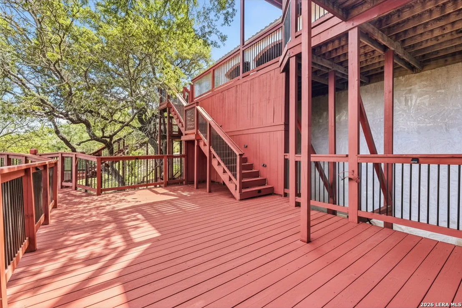
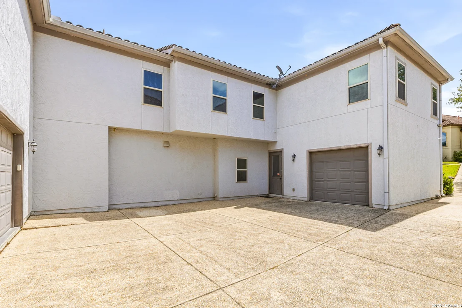
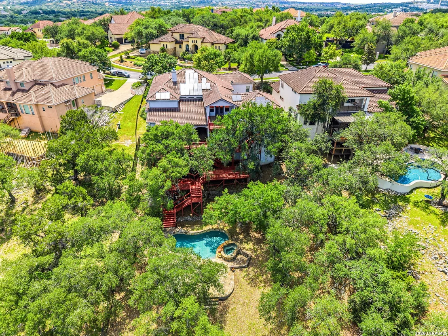
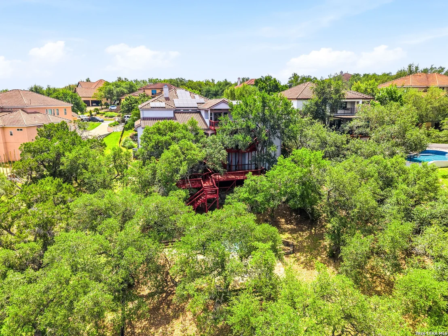
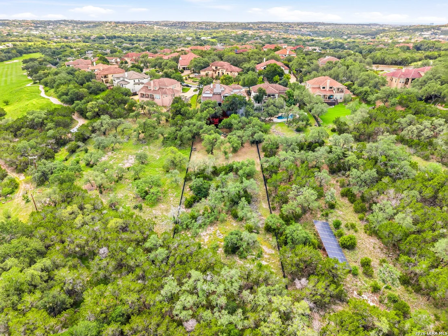
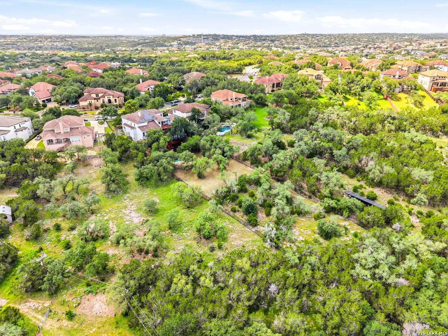
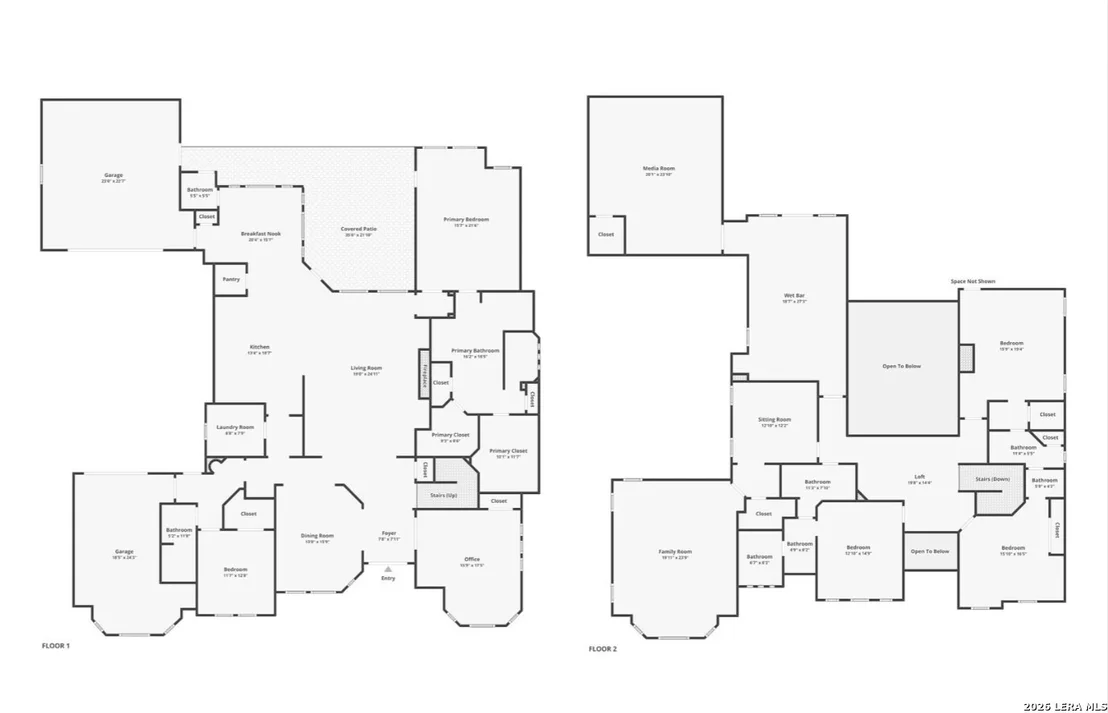
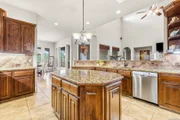
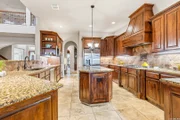
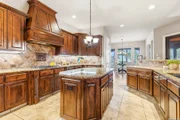
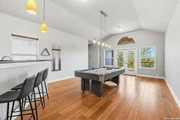
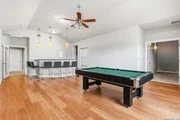
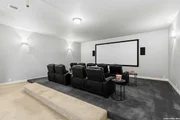
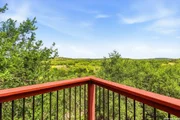
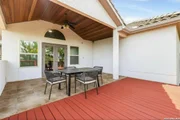
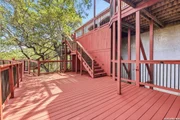
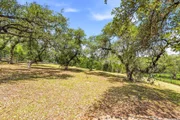
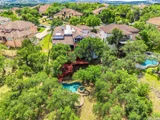
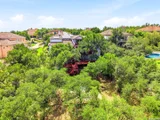
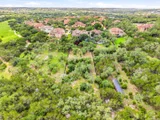
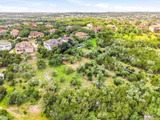
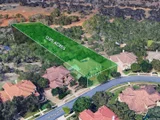
Welcome to a world of quiet elegance and million-dollar views in Stone Oak's highly sought-after Canyon Springs Estates. Situated on an expansive, tree-lined acre lot, this spectacular 7-bedroom custom estate offers a safe, private sanctuary designed for the grand scale of multi-generational family living and memory-making. At the heart of the home is a magnificent gourmet kitchen that will delight the family chef. It features a premium 6-burner WOLF gas cooktop surrounded by custom Italian tile, hidden slide-out spice racks, high-level Texas granite, and soft-close custom cabinetry. Brand new Bosch refrigerator and dishwasher units pair beautifully with KitchenAid professional double ovens and a massive exhaust hood. For grand celebrations, the estate features a dedicated ballroom and lounge with a waterproof dance floor and a secondary bar area fully loaded with a KitchenAid fridge, sink, and custom wine racks. Built with commercial-grade integrity, the home boasts a rock-solid engineered foundation, fire-resistant limestone construction, a whole-house surge protector, and a 9-filter reverse osmosis system. The home is completely wired for the modern era with an upgraded Cat-6 network, unmatched smart-home telecom, and a top-tier Vivint security system newly updated in March 2026. Upstairs, a massive 24'x21' media room boasts a 120" theater screen, custom surround sound, and soundproof walls. An adjacent hidden bonus room acts as the perfect music studio, playroom, or home gym. The outdoor living is nothing short of magical. A spectacular, resort-style Keith Zars pool and 30-foot heart-shaped jacuzzi feature three custom water installations, a flagstone island, and an external heating source. Meander past 500-year-old white oak and persimmon trees to discover the home's crowning jewel: a magnificent new 6-tier birch wood deck with reinforced bridging. It is the ultimate luxury treehouse experience for kids and adults alike-a peaceful haven away from the hustle of everyday life.
|
| Jan 1, 2026 | No longer available |
-
|
|
No longer available
|
| Sep 27, 2025 | Price Decreased |
$1,375,000
↓ $15K
(1.1%) |
|
Price Decreased
|
| Jul 8, 2025 | Price Decreased |
$1,390,000
↓ $60K
(4.1%) |
|
Price Decreased
|
| May 7, 2025 | Listed by Option One Real Estate |
$1,450,000
|
|
Listed by Option One Real Estate
|
| |
|
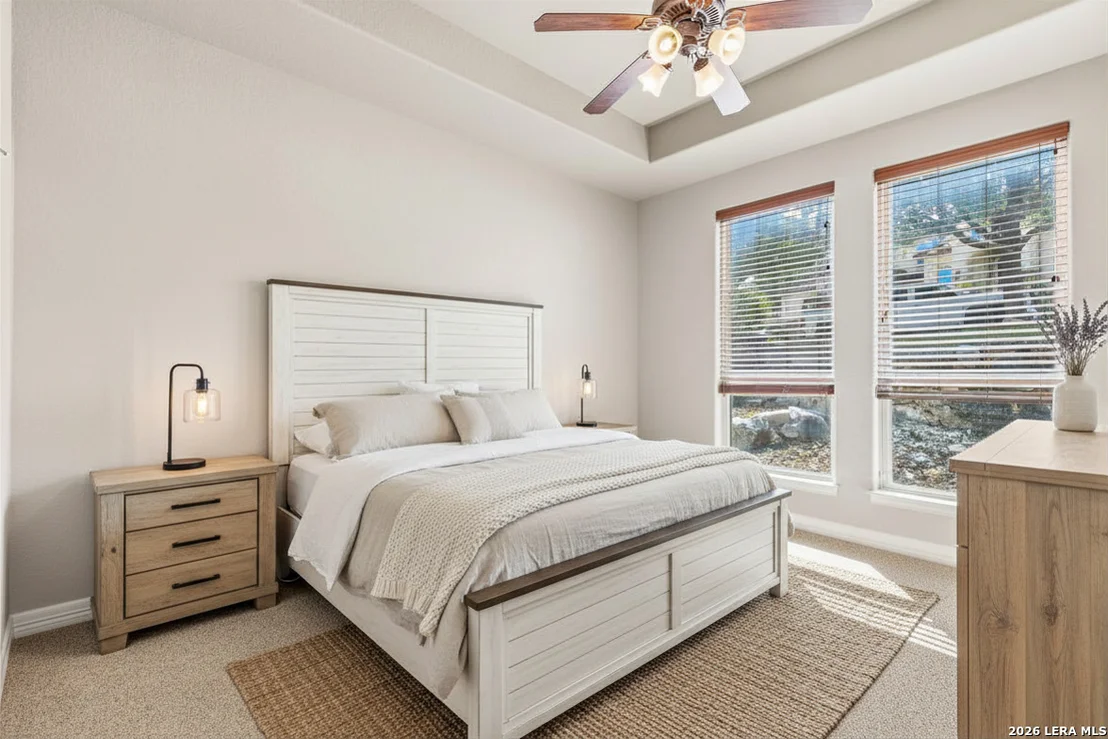
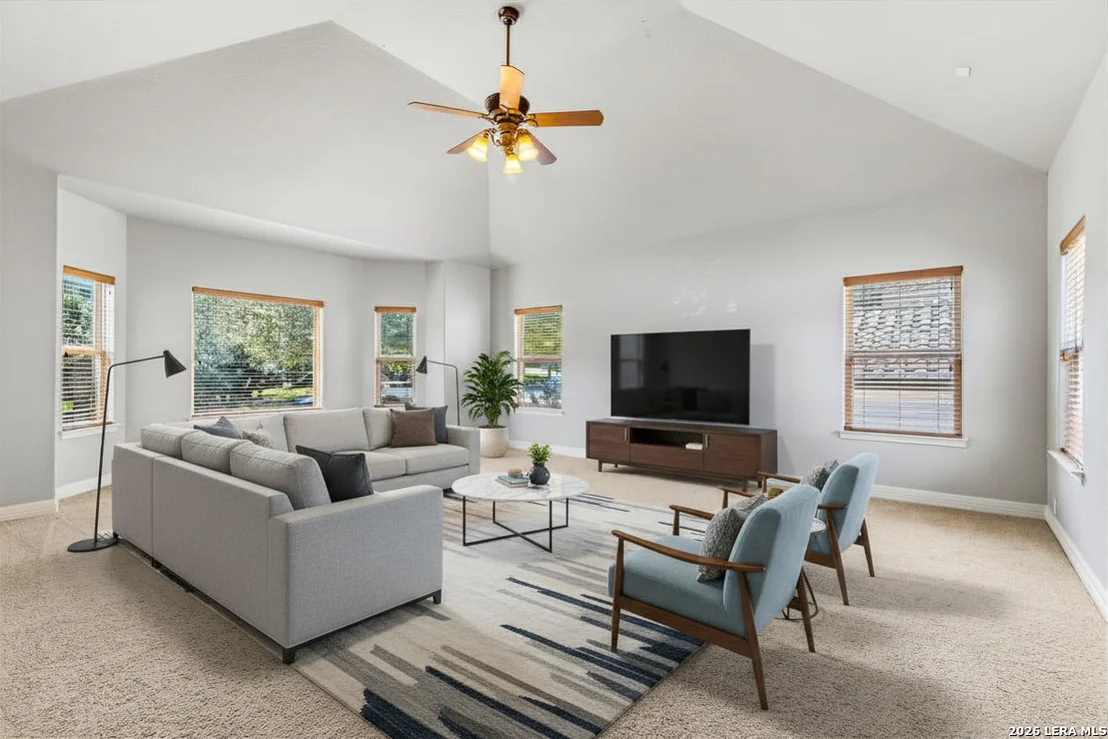
Dozens have gathered. Hundreds have celebrated. But the ones who cherished it most called it home every day. Tucked beyond the guarded gates of this exclusive community just beyond Canyon Springs Golf Course, neighborhood amenities and the hum of daily life-you'll find a sanctuary perched above it all, where unobstructed views stretch for miles and every sunset feels like it was painted just for you. Nights stretch long beneath the stars as you unwind on one of several view-drenched decks or slip into your custom Keith Zars pool and heart-shaped heated spa. Inside, multiple grand living spaces to sprawling party rooms and private media room allow even more lifestyle choices. The gourmet kitchen anchors the home. A secondary bedroom on the first floor with the primary offers multi-generational or great guest options. Solar panels offer thoughtful sustainability while minimizing utility expenses. A substantial list of high-end branded improvements-from the luxurious to the essential-makes this residence truly one-of-a-kind. Pictures can only show so much, you need a private tour!
|
| Apr 29, 2025 | Temporarily off market |
-
|
|
Temporarily off market
|
| Feb 22, 2025 | Listed by eXp Realty |
$1,480,000
|
|
Listed by eXp Realty
|
| |
|
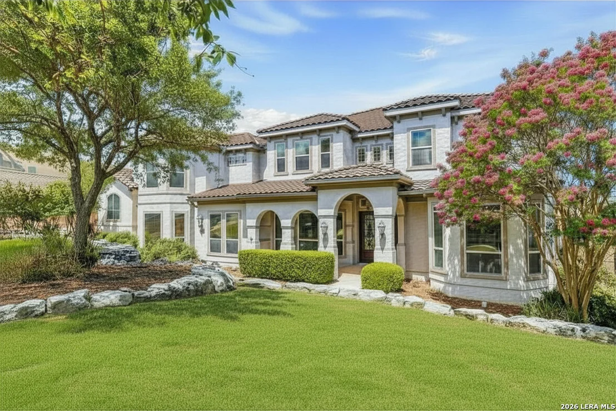
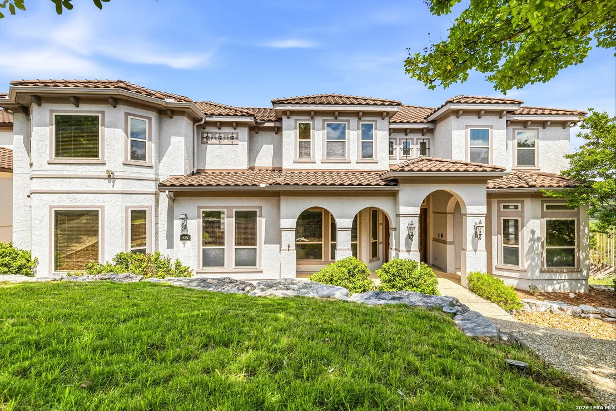
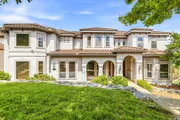
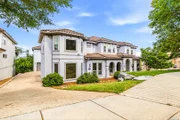
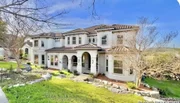
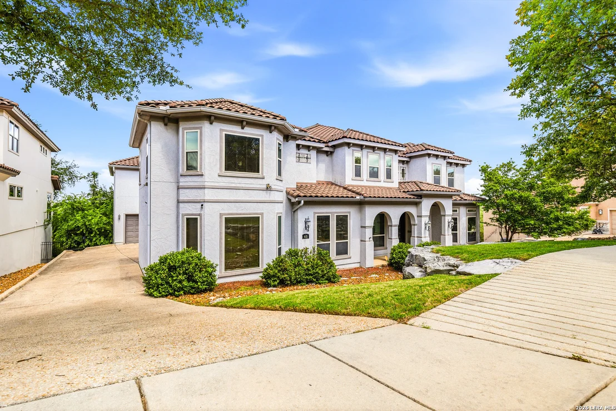
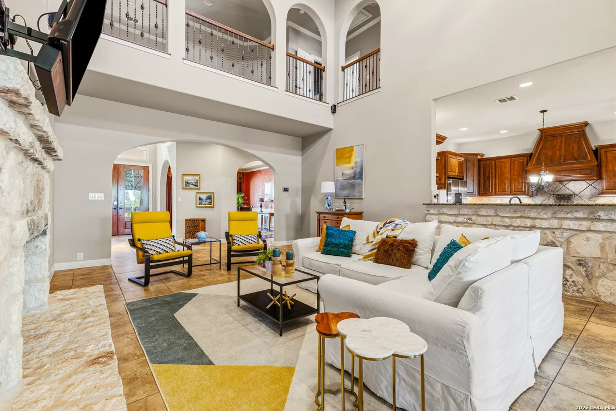
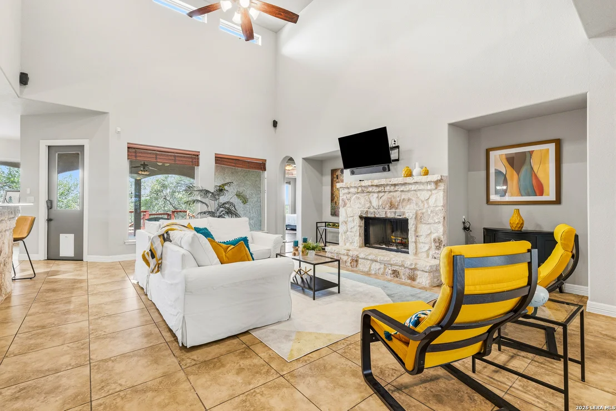
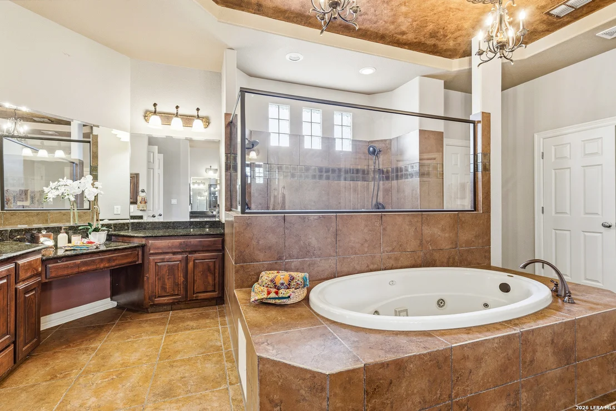
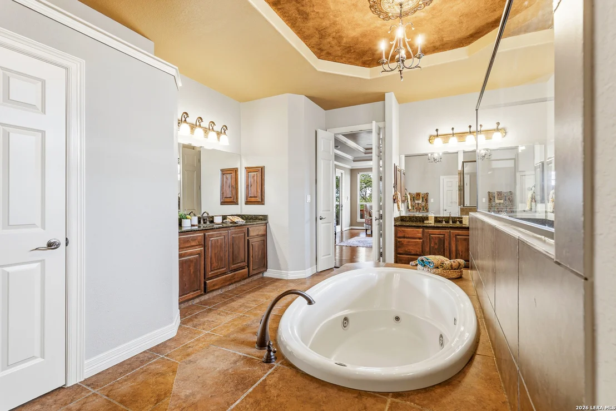
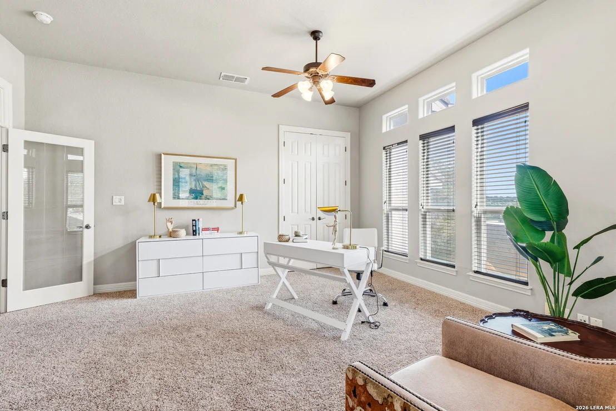
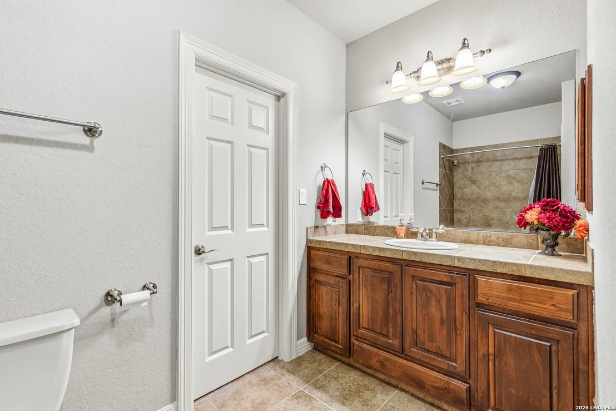
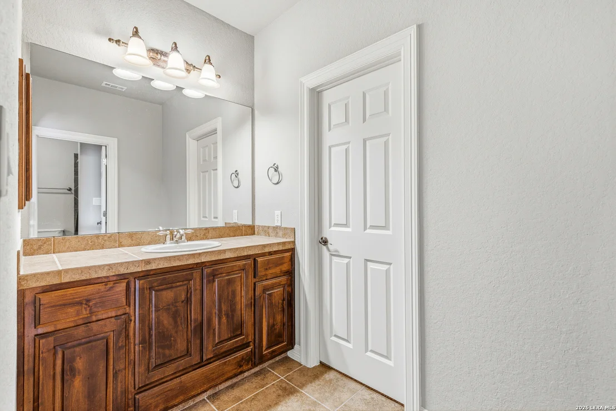
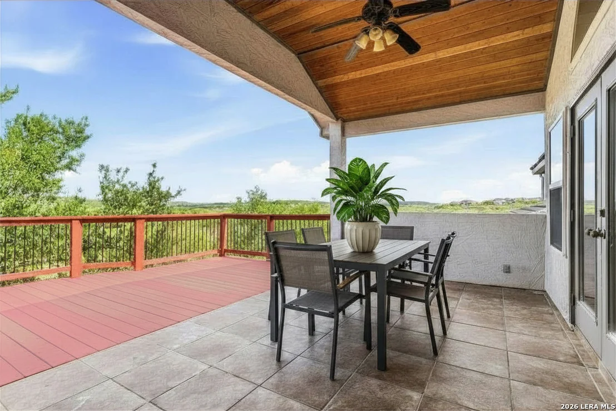
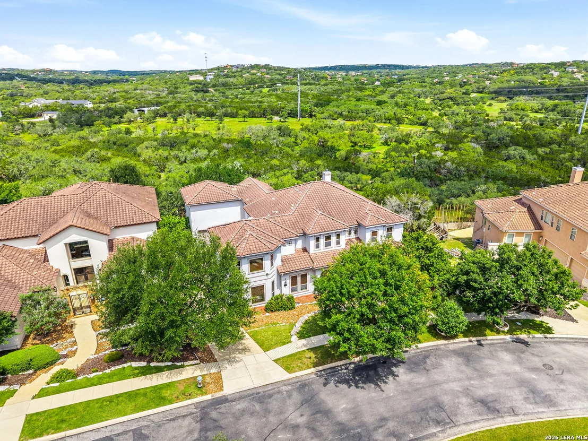
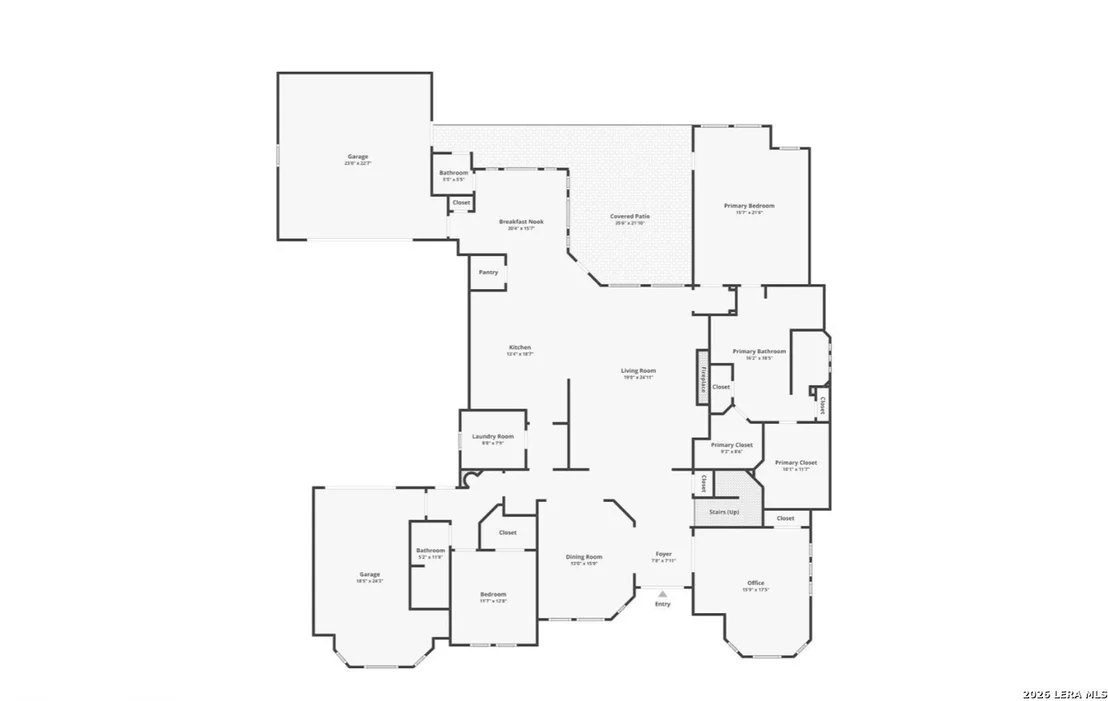
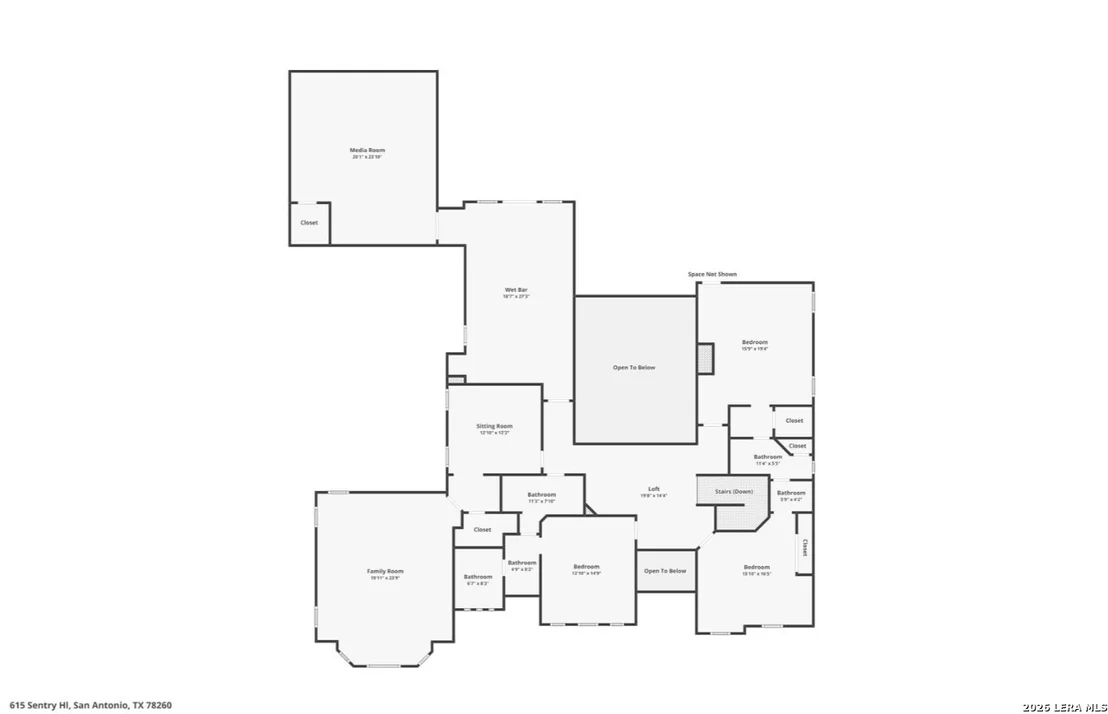
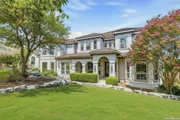
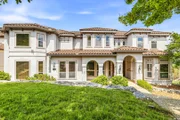
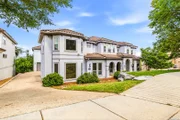
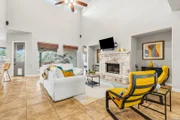
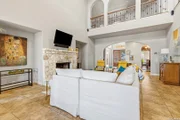
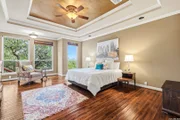
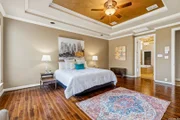
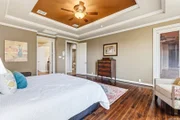
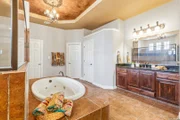
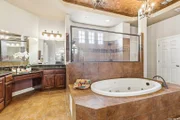
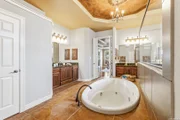
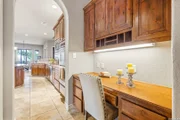
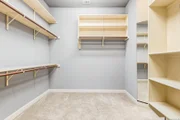
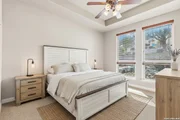
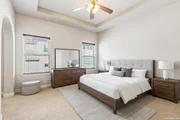
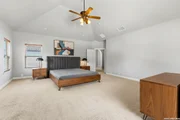
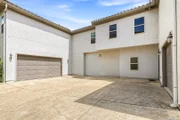
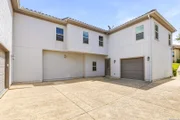
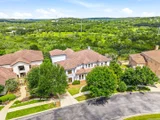
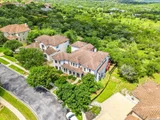
Welcome to 615 Sentry Hill - a freshly renovated Mediterranean-style dream tucked inside the exclusive, guard-gated community of Canyon Springs. With no city taxes and nestled under a canopy of mature trees, this stunning home feels like a private resort escape. Step inside and be wowed by showroom-quality floors, upgraded tile work, and rich, freshly stained cabinetry. The vaulted living room with fireplace flows effortlessly into the chef's kitchen, outfitted with top-tier Wolf & Bosch appliances, double ovens, a large island, custom pullout spice racks, and a walk-in pantry designed for serious cooking. The spacious first-floor primary suite offers true retreat vibes with spa-style bath and dual walk-in closets. A guest suite and home office round out the main level. Upstairs? The ultimate entertainment zone: massive game room, home theater, bar/lounge, gym space, and three more bedrooms with two full baths. Outside is where the magic truly happens - a reengineered, multi-level 4,300 sq ft deck with panoramic hilltop views, a resort-style pool and waterfall, heart-shaped heated spa, dual grilling stations, lush landscaping, and pre-wiring for even more backyard magic. Perk: you get front-row seats to the neighborhood's annual fireworks show - right from your deck. Built to last with premium features: clay tile roof, whole-house surge protector, advanced insulation, solar panels, and flood-resistant sealant wrapping. Three-car garage, smart sound system, and no electrical easements or noise restrictions. Live steps from world-class amenities: private golf club access, parks, tennis courts, resort pool, and more. This isn't just a home - it's a lifestyle, and it's ready now. Motivated sellers - bring your offer. Your luxury treehouse retreat awaits.
|
| Feb 8, 2025 | Temporarily off market |
-
|
|
Temporarily off market
|
| Jan 16, 2025 | Withdrawn |
-
|
|
Withdrawn
|
| Oct 17, 2024 | Listed by eXp Realty |
$1,750,000
|
|
Listed by eXp Realty
|
| |
|
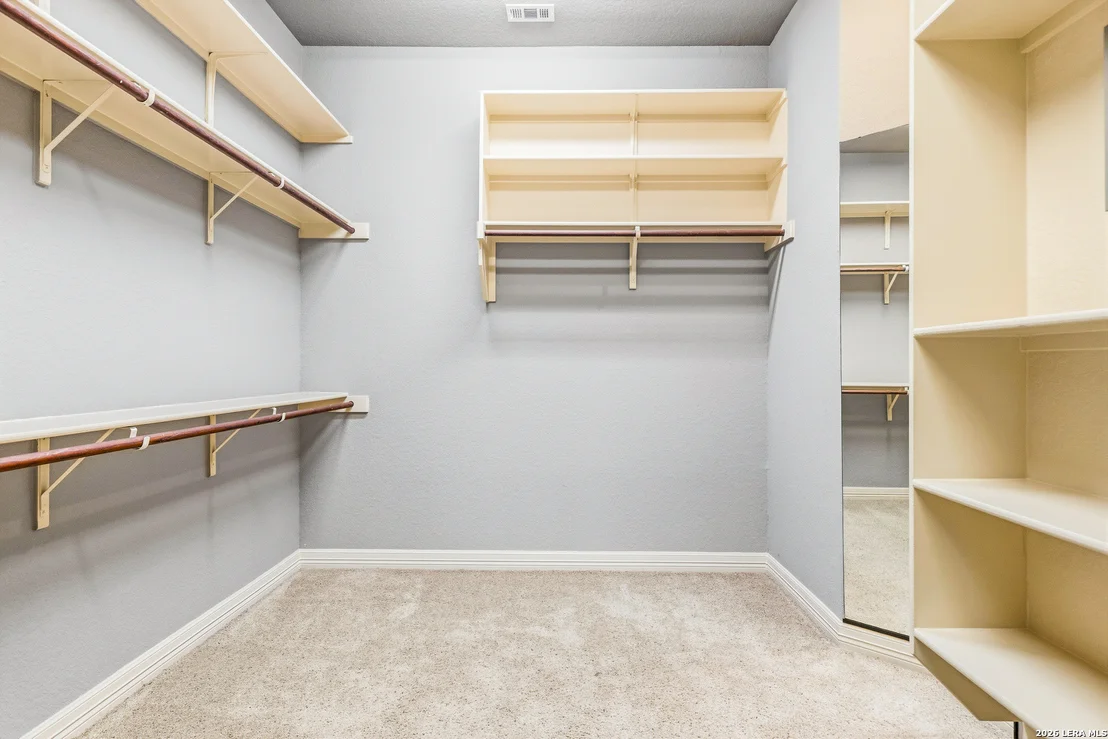
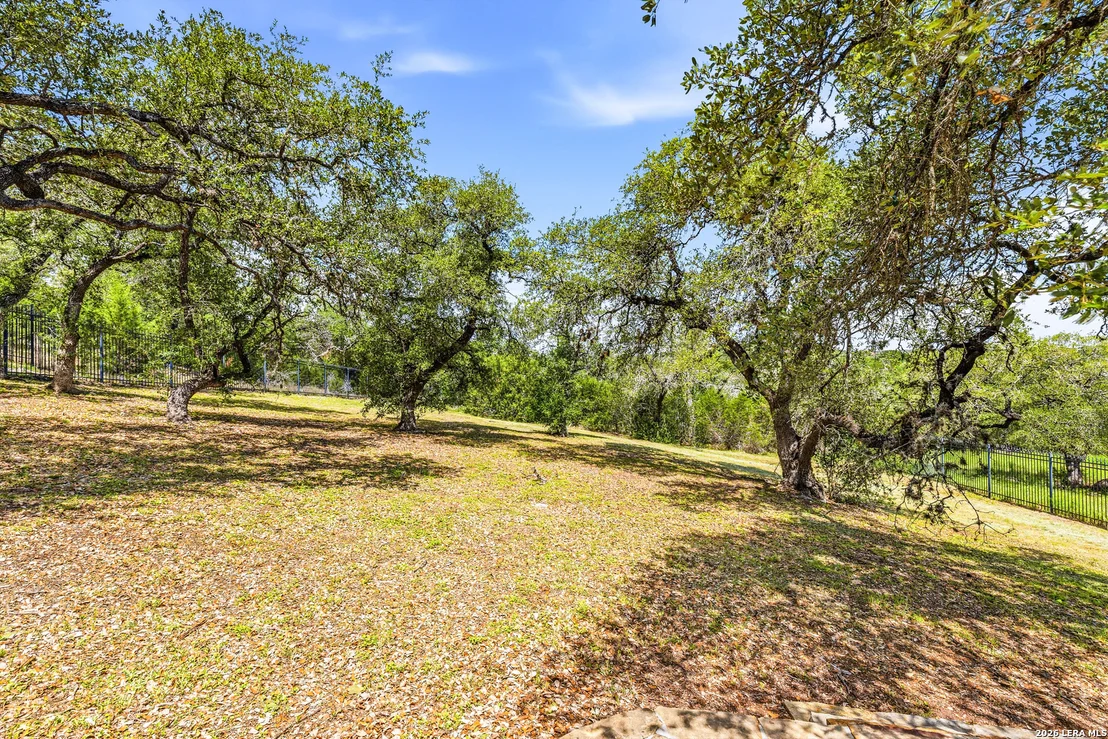
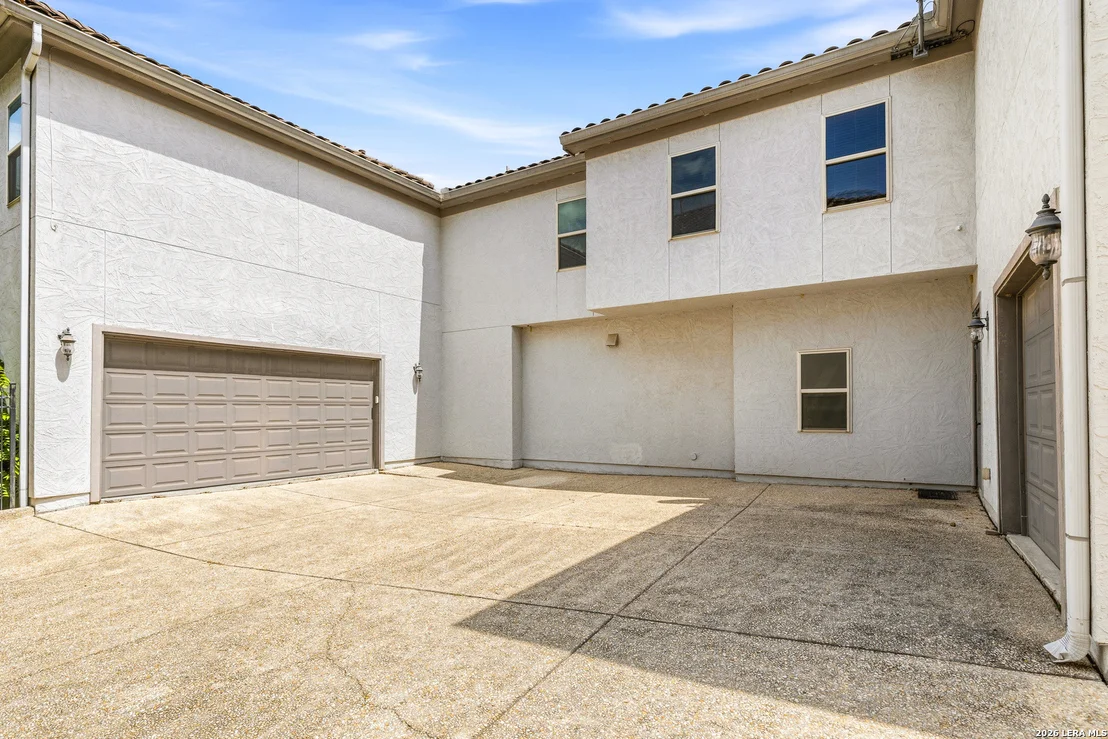
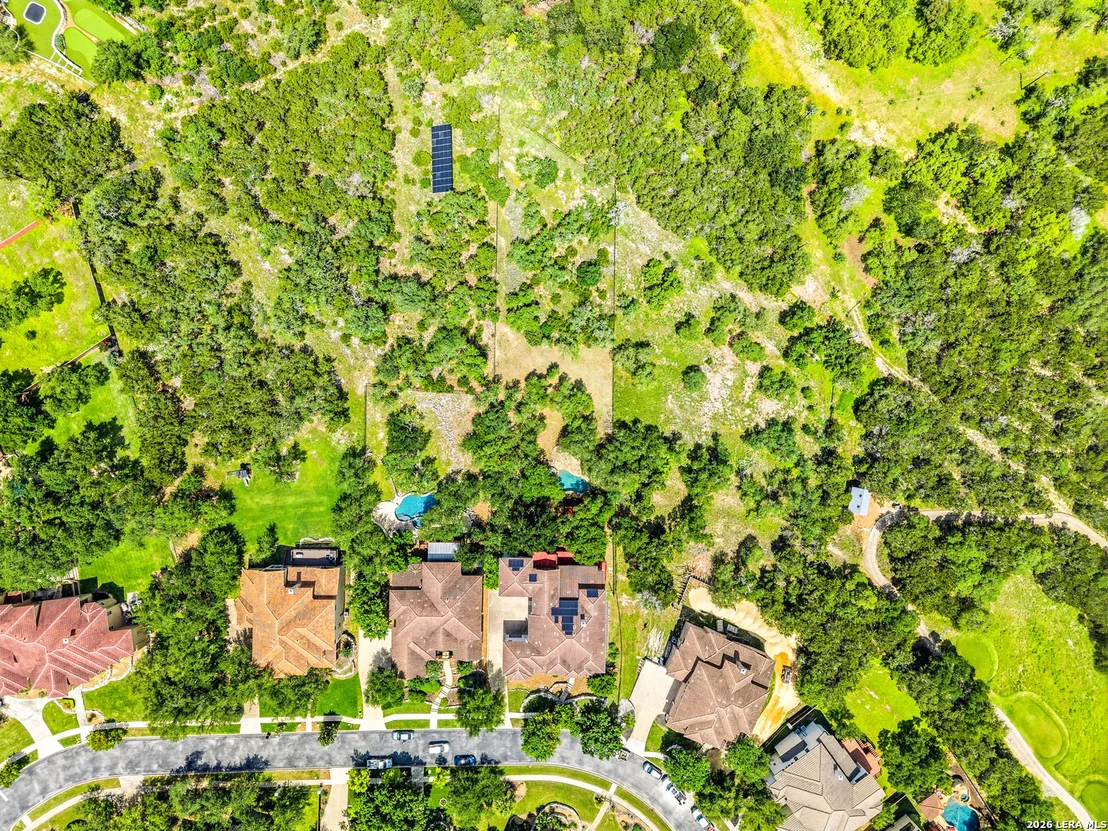
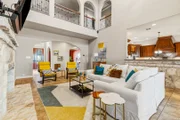
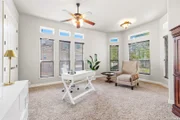
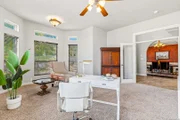
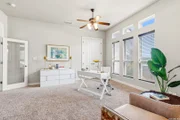
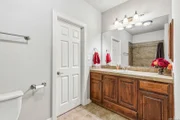
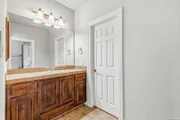
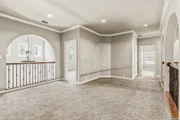
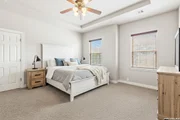
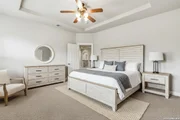
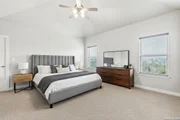
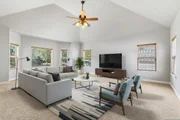
NO CITY TAXES. Step into your own luxurious treehouse retreat in the exclusive, guard gated paradise of Canyon Springs. Nestled among lush, mature trees and featuring a spectacular six-level deck, 615 Sentry Hill is a Mediterranean-style gem that combines elegance, eco-friendly innovation, and endless entertainment opportunities - all in the heart of the coveted Hills. Just renovated and inspected. Upon entering, prepare to be dazzled by the stunning showroom floors, meticulously upgraded tile work, and freshly stained cabinetry that reflect the care poured into this home. Step through the grand foyer into a vaulted living room with soaring ceilings and a cozy fireplace, seamlessly connecting to an open-concept dining area, office, breakfast room, and chef's kitchen that dreams are made of. Here, culinary artists will thrive with a top-of-the-line upgraded stove, double ovens, a spacious island, convenient garbage disposal, luxurious countertops, double pullout custom spice rack, and a walk-in pantry fit for a gourmet. The first-floor primary suite is a private sanctuary with its own full bath, with his & hers walk-in closets and spa-like amenities. A guest bedroom and full bath are also tucked away on this floor, along with a charming office or study nook. Venture upstairs to find a huge play/rec room, workout space, a lively bar and party room, a cinematic media room, and three additional bedrooms with two full baths - an ideal layout for gatherings, relaxation, and everything in between. Outside, the magic continues with a restructured, expansive 4,300-square-foot multi-level deck, boasting four platforms where you can take in breathtaking views of the countryside and vibrant sunsets. This tree-draped oasis is equipped with a sparkling pool and waterfall, a heart-shaped heated jacuzzi, and a lushly landscaped yard enhanced by a sprinkler system to keep everything vibrant and green. There's even room to make it your own with pre-plumbing for an outdoor grill and pre-wiring for additions of ample back yard lighting for the glow and comfort you're looking for. And don't forget - you'll have a front-row seat to an annual firework show right from your own backyard! Beyond the scenic views, this home has a premium sound system, spacious three-car garage designed for optimal storage, and blown insulation to keep the house cool in the summer months. Built for durability factors are endless; Although being outside of a flood zone, it can withstand flooding with whole house wrapping of special protective sealant inside the walls, has a built in entire house surge protector ensuring lightning protection from dangerous electrical storms, and even clay tile roofing of great strength. HOA has guaranteed allowance of Solar Panel ownership on roofing for all the community after the owner's strenuous legal efforts to do so. Community amenities elevate the lifestyle further with access to parks, basketball courts, a renowned golf course, a club house, and a resort-style pool. Property is part of Canyon Springs Golf Club. Exclusive golf entrance from the neighborhood. Two parks and four tennis courts, one large community pool, three basketball courts, and two kid play areas( one inside the neighborhood and one outside the neighborhood that only residents can access). Access to Canyon Springs Golf Club grounds and Party area for a fee to rent out. Every inch of this home is crafted for comfort, style, and adventure. From eco-conscious solar panels and UV protection via radiant barrier to luxurious entertainment spaces and panoramic outdoor views unobstructed from any electrical easements and no constrictions from noise ordinances, 615 Sentry Hill is more than a home - it's your own magical hideaway, waiting to be yours. Ready to make this dream yours? Don't miss out on experiencing the ultimate blend of tranquility, luxury, and community in Canyon Springs.
|
| Jan 20, 2024 | Listed by NB Elite Realty |
$1,450,000
|
|
Listed by NB Elite Realty
|
| |
|
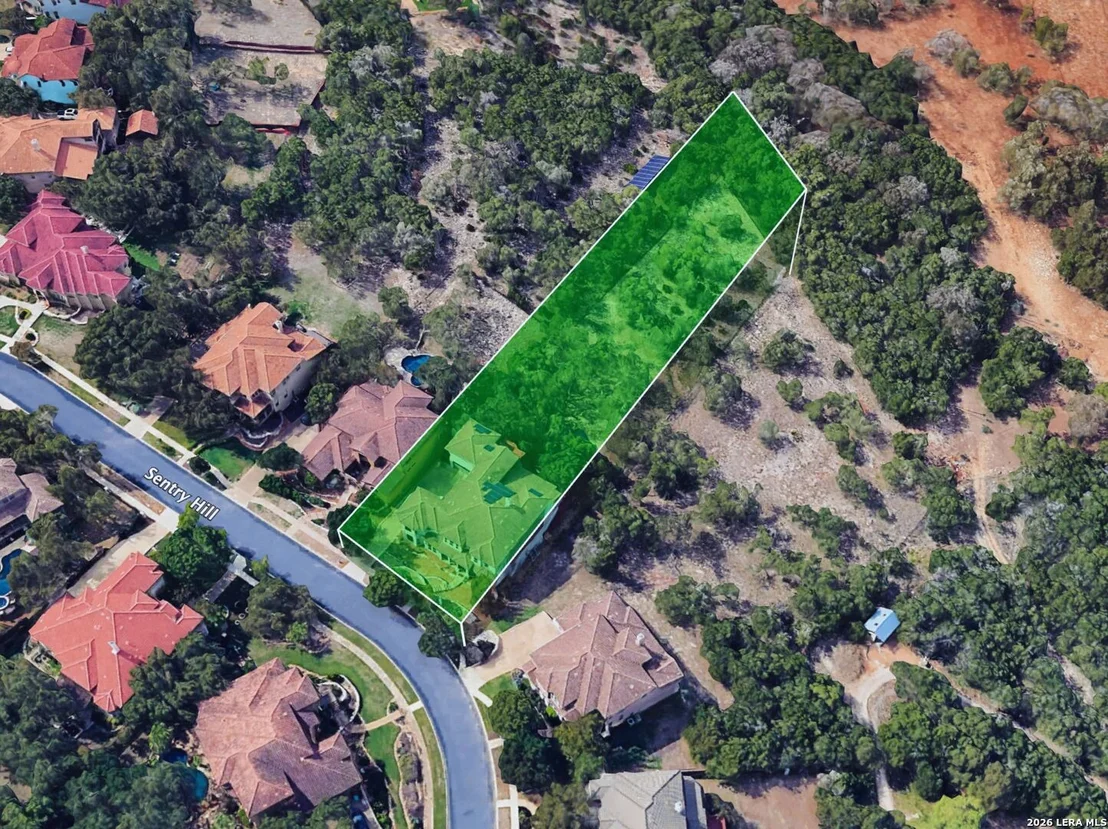
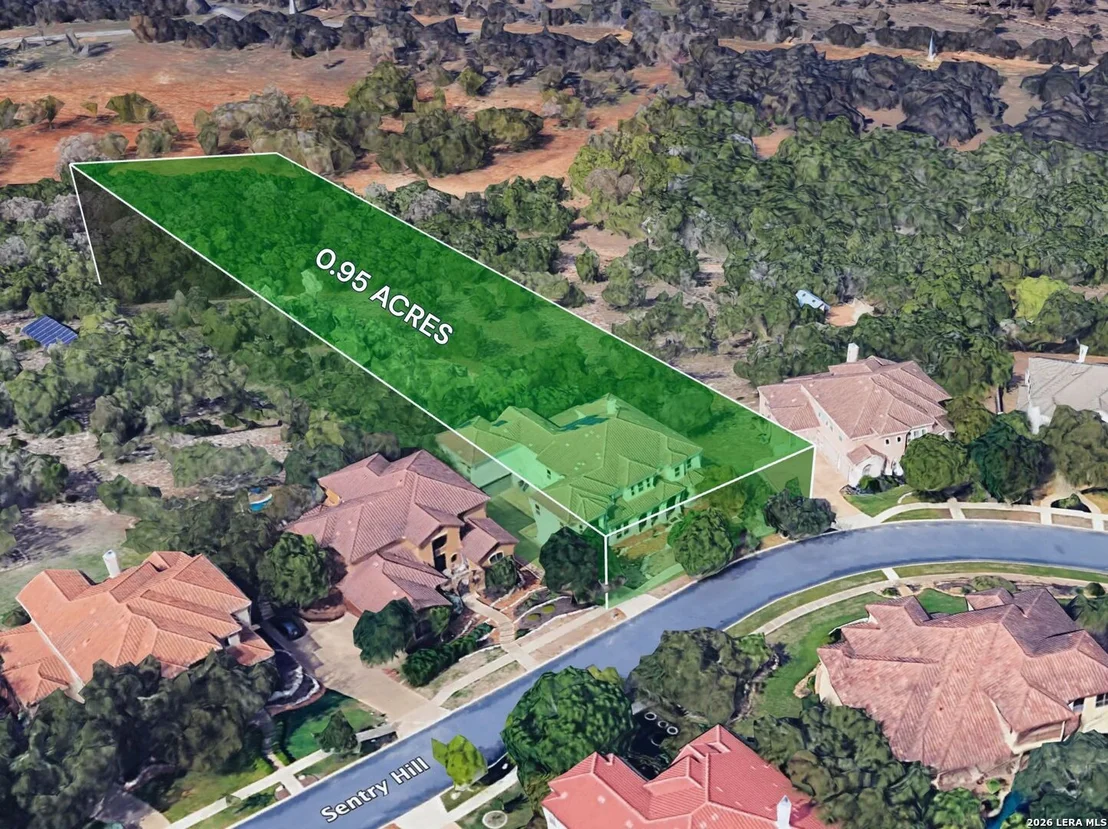
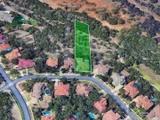
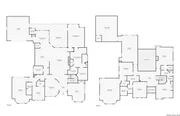
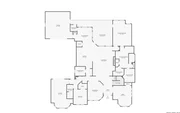
Magnificent Mediterranean home with a Guarded gate 24/7 & patrolled community. This home is equipped with eco-friendly features: UV, Radiant Barrier, Solar Panels, Heated heart shaped Jacuzzi, Sprinkler System. 4300 ft deck w/4 platform deck areas beautiful outdoor entertaining, gutters, clay tile roof, showroom floors, cabinets in garage, upgraded tile & bathrooms. 6300 sq ft indoor living space on .9485 acre with full grown trees, greenbelt, wrought iron fenced yard. Pool with waterfall. The grand foyer, leading into the Vaulted living room flows into an open floor concept with fireplace. First floor features Full dining, Office, Breakfast room, Primary & full bath, His & Hers walk-in closets, Guest Bedroom & full bath, computer nook. Second floor is equipped with Family room, workout room, Bar/Party room, Media room, 3 bedrooms upstairs with 2 full bathrooms. The beautifully arranged chef's kitchen will please any culinary connoisseur with an upgraded stove, double oven, island, upgraded counter tops and cabinets the wine storage and a walk-in pantry are stunning and spacious. The backyard has a huge multilevel deck overlooking the countryside and scenic sunsets. The home is equipped with a sound system, Generac, lightening protection and much more. There are 3 garages, 1 separate and 2 combined spaces providing plenty of indoor parking and access to the home. From the rear windows of home, it's a great view of the yearly firework show and beautiful tranquil, country views. full amenities, park, basketball court, golf course, pool, club house and more. Book your tour today!
|
| Sep 14, 2023 | No longer available |
-
|
|
No longer available
|
| Mar 10, 2023 | Price Increased |
$1,950,000
↑ $450K
(30%) |
|
Price Increased
|
| Feb 28, 2023 | Listed by NB ELITE REALTY |
$1,500,000
|
|
Listed by NB ELITE REALTY
|
| |
|
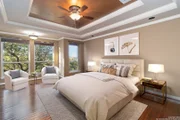
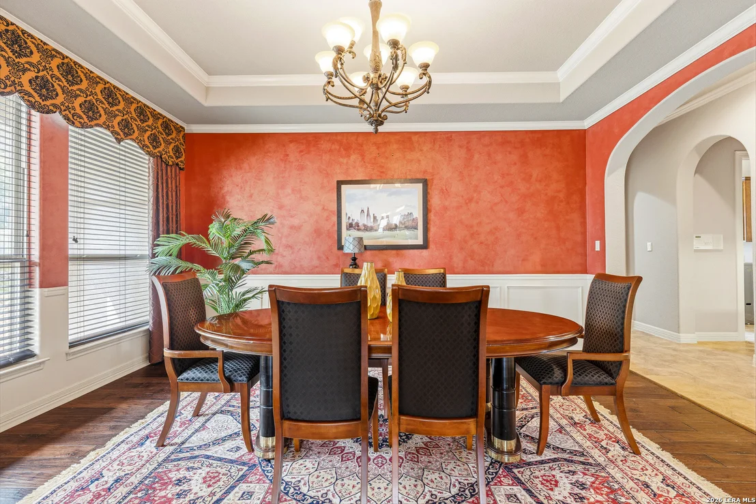
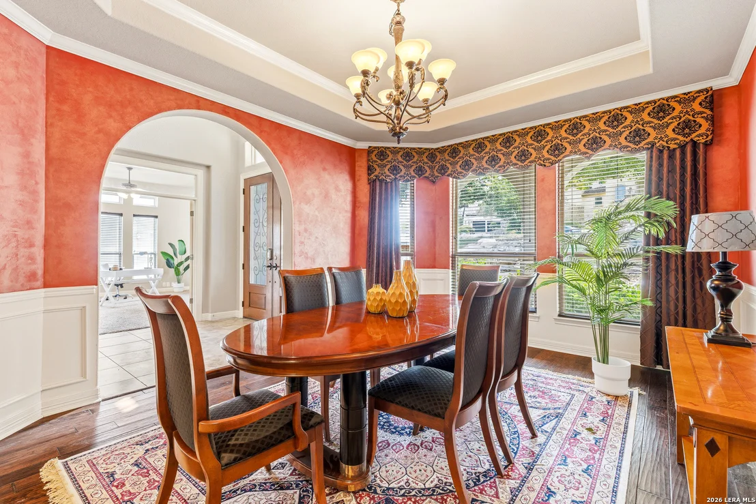
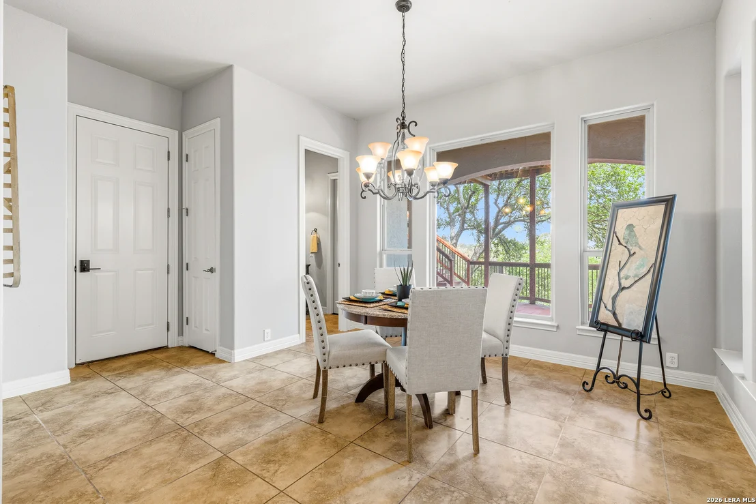
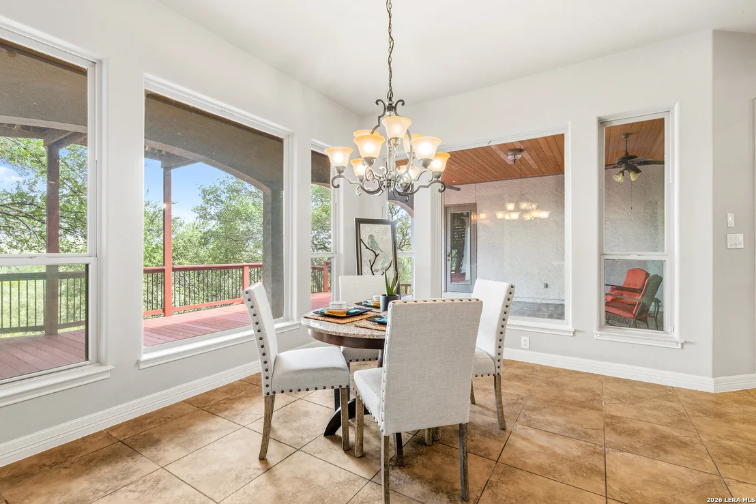
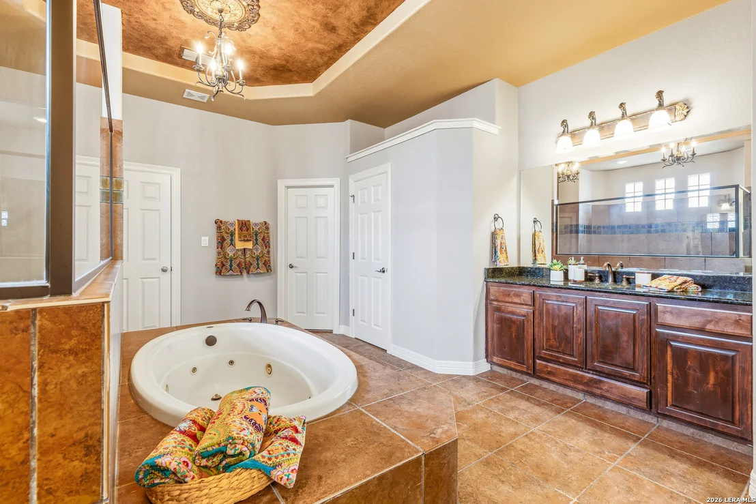
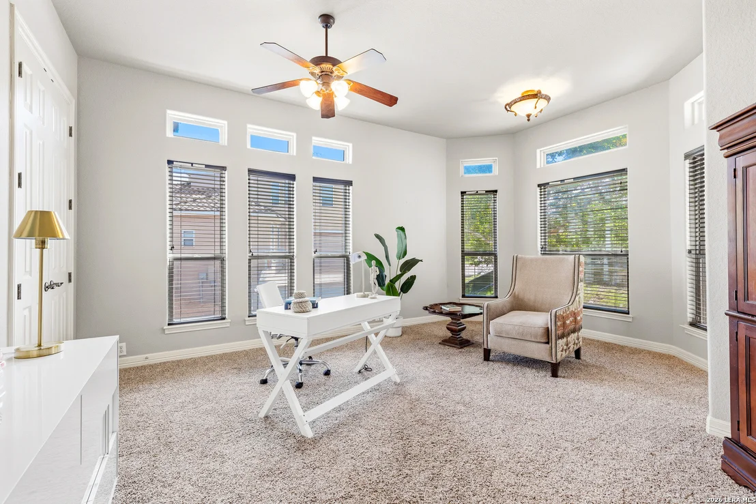
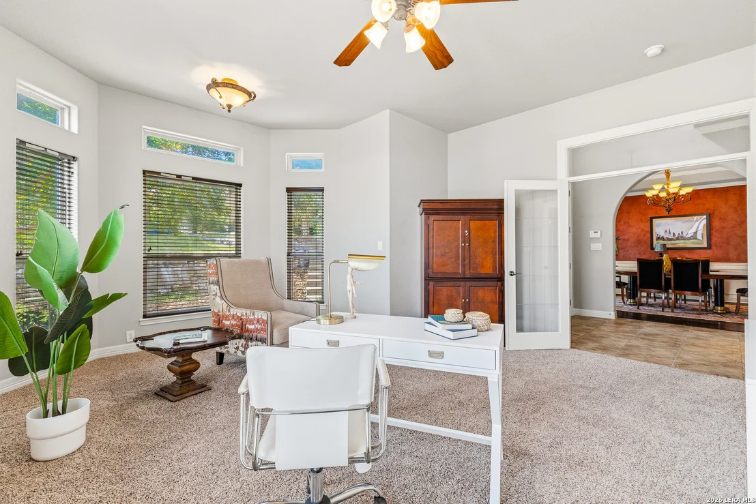
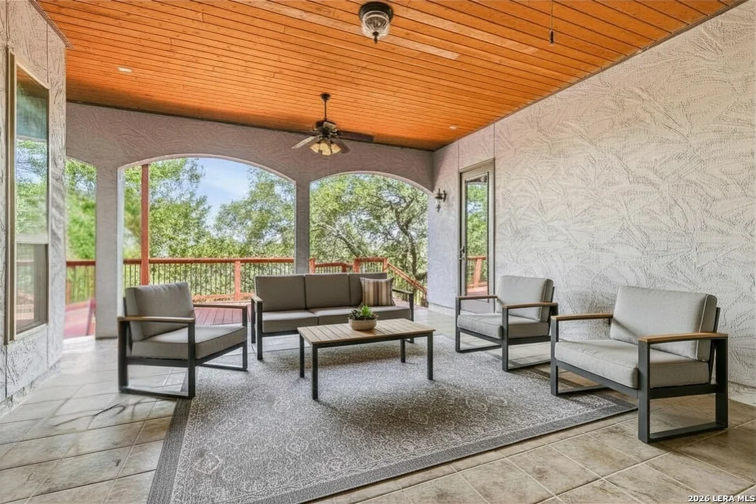
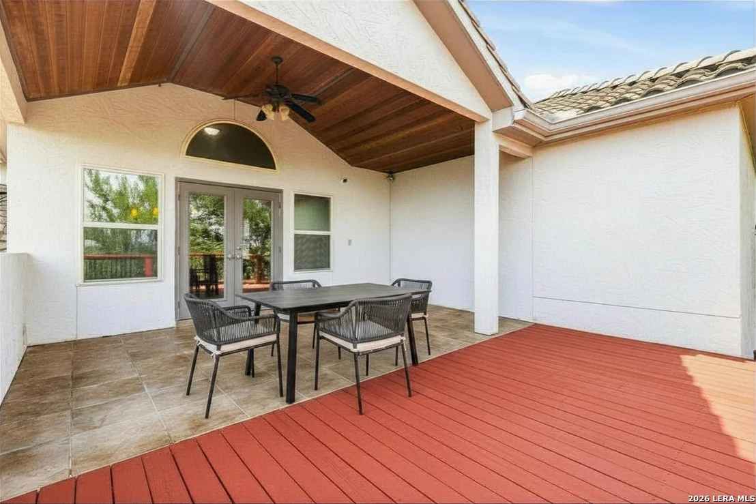
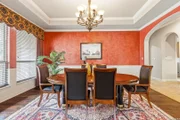
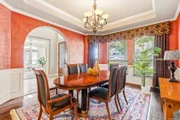
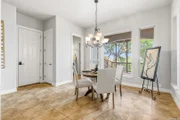
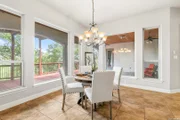
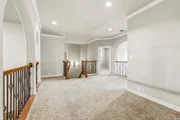
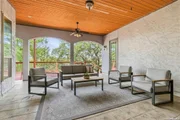
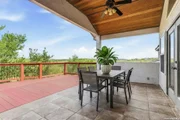
615 Sentry Hill , Canyon Springs. Magnificent Mediterranean home with 6300 square feet, on .9485 acres with full grown trees. The double door entry welcomes you to the grand foyer, leading into the living room with vaulted ceilings and open floor concept with fireplace. The beautiful chef's kitchen will please any culinary connoisseur with upgraded appliances, counter tops and cabinets along with your own wine storage and a walk-in pantry. To the right of the entry is a large office area overlooking the front lawn. Just off the kitchen on one side is the breakfast room overlooking the back yard and deck while on the opposite side of kitchen is the Formal dinning room overlooking the front lawn. Mother-n-law suite and full bath is on first level as is the Elegant Primary room, his and hers walk-in closets and a Spa like bathroom shower jets , the Large primary bath has separate tub with jets, rain shower, and sitting bench. Upstairs is a second living area, full bar room/dancefloor, study, media room , computer room, and additional bedrooms and baths with exiting doors to the upper deck overlooking the starry nights. The attic is a walk-in storage area off the upstairs bedroom. This beautifully upgraded home has paid for solar panels, Geothermal, radian stove, water softener, sound system, alarm system 3 car garage. Flagstone island walkway surrounding pool (30 feet wide, 3 - 5 feet deep) and heart-shaped jacuzzi that fits 6 make the perfect nature setting. Enjoy the elevated view of the shaded, 4,343 sq. ft. backyard that includes two roofed patios with cieling fans, this 6 story deck overlooks the country side and is built for entertaining! and the spacious wet bar opens to the great room. Entertain guests with food and drinks at the upstairs full bar and disco ball. Built-it speakers & picturesque windows throughout. Upstairs includes family/game room with private balcony overlooking pool/spa. Your friends and family will love the outdoor living space! Plenty of room for outdoor furniture and additional eating areas. Two decks incorporate three separate lounging areas. Amenities include 24/7 guard gated entry, pool, tennis, golf course, clubhouse , park, sports and owner's park. Exemplary rated NEISD schools and Reagan High School. Buyers please verify measurements and schools. Enjoy your showing! The manager has listed the unit size as 6800 square feet.
|































 Your Privacy Choices
Phone: 425-283-2930
Address: 335 Madison Avenue, New York, NY 10017