See Home Value
Houston 77079 Memorial
615 Ramblewood Road
$1,195,000 Last Listed Price
● House - Off Market

615 Ramblewood Road

Houston, TX 77079
bedrooms
5 Beds
bathrooms
3 Baths, 1 Half Bath
square feet
3,530 Ft²
$5,941
Est. Monthly
$73
HOA / Fees

About This Property

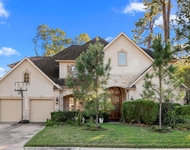
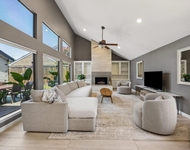
Welcome to your beautifully updated home in Yorkshire where charm meets modern elegance. A formal living and dining are tailor-made for dinner parties and festive celebrations. The kitchen is a dream come true adorned with pristine quartz counters, classic shaker cabinets and equipped with stainless GE appliances. The open floorplan leads you to the family room with a fireplace flanked by built-ins and French doors to the patio. Primary suite on the main floor and ensuite bath with Carrera marble counters, soaking tub, separate shower and walk-in closet. Venture upstairs to discover four generously sized bedrooms, each bathed in natural light and offering ample closet space, and two full baths. The private backyard is an oasis of tranquility, featuring a glistening pool surrounded by lush green space. Whether you're swimming, gardening, or playing, this outdoor area provides endless opportunities for enjoyment and relaxation. Zoned to Exemplary SBISD.
Unit Size
3,530 Ft²
Days on Market
-
Land Size
0.33 acres
Price per sqft
$339
Property Type
House
Property Taxes
-
HOA Dues
$73
Year Built
1965

Payment Calculator

Cap Rate Calculator

Last updated: 6 months ago (HAR #11504454)

Price History

Date / Event Date Event Price
Jul 19, 2024 Sold
Sold
Jun 25, 2024 In contract -
In contract
Jun 20, 2024 Listed by Martha Turner Sotheby's International Realty $1,195,000
Listed by Martha Turner Sotheby's International Realty
Welcome to your beautifully updated home in Yorkshire where charm meets modern elegance. A formal living and dining are tailor-made for dinner parties and festive celebrations. The kitchen is a dream come true adorned with pristine quartz counters, classic shaker cabinets and equipped with stainless GE appliances. The open floorplan leads you to the family room with a fireplace flanked by built-ins and French doors to the patio. Primary suite on the main floor and ensuite bath with Carrera marble counters, soaking tub, separate shower and walk-in closet. Venture upstairs to discover four generously sized bedrooms, each bathed in natural light and offering ample closet space, and two full baths. The private backyard is an oasis of tranquility, featuring a glistening pool surrounded by lush green space. Whether you’re swimming, gardening, or playing, this outdoor area provides endless opportunities for enjoyment and relaxation. Zoned to Exemplary SBISD.

Property Highlights

Air Conditioning
Fireplace
Garage

Building Info

Overview

    General

  • Year Built: 1965
  • Effective Year Built: 2018
  • Building Count: 1
  • Total Rooms: 10
  • Bedroom Count: 5
  • Bathroom Count: 4
  • Full Bathrooms: 3
  • Partial Bathrooms: 4
  • Bathroom Plumbing Fixtures: 17
  • Building Condition: 3
  • Building Quality: 4
  • Construction Type: 6
  • Building Style: 1
  • Exterior Walls Type: 2
  • Interior Walls Type: 0
  • Roof Shape Type: 0
  • Roof Cover Type: 0
  • Floor Count: 100
  • Living Units: 1
  • Floor Cover: 0
  • Basement Type: 0
  • Basement Area: 0
  • Garage Type: 4
  • Garage Square Area: 483
  • Parking Space Count: 3
  • Patio Type: 20
  • Porch Type: 7
  • Pool Type: 8
  • Location Influence Type: 100

    Dimensions

  • Lot Size Square Feet: 14,372
  • Total Building Area: 3,530
  • Gross Building Area: 3,530
  • Building Area: 3,530
  • Building Area Measurement: L

    Heating and Cooling

  • Fireplace Count: 1
  • Air Conditioning: 1
  • Heating: 3
  • Heated Square Feet: 3,530
  • Heating Fuel Type: 3

    Utilities

  • Sewer System: 1
  • Water Service: 2

Building

  • Building Type: 0
  • Property Class: R
  • Subdivision: YORKSHIRE SEC 1
  • Land Acres: 0000000330
  • Standard Land Use Code: 1001
  • County Land Use Code: 1001
  • State Land Use Code: A1
  • Legal Description 1: TRS 4 & 5B BLK 2 YORKSHIRE SEC 1

Neighborhood

  • School District Name: Spring Branch Independent School District
  • School Tax School District: SPRING BRANCH
  • Census Tract: 450700

Geography

  • Assessors Map Reference: 4857B
  • Account Number: 0952080000004
  • District: 061
  • Subdivision Tract Number: 4,5
  • Parcel: 095-208-000-0004
  • Block: 2
  • Municipality: CITY OF HOUSTON
  • Latitude: 29.7704
  • Longitude: -95.5894

    Address

  • Full Address: 615 Ramblewood Rd
  • Address - House Number: 615
  • Address - Street Name: Ramblewood
  • Address - Suffix Type: Rd
  • State: TX
  • City Name: Houston
  • Carrier Code: C025
  • 4-Digit Zip Code: 6904
  • Zip Code: 77079

Valuation

    Tax

  • Total Area: 3,561
  • Tax Year: 2022
  • Tax Amount: $1,553,995
  • Tax Rate Code Area: 061

    Appraisal Valuation

  • Standard Deviation: 0.2227
  • Valuation Date: Sep 13, 2023
  • Confidence Score: 69
  • Final Value: 1,111,138
  • High Value: 1,358,594
  • Low Value: 863,683

    Market Valuation

  • Market Total Value: $921,955
  • Market Land Value: $482,332
  • Market Improvement Value: $439,623

    Assessments Valuation

  • Assessed Year: 2022
  • Assessed Total Value: $921,955
  • Assessed Land Value: $482,332
  • Assessed Improvements Value: $439,623

    Exemptions

  • Homeowner Exemption: Yes

    Sales

  • Current Sale Contract Date: Jul 13, 2012
  • Current Sale Recording Date: Jul 18, 2012
  • Current Sale Price:
  • Current Sale Document Type: 70
  • Current Sale Input Document Number: 20120321255
Data used for valuation calculations is provided by RealtyHop, and other third party sources

Comparables

Unit
Status
Type
Beds
Baths
ft²
Price/ft²
Asking Price
Listed On
Closing Price
Sold On
HOA + Taxes

About Westside


Similar Homes for Sale

Currently no similar homes around

Nearby Rentals

Unit for rent at 12927 Hansel Lane, Houston, TX, 77024

$8,200 /mo

  • 4 Beds
  • 3 Baths
  • 4,619 ft²
12927 Hansel Lane, Houston, TX, 77024 Listing by Eric Chiang
Unit for rent at 11646 Manor Park Drive, Houston, TX, 77077

$3,500 /mo

  • 3 Beds
  • 2 Baths
  • 2,201 ft²
11646 Manor Park Drive, Houston, TX, 77077 Listing by Courtney Katz
Unit for rent at 726 Country Place Drive, Houston, TX, 77079

$1,799 /mo

  • 2 Beds
  • 2 Baths
  • 1,284 ft²
726 Country Place Drive #B, Houston, TX, 77079 Listing by John Murray


Frequently Asked Questions

When was property at 615 Ramblewood Road built and last sold?
The property at 615 Ramblewood Road was built in 1965 and last sold on Jul 13, 2012 for $518,800.
How much is this home worth?
The estimated value of the home located at 615 Ramblewood Road is $1,206,950.
What are some comparable homes to 615 Ramblewood Road?
There are currently no comparable homes to 615 Ramblewood Road.