Check Availability
$549,000
● House - For Sale

615 Bernese PASS

Austin, TX 78745
bedrooms
4 Beds
bathrooms
3 Baths, 1 Half Bath
square feet
2,625 Ft²
$2,896
Est. Monthly
$200
HOA / Fees

About This Property

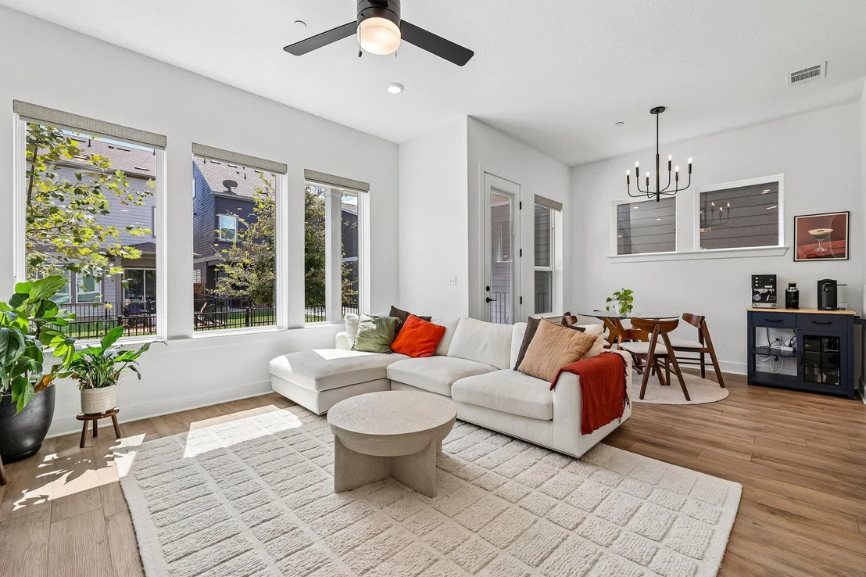
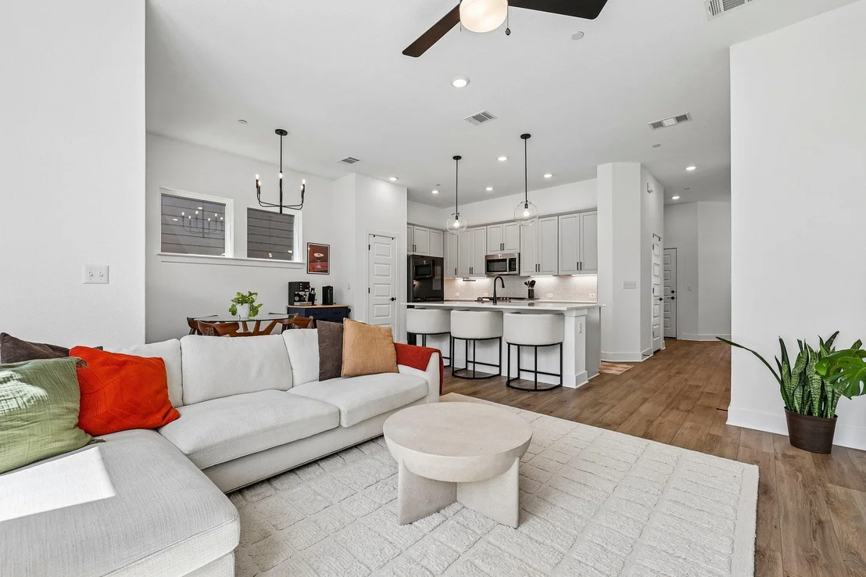
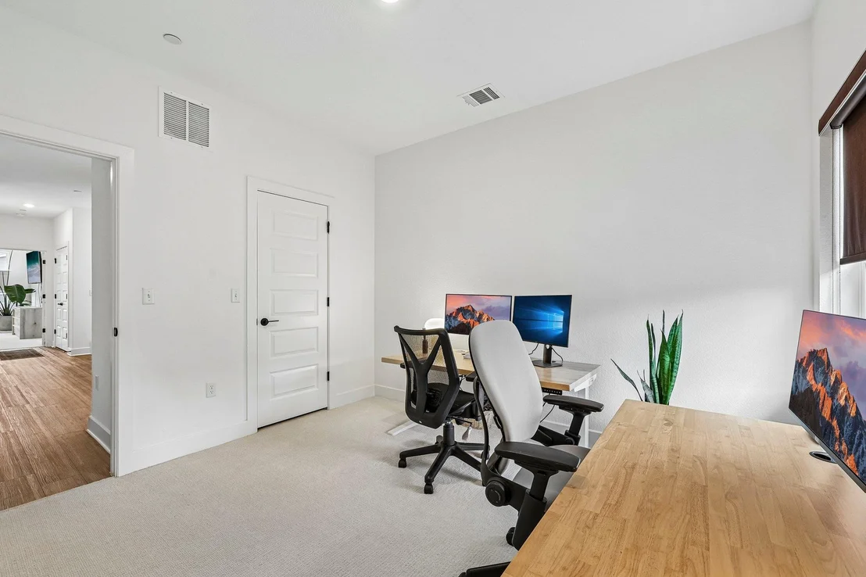
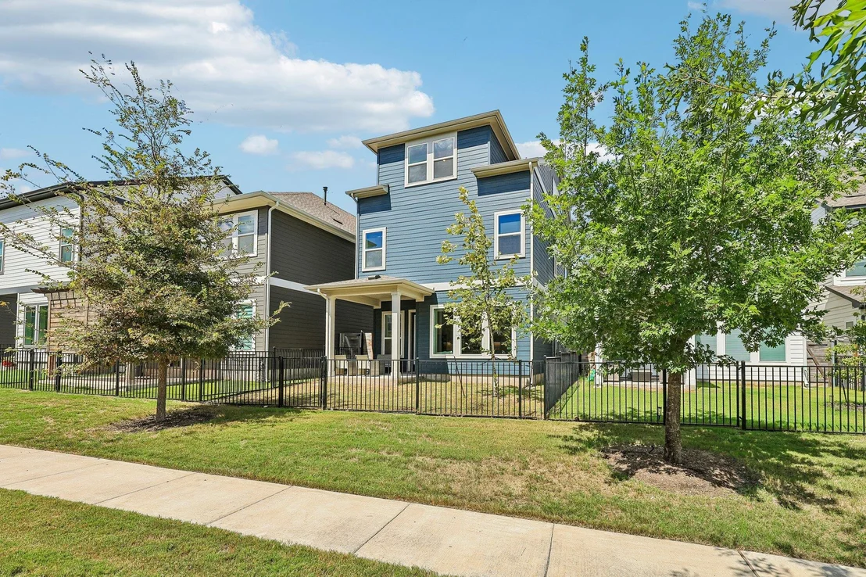
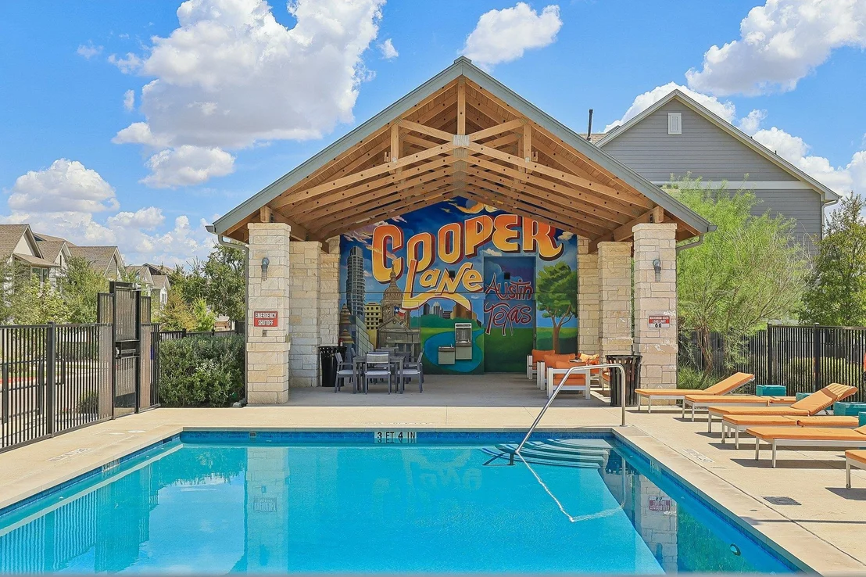
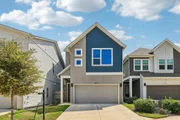
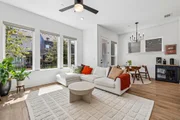
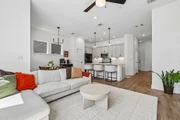
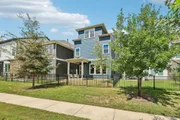
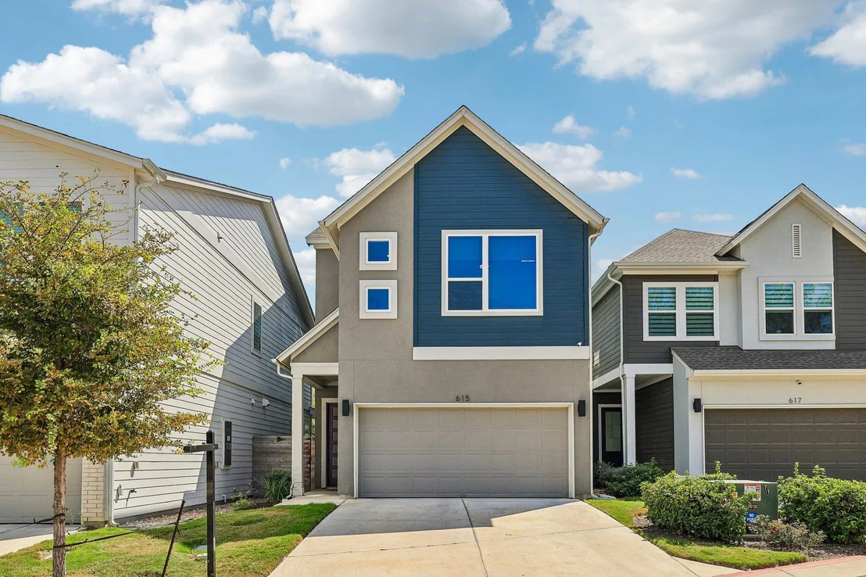
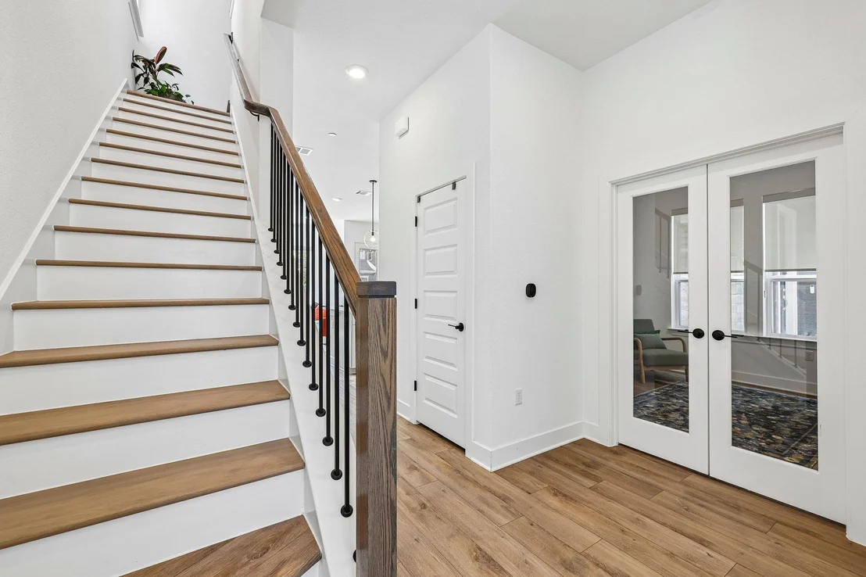
Modern South Austin living with three levels of comfort! Built by David Weekley Homes in Village on Cooper Lane, this thoughtfully designed home offers an open-concept layout, abundant natural light, and versatile spaces that can easily adapt to work, play, entertaining, and everyday life.
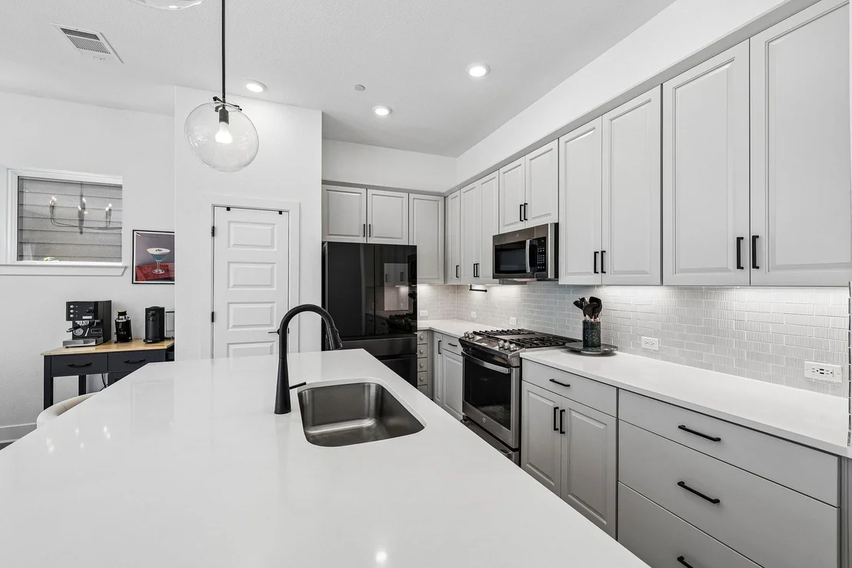
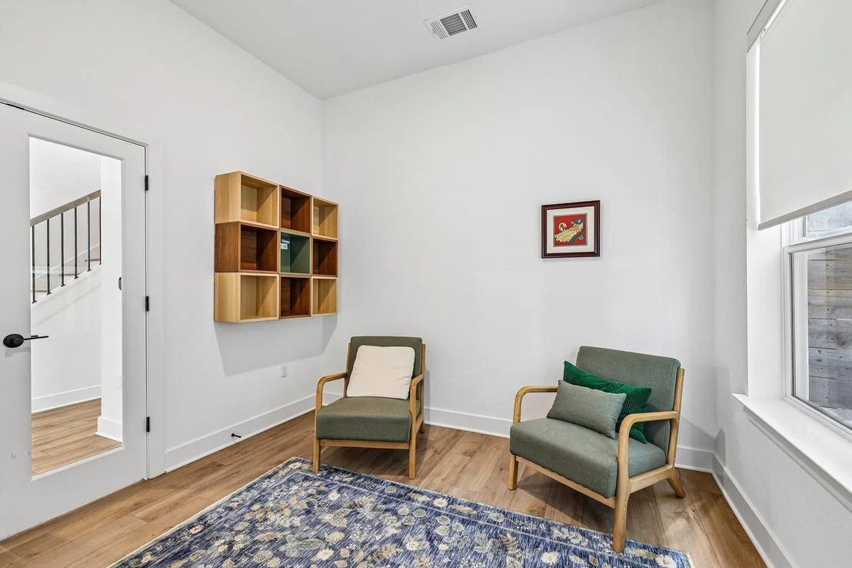
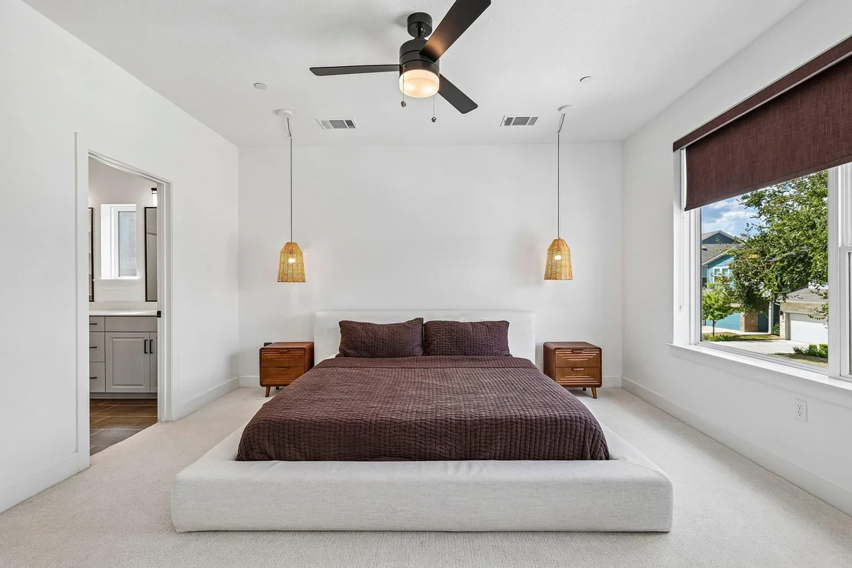
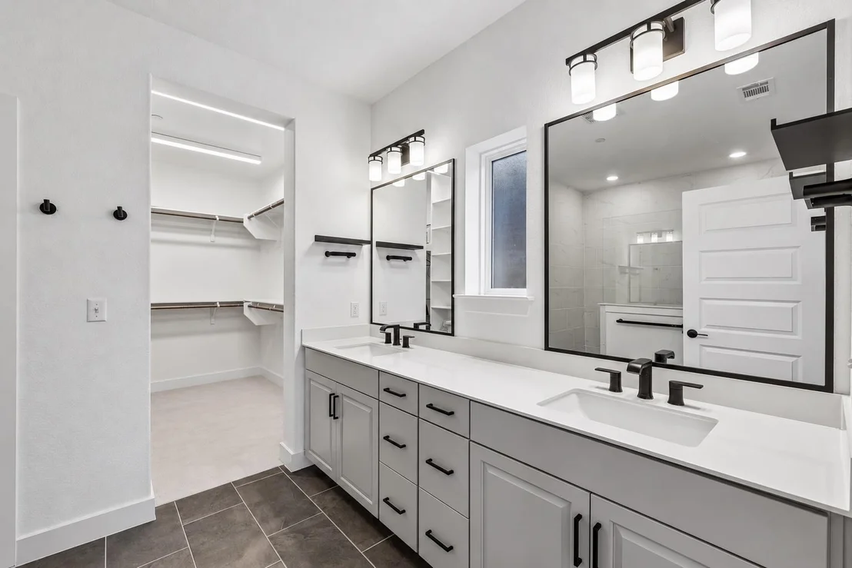
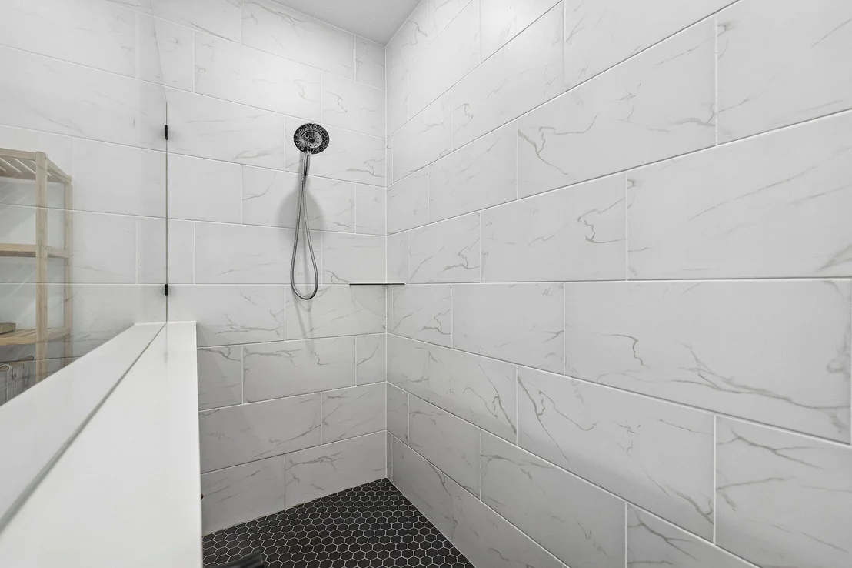
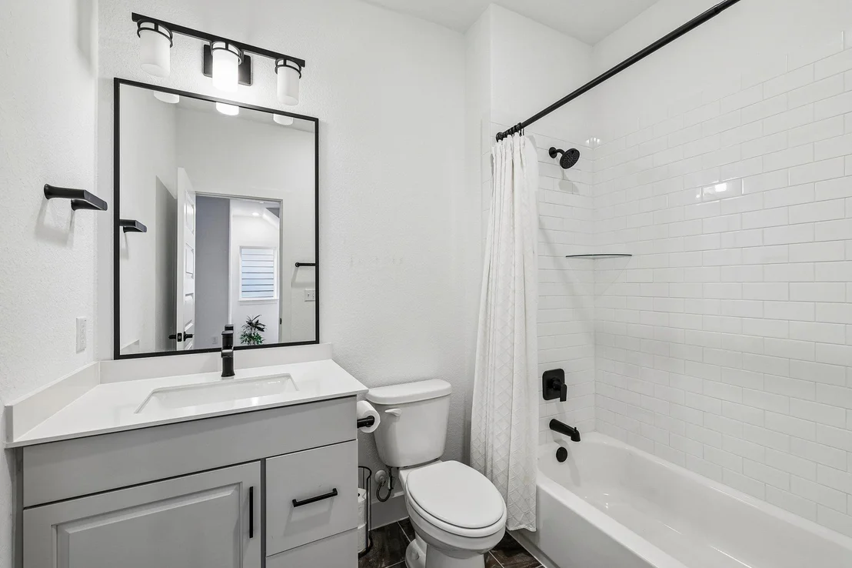
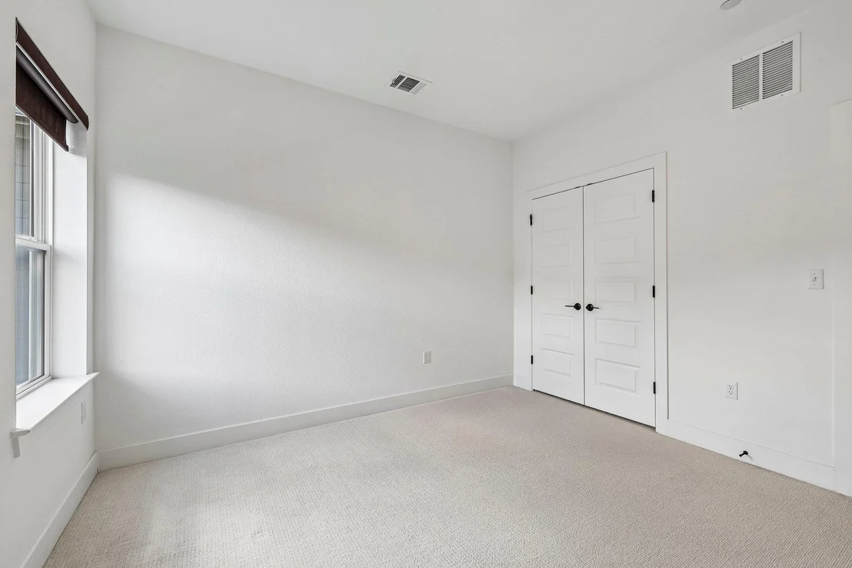
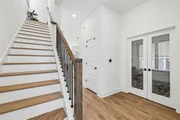
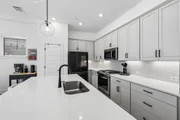
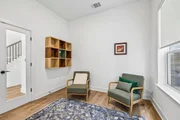
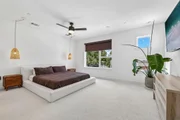
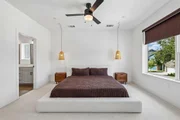
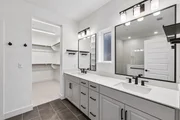
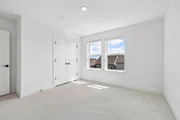
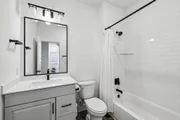
Large windows fill the main living area with natural light, while the kitchen opens seamlessly to the living and dining spaces and features stainless steel appliances, a generous island, ample cabinetry, and plenty of prep space. The second floor features a second living area, multiple guest rooms and a spacious primary retreat with a large walk-in shower, dual vanity, and walk-in closet.
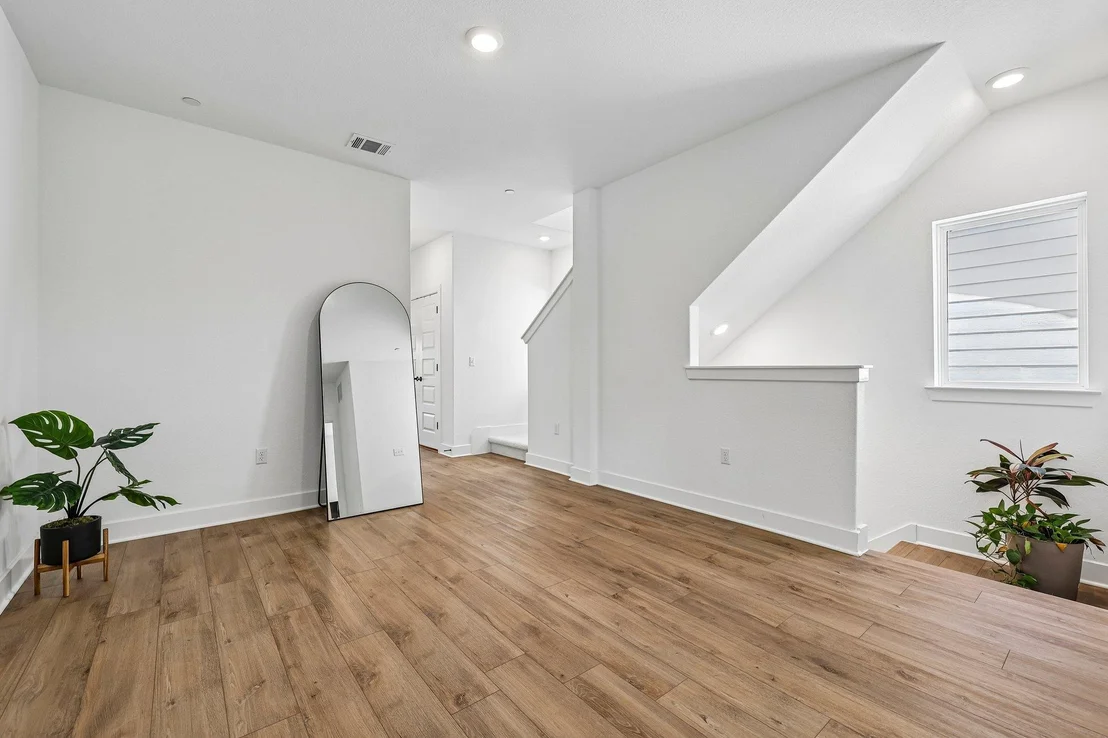
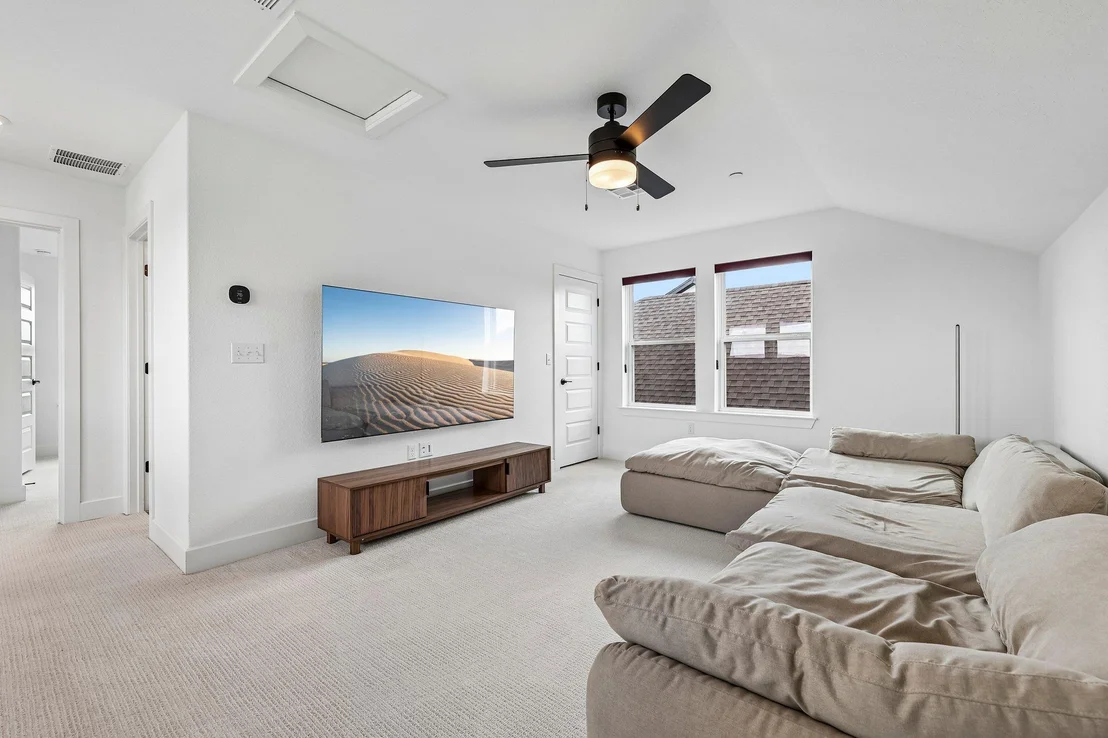
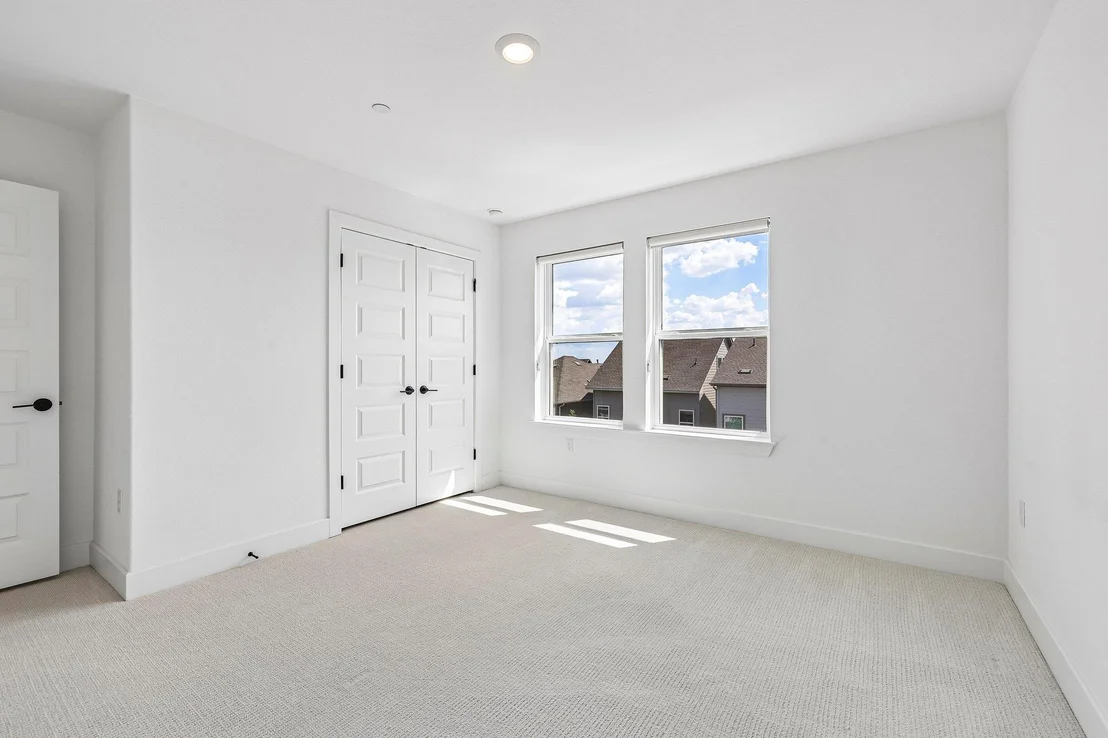
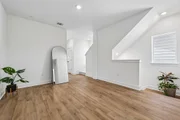
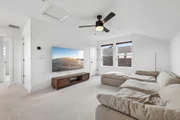
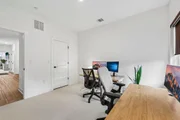
The third floor adds another dimension to the home with a fourth bedroom as well as a bonus/game room that's perfect for movie nights, a home theater, game room, or additional lounge space.

Enjoy a convenient South Austin location near Southpark Meadows, H-E-B, Costco, Mary Moore Searight Park, and neighborhood favorites like Thicket Food Park, with South Congress and Downtown Austin within easy reach. Dittmar Neighborhood Park is also just a short walk away. A great combination of modern design, flexible living space, and access to everything South Austin has to offer!
Unit Size
2,625 Ft²
Days on Market
-
Land Size
0.07 acres
Price per sqft
$209
Property Type
House
Property Taxes
-
HOA Dues
$200
Year Built
1979

Listed By

David Bunyea
Keller Williams Realty

Payment Calculator

Cap Rate Calculator

Last updated: 13 days ago (Unlock MLS #ACT6581233)

Price History

Date / Event Date Event Price
Sep 23, 2026 Listed by Compass RE Texas, LLC $549,000
Listed by Compass RE Texas, LLC

Property Highlights

Garage
Air Conditioning
Fireplace
Parking Details
Has Garage
Parking Features: Attached, Garage, Garage Door Opener, Garage Faces Front
Garage Spaces: 2
Interior Details
Half Bathrooms: 1
Full Bathrooms: 3
Interior Features: Ceiling Fan(s), Double Vanity, Kitchen Island, Open Floorplan, Pantry, Smart Thermostat, Walk-In Closet(s), Wired for Data, High Speed Internet, Ceiling-High, Multiple Living Areas
Appliances: Dishwasher, Disposal, Exhaust Fan, Gas Range, Microwave, Oven, Tankless Water Heater
Flooring Type: Carpet, Tile, Vinyl
Fireplace Features: None
Exterior Details
Square Footage: 2625
Square Footage Source: $0
Green Sustainability
Security Features: Carbon Monoxide Detector(s), Fire Sprinkler System, Smoke Detector(s)
Property Condition: Resale
Year Built Source: Builder
Year Built: 2023
Waterfront Features: None
Builder Name: David Weekley Homes
Levels: Three Or More
Other Structures: None
Window Features: Low-Emissivity Windows, Vinyl Windows
Construction Materials: Frame, HardiPlank Type, Blown-In Insulation, Radiant Barrier, Stucco
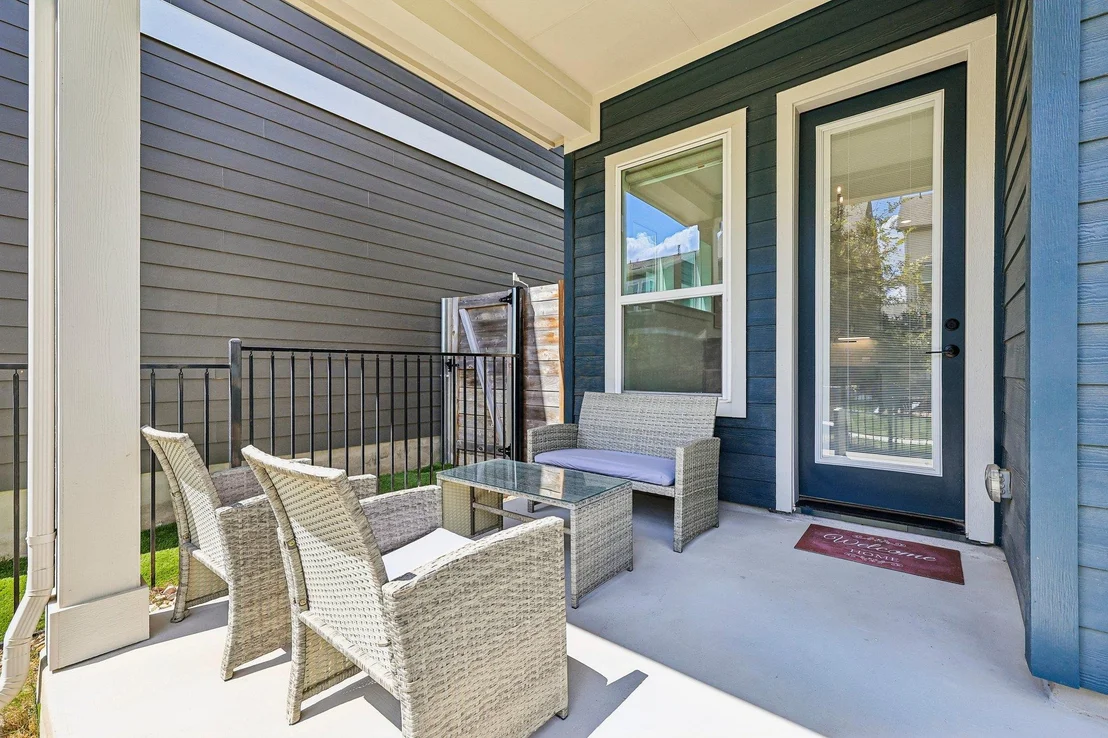
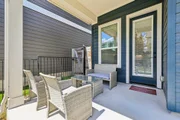
Patio and Porch Features: Covered, Porch
Pool Features: None
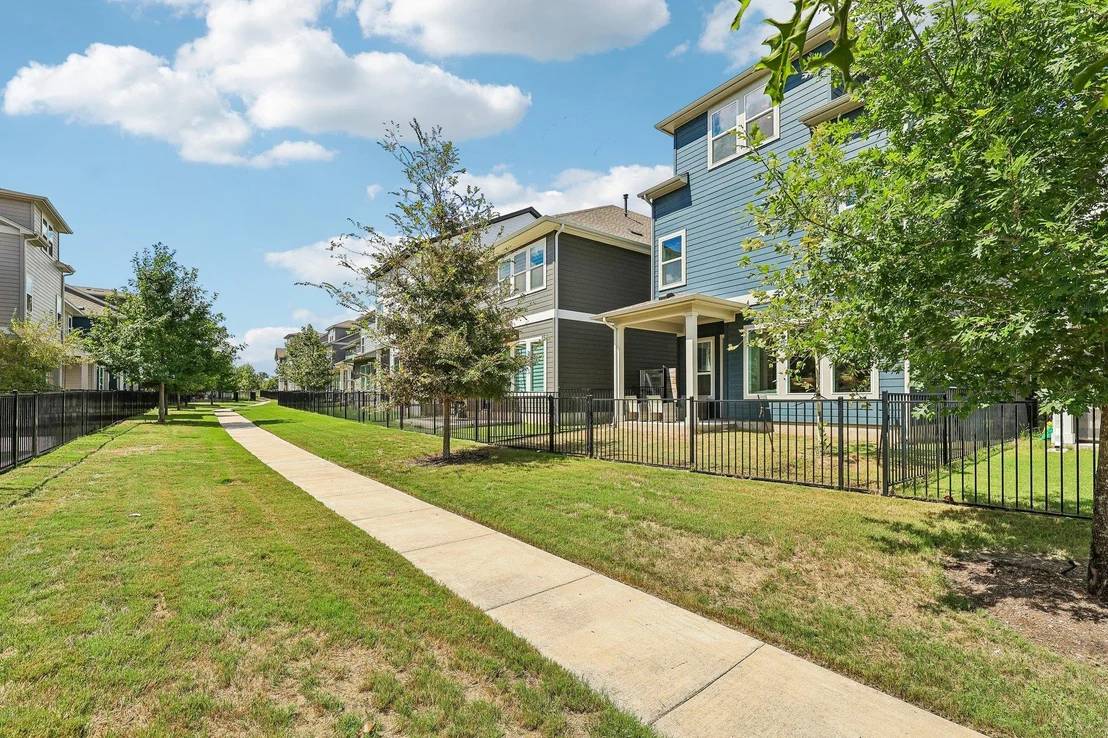
Lot Features: Back Yard, Interior Lot, Landscaped, Private, Sprinkler - Rain Sensor
Lot Size Area: 2949.01
Lot Size Units: Square Feet
Lot Size Acres: 0.0677
Lot Size Square Feet: 2949.01
Water Source: Public
Financial Details
Tax Map Number: 27
Tax Assessed Value: $575,100
Utilities Details
Cooling Type: Ceiling Fan(s), Central Air, Electric
Heating Type: Central, Natural Gas
Sewer : Public Sewer
Location Details
HOA/Condo/Coop Fee Includes: Maintenance Grounds
HOA Fee: $200
HOA Fee Frequency: Monthly

Building Info

Overview

    General

  • Year Built: 1979
  • Effective Year Built: 1979
  • Building Count: 1
  • Bedroom Count: 0
  • Bathroom Count: 2
  • Full Bathrooms: 2
  • Partial Bathrooms: 2
  • Building Condition: 6
  • Building Quality: 7
  • Construction Type: 17
  • Building Style: 0
  • Exterior Walls Type: 0
  • Interior Walls Type: 0
  • Roof Shape Type: 1
  • Roof Cover Type: 3
  • Floor Count: 100
  • Living Units: 1
  • Floor Cover: 0
  • Basement Type: 0
  • Basement Area: 0
  • Parking Type: 1
  • Garage Type: 1
  • Garage Square Area: 459
  • Parking Space Count: 2
  • Patio Type: 20
  • Porch Type: 7
  • Pool Type: 0

    Dimensions

  • Lot Size Square Feet: 8,461
  • Lot Size Depth Feet: 1,400
  • Lot Size Frontage Feet: 600
  • Total Building Area: 1,931
  • Gross Building Area: 1,931
  • Building Area: 1,472
  • Building Area Measurement: L

    Heating and Cooling

  • Fireplace Count: 1
  • Air Conditioning: 1
  • Heating: 3
  • Heated Square Feet: 1,472
  • Heating Fuel Type: 0

    Utilities

  • Sewer System: 0
  • Water Service: 0

Building

  • Building Type: 0
  • Property Class: R
  • Subdivision: BEACONRIDGE IV-B
  • Land Acres: 0000000194
  • Standard Land Use Code: 1001
  • County Land Use Code: A1
  • State Land Use Code: A1
  • Legal Description 1: LOT 6 BLK G BEACONRIDGE IV-B

Neighborhood

  • School District Name: Austin Independent School District
  • School Tax School District: AUSTIN ISD
  • Census Tract: 002422

Geography

  • Assessors Map Reference: 0422120706
  • Account Number: 336890
  • Parcel: 336890
  • Block: G
  • Lot: 6
  • Municipality: CITY OF AUSTIN
  • Latitude: 30.189
  • Longitude: -97.7902

    Address

  • Full Address: 615 Blackberry Dr
  • Address - House Number: 615
  • Address - Street Name: Blackberry
  • Address - Suffix Type: Dr
  • State: TX
  • City Name: Austin
  • Carrier Code: C025
  • 4-Digit Zip Code: 6505
  • Zip Code: 78745

Valuation

    Tax

  • Tax Year: 2022
  • Tax Amount: $596,576
  • Tax Rate Code Area: 68

    Appraisal Valuation

  • Standard Deviation: 0.2646
  • Valuation Date: Aug 09, 2023
  • Confidence Score: 62
  • Final Value: 534,866
  • High Value: 676,403
  • Low Value: 393,329

    Market Valuation

  • Market Total Value: $453,956
  • Market Land Value: $275,000
  • Market Improvement Value: $178,956

    Assessments Valuation

  • Assessed Year: 2023
  • Assessed Total Value: $389,454

    Exemptions

  • Homeowner Exemption: Yes

    Sales

  • Current Sale Contract Date: Nov 19, 2007
  • Current Sale Recording Date: Nov 20, 2007
  • Current Sale Document Type: 71
  • Current Sale Input Document Number: 2007210364
  • Previous Sale Recording Date: Aug 09, 2001
  • Previous Sale Contract Date: Aug 08, 2001
  • Previous Sale Amount: $113,600
  • Previous Sale Document Type: 70
Data used for valuation calculations is provided by RealtyHop, and other third party sources

Comparables

Unit
Status
Type
Beds
Baths
ft²
Price/ft²
Asking Price
Listed On
Closing Price
Sold On
HOA + Taxes

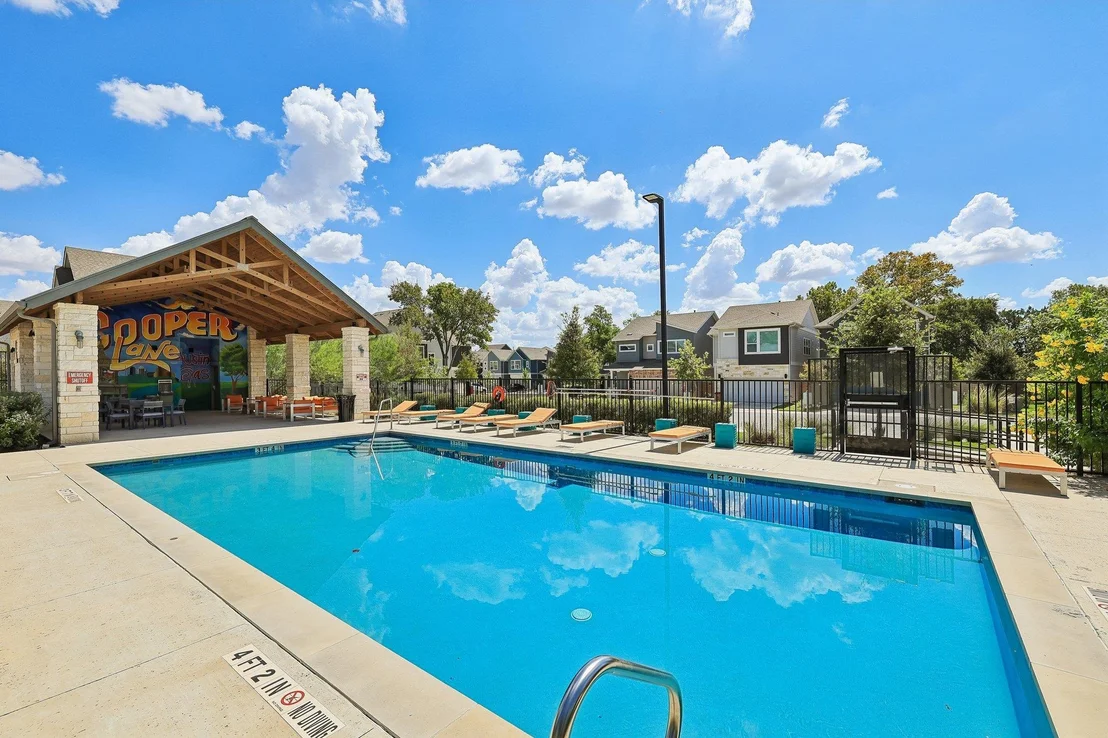
About Cooper Lane


Similar Homes for Sale

Currently no similar homes around

Nearby Rentals

Unit for rent at 4806 Richmond Ave, Austin, TX, 78745

$5,800 /mo

  • 4 Beds
  • 3 Baths
  • 2,896 ft²
4806 Richmond Ave #1, Austin, TX, 78745 Listing by Vilija Levy
Unit for rent at 4510 Terry-o Ln, TX, 78745

$1,650 /mo

  • 1 Bed
  • 1 Bath
  • 752 ft²
4510 Terry-O Ln #406, TX, 78745 Listing by Jody Allen
Unit for rent at 7412 Albert Rd, Austin, TX, 78745

$10,000 /mo

  • 6 Beds
  • 4 Baths
  • 5,356 ft²
7412 Albert Rd, Austin, TX, 78745 Listing by Shannon Owen


Frequently Asked Questions

When was property at 615 Bernese Pass built and last sold?
The property at 615 Bernese Pass was built in 1979 and last sold on Nov 19, 2007 for $0.
How much is this home worth?
The estimated value of the home located at 615 Bernese Pass is $557,173.
What are some comparable homes to 615 Bernese Pass?
There are currently no comparable homes to 615 Bernese Pass.