Check Availability
$950,000
● House - For Sale

6148 MICHENER DRIVE

HAYMARKET, VA 20169
bedrooms
5 Beds
bathrooms
4 Baths, 1 Half Bath
square feet
4,491 Ft²
$5,547
Est. Monthly
$199
HOA / Fees

About This Property

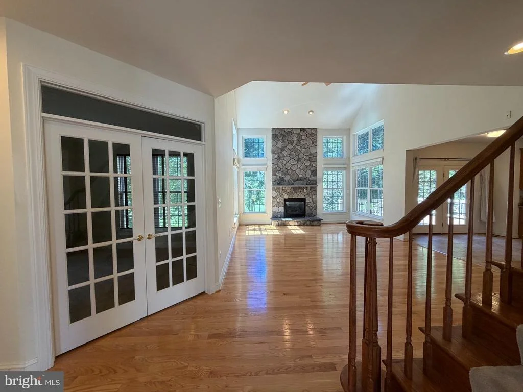
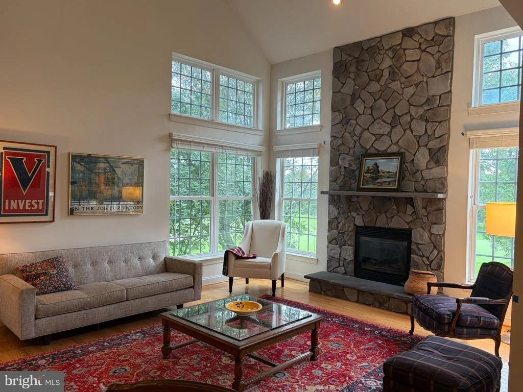
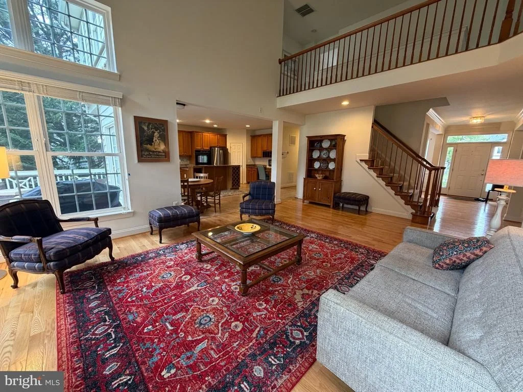
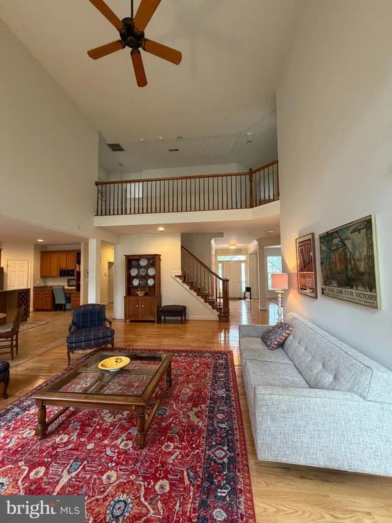
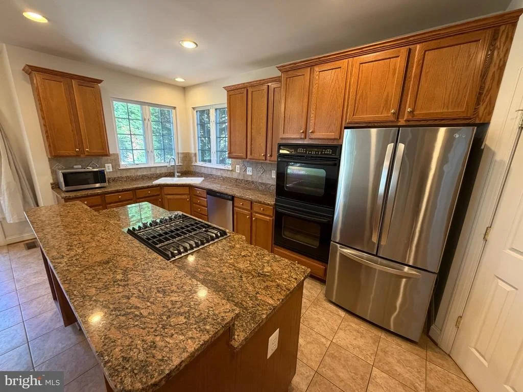
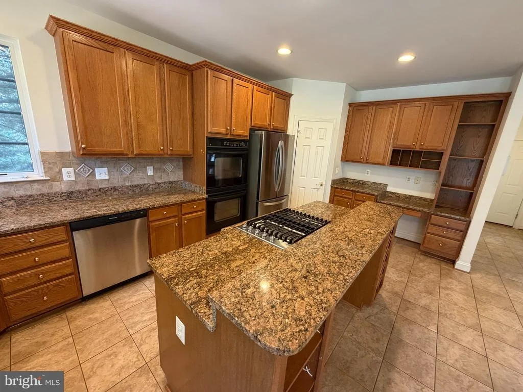
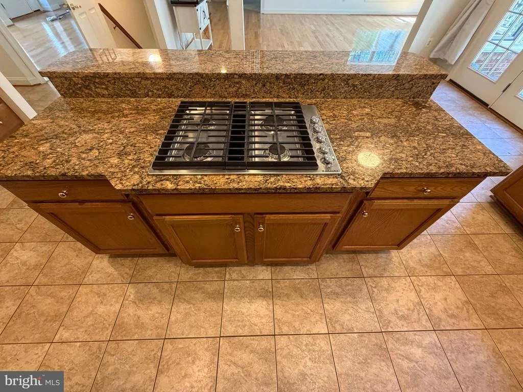
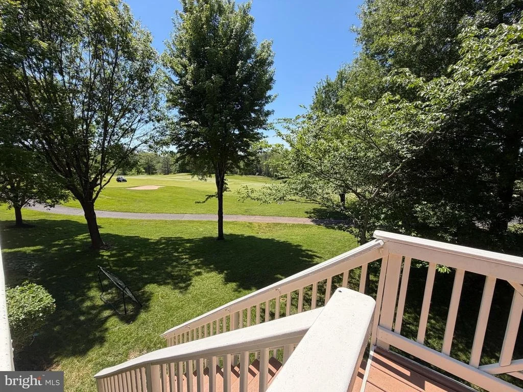
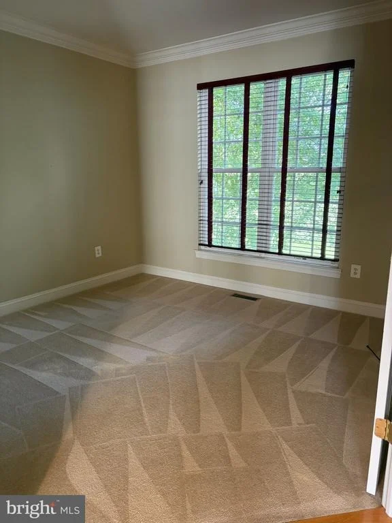
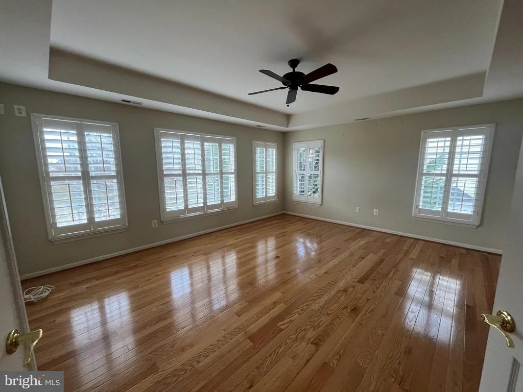
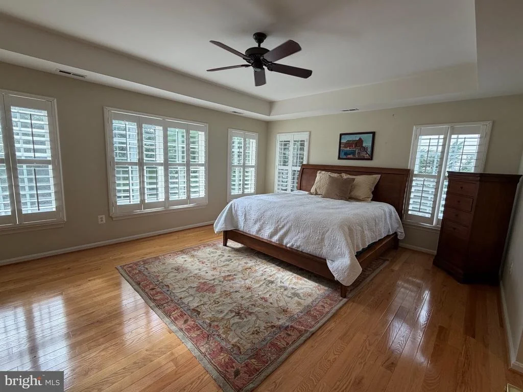
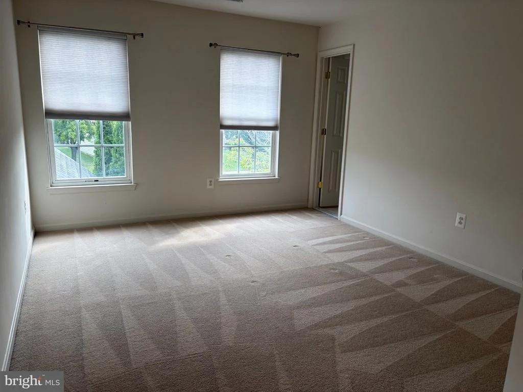
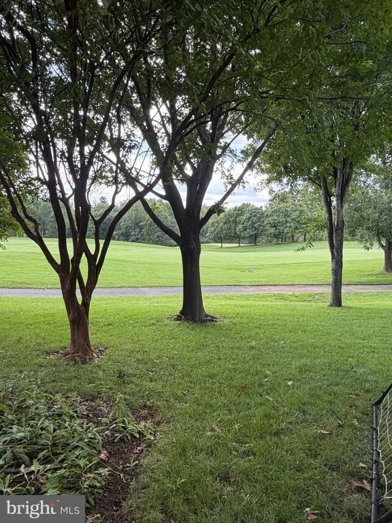
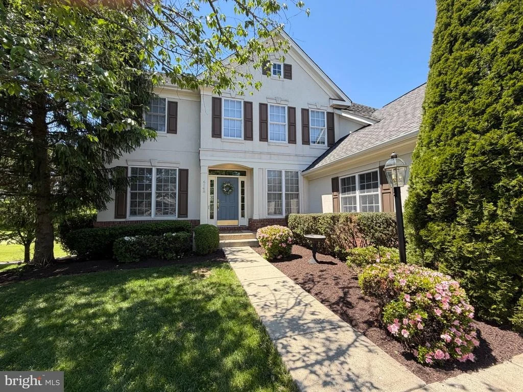
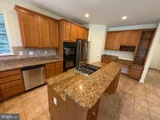
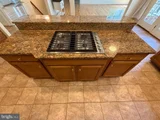
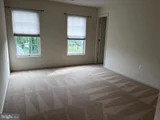
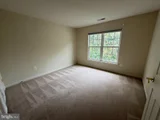
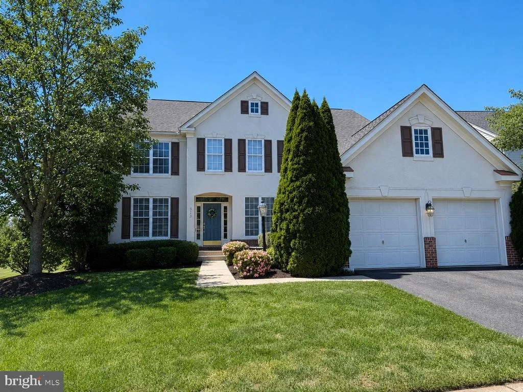
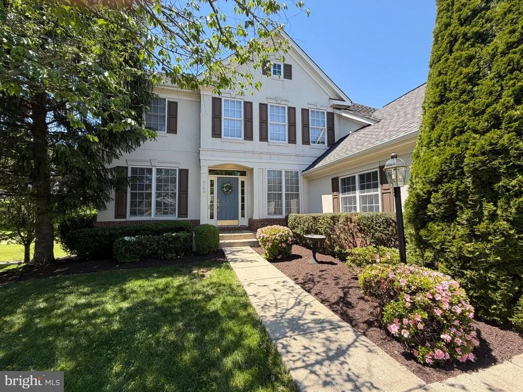
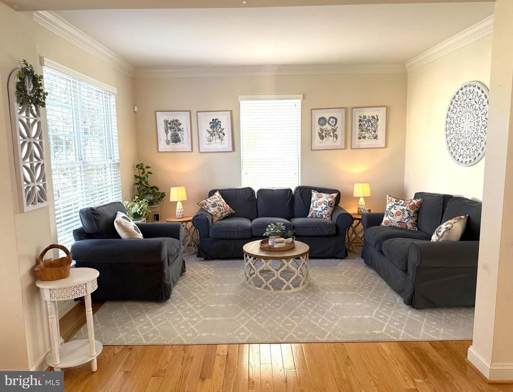
Stunning 5-bedroom, 4.5-bath home overlooking the 8th fairway of the private Piedmont Golf Course! This spacious home features granite countertops, solid oak floors on the main level and in the primary bedroom, a dramatic two-story stone fireplace in the family room, and a private main-level study.

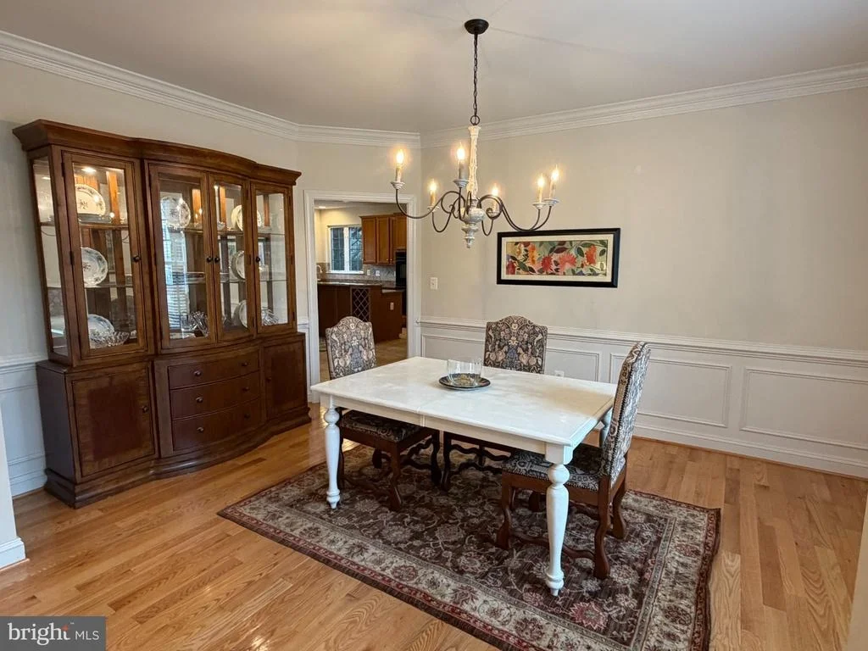
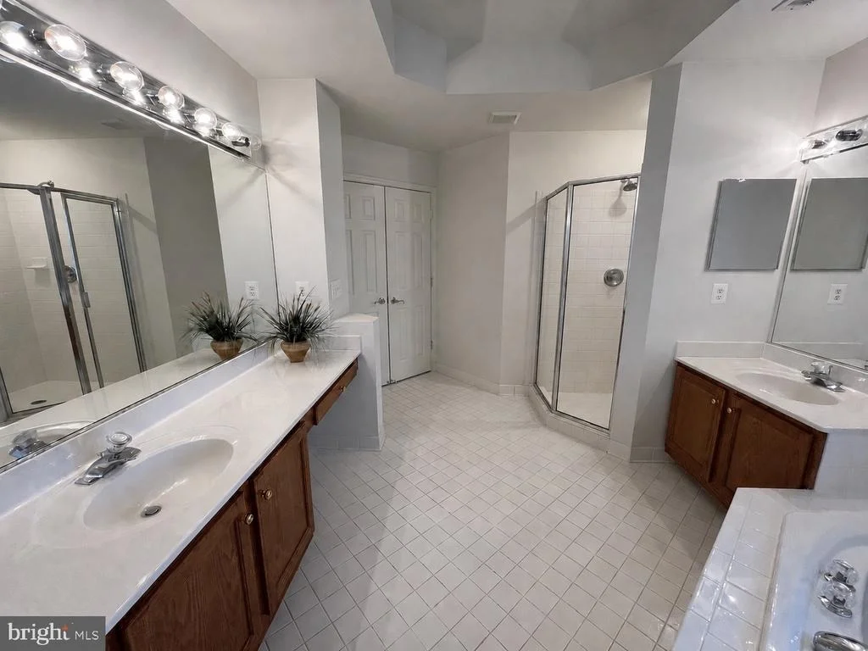
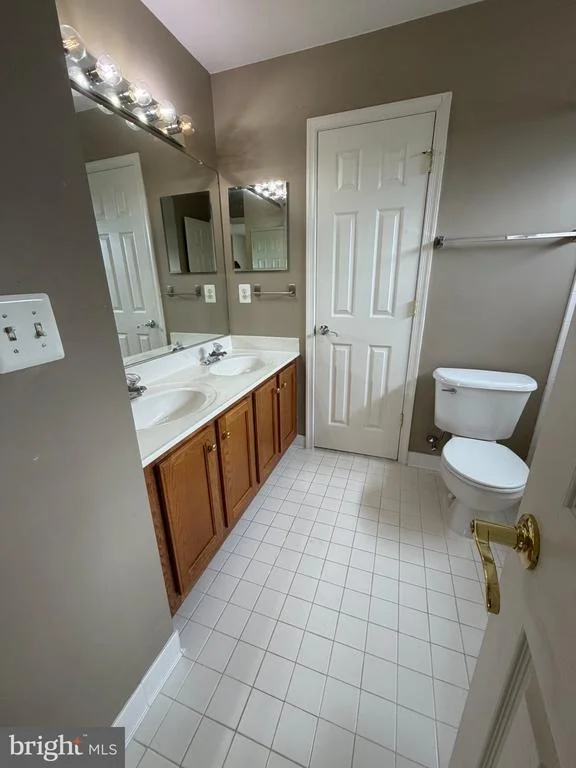
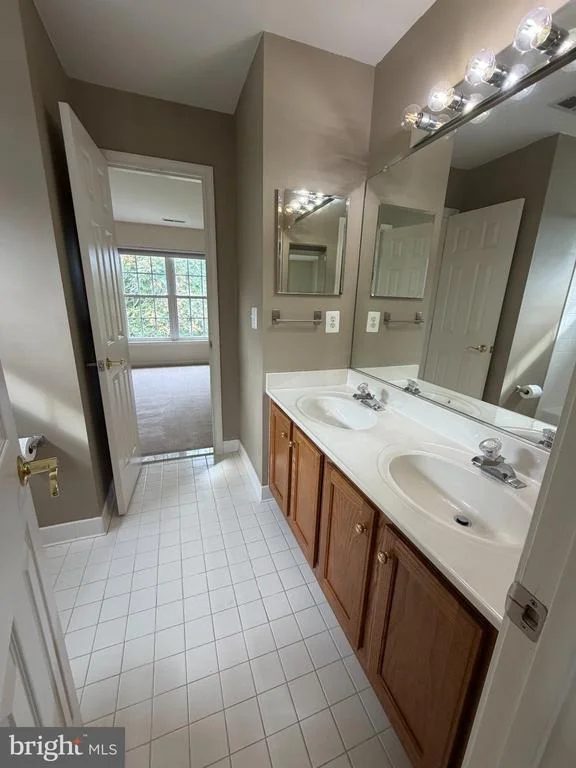
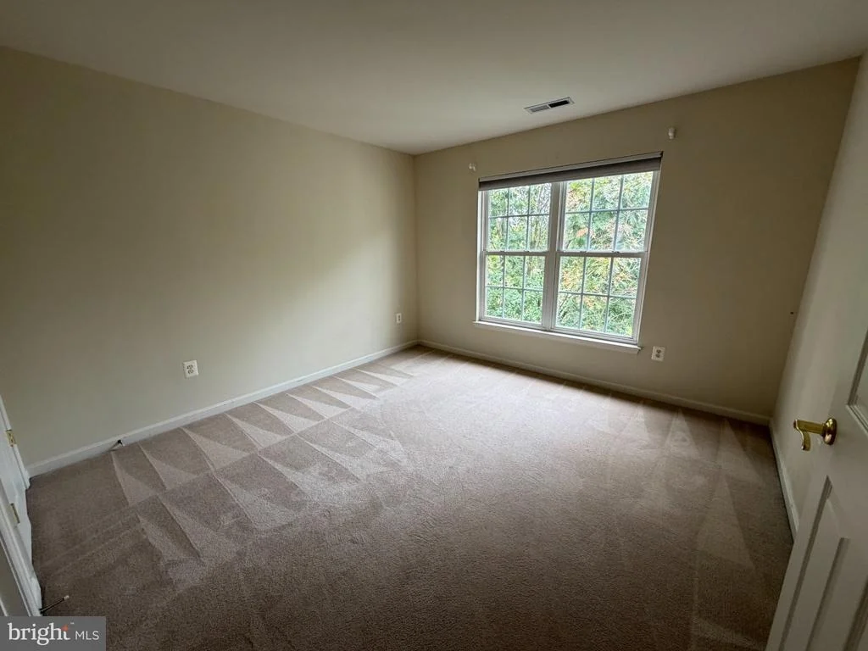
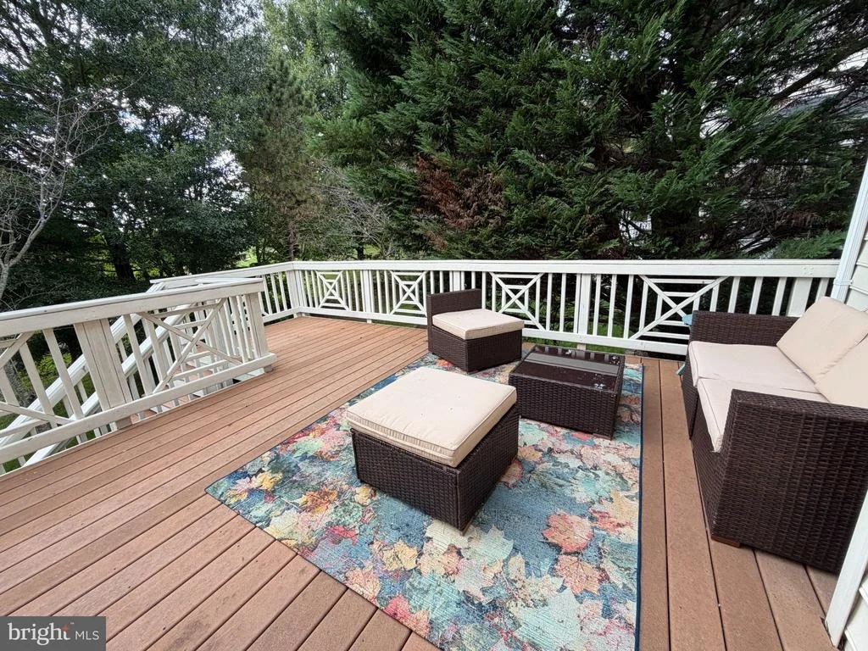
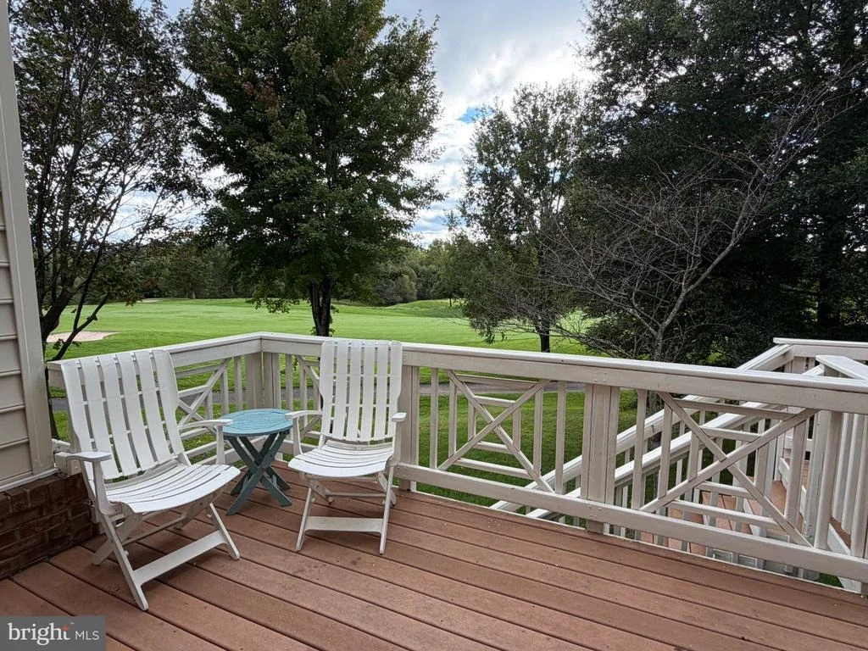
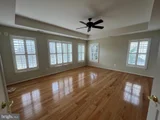
The luxurious primary suite offers tray ceilings, plantation shutters, dual walk-in closets, and a spacious en-suite bath with separate vanities, dual sinks, a soaking tub, and separate shower. Entertain with ease in the formal living and dining rooms, or relax on the deck while enjoying peaceful golf course views and the privacy provided by mature trees.

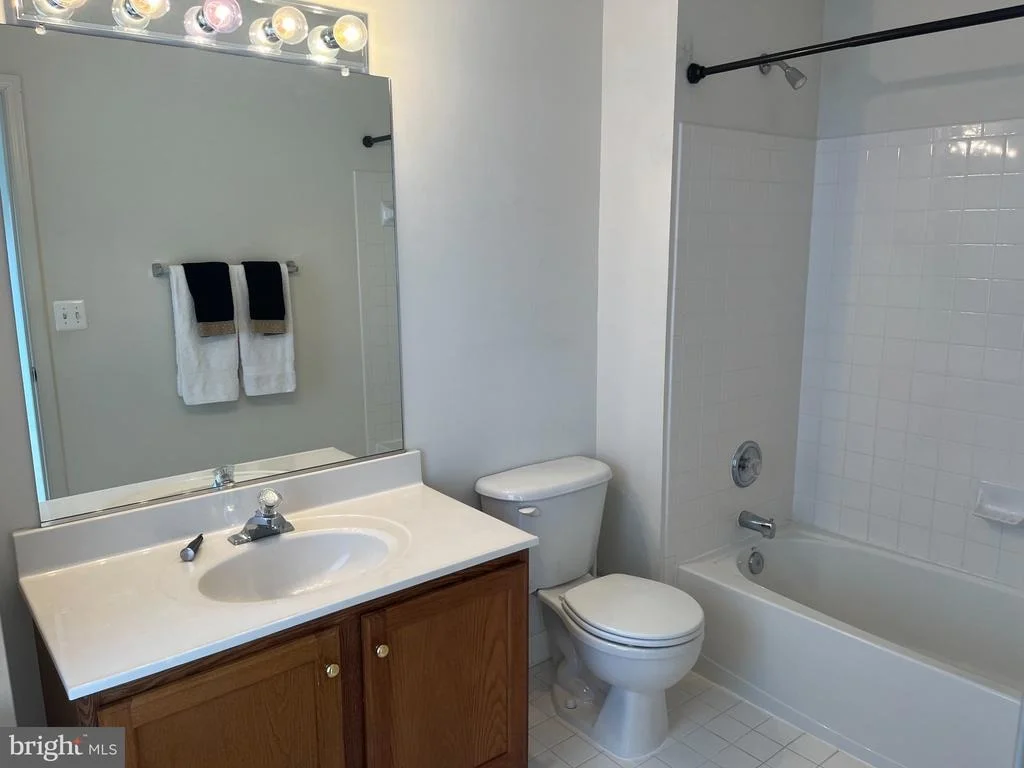
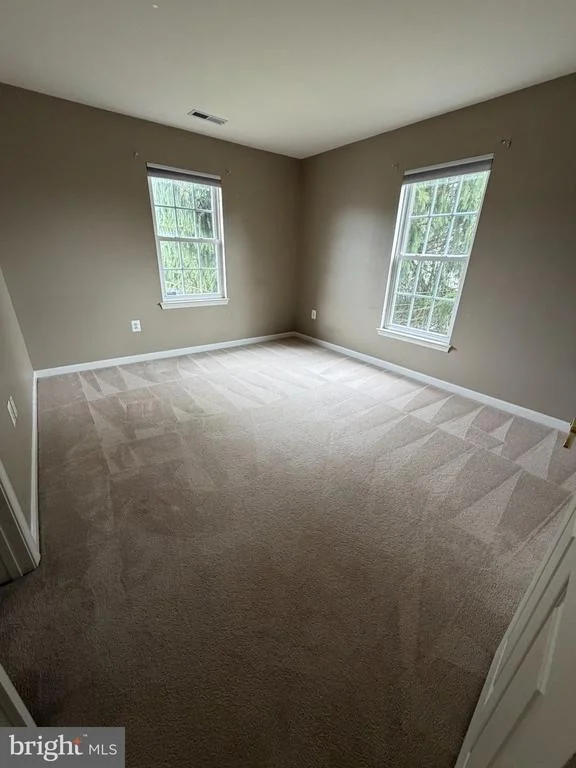
The fully finished walk-out lower level includes a spacious recreation area, a private bedroom and full bath ideal for guests or an in-law suite, plus two unfinished storage rooms offering abundant space for seasonal items, hobbies, or future expansion.

Located in the award-winning Piedmont community with 24/7 gated security and exceptional amenities, including indoor and outdoor pools, tennis courts, a fitness center, walking trails, and optional club membership with fine dining and event facilities. Beautifully maintained grounds, outstanding amenities, and a premier golf course setting make this home an exceptional opportunity.
Unit Size
4,491 Ft²
Days on Market
-
Land Size
0.23 acres
Price per sqft
$212
Property Type
House
Property Taxes
$683
HOA Dues
$199
Year Built
2002

Listed By

Payment Calculator

Cap Rate Calculator

Last updated: 2 months ago (Bright MLS #VAPW2120268)

Price History

Date / Event Date Event Price
Aug 14, 2026 Listed by RE/MAX Gateway $950,000
Listed by RE/MAX Gateway
Jan 20, 2015 Sold
Sold
May 22, 2002 Sold
Sold

Property Highlights

Air Conditioning
Fireplace
Garage
Parking Available
Parking Details
Has Garage
Parking Features: Attached, Garage, Driveway, On Street, Paved Driveway
Garage Spaces: 2
Interior Details
Half Bathrooms: 1
Full Bathrooms: 4
Interior Features: Soaking Tub, Breakfast Bar, Pantry, Recessed Lighting, Bathroom - Tub Shower, Carpet, Family Room Off Kitchen, Formal/Separate Dining Room, Kitchen - Country, Window Treatments, Wood Floors, 2nd Kitchen, Bathroom - Stall Shower, Kitchen - Table Space, Kitchen - Gourmet, Kitchenette
Appliances: Microwave, Cooktop, Dishwasher, Disposal, Dryer, Exhaust Fan, Refrigerator, Washer
Flooring Type: Carpet, Hardwood, Brick
Door Features: French, Six Panel
Has Fireplace
Fireplace Features: Propane
Fireplaces: 1
Basement: Daylight, Full, Heated, Interior Access, Outside Entrance, Rear Entrance, Walkout Level, Windows
Exterior Details
Square Footage: 4491
Square Footage Source: $0
Property Condition: Excellent
Architectural Style: Contemporary
Year Built Source: Assessor
Year Built: 2002
Levels: 3
Other Structures: Above Grade, Below Grade
Window Features: Double Pane Windows
Construction Materials: Combination
Patio and Porch Features: Deck
Lot Features: Backs to Trees
Lot Size Area: 9975
Lot Size Units: Square Feet
Lot Size Acres: 0.23
Lot Size Square Feet: 9975
Tax Lot: 52
Water Source: Public
Financial Details
Tax Assessed Value: $858,200
Tax Annual Amount: $8,192
Utilities Details
Cooling Type: Central Air
Heating Type: Forced Air
Sewer : Public Sewer
Location Details
HOA/Condo/Coop Fee Includes: Maintenance Grounds, Security, Snow Removal, Trash, Health Club, Management, Pool(s), Recreation Facility, Road Maintenance
HOA/Condo/Coop Amenities: Maintenance Grounds, Exercise Course, Fitness Center, Golf Course, Meeting Room, Tennis Court(s), Playground, Community Center, Gated Community, Golf Course Membership Available, Jog/Walk Path, Pool - Indoor, Pool - Outdoor, Swimming Pool
HOA Fee: $199
HOA Fee Frequency: Monthly

Building Info

Overview

    General

  • Year Built: 2002
  • Effective Year Built: 2002
  • Total Rooms: 8
  • Bedroom Count: 4
  • Bathroom Count: 5
  • Full Bathrooms: 4
  • Partial Bathrooms: 5
  • Building Condition: 6
  • Building Quality: 0
  • Construction Type: 0
  • Building Style: 0
  • Exterior Walls Type: 11
  • Interior Walls Type: 0
  • Roof Shape Type: 0
  • Roof Cover Type: 0
  • Floor Count: 200
  • Floor Cover: 0
  • Basement Type: 3
  • Basement Area: 1,624
  • Garage Type: 1
  • Garage Square Area: 464
  • Parking Space Count: 2
  • Patio Type: 0
  • Porch Type: 0
  • Pool Type: 0

    Dimensions

  • Lot Size Square Feet: 9,975
  • Total Building Area: 3,030
  • Building Area: 3,030
  • Building Area Measurement: L

    Heating and Cooling

  • Fireplace Count: 1
  • Air Conditioning: 13
  • Heating: 4
  • Heated Square Feet: 3,030
  • Heating Fuel Type: 0

    Utilities

  • Sewer System: 0
  • Water Service: 0

Building

  • Building Type: 0
  • Property Class: R
  • Subdivision: PIEDMONT
  • Land Acres: 0000000229
  • Standard Land Use Code: 1001
  • County Land Use Code: 11
  • Legal Description 1: PIEDMONT SEC 20 L-52

Neighborhood

  • School District Name: Prince William County Public Schools
  • School Tax School District: GAINESVILLE
  • Census Tract: 901505

Zoning

  • Zoning: PMR: PLANN

Geography

  • Account Number: 205213
  • Section: 20
  • Parcel: 7398-33-0753
  • Block: 33
  • Lot: 52
  • Municipality: GAINESVILLE
  • Latitude: 38.8218
  • Longitude: -77.622

    Address

  • Full Address: 6148 Michener Dr
  • Address - House Number: 6148
  • Address - Street Name: Michener
  • Address - Suffix Type: Dr
  • State: VA
  • City Name: Haymarket
  • Carrier Code: R907
  • 4-Digit Zip Code: 3261
  • Zip Code: 20169

Valuation

    Tax

  • Tax Year: 2023
  • Tax Amount: $734,767

    Appraisal Valuation

  • Standard Deviation: 0.1064
  • Valuation Date: May 17, 2023
  • Confidence Score: 89
  • Final Value: 792,621
  • High Value: 877,017
  • Low Value: 708,224

    Market Valuation

  • Market Total Value: $656,900
  • Market Land Value: $202,700
  • Market Improvement Value: $454,200

    Assessments Valuation

  • Assessed Year: 2022
  • Assessed Total Value: $656,900
  • Assessed Land Value: $202,700
  • Assessed Improvements Value: $454,200

    Sales

  • Current Sale Contract Date: Jan 12, 2015
  • Current Sale Recording Date: Jan 20, 2015
  • Current Sale Price:
  • Current Sale Document Type: 71
  • Previous Sale Recording Date: May 22, 2002
  • Previous Sale Contract Date: May 14, 2002
  • Previous Sale Amount: $446,910
  • Previous Sale Document Type: 27

    Financing

  • First Mortgage Financing Type: FIX
Data used for valuation calculations is provided by RealtyHop, and other third party sources

Comparables

Unit
Status
Type
Beds
Baths
ft²
Price/ft²
Asking Price
Listed On
Closing Price
Sold On
HOA + Taxes

About Piedmont


Similar Homes for Sale

Currently no similar homes around

Nearby Rentals

Unit for rent at 7106 Santa Cruz Place, GAINESVILLE, VA, 20155

$3,300 /mo

  • 3 Beds
  • 2 Baths
  • 2,034 ft²
7106 Santa Cruz Place, GAINESVILLE, VA, 20155 Listing by Heather Lynn Paterno
Unit for rent at 6916 Birkenhead Place, GAINESVILLE, VA, 20155

$3,950 /mo

  • 5 Beds
  • 4 Baths
  • 4,244 ft²
6916 Birkenhead Place, GAINESVILLE, VA, 20155 Listing by Kathleen F Trainor
Unit for rent at 14544 Kentish Fire Street, GAINESVILLE, VA, 20155

$3,000 /mo

  • 3 Beds
  • 2 Baths
  • 1,900 ft²
14544 Kentish Fire Street, GAINESVILLE, VA, 20155 Listing by Sarndeep S Sarkaria


Frequently Asked Questions

When was property at 6148 Michener Drive built and last sold?
The property at 6148 Michener Drive was built in 2002 and last sold on Jan 12, 2015 for $599,900.
How much is this home worth?
The estimated value of the home located at 6148 Michener Drive is $959,500.
What are some comparable homes to 6148 Michener Drive?
There are currently no comparable homes to 6148 Michener Drive.