See Home Value
$690,000
● House - Off Market

6147 Arlington Circle

Melbourne, FL 32940
bedrooms
4 Beds
bathrooms
3 Baths
square feet
2,572 Ft²
$3,765
Est. Monthly
$56
HOA / Fees
3.44%
Cap Rate

About This Property

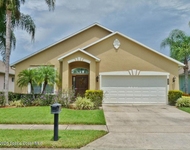
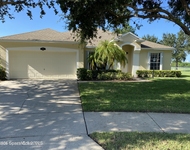
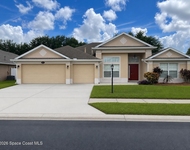
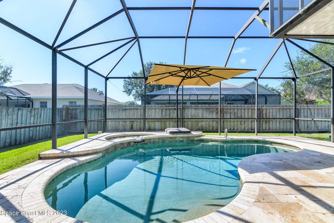
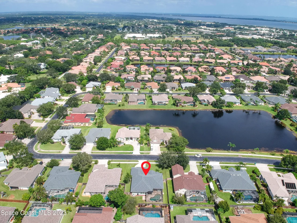
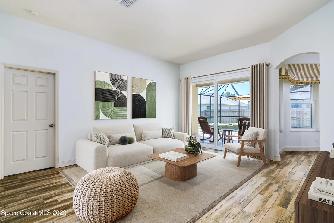
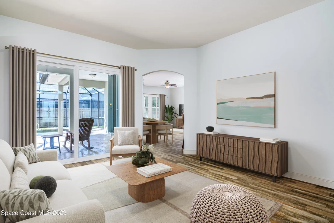
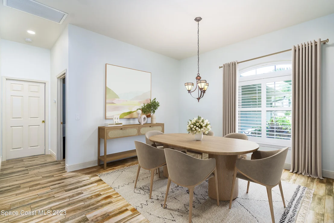
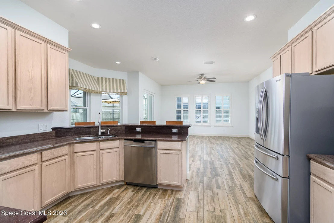
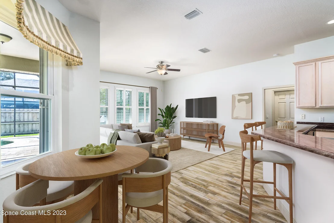
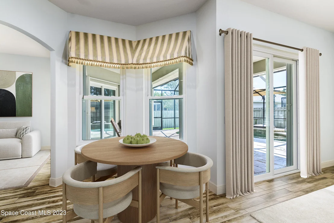
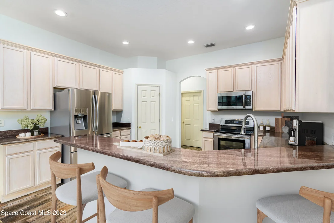
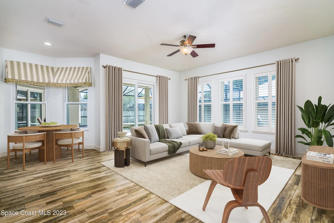
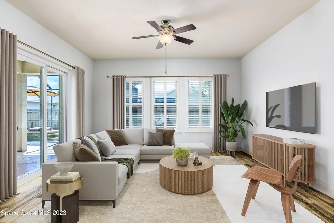
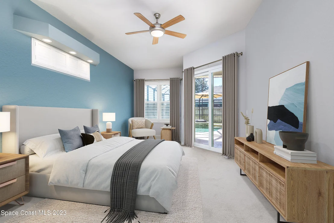
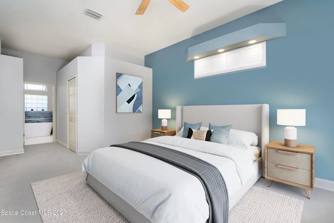
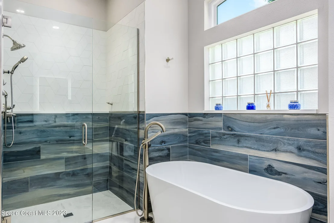
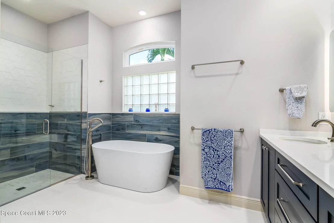
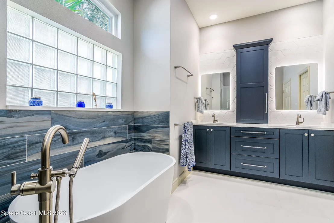
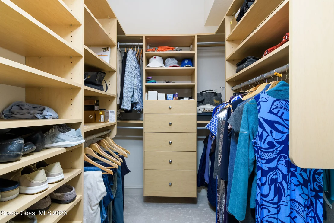
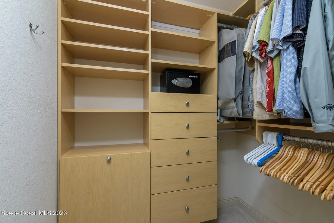
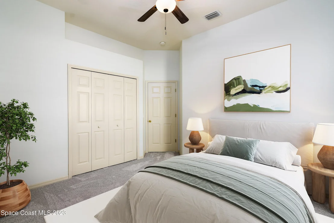
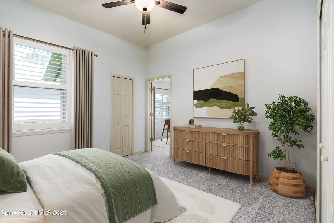
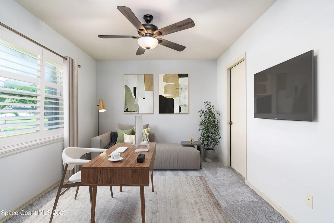
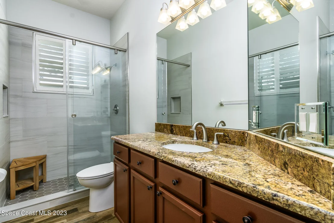
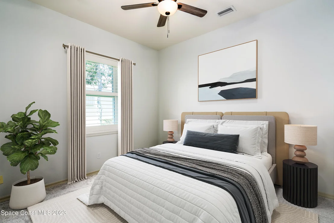
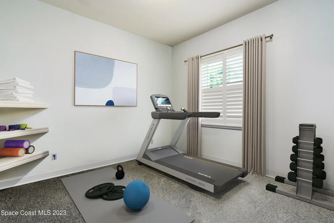
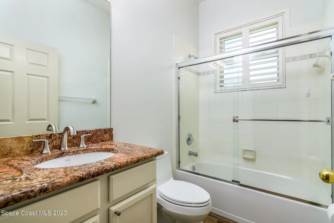
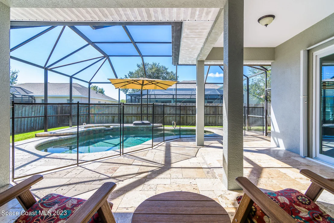
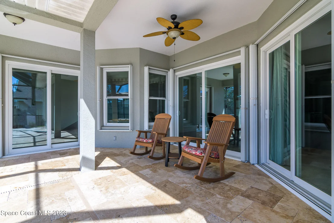
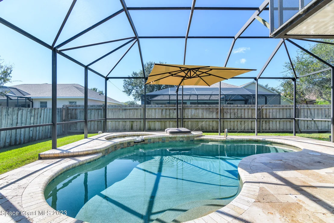
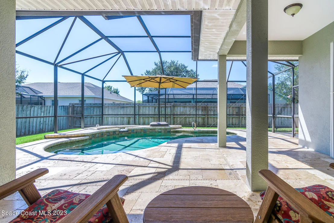
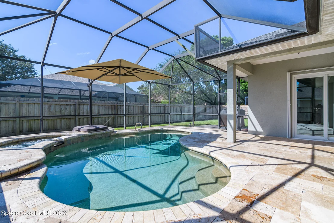
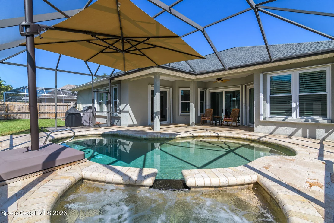
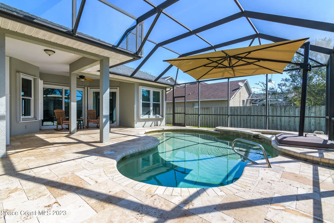
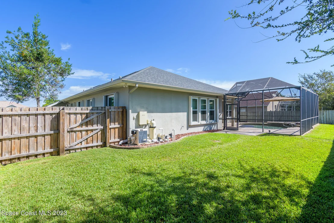
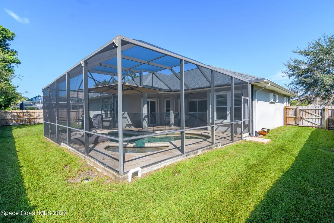
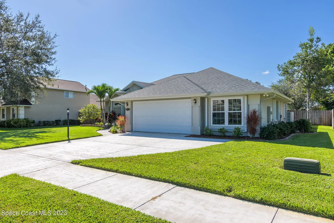
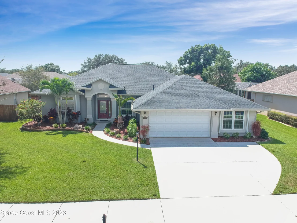
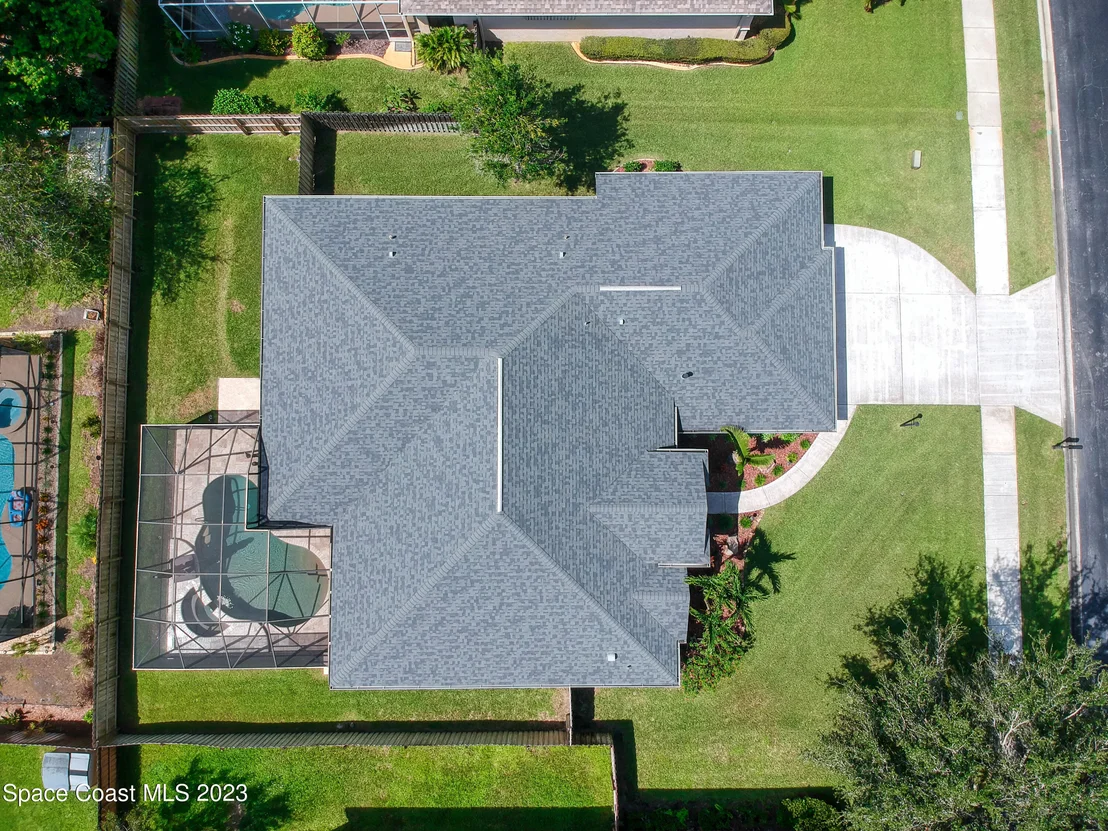
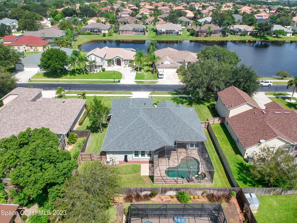
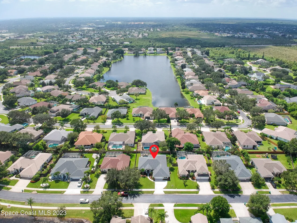
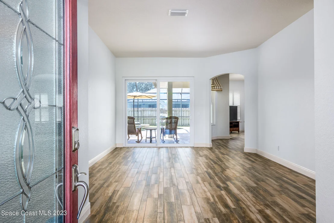
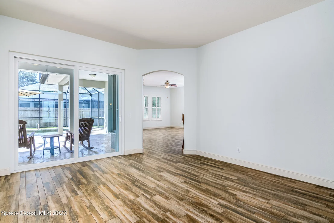
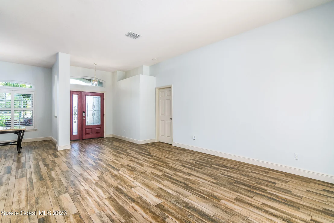
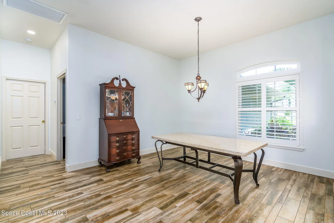
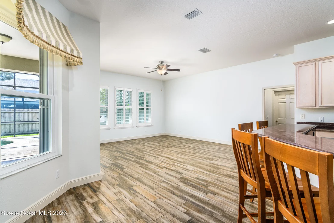
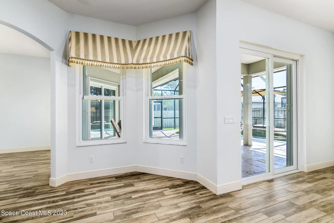
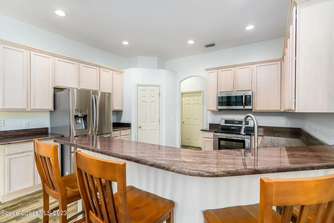
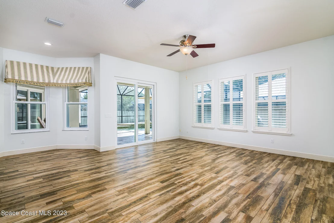
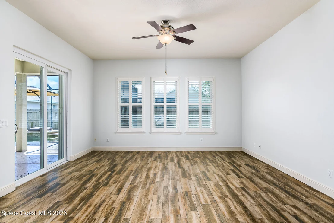
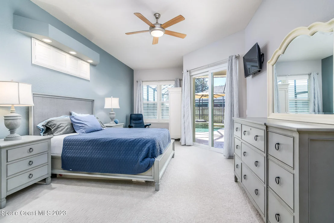
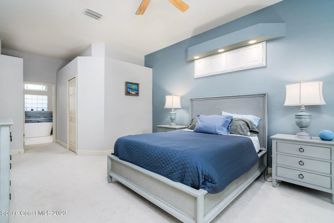
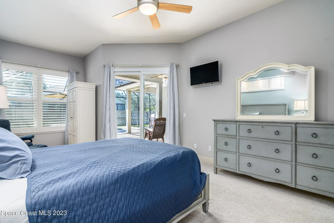
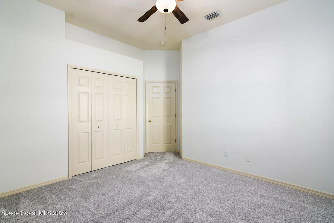
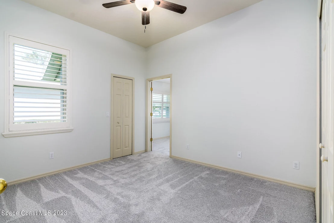
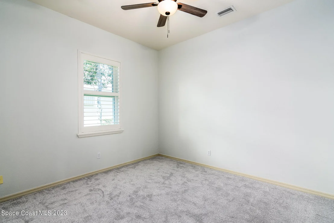
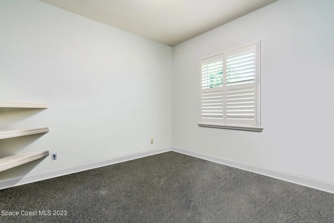
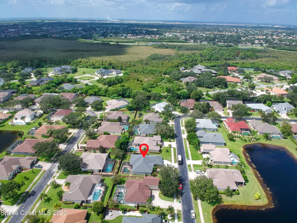
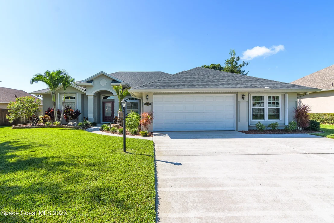
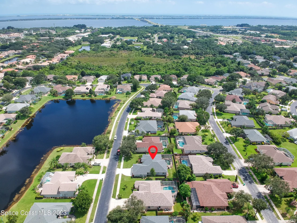
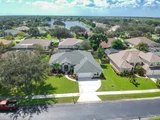
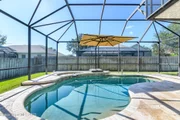
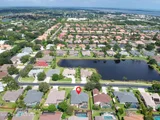
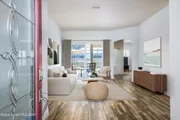
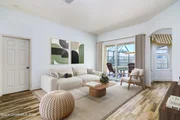
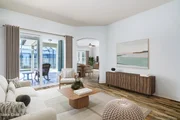
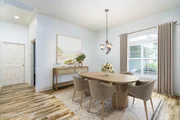
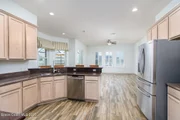
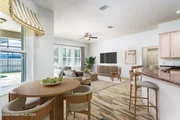
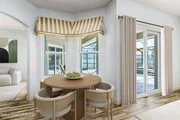
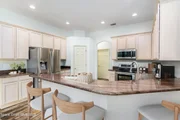
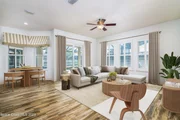
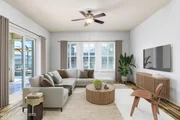
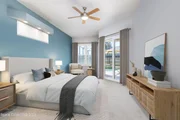
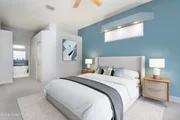
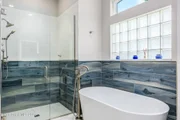
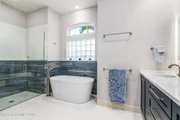
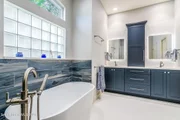
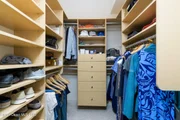
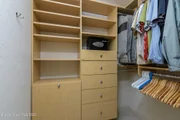
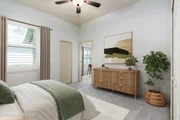
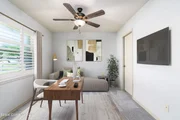
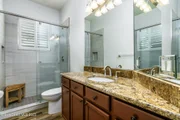
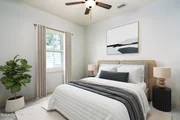
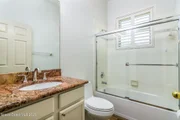
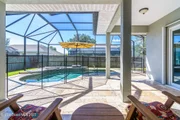
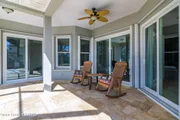
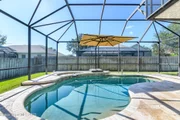
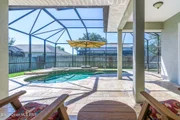
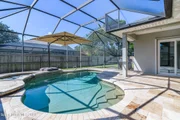
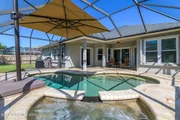
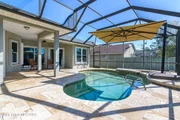
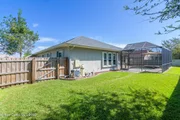
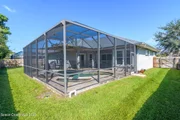
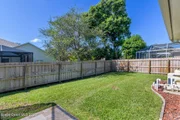
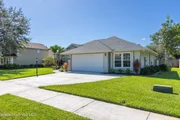
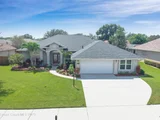
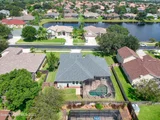
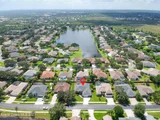
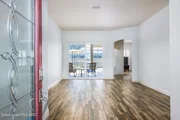
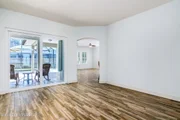
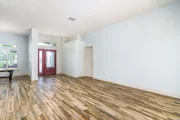
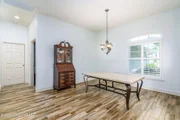
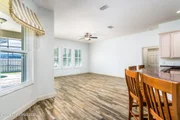
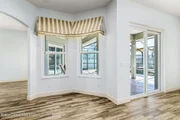
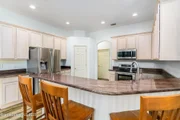
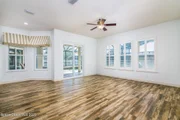
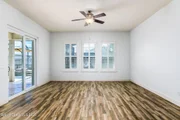
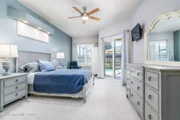
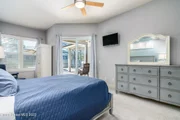
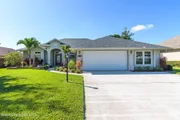
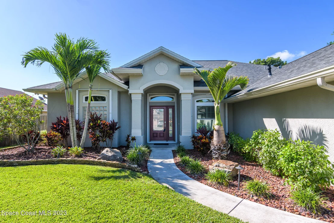
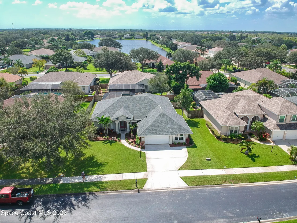
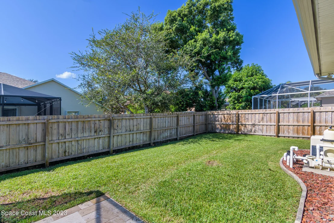
Finally, a clever 4/3+Den, pool home in a gated HOA w/low fees & A+ schools! From an elegant glass front door to a bright foyer, high ceilings are underscored by wood-look tile & plantation shutters. The kitchen offers wood cabinets, granite counters, SS appliances, & large breakfast bar. A perfect in-law quarters w/bathroom, bdrm + den w/private entrance. California Closet system in the pantry & primary closets. Spacious master w/sittiing area & newly renovated bath w/free standing tub, glass enclosed shower & backlit mirrors! Also, tankless water heater & EV charger! Outside, enjoy all fresco celebrations on the travertine marble deck, gas-heated salt-water pool w/spa, fully fenced yard & lush landscaping. Well secured w/hurricane impact windows,  sliders + accordion hurricane shutters!
Unit Size
2,572 Ft²
Days on Market
123 days
Land Size
0.23 acres
Price per sqft
$272
Property Type
House
Property Taxes
$272
HOA Dues
$56
Year Built
2000

Payment Calculator

Cap Rate Calculator

Last updated: 2 months ago (Space Coast MLS #976225)

Price History

Date / Event Date Event Price
Feb 1, 2024 Sold
Sold
Dec 23, 2023 In contract -
In contract
Oct 26, 2023 Listed by RE/MAX ELITE $699,900
Listed by RE/MAX ELITE
Introducing a Smartly Designed 4-Bedroom, 3-Bathroom Home with a Den, Private Pool, and More in a Gated Community with Low HOA Fees and Top-Rated Schools! Step inside through an elegant glass front door and into a well-lit foyer boasting high ceilings complemented by wood-look tile flooring and stylish plantation shutters. The kitchen features wood cabinets, granite countertops, stainless steel appliances, and a generously sized breakfast bar. A versatile space, perfect for in-law accommodations, it includes a bedroom, bathroom, and a den with its private entrance. Organizational bliss awaits in the pantry and primary bedroom closets, both equipped with the convenient California Closet system. The spacious master suite includes a sitting area and a recently renovated ensuite bathroom complete with a freestanding tub, glass-enclosed shower, and sleek backlit mirrors. Additional modern amenities include a tankless water heater and an electric vehicle charger. Outside, you'll find a delightful setting for alfresco gatherings on the travertine marble deck alongside a gas-heated saltwater pool with a spa. The fully fenced yard is surrounded by lush landscaping, ensuring privacy and serenity. For added peace of mind, the home is equipped with hurricane-impact windows, sliders, and accordion hurricane shutters. This property offers an exceptional combination of style, functionality, and security. Don't miss the chance to make it your new home!
Sep 26, 2023 Listed by RE/MAX Elite $699,900
Listed by RE/MAX Elite
Sep 18, 2001 Sold
Sold
Show More

Property Highlights

Garage
Air Conditioning

Building Info

Overview

    General

  • Year Built: 2000
  • Effective Year Built: 2011
  • Building Count: 1
  • Bedroom Count: 4
  • Bathroom Count: 3
  • Full Bathrooms: 3
  • Partial Bathrooms: 3
  • Bathroom Plumbing Fixtures: 14
  • Building Condition: 0
  • Building Quality: 4
  • Construction Type: 12
  • Building Style: 0
  • Exterior Walls Type: 12
  • Interior Walls Type: 0
  • Roof Shape Type: 7
  • Roof Cover Type: 15
  • Floor Count: 100
  • Living Units: 1
  • Floor Cover: 0
  • Basement Type: 0
  • Basement Area: 0
  • Garage Type: 1
  • Garage Square Area: 503
  • Parking Space Count: 2
  • Patio Type: 69
  • Porch Type: 126
  • Pool Type: 8
  • Location Influence Type: 179

    Dimensions

  • Lot Size Square Feet: 10,019
  • Lot Size Depth Feet: 1,200
  • Lot Size Frontage Feet: 850
  • Total Building Area: 3,346
  • Gross Building Area: 3,346
  • Building Area: 2,572
  • Building Area Measurement: L

    Heating and Cooling

  • Air Conditioning: 1
  • Heating: 3
  • Heated Square Feet: 2,572
  • Heating Fuel Type: 0

    Utilities

  • Sewer System: 0
  • Water Service: 0

Building

  • Building Type: 0
  • Property Class: R
  • Subdivision: WINDSOR ESTATES PHASE THREE
  • Land Acres: 0000000230
  • Standard Land Use Code: 1001
  • County Land Use Code: 0110
  • State Land Use Code: 001
  • Legal Description 1: WINDSOR ESTATES PHASE THREE LOT 7 BLOCK D

Neighborhood

  • School District Name: Brevard County School District
  • Census Tract: 064127

Zoning

  • Zoning: RU-1-11

Geography

  • Assessors Map Reference: 245A
  • Account Number: 2622355
  • Subdivision Phase Number: 3
  • Parcel: 26-36-24-78-0000D.0-0007.00
  • Block: D
  • Lot: 7
  • Meridian: SEC 24 TWN 26S RNG 36E
  • Municipality: UNINCORP DISTRICT 4
  • Latitude: 28.2065
  • Longitude: -80.679

    Address

  • Full Address: 6147 Arlington Cir
  • Address - House Number: 6147
  • Address - Street Name: Arlington
  • Address - Suffix Type: Cir
  • State: FL
  • City Name: Melbourne
  • Carrier Code: R044
  • 4-Digit Zip Code: 1302
  • Zip Code: 32940

Valuation

    Tax

  • Total Area: 2,942
  • Tax Year: 2022
  • Tax Amount: $325,795
  • Tax Rate Code Area: 4200

    Appraisal Valuation

  • Standard Deviation: 0.0843
  • Valuation Date: Feb 07, 2024
  • Confidence Score: 93
  • Final Value: 688,419
  • High Value: 746,518
  • Low Value: 630,319

    Market Valuation

  • Market Total Value: $496,760

    Assessments Valuation

  • Assessed Year: 2022
  • Assessed Total Value: $254,370

    Exemptions

  • Homeowner Exemption: Yes

    Sales

  • Current Sale Contract Date: Jan 12, 2024
  • Current Sale Recording Date: Feb 01, 2024
  • Current Sale Price:
  • Current Sale Document Type: 71
  • Current Sale Input Document Number: 21548
  • Previous Sale Recording Date: Sep 18, 2001
  • Previous Sale Contract Date: Sep 14, 2001
  • Previous Sale Amount: $258,000
  • Previous Sale Document Type: 71
Data used for valuation calculations is provided by RealtyHop, and other third party sources

Comparables

Unit
Status
Type
Beds
Baths
ft²
Price/ft²
Asking Price
Listed On
Closing Price
Sold On
HOA + Taxes

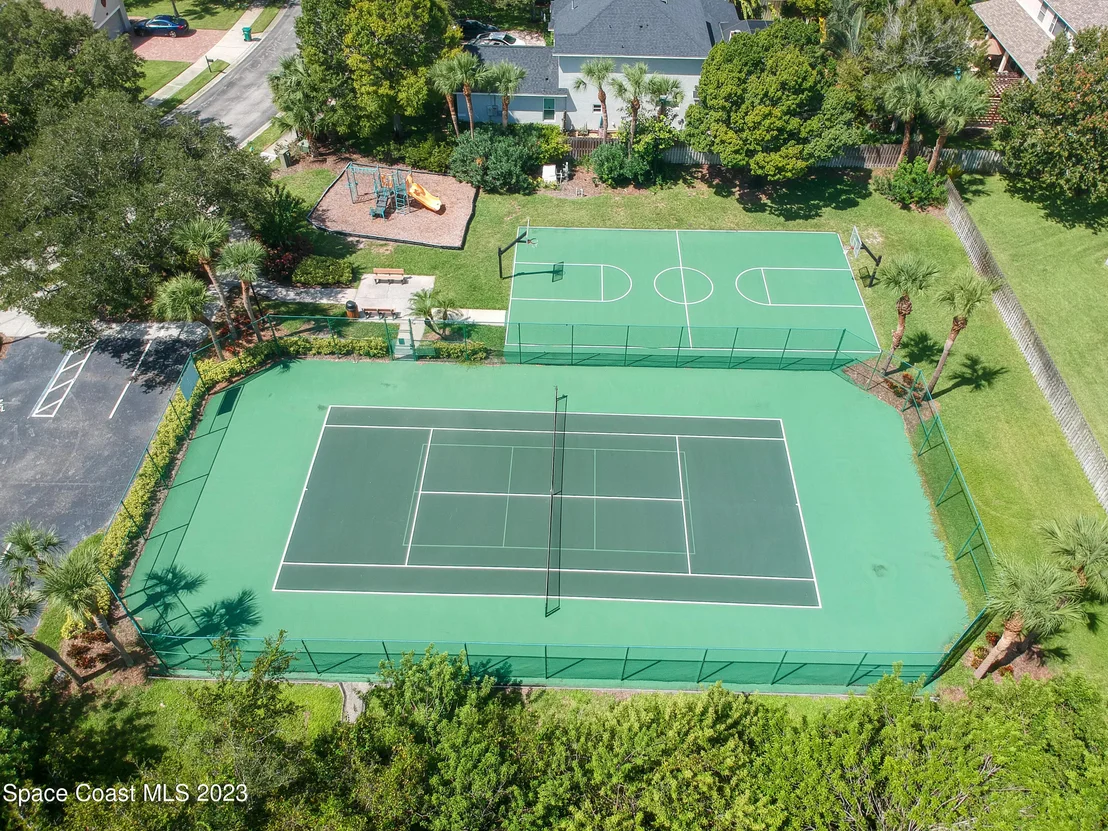
About Windsor Estates


Similar Homes for Sale

Currently no similar homes around

Nearby Rentals

Unit for rent at 4591 Portage Trail, Melbourne, FL, 32940

$3,150 /mo

  • 4 Beds
  • 2 Baths
  • 2,104 ft²
4591 Portage Trail, Melbourne, FL, 32940 Listing by Winton Adcock
Unit for rent at 5144 Ivory Way, Melbourne, FL, 32940

$2,900 /mo

  • 4 Beds
  • 2 Baths
  • 2,093 ft²
5144 Ivory Way, Melbourne, FL, 32940 Listing by Katelyn Buescher
Unit for rent at 4858 Chastain Drive, Melbourne, FL, 32940

$2,800 /mo

  • 4 Beds
  • 4 Baths
  • 2,800 ft²
4858 Chastain Drive, Melbourne, FL, 32940 Listing by Joseph Gibson


Frequently Asked Questions

When was property at 6147 Arlington Circle built and last sold?
The property at 6147 Arlington Circle was built in 2000 and last sold on Jan 12, 2024 for $690,000.
How much is this home worth?
The estimated value of the home located at 6147 Arlington Circle is $705,475.
What are some comparable homes to 6147 Arlington Circle?
There are currently no comparable homes to 6147 Arlington Circle.