See Home Value
Hall 30542
6146 Devonshire Drive
$395,000
● House - Off Market

6146 Devonshire Drive

Flowery Branch, GA 30542
bedrooms
4 Beds
bathrooms
3 Baths, 1 Half Bath
square feet
2,384 Ft²
$2,257
Est. Monthly
$33
HOA / Fees
6.77%
Cap Rate

About This Property

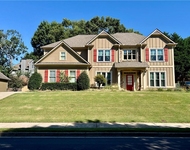
Price Reduction! $399,000!! Seller Motivated!! Make an Offer! Check out the video on this listing! The house needs some cosmetic work but it is a well maintained house. Charming 4 bed 2 1/2 bath Traditional Style house with a bonus/office room! If you are looking for comfort, relaxation, versatility and style, this is the place for you! This well-maintained home vaunts all of these. Snuggled in a peaceful and sought-after neighborhood, this house offers a community with a pool, tennis, and a playground.  As you enter the house, you will see on the left an office/living room area with huge windows giving you lots of natural light. On the right, we have a formal dining room with 2 long grilled windows that also provides lots of natural light and, connects to a spacious kitchen and eat-in area as well! It has a pantry, white cabinets, dishwasher built-in microwave, double stainless-steel sink and a cooktop stove. You can access the 2-car garage from the kitchen. Following the office/living room on the left side of the house, there is a half bathroom and coat closet. Straight ahead you will enter the Family room with a cozy gas fireplace, ceiling fan, and big grilled windows. From the family room, you can see the carpeted stairs that gives you access to the 4 bedrooms and 2 full baths on the second level. Tray ceilings in the Master Bedroom and a soaking tub with a separate shower in the Master bathroom. The roof, water heater and HVAC had been serviced/replaced within the last 5 years. There are 2 septic tanks that have been pumped in 2021. This excellent property has a privacy wood fence in the backyard with a patio where you can enjoy family gatherings, BBQ, grilling, outdoor activities, gardening and make wonderful memories or simply breathe the fresh air. HOA is $400 a year. Conveniently located to shopping and dining areas. Call Angie or your favorite Realtor for a showing today. You don't want to miss this opportunity to own this house. Open House on Saturday 4/27 -1100 am to 130 pm.
Unit Size
2,384 Ft²
Days on Market
-
Land Size
0.60 acres
Price per sqft
$167
Property Type
House
Property Taxes
$264
HOA Dues
$33
Year Built
1998

Payment Calculator

Cap Rate Calculator

Last updated: 3 years ago (GAMLS #10252632)

Price History

Date / Event Date Event Price
Jun 14, 2024 Sold
Sold
Feb 11, 2024 Listed by Keller Williams Realty Atl Partners $399,000
Listed by Keller Williams Realty Atl Partners
Price Reduction! $399,000!! Seller Motivated!! Make an Offer! Check out the video on this listing! The house needs some cosmetic work but it is a well maintained house. Charming 4 bed 2 1/2 bath Traditional Style house with a bonus/office room! If you are looking for comfort, relaxation, versatility and style, this is the place for you! This well-maintained home vaunts all of these. Snuggled in a peaceful and sought-after neighborhood, this house offers a community with a pool, tennis, and a playground. As you enter the house, you will see on the left an office/living room area with huge windows giving you lots of natural light. On the right, we have a formal dining room with 2 long grilled windows that also provides lots of natural light and, connects to a spacious kitchen and eat-in area as well! It has a pantry, white cabinets, dishwasher built-in microwave, double stainless-steel sink and a cooktop stove. You can access the 2-car garage from the kitchen. Following the office/living room on the left side of the house, there is a half bathroom and coat closet. Straight ahead you will enter the Family room with a cozy gas fireplace, ceiling fan, and big grilled windows. From the family room, you can see the carpeted stairs that gives you access to the 4 bedrooms and 2 full baths on the second level. Tray ceilings in the Master Bedroom and a soaking tub with a separate shower in the Master bathroom. The roof, water heater and HVAC had been serviced/replaced within the last 5 years. There are 2 septic tanks that have been pumped in 2021. This excellent property has a privacy wood fence in the backyard with a patio where you can enjoy family gatherings, BBQ, grilling, outdoor activities, gardening and make wonderful memories or simply breathe the fresh air. HOA is $400 a year. Conveniently located to shopping and dining areas. Call Angie or your favorite Realtor for a showing today. You don't want to miss this opportunity to own this house.
Sep 24, 2003 Sold
Sold

Property Highlights

Garage
Air Conditioning
Fireplace

Building Info

Overview

    General

  • Year Built: 1998
  • Effective Year Built: 1998
  • Total Rooms: 6
  • Bedroom Count: 3
  • Bathroom Count: 3
  • Full Bathrooms: 2
  • Partial Bathrooms: 3
  • Bathroom Plumbing Fixtures: 7
  • Building Condition: 6
  • Building Quality: 0
  • Construction Type: 12
  • Building Style: 26
  • Exterior Walls Type: 25
  • Interior Walls Type: 3
  • Roof Shape Type: 7
  • Roof Cover Type: 3
  • Floor Count: 200
  • Living Units: 1
  • Floor Cover: 0
  • Basement Type: 5
  • Basement Area: 0
  • Garage Type: 7
  • Garage Square Area: 520
  • Parking Space Count: 0
  • Patio Type: 20
  • Porch Type: 102
  • Pool Type: 0

    Dimensions

  • Lot Size Square Feet: 26,180
  • Total Building Area: 1,866
  • Building Area: 1,866
  • Building Area Measurement: E

    Heating and Cooling

  • Fireplace Count: 1
  • Air Conditioning: 1
  • Heating: 3
  • Heated Square Feet: 1,866
  • Heating Fuel Type: 0

    Utilities

  • Sewer System: 0
  • Water Service: 0

Building

  • Building Type: 0
  • Property Class: R
  • Subdivision: HIGHLAND PARK
  • Land Acres: 0000000601
  • Standard Land Use Code: 1001
  • County Land Use Code: 001
  • Legal Description 1: HIGHLAND PARK LT 27 A PH 1

Neighborhood

  • School District Name: Hall County School District
  • School Tax School District: COUNTY
  • Census Tract: 001607

Zoning

  • Zoning: PRD

Geography

  • Account Number: 20567
  • District: 001
  • Subdivision Phase Number: 1
  • Parcel: 08-137A-000-027
  • Lot: 27
  • Municipality: COUNTY
  • Latitude: 34.1511
  • Longitude: -83.9344

    Address

  • Full Address: 6146 Devonshire Dr
  • Address - House Number: 6146
  • Address - Street Name: Devonshire
  • Address - Suffix Type: Dr
  • State: GA
  • City Name: Flowery Branch
  • Carrier Code: R011
  • 4-Digit Zip Code: 5437
  • Zip Code: 30542

Valuation

    Tax

  • Tax Year: 2023
  • Tax Amount: $397,228
  • Tax Rate Code Area: 1

    Appraisal Valuation

  • Standard Deviation: 0.0875
  • Valuation Date: Apr 03, 2024
  • Confidence Score: 92
  • Final Value: 412,995
  • High Value: 449,166
  • Low Value: 376,824

    Market Valuation

  • Market Total Value: $377,200
  • Market Land Value: $74,400
  • Market Improvement Value: $302,800

    Assessments Valuation

  • Assessed Year: 2023
  • Assessed Total Value: $150,880
  • Assessed Land Value: $29,760
  • Assessed Improvements Value: $121,120

    Exemptions

  • Homeowner Exemption: Yes

    Sales

  • Current Sale Contract Date: Dec 10, 2003
  • Current Sale Recording Date: Dec 26, 2003
  • Current Sale Document Type: 55
  • Previous Sale Recording Date: Sep 24, 2003
  • Previous Sale Contract Date: Sep 02, 2003
  • Previous Sale Amount: $111,901
  • Previous Sale Document Type: 34

    Financing

  • First Mortgage Financing Type: FIX
Data used for valuation calculations is provided by RealtyHop, and other third party sources

Comparables

Unit
Status
Type
Beds
Baths
ft²
Price/ft²
Asking Price
Listed On
Closing Price
Sold On
HOA + Taxes

About Hall


Similar Homes for Sale

Currently no similar homes around

Nearby Rentals

Unit for rent at 6462 Waypoint Street, GA, 30542

$2,435 /mo

  • 3 Beds
  • 2 Baths
  • 1,519 ft²
6462 Waypoint Street #DOVER, GA, 30542 Listing by Ross Rebhan
Unit for rent at 6853 River Rock Drive, Flowery Branch, GA, 30542

$2,500 /mo

  • 3 Beds
  • 2 Baths
  • 2,582 ft²
6853 River Rock Drive, Flowery Branch, GA, 30542 Listing by Jeanne Morgan
Unit for rent at 3252 Sandy Branch Lane, Buford, GA, 30519

$2,499 /mo

  • 5 Beds
  • 3 Baths
  • 3,102 ft²
3252 Sandy Branch Lane, Buford, GA, 30519 Listing by Rachel Green


Frequently Asked Questions

When was property at 6146 Devonshire Drive built and last sold?
The property at 6146 Devonshire Drive was built in 1998 and last sold on Dec 10, 2003 for $0.
How much is this home worth?
The estimated value of the home located at 6146 Devonshire Drive is $0.
What are some comparable homes to 6146 Devonshire Drive?
There are currently no comparable homes to 6146 Devonshire Drive.