


6145 CLAYSTONE WAY


About This Property
The gourmet kitchen features custom Calacatta quartz countertops that elevate the entire space. The kitchen also features upgraded Samsung Bespoke appliances, including: a smart refrigerator, oven, microwave, and dishwasher, all with the optional Wi-Fi connectivity. The space is accented with matte black and gold hardware, offering a cohesive, designer finish on faucets, showerheads, and door hardware throughout. The kitchen overlooks the great room, and has views directly out of the large sliding glass door to the lanai and the tree lined view in the back. Adjacent to the kitchen is the breakfast nook, and the game room, also functional as a formal dining room. The home is completed with high-end lighting upgrades, including pendant lights, chandeliers, and ceiling fans, in every room. The home's thoughtful layout includes a large primary suite tucked away for privacy and 3 additional bedrooms situated in separate wings.
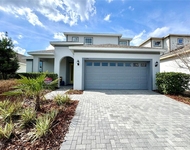
Step outside to enjoy the expansive under-roof lanai, fully screened and complete with ceiling fans. This outdoor space overlooks a view of trees and water. The exterior includes upgraded landscaping, including an oversized Sylvester palm, new plantings, garden edging, and a driveway extension with a paver sidewalk. Additional outdoor upgrades include: new sconce and pendant lighting, as well as gutters with trench drains.
Additional features of the home, include the Ecobee Wi-Fi controlled HVAC system. Located within Hillside Estates, residents enjoy top-tier amenities including a resort-style pool, clubhouse, fitness center, lit tennis and pickleball courts, sports courts, walking trails, and more. A Publix supermarket sits just outside the gates, and the community is ideally positioned with quick access to downtown Mount Dora's shops and restaurants. With SR 429 nearby, you're just 30 minutes from Winter Garden and downtown Orlando, and also conveniently located within an easy drive to Disney, and the Orlando International Airport. Call today to schedule a private tour.
Payment Calculator
Your Estimated Monthly Payment
Cap Rate Calculator
What does this mean?
Based on our analysis, the cap rate of this property is 1.25%. A negative cap rate indicates that the property might not be feasible as an income-producing asset. The median cap rate for a near zip code 11238 is 4.23%.
How much can I actually make?
Actual monthly rental income may vary between $4,760 and $7,140 depending on unit-specific characteristics. You can change the amount using the slider to further explore.
How is cap rate calculated?
Cap Rate = Net Operating Income (NOI) / Property Asset Value.
When calculating the cap rate, we assume 100% occupancy. Leverage (mortgage) is not considered.
Cap Rate provided by RealtyHop and RentHop, learn more about cap rate here.
Price History
| Date / Event | Date | Event | Price |
|---|---|---|---|
| Sep 5, 2025 | Sold | ||
| Sold | |||
| Aug 26, 2025 | In contract | - | |
| In contract | |||
| Aug 5, 2025 | Listed by KELLER WILLIAMS ELITE PARTNERS III REALTY | $549,000 | |
| Listed by KELLER WILLIAMS ELITE PARTNERS III REALTY | |||
| Aug 4, 2023 | Sold | ||
| Sold | |||
| Jun 8, 2023 | Listed by LENNAR REALTY | $518,590 | |
| Listed by LENNAR REALTY | |||
| | |||
|
Under Construction. The Inverness plan is a glamorous one-story home with four bedrooms, three and a half bathrooms, and a two-car garage. The moment you step inside this home, you will love it’s open sightlines. Finally a floorplan with functional purpose. There is a stunning family room, kitchen, dining and game-room. The kitchen features an oversized island with a flow-through bar top and pantry. The generous master suite includes a spa-inspired bath with separated shower and tub, plus a fabulous walk-in closet. Sit back and relax on your beautiful lanai. There is also a spacious laundry room with washer and dryer. This cost effective SOLAR single-family home comes with Everything’s Included® promise as well as home automation, which includes smart home features such as keyless door locks and video doorbells. Enjoy connectivity with no dead spots, green building features save you money and help the environment, plus new energy conscious appliances, fine kitchen and bath fixtures, upgraded tile, plus mortgage and title services.
Located in Mount Dora, Florida just minutes away from the charming downtown area, U.S. 441 and Florida 429, hospital and Orange County Schools. Stoneybrook Hills is the amenity-rich community perfect for your family. Amenities include: fitness center, resort style swimming pool, playground, tennis court, basketball court, baseball field and man-guarded community. It is easy to spend a day getting lost in all the fun Stoneybrook Hills has to offer.
| |||
Property Highlights
Comparables
Status
Price/ft²
Listed On
Sold On
About Orange
Similar Homes for Sale
Currently no similar homes aroundNearby Rentals

KELLER WILLIAMS ELITE PARTNERS III REALTY
Last Updated: 2 years ago
Data Source: Stellar MLS, MLS# O6335582
 Your Privacy Choices
Phone: 425-283-2930
Address: 335 Madison Avenue, New York, NY 10017