| Date / Event | Date | Event |
Price
|
| Jun 27, 2024 | Sold | |
|
Sold
|
| Jun 3, 2024 | Listed by Berkshire Hathaway HomeServices California Properties |
$1,050,000
|
|
Listed by Berkshire Hathaway HomeServices California Properties
|
| Jun 2, 2024 | No longer available |
-
|
|
No longer available
|
| Apr 16, 2024 | Price Decreased |
$1,050,000
↓ $45K
(4.1%) |
|
Price Decreased
|
| Mar 14, 2024 | Price Decreased |
$1,095,000
↓ $45K
(4%) |
|
Price Decreased
|
| Feb 6, 2024 | Listed by Berkshire Hathaway HomeServices California Properties |
$1,140,000
|
|
Listed by Berkshire Hathaway HomeServices California Properties
|
| |
|
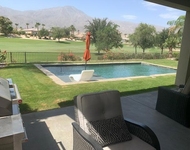
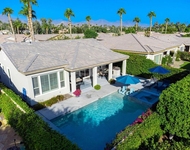
A rare and exquisitely updated One-of-a-Kind Trilogy Golf Course, Pool Home. This exceptional 2,584 sq.ft, Talea model home is open and bright with ten-foot ceilings, and offers superior quality, elegance, and plenty of room to serve all of your most desired lifestyle needs. Outside enjoy the golf course and mountain views, bask in the sun, splash in the salt-water pool, master the art of barbecue, or curl up with a book on one of two patios. Starry and moonlit skies are best viewed in the evening from the soothing spa or fireside. Delight in the details, soaring ceilings, expansive windows, arched doorways w/custom millwork, new wide-plank LVP flooring, and 7.5-inch baseboard throughout. Custom window coverings in the great room, dining and primary bedroom. Plantation shutters in the primary bedroom retreat bath and bonus room, and in the two guest bedrooms. A new HVAC System, efficient and App controlled. Custom-crafted great room entertainment center with surround sound. Speakers with controls in every room carry the gift of music when and where you want it. LED and ambient lighting floods the home with brilliance even in the dark of night. A smart and inspired gourmet kitchen delights even top chefs. Professional stainless six-burner gas cooktop and custom hood. Stainless GE Café French Door double oven, GE Café dishwasher, commercial sized stainless refrigerator, and walk-in pantry. A separate prep island, and large entertainment island with quartz waterfall, pendant lighting, sink, and beverage center. Ambient lighting above, below and inside the custom built cabinets give a soft evening glow. Soft-closing cabinet doors and drawer pull-outs. The kitchen's quartz countertops blend seamlessly with the large subway tiled backsplash. A custom built bar/breakfront adds a touch of elegance. Lavish bedrooms and baths. A true primary bedroom retreat, it is spacious with a bay window, plantation shutters, and privacy door to the outdoor views and amenities. The lavish bath offers dual vanities, a large soaker tub, separate shower with custom tile work, a large walk-in closet and a bonus room as an office, fitness, or craft room. Also, two guest bedrooms, one with a full bath, the second one with a bath and room for a shower. Fun Outdoor Pool Resort. Elevated views of the #3 fairway and mountains beyond as seen from the backyard covered patio, pool, spa, and grand firepit. A custom stacked-stone salt-water pool w/spa with waterfalls and tanning shelf offer up hours of fun in the sun. A separate dining patio off the kitchen with a stainless BBQ station serves up delicious food and good times. The garage with one-side tandem, easily fits two cars side-by-side and a golf cart, bikes, storage, and more. Come discover this beauty for yourself. The manager has listed the unit size as 2584 square feet.
|
| Oct 29, 2023 | No longer available |
-
|
|
No longer available
|
| Oct 28, 2023 | Listed by Bennion Deville Homes |
$1,140,000
|
|
Listed by Bennion Deville Homes
|
| |
|
Handsomely upgraded Talea plan located on the #3 fairway at the Coral Mountain Golf Club with spectacular mountain, pool and golf course views. This popular model comes in at 2584sqft. of interior living space, featuring 3 BD/3 BA, den/office (with plank flooring) and keypad main entry. Also included is formal dining and great room with TV/Media niche, surround sound throughout and pocket windows affording maximum natural light exposure. Adjacent to the nook area is the gourmet kitchen boasting upgraded built-in stainless appliances, 6-burner gas cooktop (with custom hood), dual islands with waterfall Quartz counters, pendant lighting and beverage center. Also included is ample white cabinetry, w/brushed nickel pulls, spacious pantry, custom herringbone pattern backsplash and connected individual laundry room. Multiple guest accommodations (both w/baths) afford comfort and privacy for all visiting friends & family. The master retreat has a bay window, French door to the rear yard and en suite bath with gorgeous counters, large soaker tub, glass paneled shower stall, plantation shutters, dual vanity, walk-in closet & accent floor tiles. Convenient side patio, with BBQ station and alumawood pergola, is perfect for morning coffee. Entertainer's backyard with flagstone encased spa, with stacked-stone spillover, into the soothing pool featuring a tanning shelf, tri-water descents and cozy outdoor fire pit for chilly evenings. And, very close to all Santa Rosa Clubhouse amenities. The manager has listed the unit size as 2584 square feet.
|
| Aug 15, 2023 | No longer available |
-
|
|
No longer available
|
| May 31, 2023 | Relisted |
$1,075,000
|
|
Relisted
|
| May 18, 2023 | Listed by Bennion Deville Homes |
$1,075,000
|
|
Listed by Bennion Deville Homes
|
| |
|
Stunning Talea plan located on the #3 fairway with amazing mountain, pool & golf course views. Boasting 2584sqft., including 3 BD/3 BA, den/office, new HVAC unit, LVP flooring and 7.5 baseboards throughout, formal dining, and custom entertainment center (w/lights & surround sound). The gourmet kitchen includes resurfaced cabinetry, with soft closing doors/drawers, glass doors/shelves, new custom bar area in kitchen & 6-burner gas cooktop (w/custom hood). Other upgrades include GE Cafe French Door double oven, GE Cafe dishwasher, chrome hardware, Kohler white porcelain & Blanco white composite sinks. Also featuring dual islands, with waterfall Quartz counters, pendant lighting and beverage center. Lastly, enjoy a large walk-in pantry, custom glass subway tile backsplash & custom kitchen lighting: Above cabinets, inside glass cabinets and under counter, all connected to the individual laundry room. Multiple guest accommodations (both w/baths) afford comfort and privacy for all visiting friends & family. The primary retreat has a bay window & en suite bath with beautiful counters, large soaker tub, glass paneled shower stall, plantation shutters, dual vanity, walk-in closet and accent floor tiles. Convenient side patio, with BBQ station and alumawood pergola, is perfect for morning coffee. Entertainer's backyard with flagstone encased spa & stacked-stone spillover into the soothing pool featuring a tanning shelf, tri-water descents and cozy outdoor fire pit for chilly evenings. The manager has listed the unit size as 2584 square feet.
|




 Your Privacy Choices
Phone: 425-283-2930
Address: 335 Madison Avenue, New York, NY 10017