


6143 Eldora St


About This Property
Payment Calculator
Your Estimated Monthly Payment
Cap Rate Calculator
What does this mean?
Based on our analysis, the cap rate of this property is 1.25%. A negative cap rate indicates that the property might not be feasible as an income-producing asset. The median cap rate for a near zip code 11238 is 4.23%.
How much can I actually make?
Actual monthly rental income may vary between $4,760 and $7,140 depending on unit-specific characteristics. You can change the amount using the slider to further explore.
How is cap rate calculated?
Cap Rate = Net Operating Income (NOI) / Property Asset Value.
When calculating the cap rate, we assume 100% occupancy. Leverage (mortgage) is not considered.
Cap Rate provided by RealtyHop and RentHop, learn more about cap rate here.
Price History
| Date / Event | Date | Event | Price |
|---|---|---|---|
| May 19, 2025 | Sold | ||
| Sold | |||
| Apr 4, 2025 | Listed by House | $1,175,000 | |
| Listed by House | |||
| | |||
|
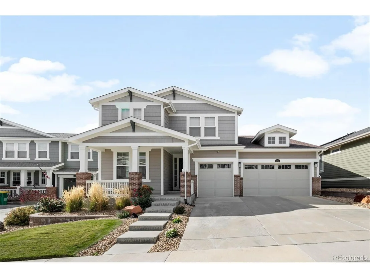
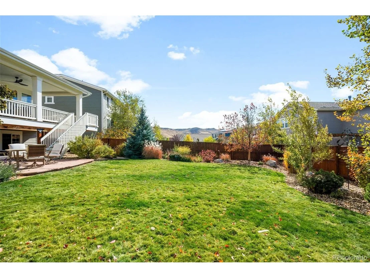
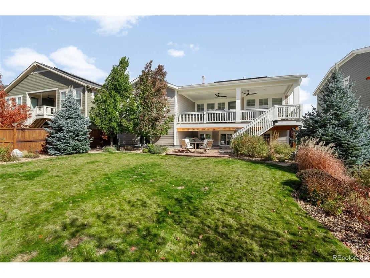
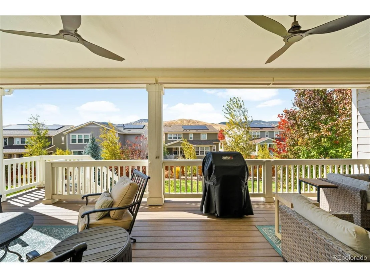
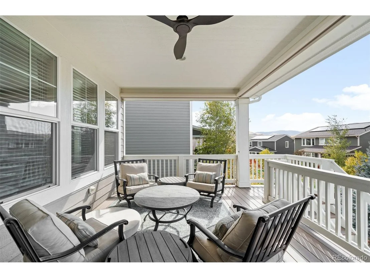
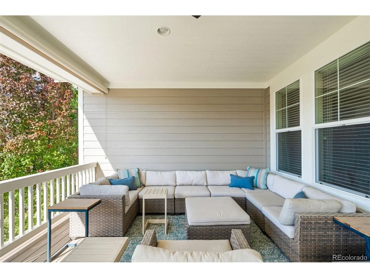
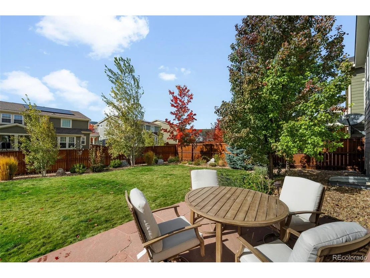
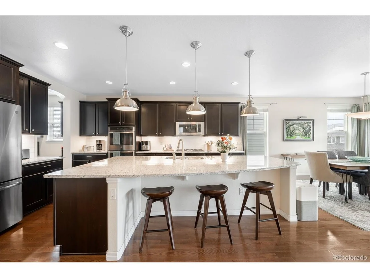
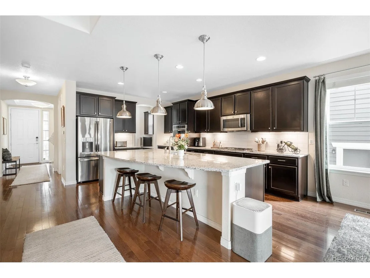
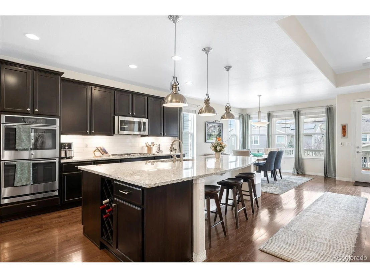
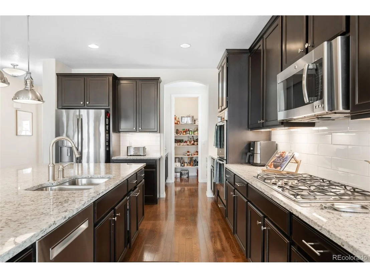
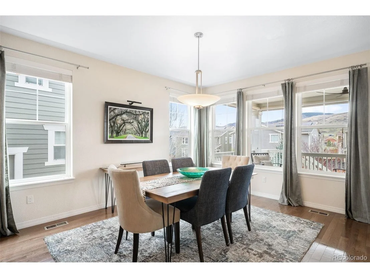
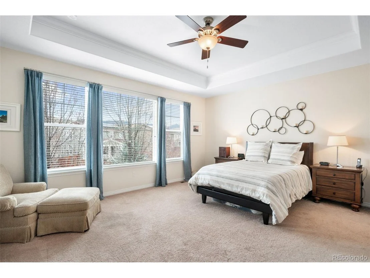
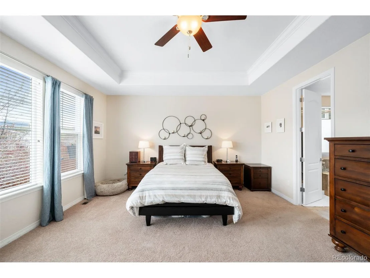
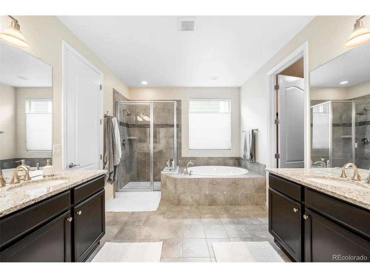
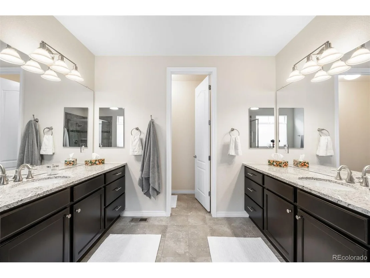
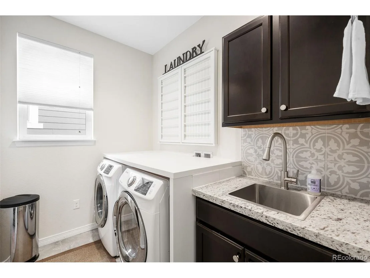
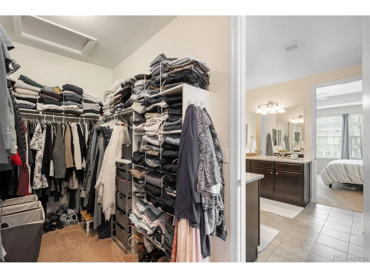
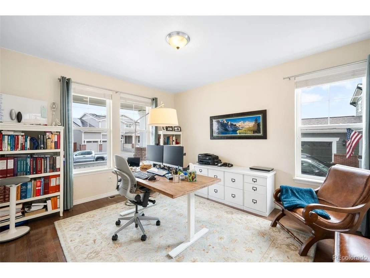
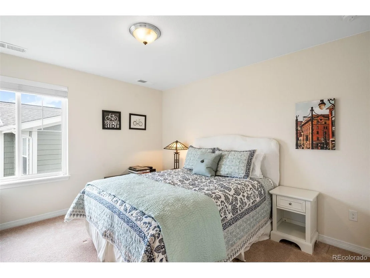
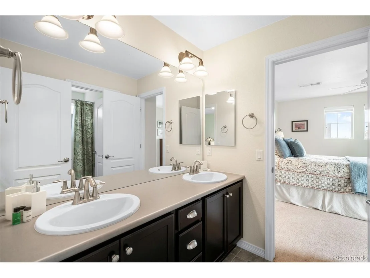
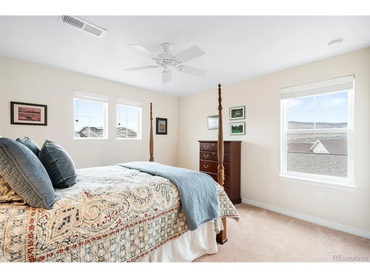
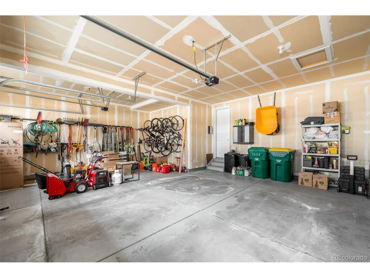
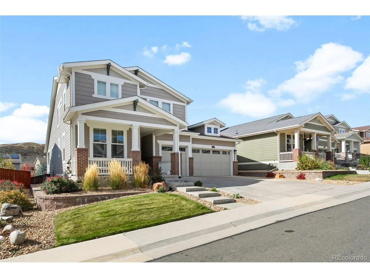
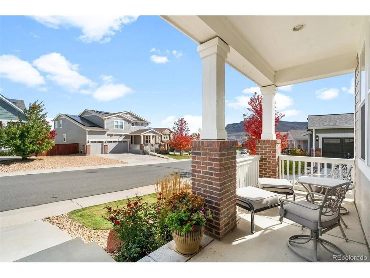
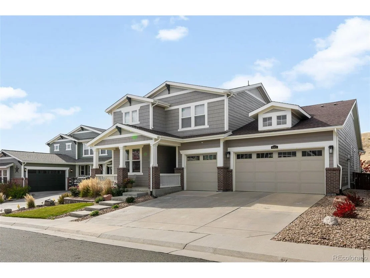
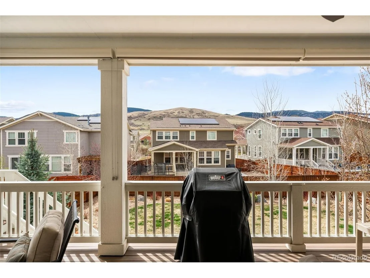
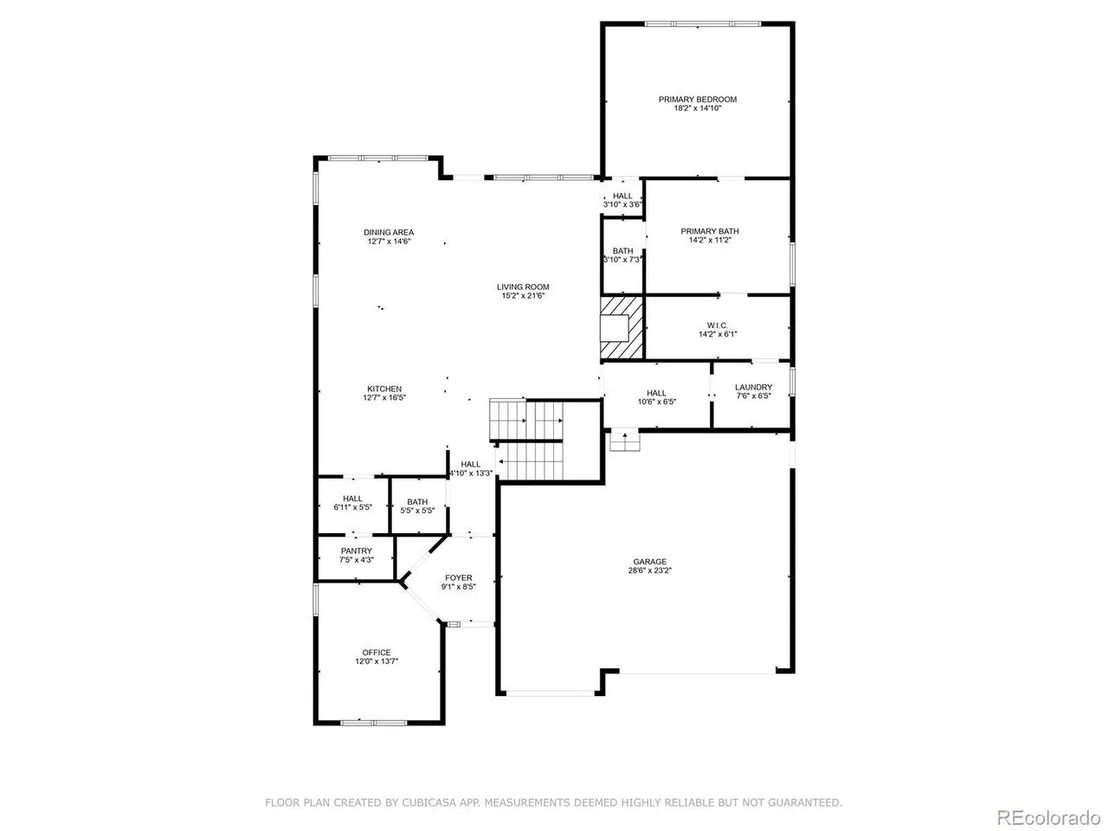
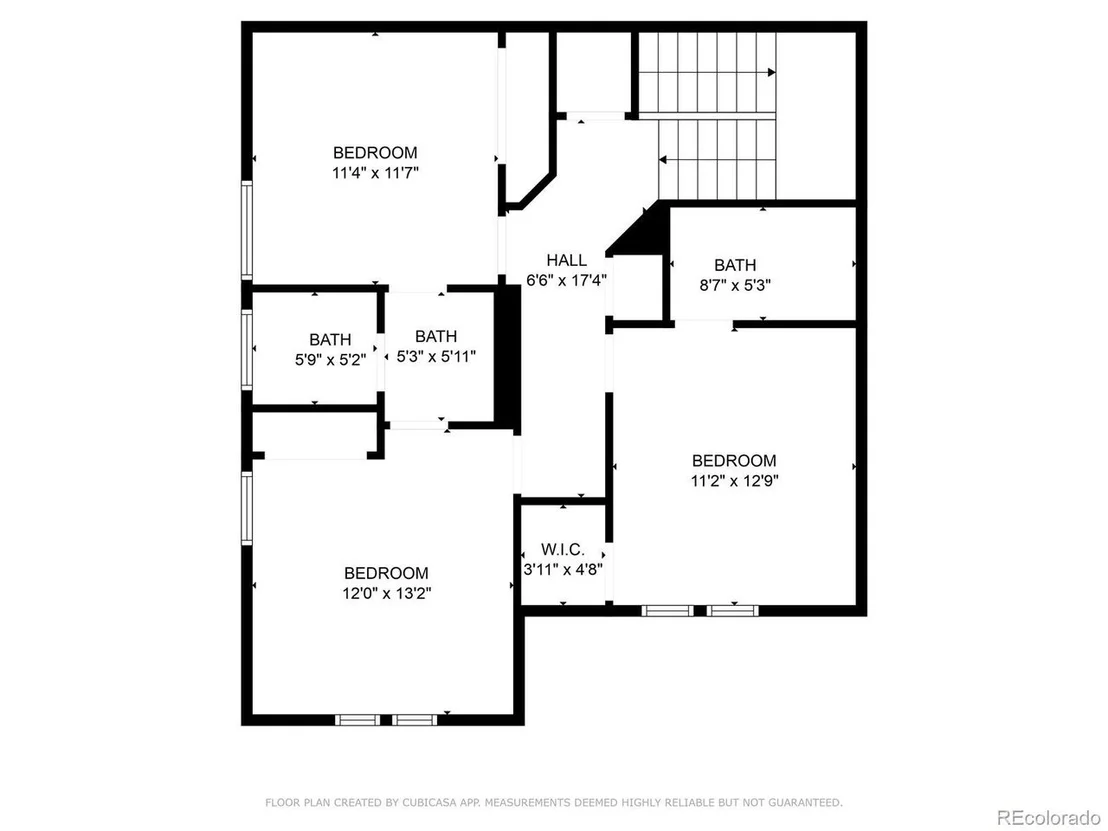
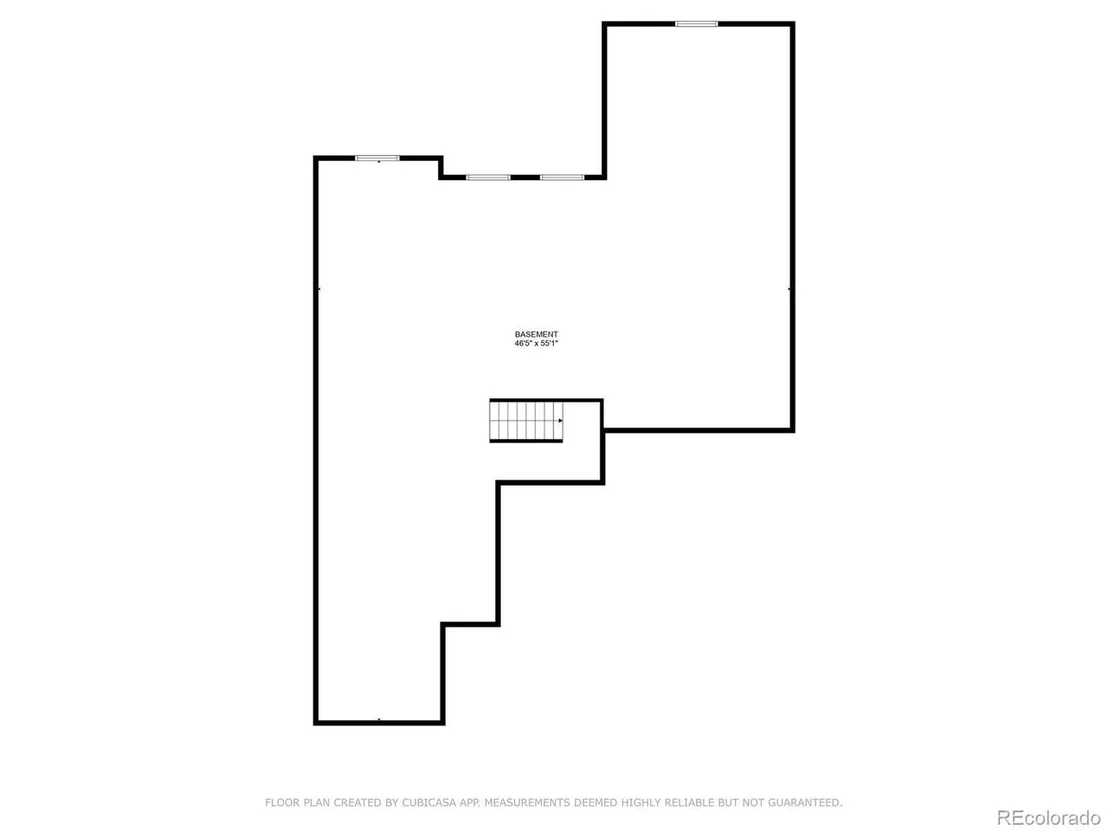
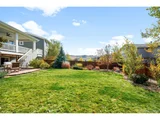
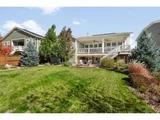
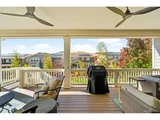
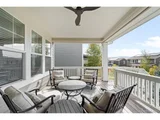
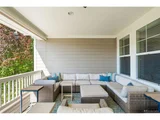
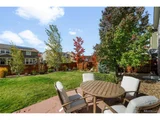
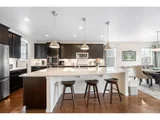
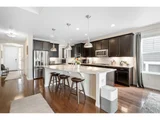
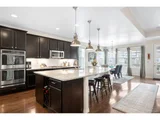
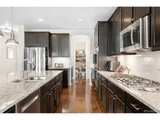
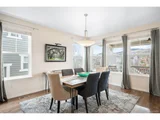
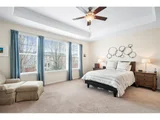
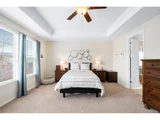
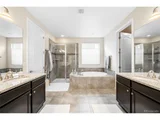
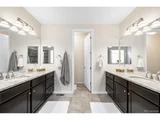
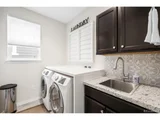
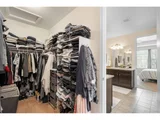
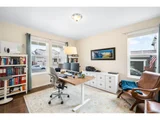
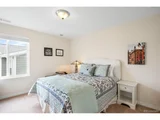
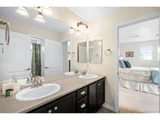
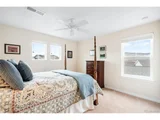
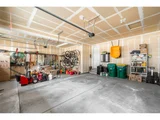
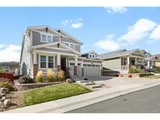
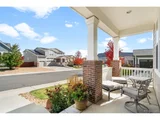
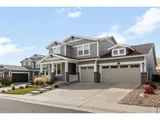
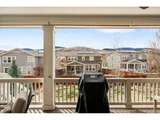
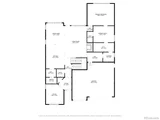
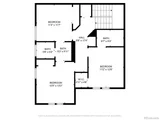
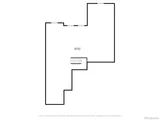
Meticulously maintained 4-bed/4-bath Golden home with mountain views, a large backyard and an oversized 3-car garage. Lightly lived in by its first and only owners, the house has been thoughtfully updated with tasteful upgrades and fresh exterior paint & a new roof in 2021. Tucked into the neighborhood away from the highway and on a street with no through-traffic, the lot is truly one of the best in Table Rock Ridge. This home's backyard is an outlier in the neighborhood, one of the larger lots that enjoys mountain views and two separate outdoor spaces, a covered upper deck and a large flagstone patio on the ground level. The main level floorplan is spacious and open with high ceilings throughout- the kitchen features a sizable granite island, a separate coffee bar & a walk-in pantry. The living room is centered around a gas fireplace and built-in bookshelves, offering plenty of space for indoor/outdoor entertaining with the expansive covered deck just off the living/dining space. The primary suite is nestled in back, separate and quiet, with a roomy walkthrough bathroom that connects to a walk-in closet and a large laundry room. A sunny office with French doors off the front hallway offers an ideal work-from-home setup. Upstairs, two bedrooms share a jack & jill bathroom, and a third bedroom has its own ensuite bath, ideal for guests who appreciate a little privacy. The basement has endless potential with over 2,000 additional sq.ft. of unfinished space. Rough-in plumbing is already in place for a future bathroom, and the layout easily lends itself to having two additional bedrooms, a recreation room, and an enormous storage space. The home's 3-car garage has ample space for gear storage and multiple vehicles. Ideally situated near the base of North Table Mountain, just minutes from Downtown Golden, 15 miles from Boulder, and walkable to parks & Golden's expansive trail system- Welcome home!
| |||
| Sep 1, 2015 | Sold | ||
| Sold | |||
Property Highlights
Building Info
Comparables
Status
Price/ft²
Listed On
Sold On
About Fairmount
Similar Homes for Sale
Currently no similar homes aroundNearby Rentals

Last Updated: 3 months ago
Data Source: REcolorado MLS, MLS# IRE8081313






















 Your Privacy Choices
Phone: 425-283-2930
Address: 335 Madison Avenue, New York, NY 10017