Check Availability
Fauquier 20198
6143 COON TREE ROAD
$5,900,000
↓ $350K (5.6%)
● House - For Sale

6143 COON TREE ROAD

THE PLAINS, VA 20198
bedrooms
5 Beds
bathrooms
7 Baths, 2 Half Baths
square feet
7,130 Ft²
$30,189
Est. Monthly

About This Property

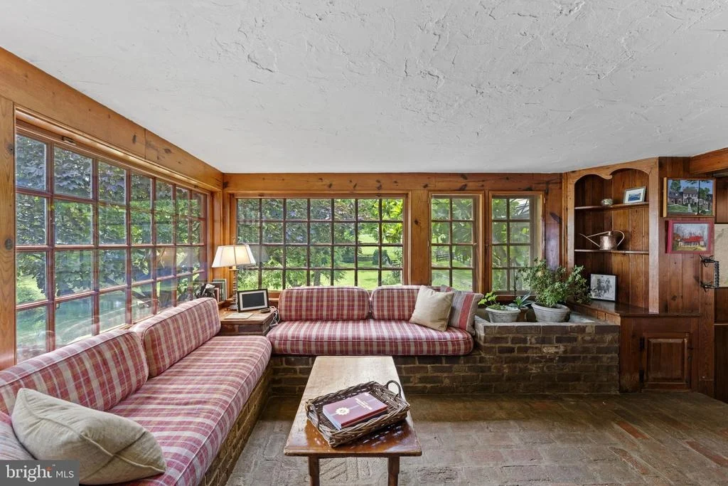
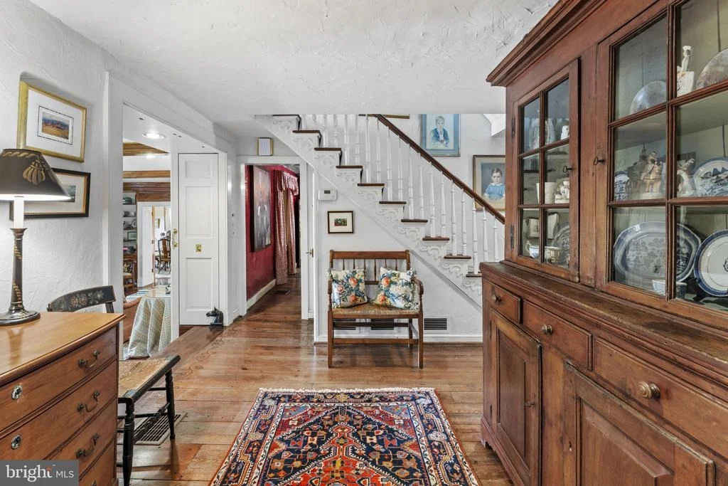
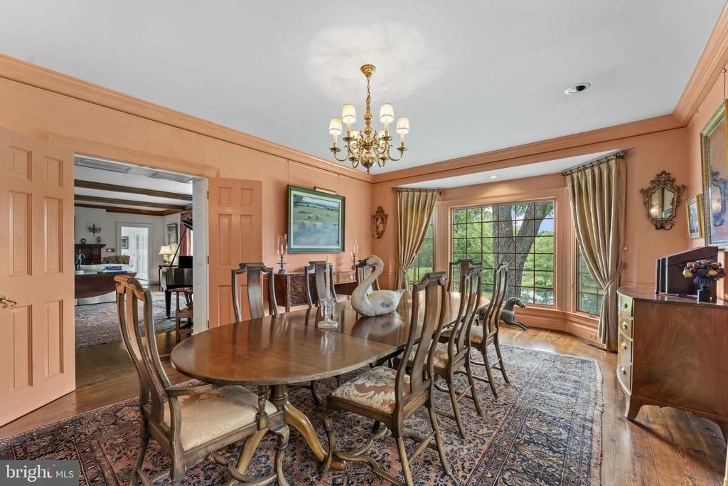
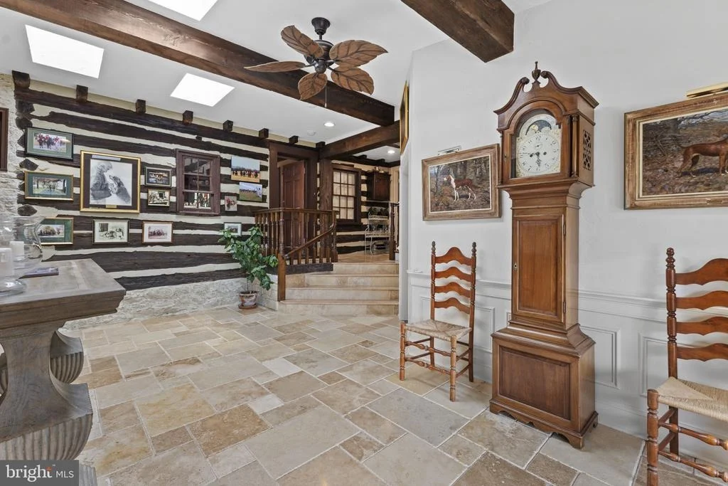
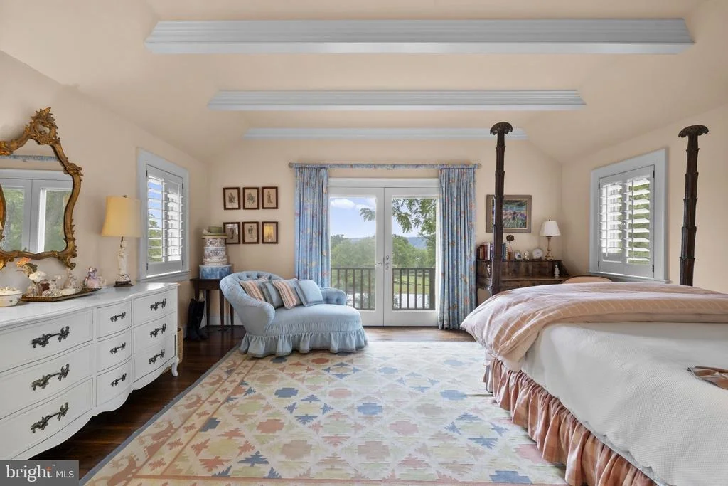
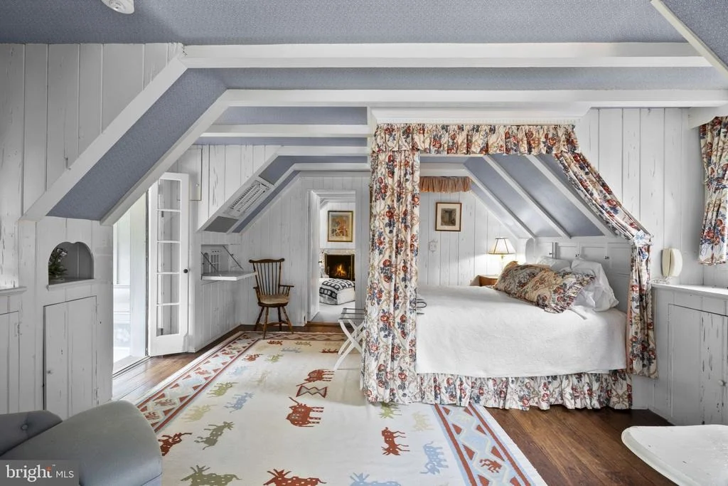
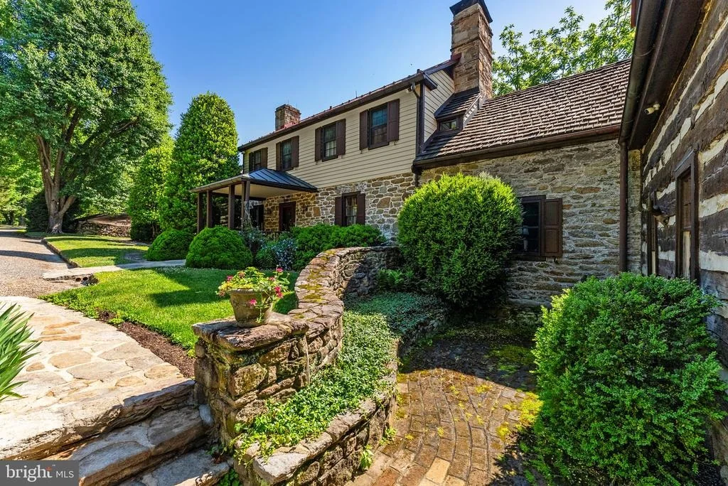
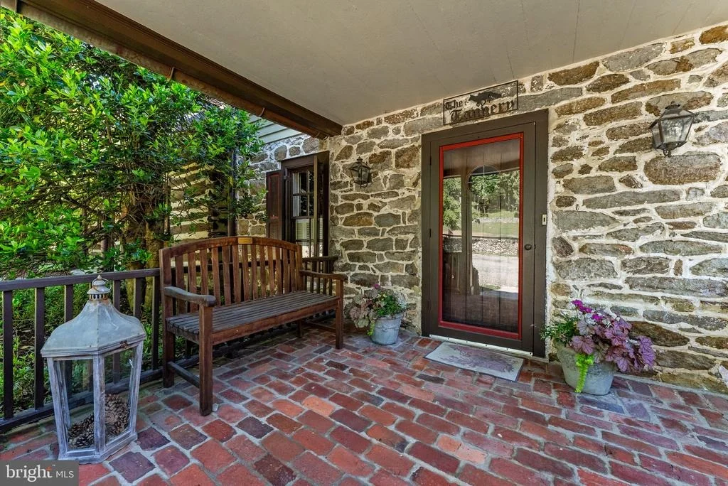
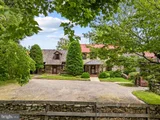
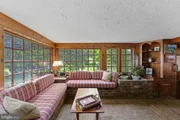
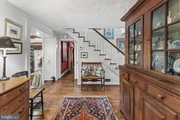
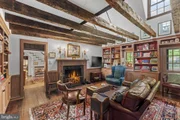
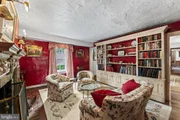
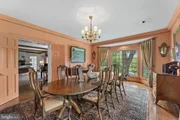
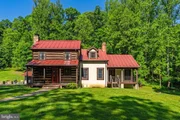
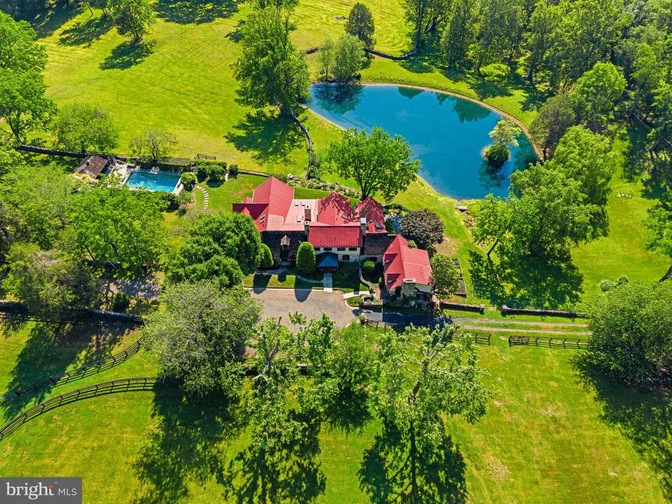
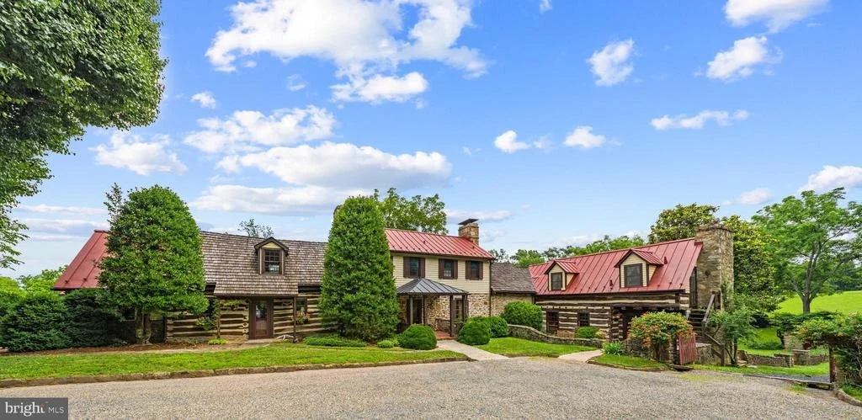
The Tannery has evolved gracefully over more than two centuries, each generation adding thoughtfully while preserving the integrity of what came before.  Dating to the late 1700s, the residence has been thoughtfully expanded into an extraordinary country estate where authenticity, craftsmanship, and understated elegance come together in a way that simply cannot be recreated.
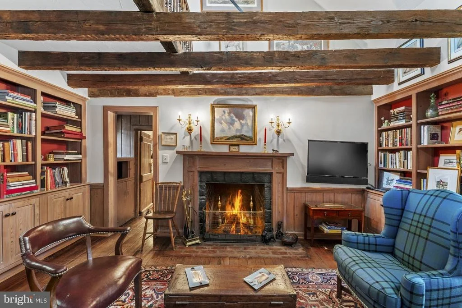
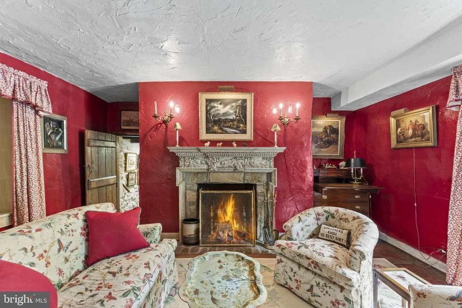
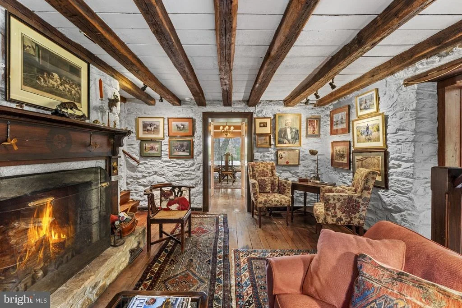
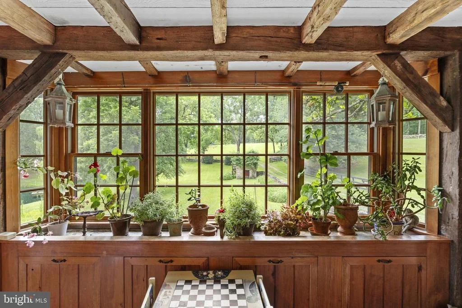
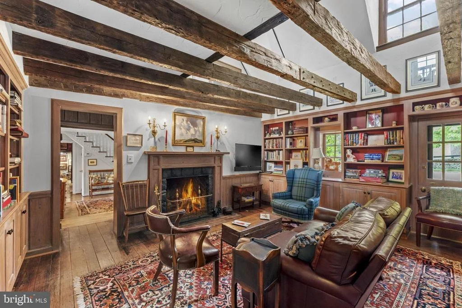
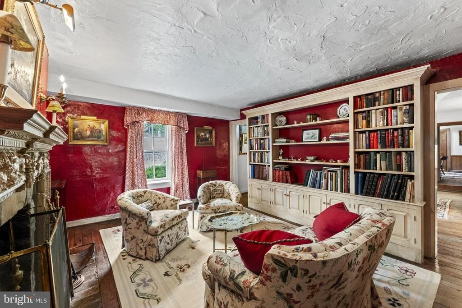
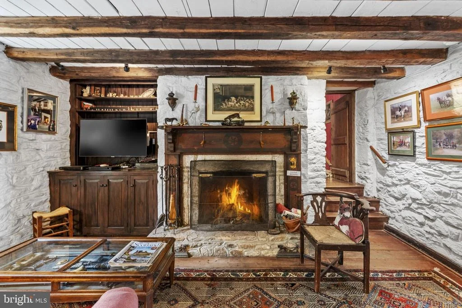
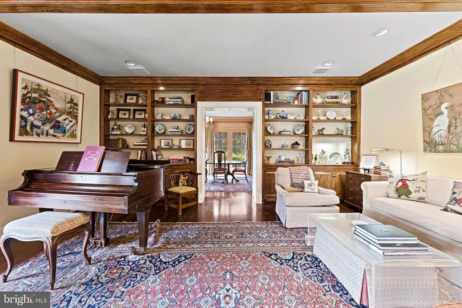
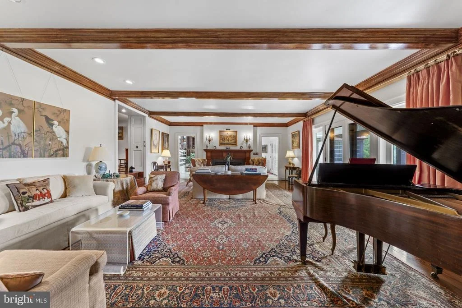
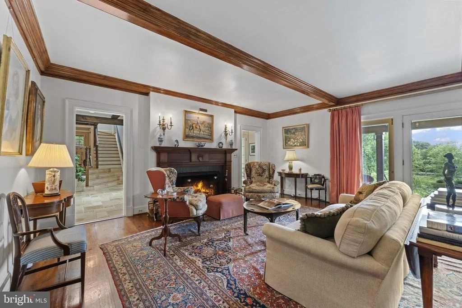
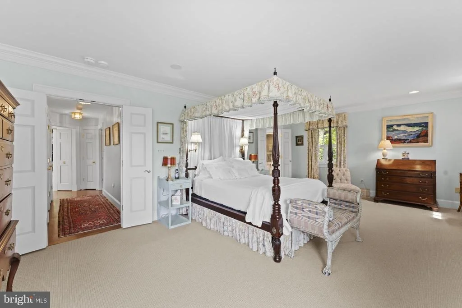
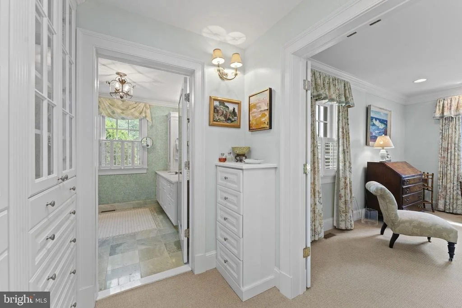
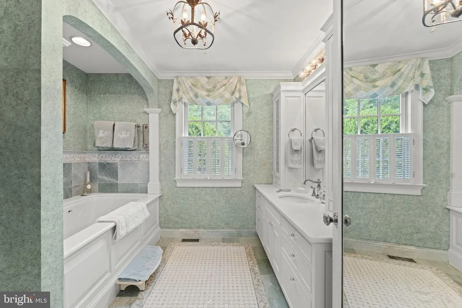
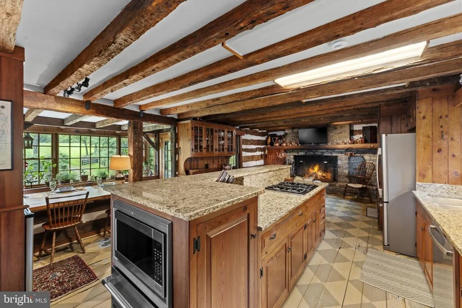
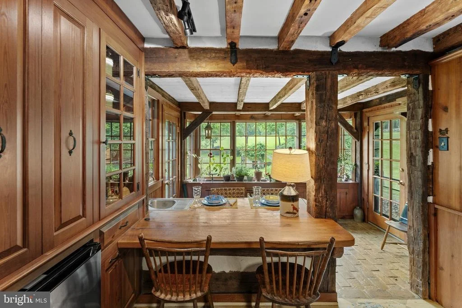
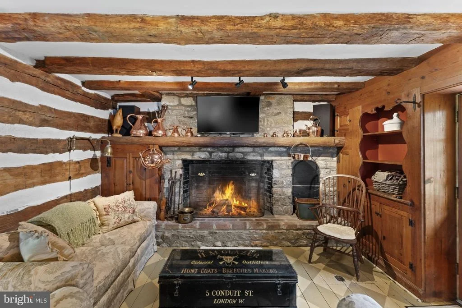
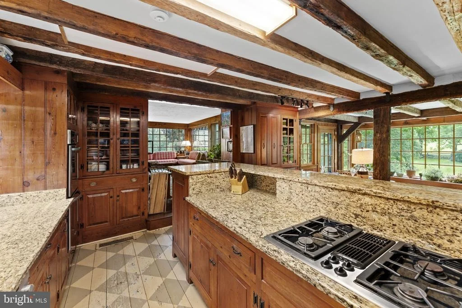
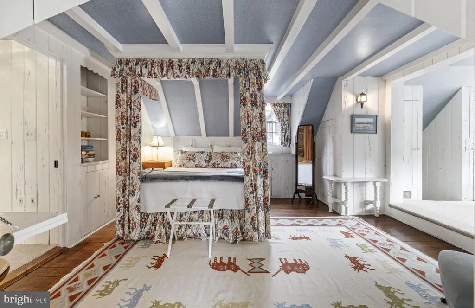
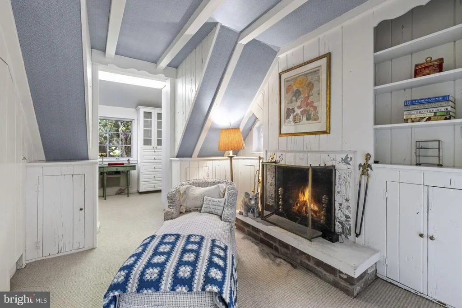
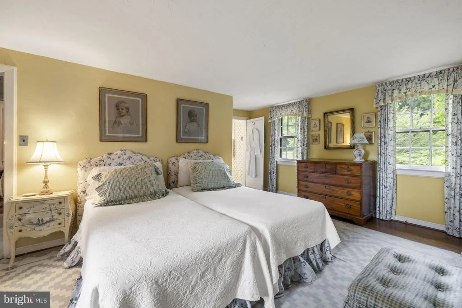
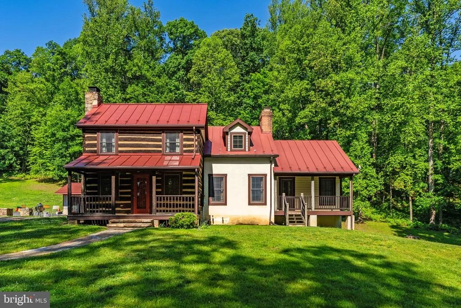
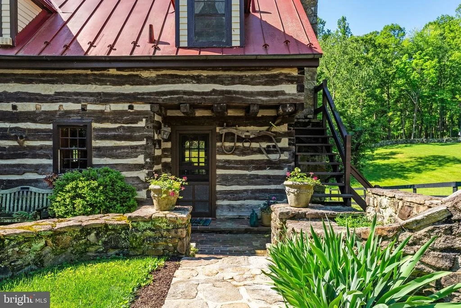
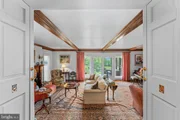
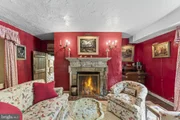
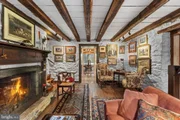
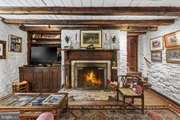
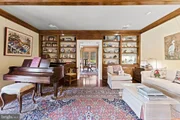
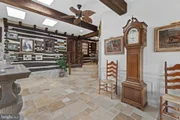
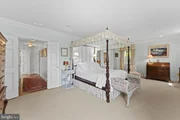
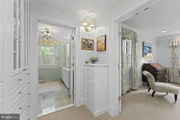
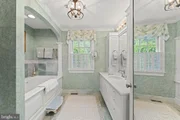
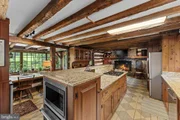
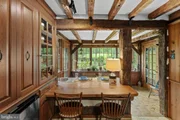
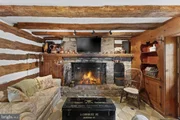
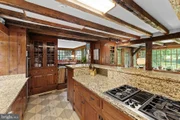
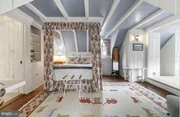
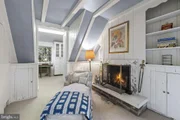
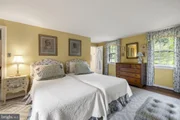
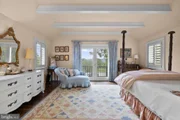
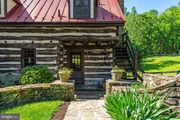
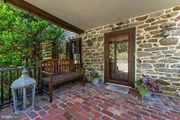
At its heart is the original native fieldstone residence, joined by two hand-hewn log cabins dating to 1831 and 1850. Seamlessly connected additions create a home of exceptional warmth and character, while flowing effortlessly for modern living.  The main residence sits in an elevated position on rolling land of well-maintained forest and meadows.   This residence has been well loved with tremendous respect for its origins; it retains an extraordinary collection of original materials and architectural details, including exposed hand-hewn beams, interior stone walls, wide-plank flooring, seven fireplaces, and historic millwork that reflects the craftsmanship. Two primary suites, 3 additional bedrooms, 7 full baths, and 2 half baths.
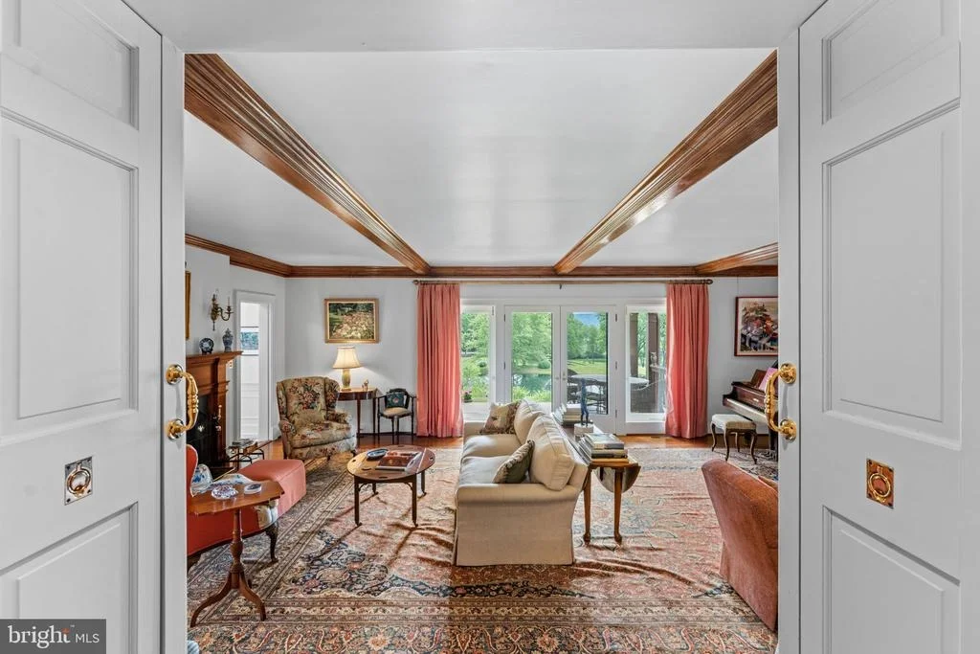
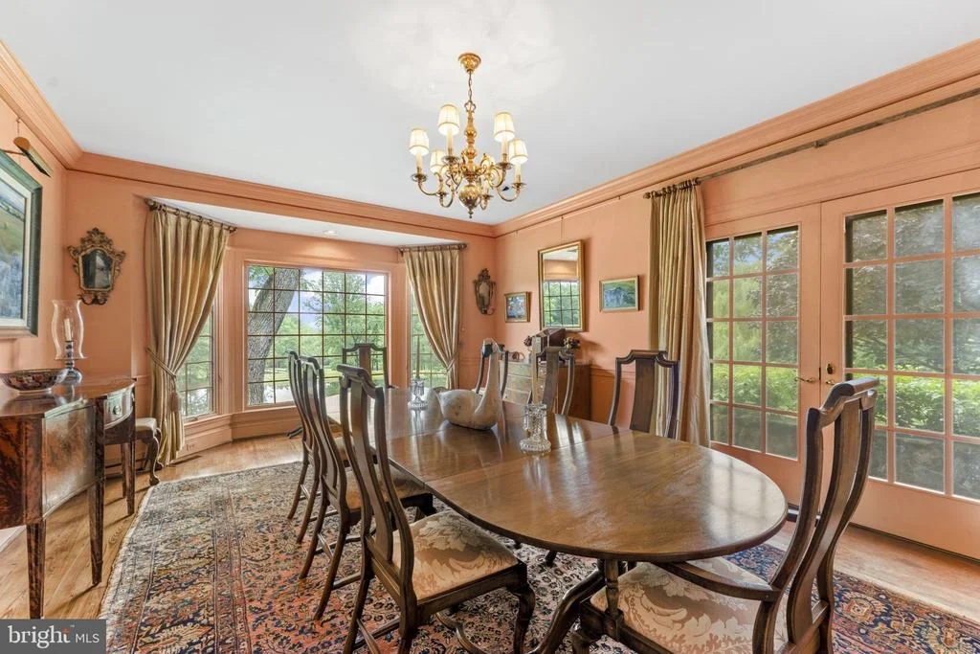
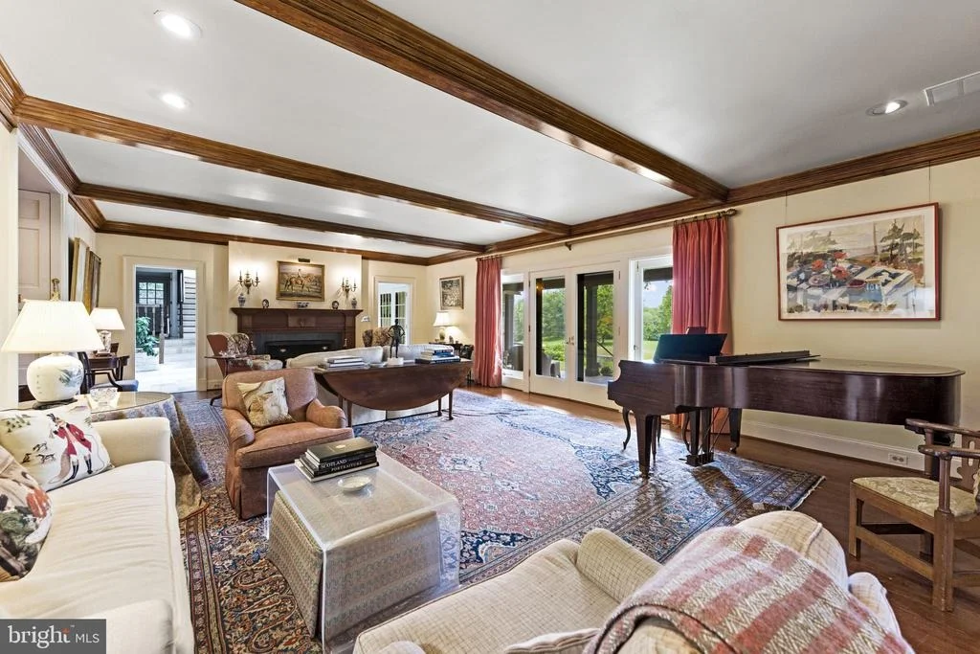
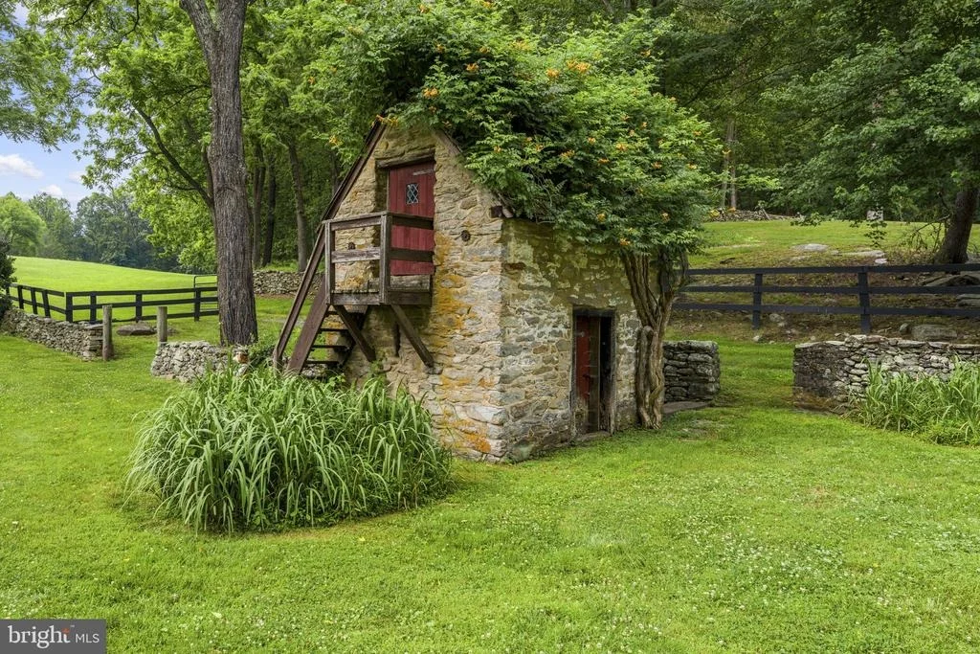
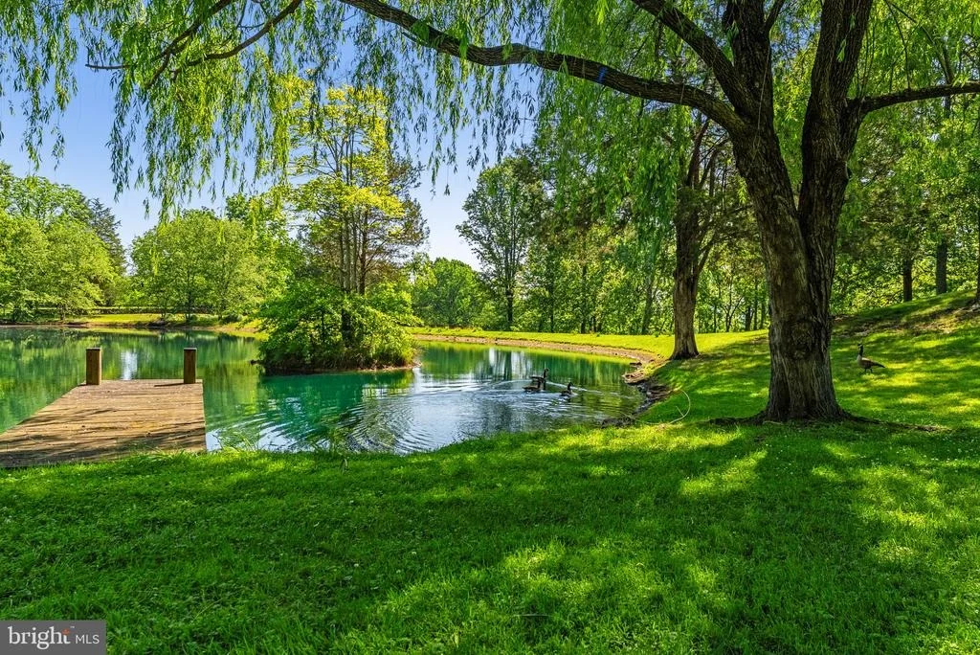
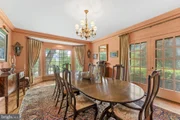
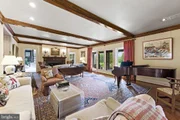
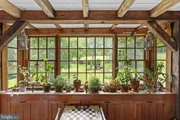
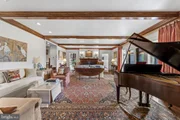
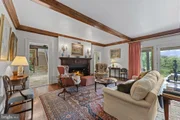
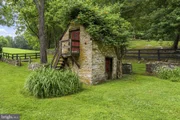
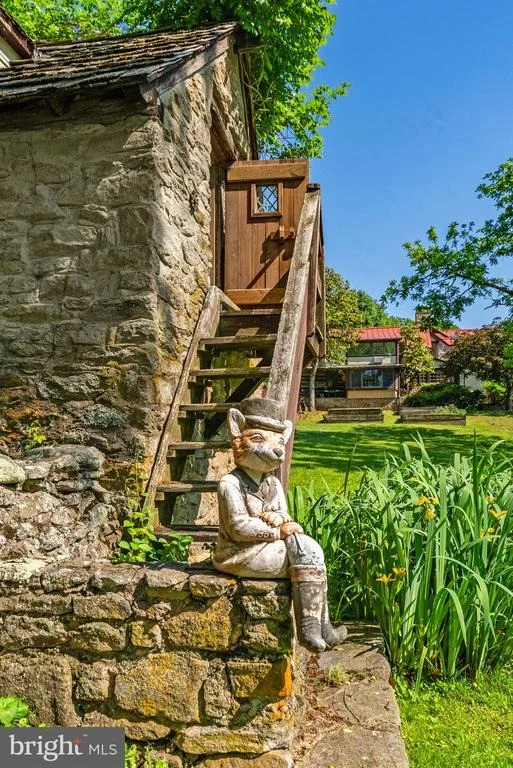
The principal gathering spaces overlook a large spring-fed pond, with expansive picture windows framing sweeping views across hunt country and the stone springhouse. A generous rear porch provides the perfect setting for entertaining or quiet afternoons enjoying the landscape.
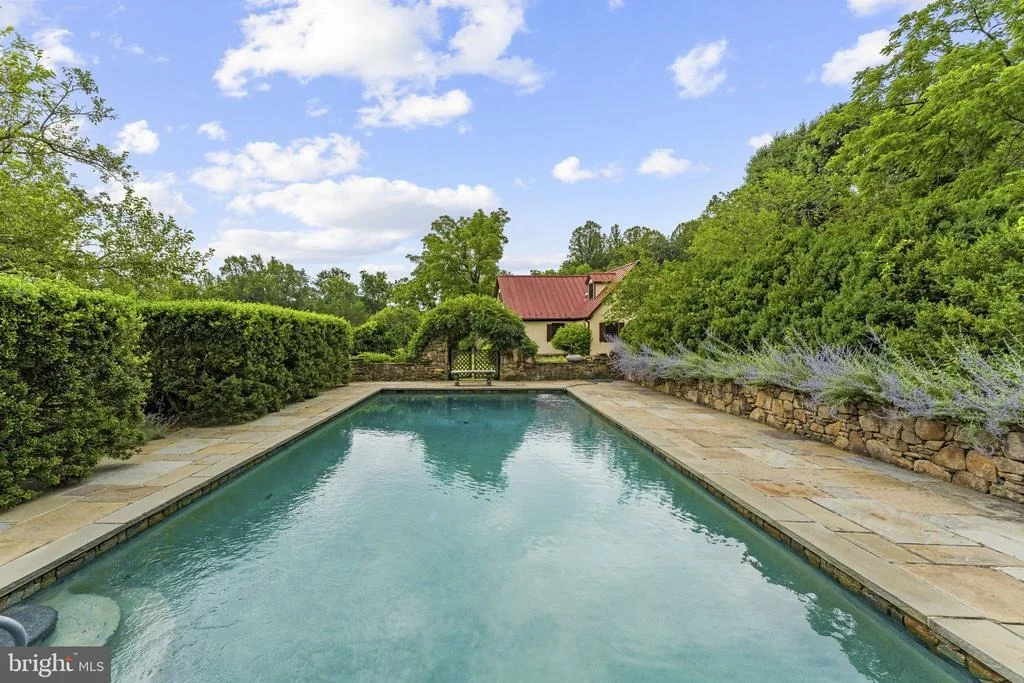
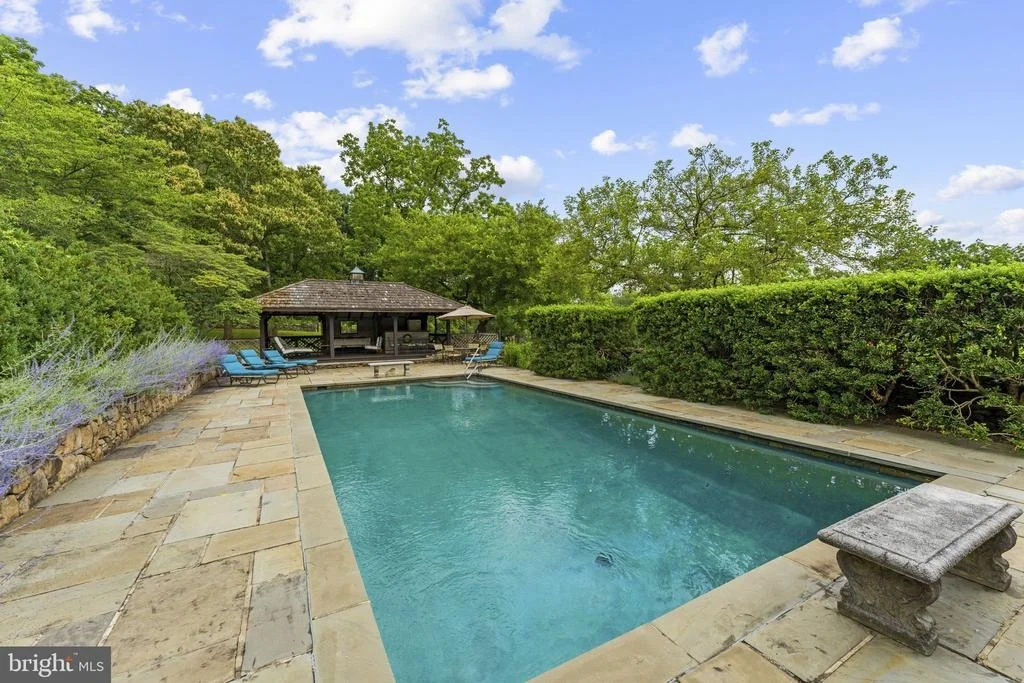
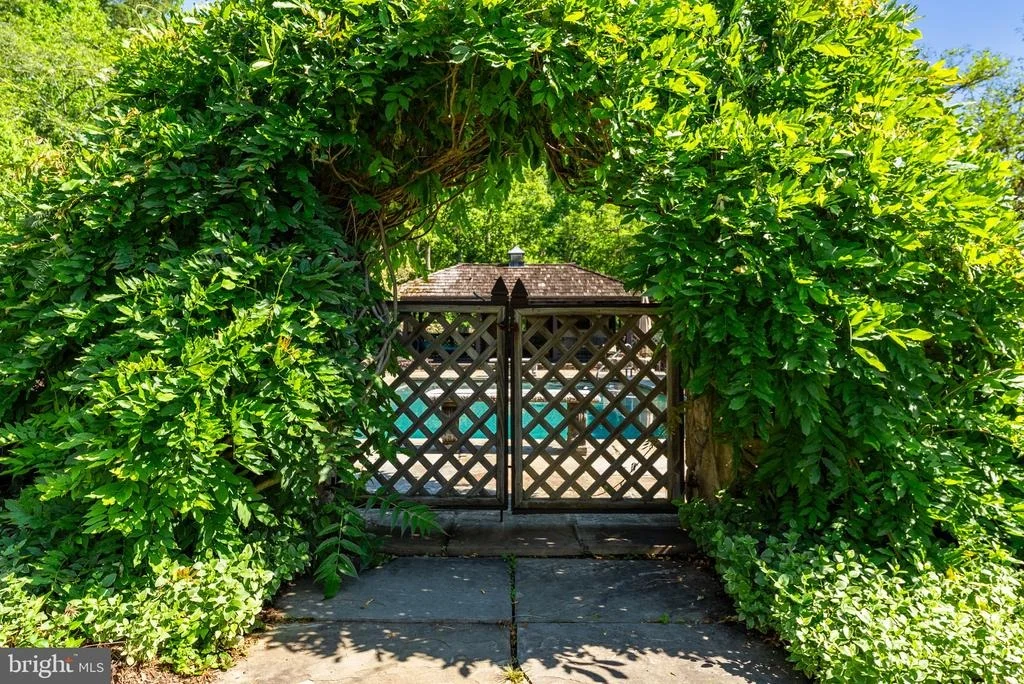
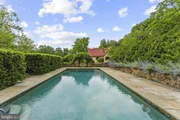
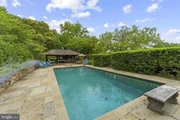
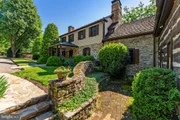
Outside, the grounds are exceptional. Immaculate foundation plantings, mature specimen trees, and iconic Virginia stone walls.   Lovely swimming pool and cabana are perfectly tucked within a private boxwood and lavender garden.

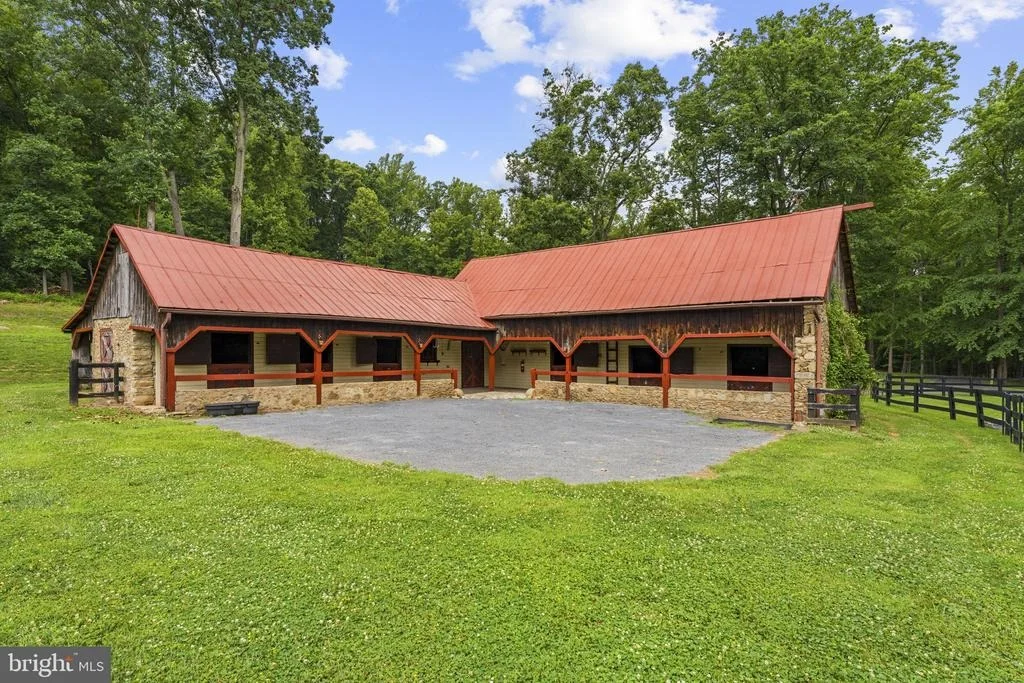
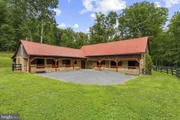
Equestrian amenities include a 6-stall stable complex, multiple paddocks, and a separate 4-bedroom, 2-bath log residence,  offering exceptional flexibility for guests or extended family.
Set on 93 private acres in the heart of The Plains and the Orange County Hunt Territory, The Tannery is a property of remarkable beauty, authenticity, and permanence. Opportunities to acquire an estate of this caliber-where history has been so thoughtfully preserved while providing every comfort for contemporary country living-are exceedingly rare.
Unit Size
7,130 Ft²
Days on Market
-
Land Size
93.82 acres
Price per sqft
$827
Property Type
House
Property Taxes
$1,219
HOA Dues
-
Year Built
1987

Listed By

lynn Wiley
Sheridan-Mac Mahon Ltd.
Helen MacMahon
Sheridan-Mac Mahon Ltd.

Payment Calculator

Cap Rate Calculator

Last updated: 2 months ago (Bright MLS #VAFQ2022736)

Price History

Date / Event Date Event Price
Sep 15, 2026 Price Decreased $5,900,000
↓ $350K (5.6%)
Price Decreased
Jul 6, 2026 Listed by Sheridan-MacMahon Ltd. $6,250,000
Listed by Sheridan-MacMahon Ltd.

Property Highlights

Air Conditioning
Fireplace
Parking Details
Parking Features: Parking Lot, Driveway, Crushed Stone
Interior Details
Half Bathrooms: 2
Full Bathrooms: 7
Interior Features: Bar, Soaking Tub, Breakfast Bar, Built-in Features, Cedar Closet(s), Ceiling Fan(s), Crown Molding, Eat-in Kitchen, Walk-In Closet(s), Dry Bar, Additional Stairway, Bathroom - Jetted Tub, Bathroom - Stall Shower, Bathroom - Walk-In Shower, Carpet, Chair Railings, Combination Kitchen/Living, Dining Area, Entry Level Bedroom, Family Room Off Kitchen, Formal/Separate Dining Room, Floor Plan - Traditional, Kitchen - Country, Skylight(s), Window Treatments
Appliances: Microwave, Cooktop, Dishwasher, Disposal, Dryer, Ice Maker, Refrigerator, Double Oven, Washer, Water Conditioner - Owned
Flooring Type: Hardwood, Carpet, Ceramic Tile, Marble
Door Features: French
Has Fireplace
Fireplace Features: Stone, Wood, Marble, Mantel(s)
Fireplaces: 6
Exterior Details
Square Footage: 7130
Square Footage Source: $0
Security Features: Non-Monitored, Fire Detection System
Property Condition: Excellent
Architectural Style: Cabin, Traditional, Other
Year Built Source: Estimated
Year Built: 1790
Levels: 2
Other Structures: Above Grade, Below Grade
Construction Materials: Log, Block, Stone, Stucco
Patio and Porch Features: Patio, Porch, Terrace
Lot Features: Cleared, Wooded, Private, Landscaping, Open, Pond, Premium, Rural
Lot Size Area: 4086660
Lot Size Units: Square Feet
Lot Size Acres: 93.82
Lot Size Square Feet: 4086660
Water Source: Well
Financial Details
Tax Assessed Value: $1,512,400
Tax Annual Amount: $14,625
Utilities Details
Cooling Type: Central Air, Heat Pump(s)
Heating Type: Heat Pump(s)
Sewer : On Site Septic

Building Info

Overview

    General

  • Year Built: 1987
  • Effective Year Built: 1995
  • Building Count: 2
  • Total Rooms: 6
  • Bedroom Count: 2
  • Bathroom Count: 3
  • Full Bathrooms: 2
  • Partial Bathrooms: 3
  • Building Condition: 6
  • Building Quality: 9
  • Construction Type: 0
  • Building Style: 16
  • Exterior Walls Type: 9
  • Interior Walls Type: 3
  • Roof Shape Type: 1
  • Roof Cover Type: 5
  • Floor Count: 200
  • Floor Cover: 15
  • Basement Type: 7
  • Basement Area: 1,104
  • Garage Type: 0
  • Parking Space Count: 0
  • Patio Type: 0
  • Porch Type: 4
  • Pool Type: 8

    Dimensions

  • Lot Size Square Feet: 4,086,660
  • Total Building Area: 2,221
  • Gross Building Area: 4,161
  • Building Area: 2,221
  • Building Area Measurement: K

    Heating and Cooling

  • Fireplace Count: 1
  • Air Conditioning: 13
  • Heating: 4
  • Heated Square Feet: 2,221
  • Heating Fuel Type: 6

    Utilities

  • Sewer System: 4
  • Water Service: 5

Building

  • Building Type: 0
  • Property Class: R
  • Land Acres: 0000093817
  • Standard Land Use Code: 1001
  • County Land Use Code: R5
  • Legal Description 1: VOF ESMT CONV MDBG/MARSH A/F DIST

Neighborhood

  • School District Name: Fauquier County Public Schools
  • Census Tract: 930102

Zoning

  • Zoning: AGRICULTUR

Geography

  • Assessors Map Reference: 6091
  • District: 2
  • Parcel: 6091-38-0202
  • Municipality: SCOTT TWP
  • Latitude: 38.9189
  • Longitude: -77.761

    Address

  • Full Address: 6143 Coon Tree Rd
  • Address - House Number: 6143
  • Address - Street Name: Coon Tree
  • Address - Suffix Type: Rd
  • State: VA
  • City Name: The Plains
  • Zip Code: 20198

Valuation

    Tax

  • Tax Year: 2023
  • Tax Amount: $1,367,061

    Appraisal Valuation

  • Standard Deviation: 0.1245
  • Valuation Date: Oct 11, 2023
  • Confidence Score: 86
  • Final Value: 1,993,494
  • High Value: 2,241,806
  • Low Value: 1,745,182

    Market Valuation

  • Market Total Value: $1,512,400
  • Market Land Value: $411,700
  • Market Improvement Value: $1,100,700

    Assessments Valuation

  • Assessed Year: 2023
  • Assessed Total Value: $1,512,400
  • Assessed Land Value: $411,700
  • Assessed Improvements Value: $1,100,700
Data used for valuation calculations is provided by RealtyHop, and other third party sources

Comparables

Unit
Status
Type
Beds
Baths
ft²
Price/ft²
Asking Price
Listed On
Closing Price
Sold On
HOA + Taxes

About Fauquier


Similar Homes for Sale

Currently no similar homes around

Nearby Rentals

Unit for rent at 2663 Halfway Road, THE PLAINS, VA, 20198

$2,900 /mo

  • 4 Beds
  • 2 Baths
  • 1,092 ft²
2663 Halfway Road, THE PLAINS, VA, 20198 Listing by Kim E Early


Frequently Asked Questions

When was property at 6143 Coon Tree Road built and last sold?
The property at 6143 Coon Tree Road was built in 1987 and last sold on Jan 1, 1970 for $0.
How much is this home worth?
The estimated value of the home located at 6143 Coon Tree Road is $5,959,000.
What are some comparable homes to 6143 Coon Tree Road?
There are currently no comparable homes to 6143 Coon Tree Road.