See Home Value
Hall 30548
6142 Baybrook Trace
$780,000
● House - Off Market

6142 Baybrook Trace

Hoschton, GA 30548
bedrooms
5 Beds
bathrooms
4 Baths, 1 Half Bath
square feet
5,698 Ft²
$4,538
Est. Monthly
$100
HOA / Fees
3.17%
Cap Rate

About This Property

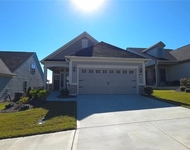
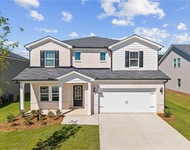
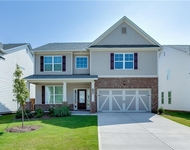
Discover this rare gem in Reunion! This spacious 2-story home on a fully finished basement offers nearly 6,000 sq ft of beautifully finished space, perfectly positioned on a 1.04-acre lot with ample parking. Enjoy hard surface flooring throughout, ideal for pets and high-traffic living. The main level features an open-concept layout with a board and batten accent wall in the foyer, a dedicated office with stylish glass farmhouse doors, and an oversized dining room. The freshly renovated kitchen includes new flooring, new appliances, new backsplash, an oversized island with breakfast bar seating, double ovens, gas cooktop, refrigerator, built-in microwave, and dishwasher-all included. The family room offers built-in shelving, cabinet storage, and a refaced fireplace, while the covered back porch with vaulted ceilings is half-screened, half-open, and connects seamlessly to your backyard oasis. Upstairs, a loft/flex space offers options for a rec room, while the expansive primary retreat features tray ceilings, an upgraded bathroom with a frameless glass walk-in shower, double vanity, private toilet room, and dual walk-in closets. Three additional bedrooms include a teen suite with private bath access and two bedrooms connected by a Jack-and-Jill bath, each with generous closets. The finished terrace level is perfect for multi-generational living, featuring a family room, full kitchen with dishwasher, stove, oven, refrigerator, a dedicated bedroom, and a full bath. There's even a dedicated interior pet house for your furry family members. Step outside to a fully fenced backyard with an enormous concrete pad perfect for entertaining, basketball (with built-in goal), and a built-in firepit. A path leads to your private wooded backyard for peaceful retreat. WiFi-enabled garage door openers, smart front door entry, Ring cameras, and an underground invisible fence. Enjoy Hall County's premier golf club lifestyle at Reunion Country Club, with a swimming pool, splash pad, water slide, full-time activities coordinator, lighted tennis and pickleball courts, a full-service restaurant, and a golf course within the community. Zoned for Cherokee Bluff High School and Spout Springs Elementary.
Unit Size
5,698 Ft²
Days on Market
39 days
Land Size
1.04 acres
Price per sqft
$138
Property Type
House
Property Taxes
$563
HOA Dues
$100
Year Built
2006

Payment Calculator

Cap Rate Calculator

Last updated: 2 years ago (GAMLS #10557117)

Price History

Date / Event Date Event Price
Aug 11, 2025 Sold
Sold
Jul 9, 2025 In contract -
In contract
Jul 3, 2025 Listed $789,000
Listed
Jun 20, 2023 Sold
Sold
Apr 12, 2023 Listed by RE/MAX Legends $715,000
Listed by RE/MAX Legends
This stunning 5 bedroom, 4.5 bath home located in the highly sought after Reunion Country Club boasts an open concept floor plan, perfect for entertaining. The full finished basement features an in-law suite, providing ample space for guests or extended family. Enjoy the serene outdoors on the screened-in porch, overlooking the beautifully landscaped 1.04 acre lot complete with a half court basketball area. The master bathroom has been recently updated with modern finishes. Located in a golf course neighborhood, residents can enjoy access to great amenities such as a clubhouse, pool, tennis courts, and more. This property is the epitome of luxury living in a desirable community.
Show More

Property Highlights

Garage
Air Conditioning
Fireplace

Building Info

Overview

    General

  • Year Built: 2006
  • Effective Year Built: 2006
  • Total Rooms: 8
  • Bedroom Count: 4
  • Bathroom Count: 4
  • Full Bathrooms: 3
  • Partial Bathrooms: 4
  • Bathroom Plumbing Fixtures: 8
  • Building Condition: 6
  • Building Quality: 0
  • Construction Type: 17
  • Building Style: 26
  • Exterior Walls Type: 27
  • Interior Walls Type: 3
  • Roof Shape Type: 7
  • Roof Cover Type: 3
  • Floor Count: 200
  • Floor Cover: 24
  • Basement Type: 9
  • Basement Area: 1,806
  • Garage Type: 7
  • Garage Square Area: 400
  • Parking Space Count: 0
  • Patio Type: 20
  • Porch Type: 7
  • Pool Type: 0

    Dimensions

  • Lot Size Square Feet: 10,498
  • Total Building Area: 3,892
  • Building Area: 3,892
  • Building Area Measurement: E

    Heating and Cooling

  • Fireplace Count: 1
  • Air Conditioning: 1
  • Heating: 3
  • Heated Square Feet: 3,892
  • Heating Fuel Type: 0

    Utilities

  • Sewer System: 0
  • Water Service: 0

Building

  • Building Type: 0
  • Property Class: R
  • Subdivision: REUNION
  • Land Acres: 0000000241
  • Standard Land Use Code: 1001
  • County Land Use Code: 001
  • Legal Description 1: REUNION S/D PHS 15 LOT 1510

Neighborhood

  • School District Name: Hall County School District
  • School Tax School District: COUNTY
  • Census Tract: 001611

Zoning

  • Zoning: PRD

Geography

  • Account Number: 72524
  • District: 001
  • Subdivision Phase Number: 15
  • Parcel: 15-041D-000-142
  • Lot: 1510
  • Municipality: COUNTY
  • Latitude: 34.1231
  • Longitude: -83.8644

    Address

  • Full Address: 6142 Baybrook Trce
  • Address - House Number: 6142
  • Address - Street Name: Baybrook
  • Address - Suffix Type: Trce
  • State: GA
  • City Name: Hoschton
  • Carrier Code: R027
  • 4-Digit Zip Code: 4113
  • Zip Code: 30548

Valuation

    Tax

  • Tax Year: 2023
  • Tax Amount: $640,431
  • Tax Rate Code Area: 1

    Appraisal Valuation

  • Standard Deviation: 0.0892
  • Valuation Date: Mar 27, 2024
  • Confidence Score: 92
  • Final Value: 721,283
  • High Value: 785,692
  • Low Value: 656,873

    Market Valuation

  • Market Total Value: $614,000
  • Market Land Value: $151,100
  • Market Improvement Value: $462,900

    Assessments Valuation

  • Assessed Year: 2023
  • Assessed Total Value: $245,600
  • Assessed Land Value: $60,440
  • Assessed Improvements Value: $185,160

    Exemptions

  • Homeowner Exemption: Yes

    Sales

  • Current Sale Contract Date: Jun 20, 2023
  • Current Sale Recording Date: Jun 21, 2023
  • Current Sale Document Type: 71
  • Current Sale Input Document Number: 2023-004137
  • Previous Sale Recording Date: Jun 15, 2010
  • Previous Sale Contract Date: Jun 10, 2010
  • Previous Sale Amount: $260,000
  • Previous Sale Document Type: 27
Data used for valuation calculations is provided by RealtyHop, and other third party sources

Comparables

Unit
Status
Type
Beds
Baths
ft²
Price/ft²
Asking Price
Listed On
Closing Price
Sold On
HOA + Taxes

About Hall


Similar Homes for Sale

Currently no similar homes around

Nearby Rentals

Unit for rent at 5745 Grapewood Street, Hoschton, GA, 30548

$2,595 /mo

  • 3 Beds
  • 2 Baths
  • 1,441 ft²
5745 Grapewood Street, Hoschton, GA, 30548 Listing by Beth Hunter
Unit for rent at 5497 Cabernet Lane, Braselton, GA, 30517

$2,900 /mo

  • 5 Beds
  • 4 Baths
  • 2,950 ft²
5497 Cabernet Lane, Braselton, GA, 30517 Listing by Joo Young Tamaki
Unit for rent at 7240 Millbrae Walk, Flowery Branch, GA, 30542

$2,750 /mo

  • 5 Beds
  • 3 Baths
  • 2,562 ft²
7240 Millbrae Walk, Flowery Branch, GA, 30542 Listing by Bonds Realty Group


Frequently Asked Questions

When was property at 6142 Baybrook Trace built and last sold?
The property at 6142 Baybrook Trace was built in 2006 and last sold on Jun 20, 2023 for $0.
How much is this home worth?
The estimated value of the home located at 6142 Baybrook Trace is $796,890.
What are some comparable homes to 6142 Baybrook Trace?
There are currently no comparable homes to 6142 Baybrook Trace.